

23 Cheyenne Drive, Toronto (Woburn)
5 days ago
$929,888
23 Cheyenne Drive
Toronto (Woburn), Ontario M1J2Y5
MLS® Number: E13481328
Get Qualified for a Mortgage
 4
Bedrooms
2
Bathrooms
4
Bedrooms
2
Bathrooms
 1500
Square Feet
1500
Square Feet
 4
Bedrooms
4
Bedrooms
 2
Bathrooms
2
Bathrooms
 1500
Square Feet
1500
Square Feet
Listing Description
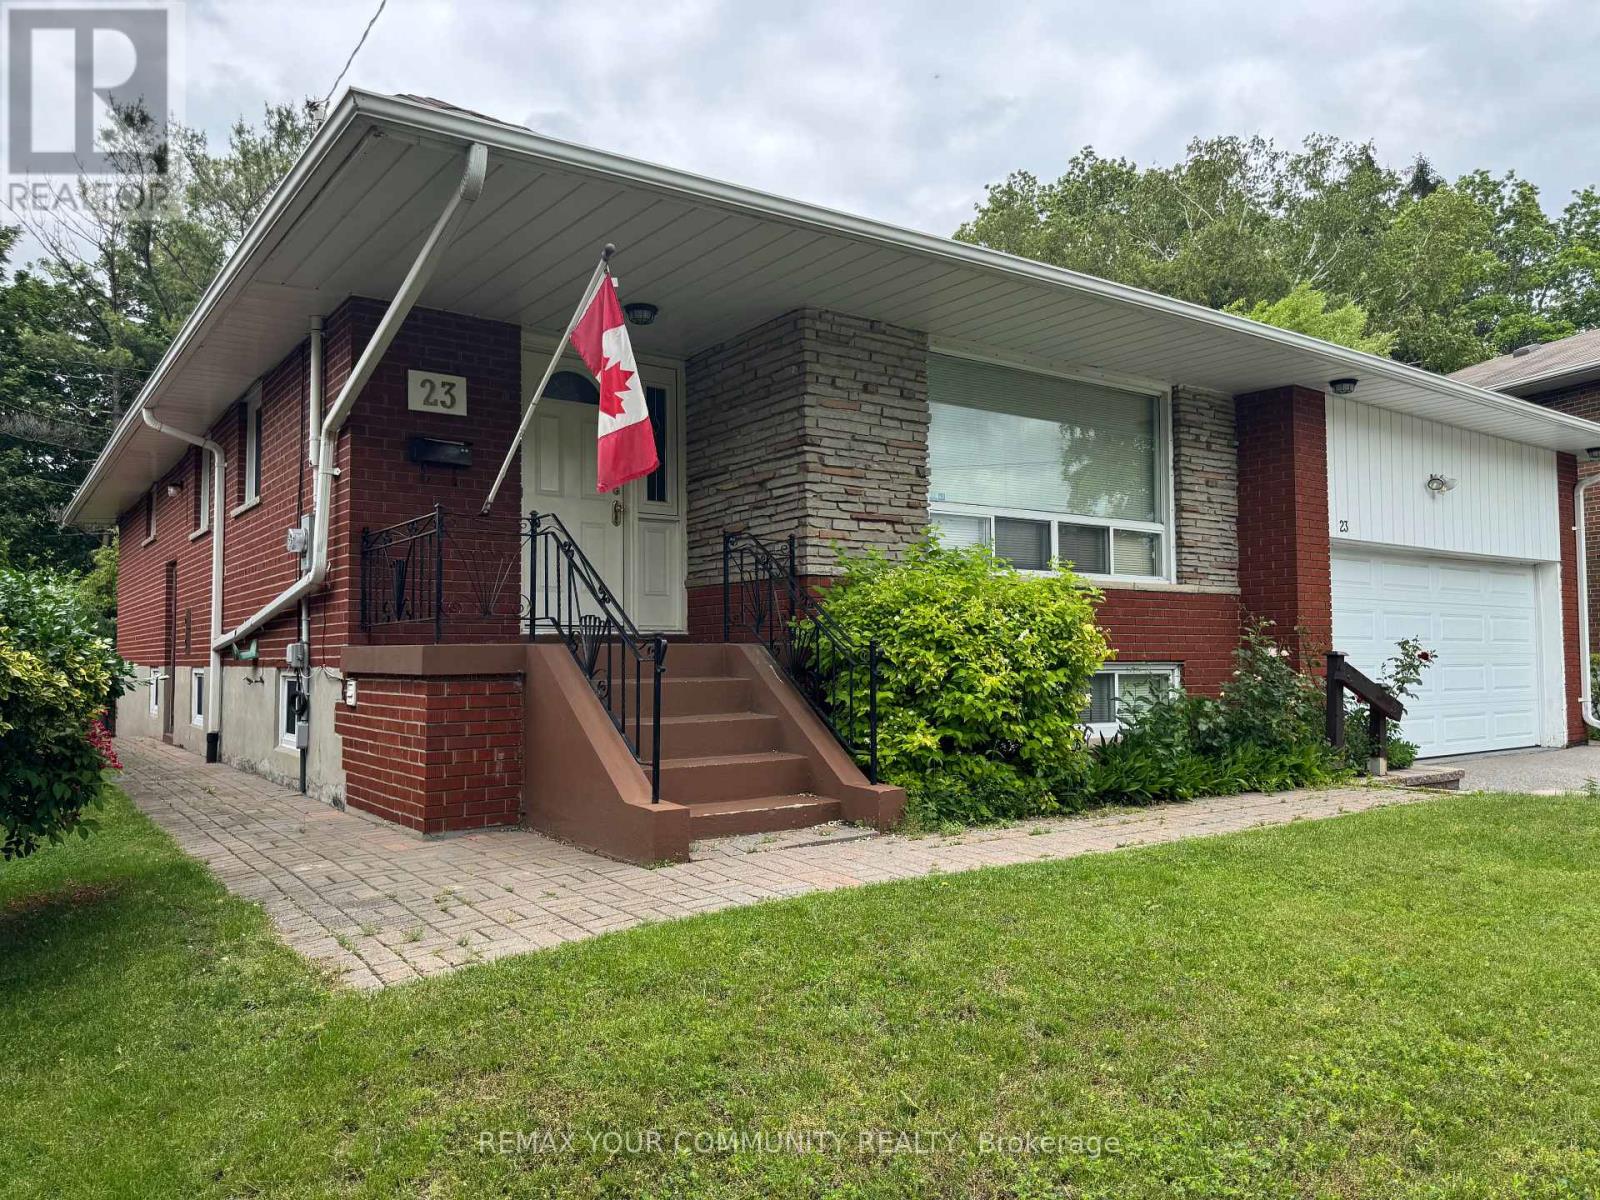
Extremely well built bungalow in a very quiet family friendly neighbourhood.. Large 4 plus bedroom home with very spacious rooms. Move in as is or renovate to update. Everything is in good working order and well maintained. Excellent neighbours and sidewalks in the neighbourhood. Nicely landscaped with mature trees in the rear yard for privacy. This home would be an easy conversion of an In-law apartment, with separate entrance. Could provide a large basement apartment. Easy to show anytime. (id:47966)
(E13481328)
Property Summary
Property Type
House
Building Type
House
Square Footage
1,500 sqft
Neighbourhood Name
Toronto (Woburn)
Time on REALTOR.ca
5 days
Building
Bathrooms
Total
2
Bedrooms
Above Grade
4
Interior Features
Appliances Included
Washer, Refrigerator, Dishwasher, Stove, Dryer, Window Coverings
Flooring
Hardwood, Carpeted
Basement Type
Finished, Full, Separate entrance, N/A, N/A
Building Features
Features
Brick , Ravine, Dry, Level
Structures
House
Foundation Type
Block
Heating & Cooling
Cooling
Central air conditioning
Fireplace
Yes
Heating Type
Forced air, Natural gas
Exterior Features
Exterior Finish
Brick
Location
23 Cheyenne Drive, Toronto (Woburn)
Neighbourhood Features
Community Features
School Bus, Community Centre
Zoning
Residential
Parking
Parking Type: Attached Garage, Garage
Total Parking Spaces: 6
Parking Features: Attached Garage, Garage
Measurements
Square Footage: 1,500 sqft
Total Finished Area: 0 sqft
Rooms
Ground level
Living room
14.99 Ft x 14.47 Ft
Dining room
13.58 Ft x 8.99 Ft
Kitchen
18.8 Ft x 9.28 Ft
Primary Bedroom
11.09 Ft x 9.97 Ft
Bedroom
9.97 Ft x 9.97 Ft
Bedroom
9.58 Ft x 9.97 Ft
Bedroom
9.97 Ft x 9.58 Ft
Basement
Laundry room
8.27 Ft x 7.48 Ft
Bedroom
14.99 Ft x 12.99 Ft
Recreational, Games room
34.68 Ft x 10.99 Ft
Utility room
23.59 Ft x 12.17 Ft
Other Property Information
Zoning Description
Residential

Alaba Adegoke
Similar Listings


$949,900
2 Irene Drive, Barrie (Painswick South)
2 Irene Drive
5
Bedrooms
3
Bathrooms
2000
Square Feet