115 Succession Crescent, Barrie (Innis-Shore)

Directions
8 days ago
$749,000

115 Succession Crescent

Barrie (Innis-Shore), Ontario L4M7G6

MLS® Number: S13481216

Get Qualified for a Mortgage
Bed 3 Bedrooms
Bath 2 Bathrooms
Feet 700 Square Feet

Listing Description

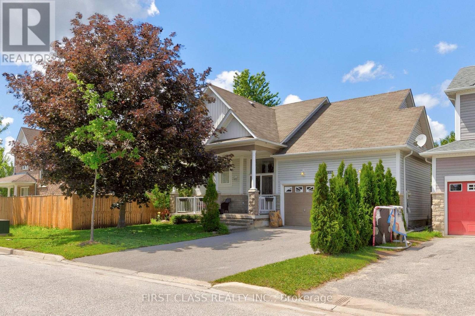
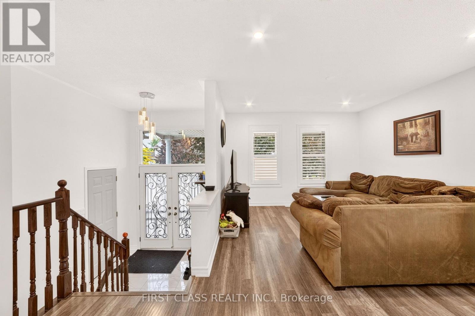
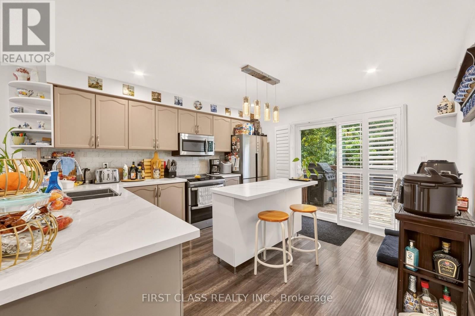
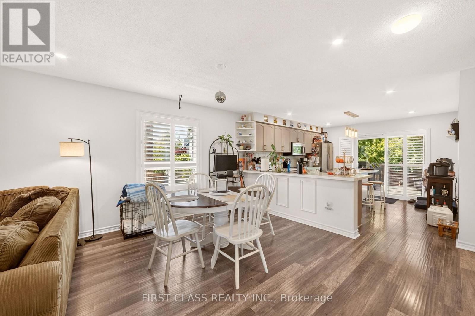
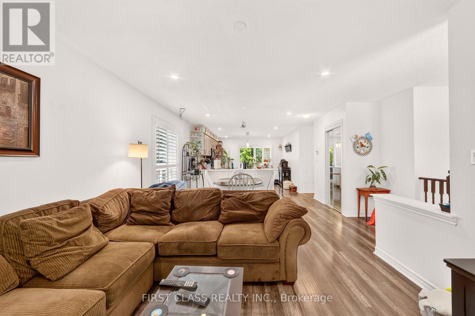
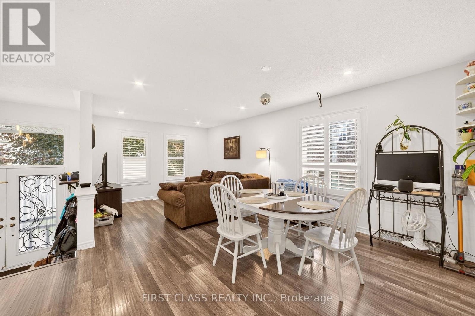
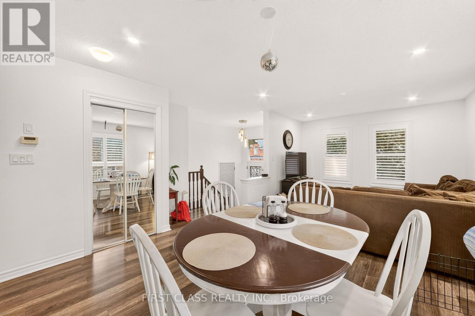
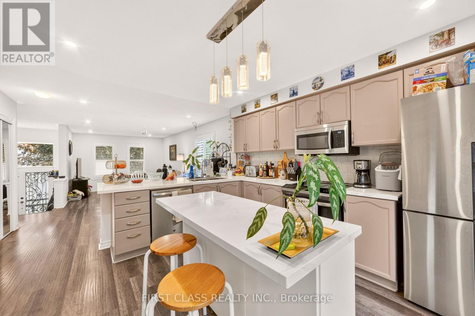
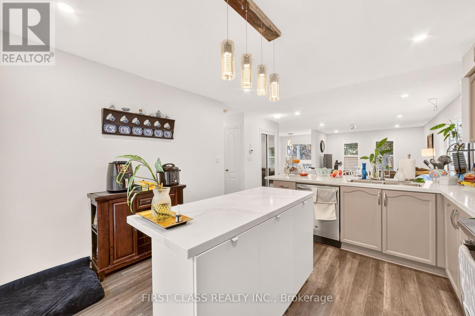
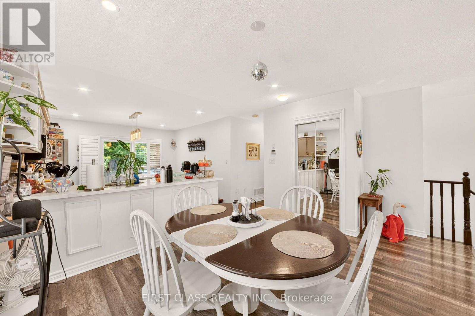
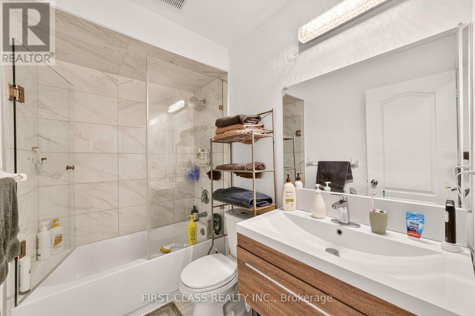
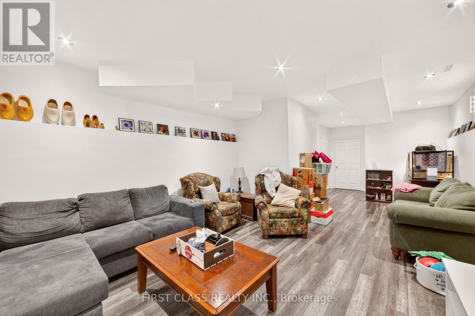
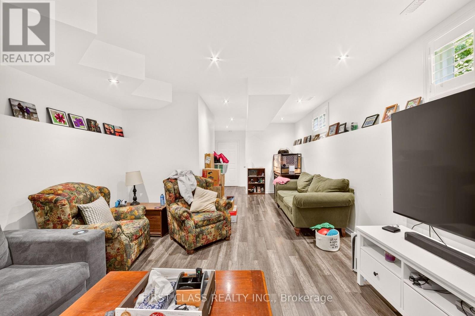
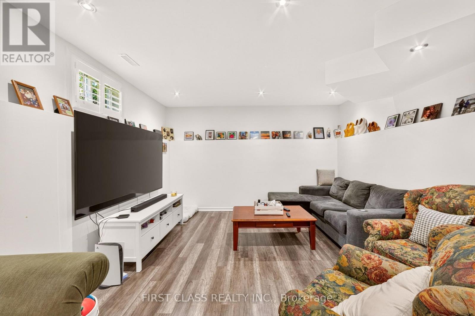
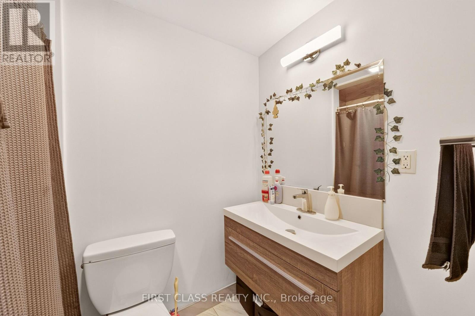
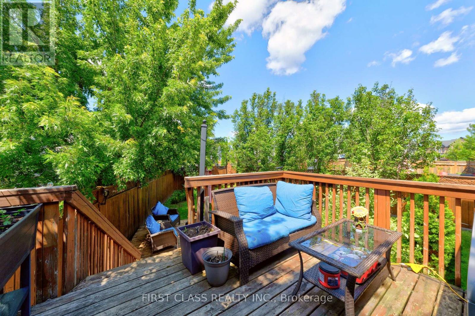
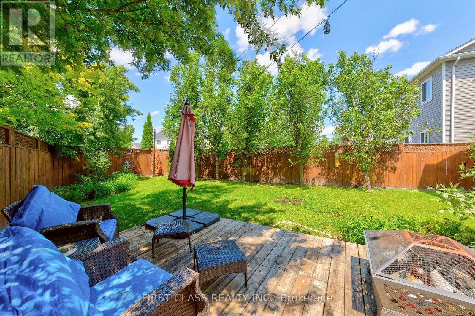
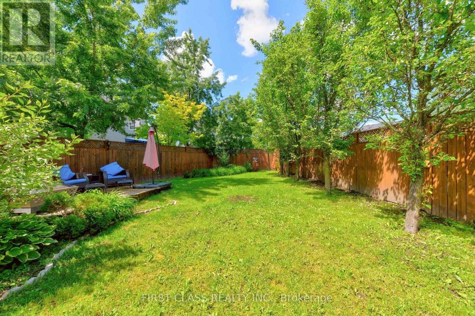
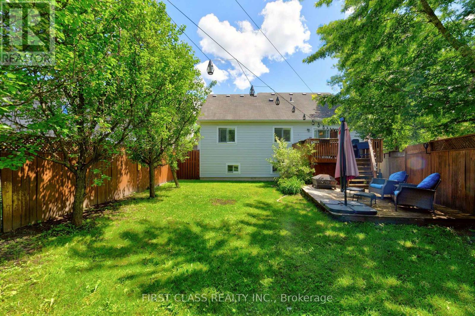
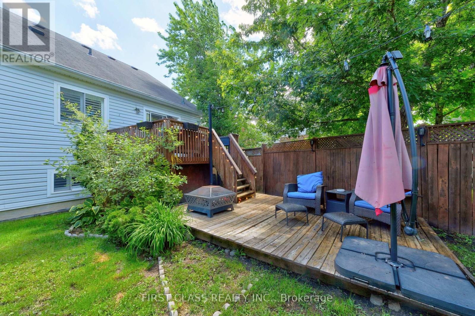
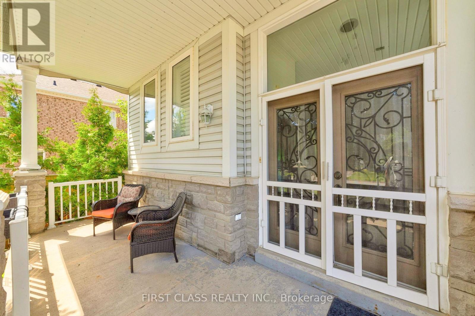
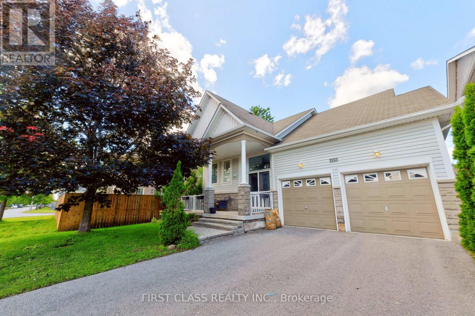
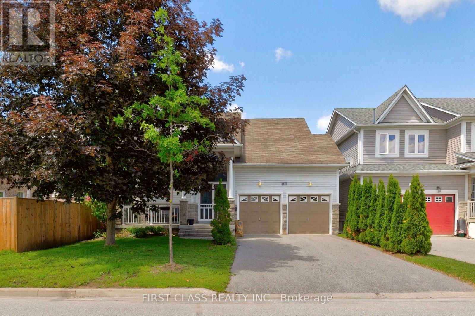
Stunning move-in ready bungalow in a highly sought-after neighbourhood! Bright open-concept layout with a welcoming foyer and functional floor plan, perfect for everyday living and entertaining. Renovated kitchen featuring quartz countertops, stainless steel appliances, and a large centre island with breakfast bar. Spacious living and dining areas filled with natural light from large windows throughout, complemented by California shutters and upgraded bathrooms. Enjoy beautiful backyard views from the kitchen. Professionally finished basement with high ceilings and premium finishes, offering versatile space for a recreation room, home office, gym, or guest suite. Countless quality upgrades throughout, plus a repaved driveway with parking for up to 4 vehicles. Ideally located within walking distance to parks, schools, shopping, restaurants, transit, and everyday amenities. Situated in a thriving community with exciting new developments nearby, this is an exceptional opportunity for homeowners. Turnkey living in a prime location-just move in and enjoy! (id:47966)

(S13481216)

Property Summary

Property Type House
Building Type House
Square Footage
700 sqft
Neighbourhood Name Barrie (Innis-Shore)
Time on REALTOR.ca 8 days

Building

Bathrooms

Total 2

Bedrooms

Above Grade 3
Below Grade 1

Interior Features

Appliances Included Water softener
Flooring Laminate
Basement Type Finished, Full

Building Features

Features
Stone ,
Structures
House
Foundation Type
Concrete

Heating & Cooling

Cooling
Central air conditioning
Heating Type
Forced air, Natural gas

Exterior Features

Exterior Finish
Stone

Location

115 Succession Crescent, Barrie (Innis-Shore)

Parking

Parking Type: Attached Garage, Garage
Total Parking Spaces: 6
Parking Features: Attached Garage, Garage

Measurements

Square Footage: 700 sqft
Total Finished Area: 0 sqft

Rooms

Main level
Living room
15.16 Ft x 20.54 Ft
Kitchen
12.3 Ft x 13.71 Ft
Dining room
12.3 Ft x 13.71 Ft
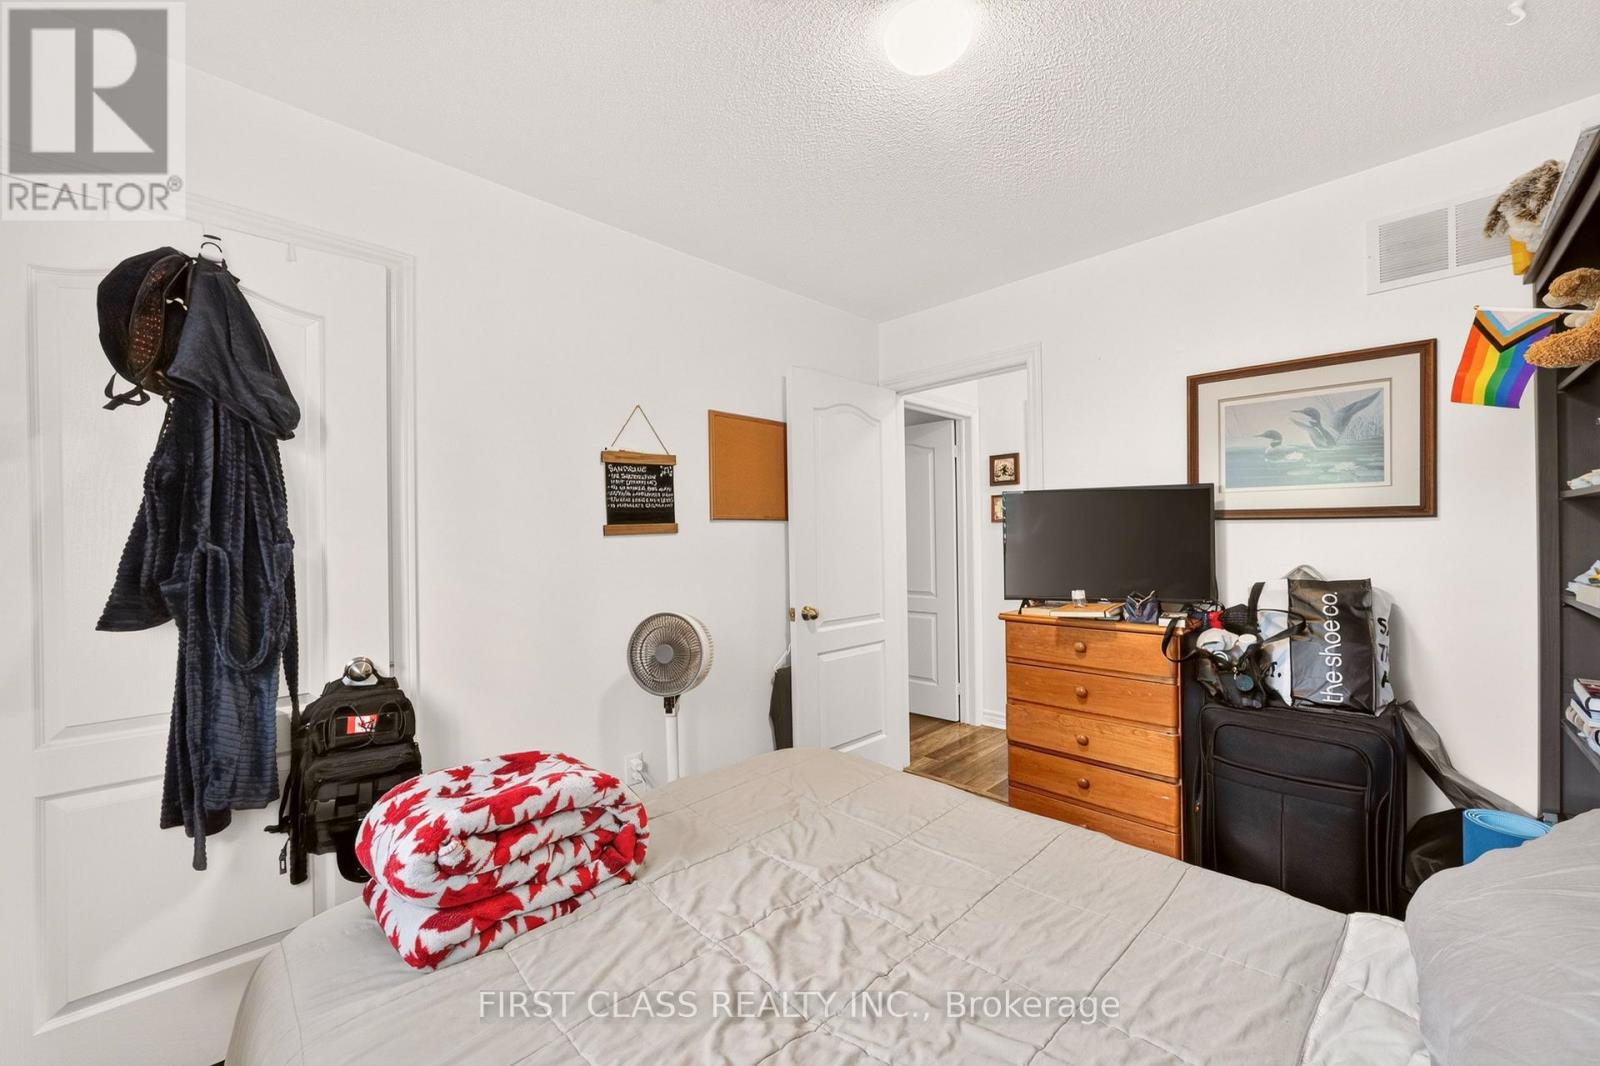
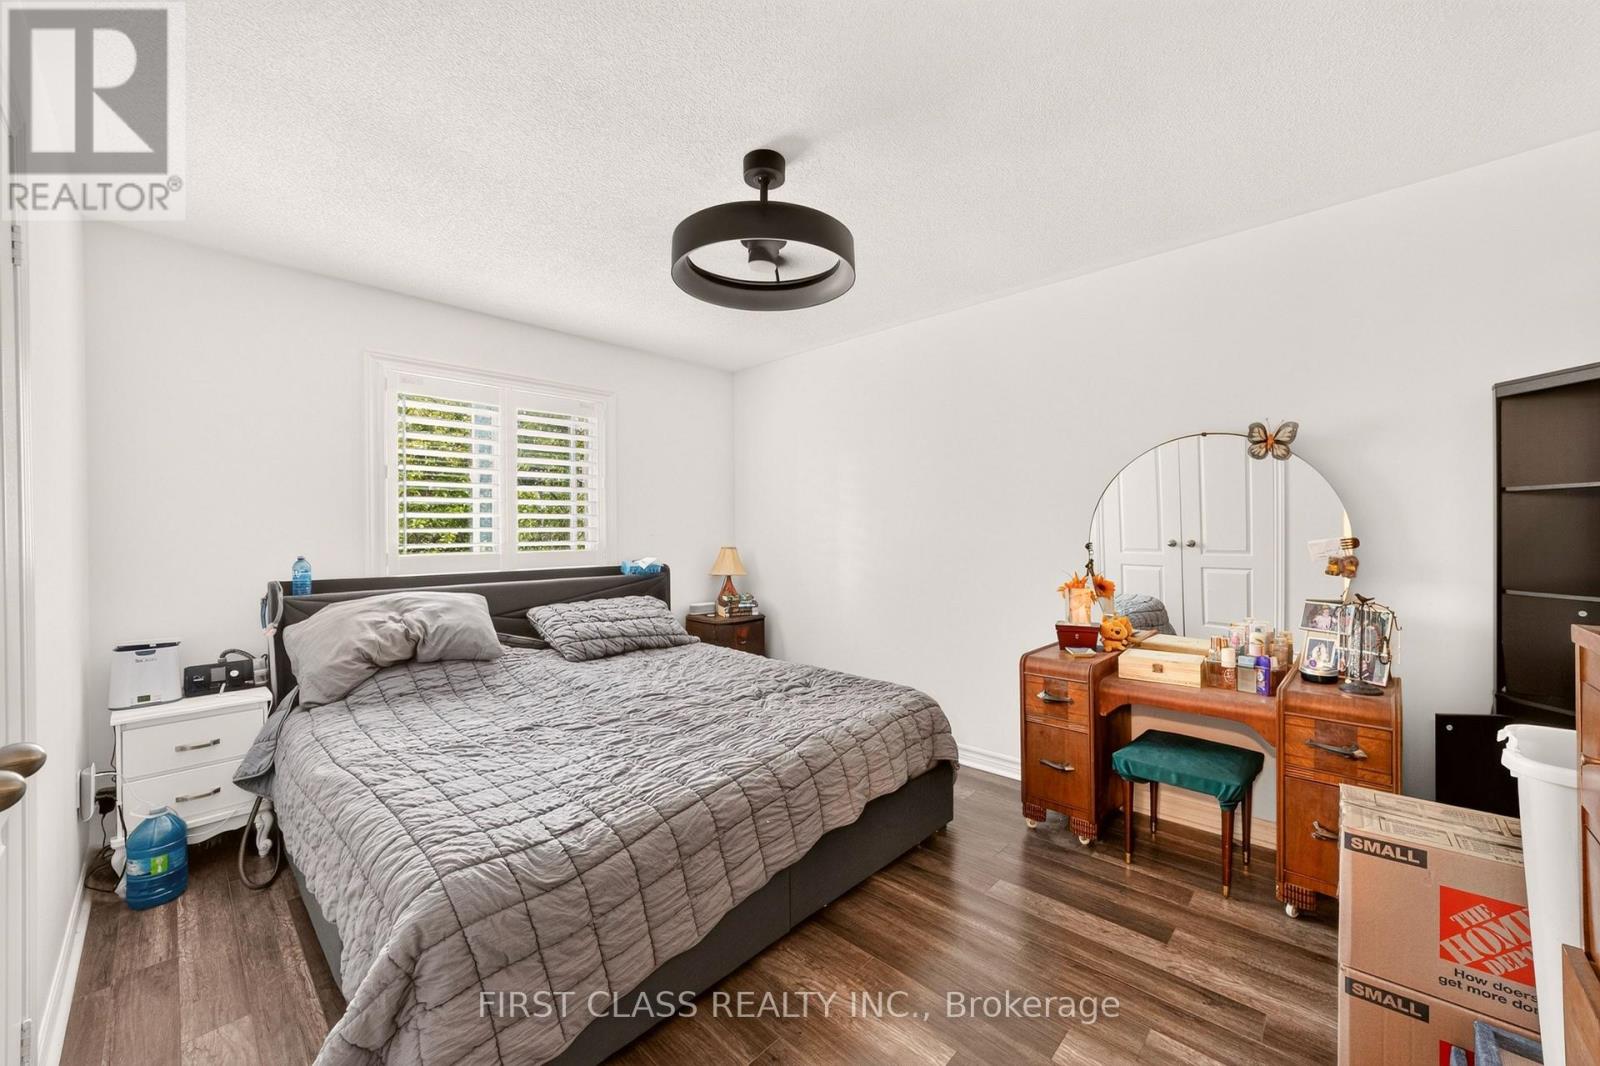
Bedroom
12.57 Ft x 13.75 Ft
Bedroom
8.96 Ft x 10.33 Ft
Bathroom
4.99 Ft x 8.3 Ft
Lower level
Recreational, Games room
23 Ft x 13.29 Ft
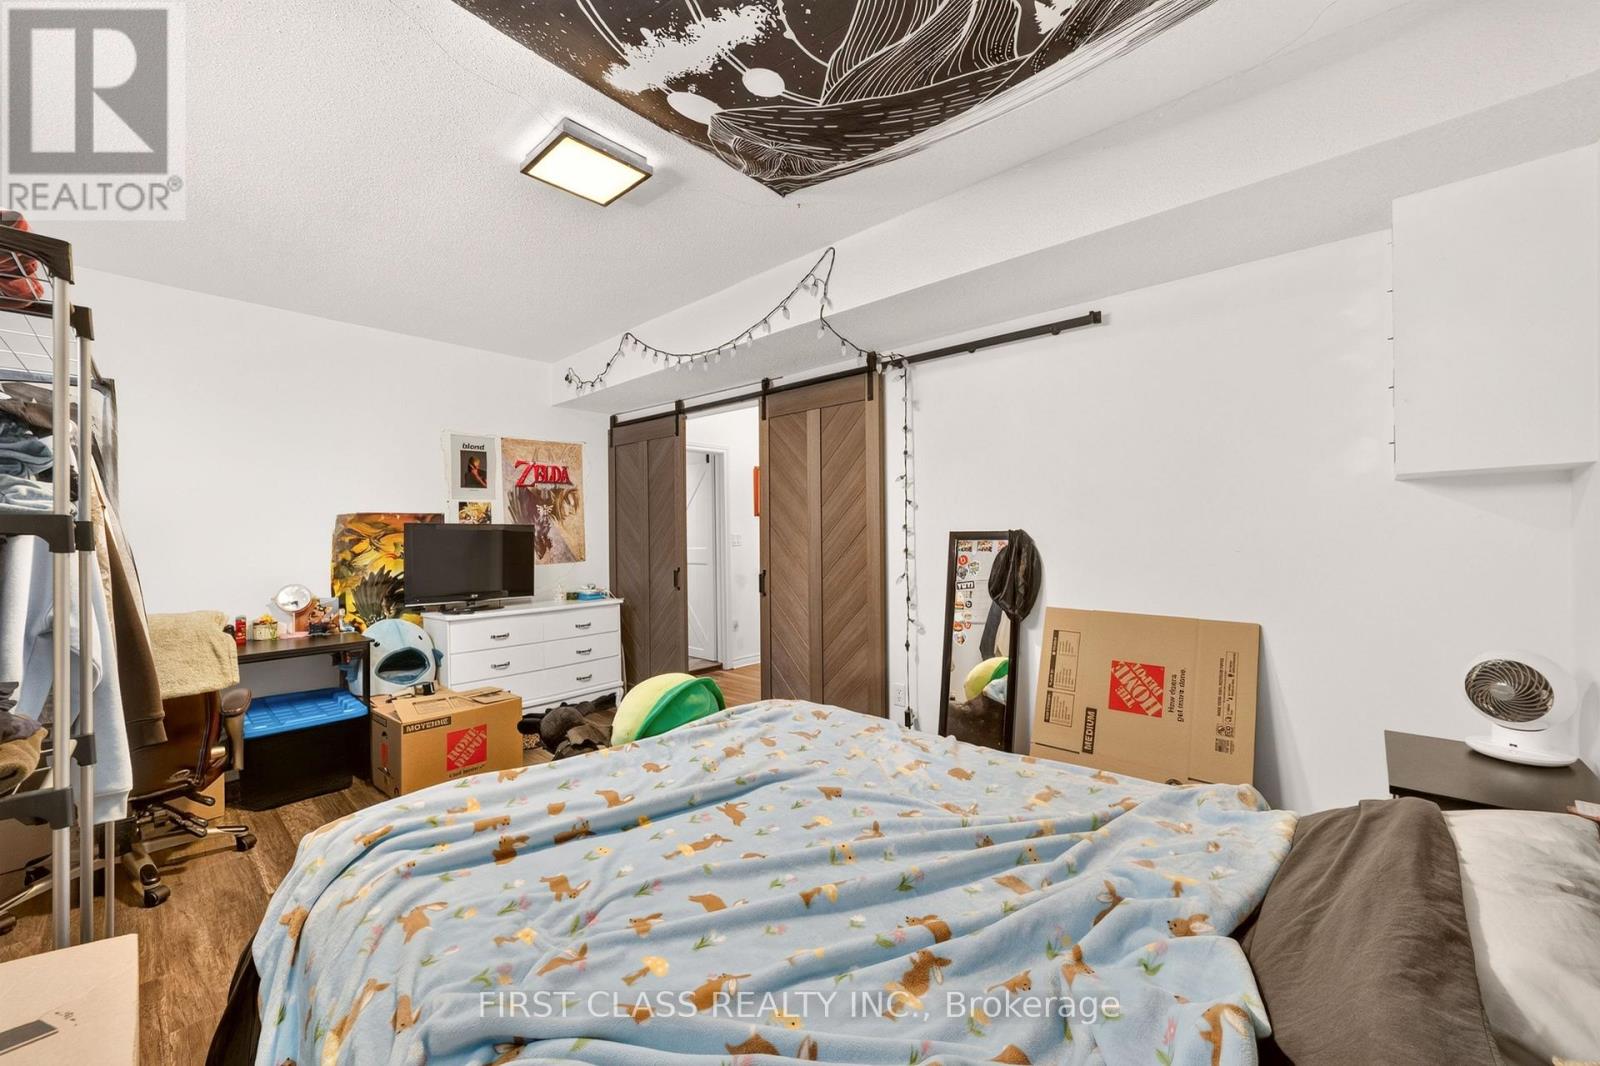
Bedroom
10.93 Ft x 16.24 Ft
Laundry room
10.83 Ft x 13.88 Ft
Bathroom
5.48 Ft x 7.58 Ft

Similar Listings

Scroll to Top