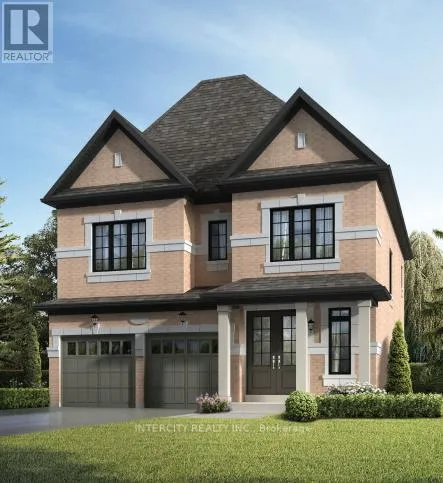
24 Icewater Terrace Unit Lot 9, Brampton (Sandringham-Wellington North)

Directions
112 days ago
$1,279,990

24 Icewater Terrace Unit Lot 9

Brampton (Sandringham-Wellington North), Ontario L6R4H2

MLS® Number: W13481336

Get Qualified for a Mortgage
Bed 4 Bedrooms
Bath 4 Bathrooms
Feet 2000 Square Feet

Listing Description

Discover your new home in the highly sought-after Mayfield Village Community, within The Bright Side, an exceptional new home development by renowned builder Remington Homes. Welcome to the Bayfield Model, offering 2,397 sq. ft. of beautifully designed living space. This brand-new, open-concept residence is thoughtfully crafted for both everyday living and effortless entertaining. Featuring 4 spacious bedrooms and 3.5 bathrooms, this elegant home showcases 9'6" smooth ceilings on the main floor and 9-foot ceilings on the second level, creating a bright and airy atmosphere throughout. Enjoy upgraded hardwood flooring on the main level and upper hallway (excluding tiled and carpeted areas), complemented by matching hardwood stairs and 5-inch baseboards. The modern kitchen is designed to impress with extended-height cabinetry and granite countertops, offering both style and functionality. Upstairs, the convenient second-floor laundry room adds everyday practicality. Retreat to the luxurious primary suite featuring a spa-inspired ensuite complete with a frameless glass shower, soaker tub with deck, and elegant finishes throughout. Experience the quality craftsmanship, thoughtful design, and exceptional lifestyle that make The Bright Side at Mayfield Village one of Brampton's most desirable new home communities. (id:47966)

(W13481336)

Property Summary

Property Type House
Building Type House
Square Footage
2,000 sqft
Neighbourhood Name Brampton (Sandringham-Wellington North)
Time on REALTOR.ca 112 days

Building

Bathrooms

Total 4
Partial 1

Bedrooms

Above Grade 4

Interior Features

Appliances Included Water Heater
Flooring Hardwood, Carpeted, Ceramic
Basement Type Unfinished, Full

Building Features

Features
Brick, Stone , Conservation/green belt
Structures
House
Foundation Type
Poured Concrete

Heating & Cooling

Cooling
None
Heating Type
Forced air, Natural gas

Exterior Features

Exterior Finish
Brick, Stone

Location

24 Icewater Terrace Unit Lot 9, Brampton (Sandringham-Wellington North)

Parking

Parking Type: Garage
Total Parking Spaces: 4
Parking Features: Garage

Measurements

Square Footage: 2,000 sqft
Total Finished Area: 0 sqft

Rooms

Ground level
Family room
16.99 Ft x 12.07 Ft
Dining room
14.99 Ft x 11.68 Ft
Kitchen
12.37 Ft x 10.99 Ft
Eating area
12.37 Ft x 10.07 Ft
Second level
Primary Bedroom
19.03 Ft x 11.98 Ft
Bedroom 2
11.19 Ft x 11.09 Ft
Bedroom 3
11.09 Ft x 9.09 Ft
Bedroom 4
12.99 Ft x 9.97 Ft

Similar Listings

Scroll to Top