
660 Colborne Street West Unit 21, Brantford
17 days ago
$2,400
660 Colborne Street West Unit 21
Brantford, Ontario N3T0Y7
MLS® Number: X13481222
Get Qualified for a Mortgage
 3
Bedrooms
3
Bathrooms
3
Bedrooms
3
Bathrooms
 1400
Square Feet
1400
Square Feet
 3
Bedrooms
3
Bedrooms
 3
Bathrooms
3
Bathrooms
 1400
Square Feet
1400
Square Feet
Listing Description
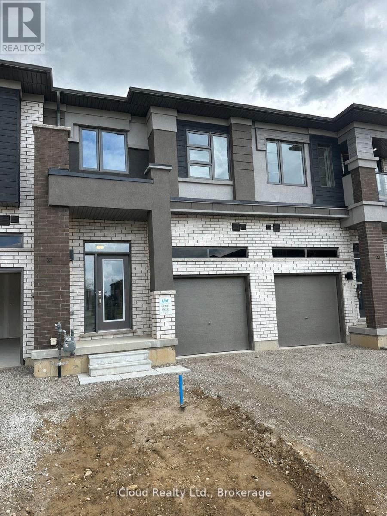
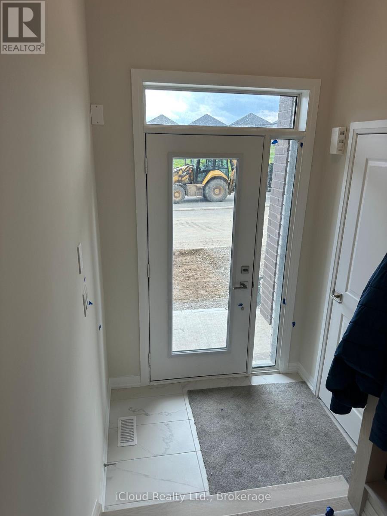
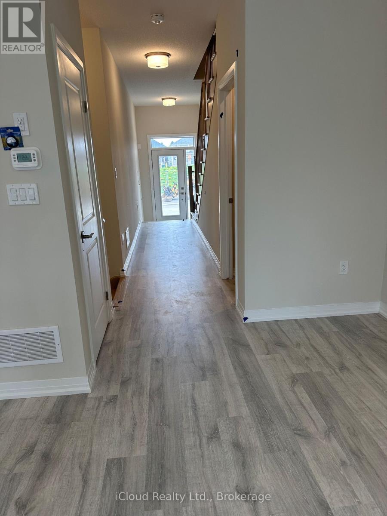
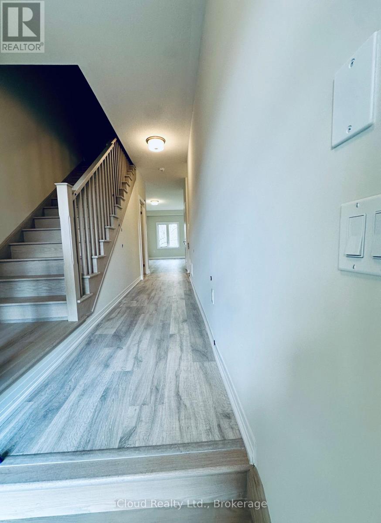
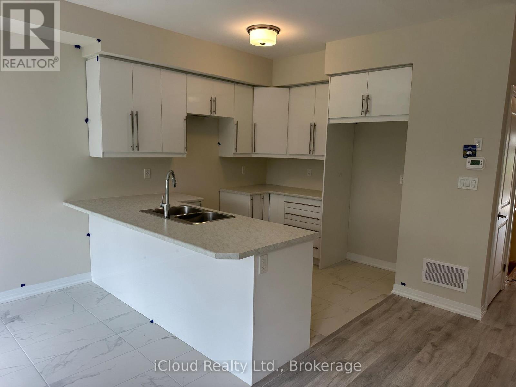
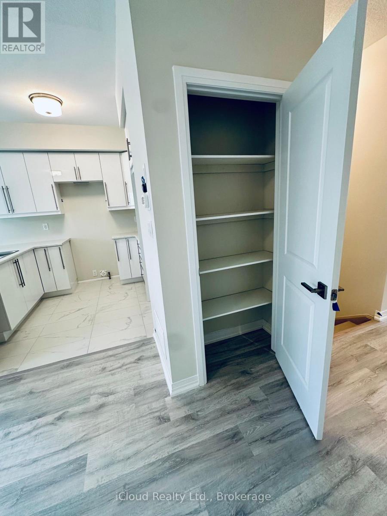
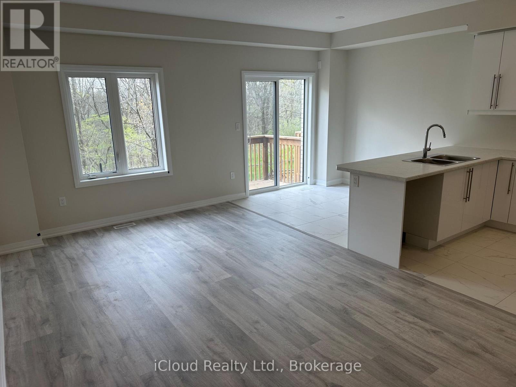
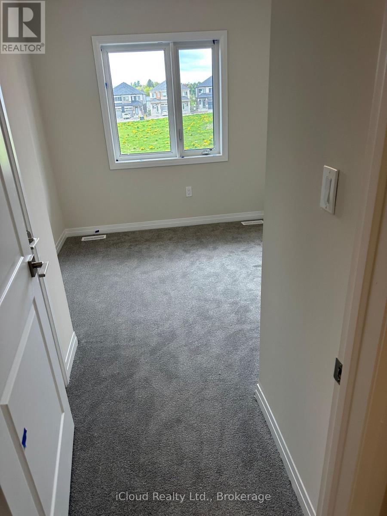
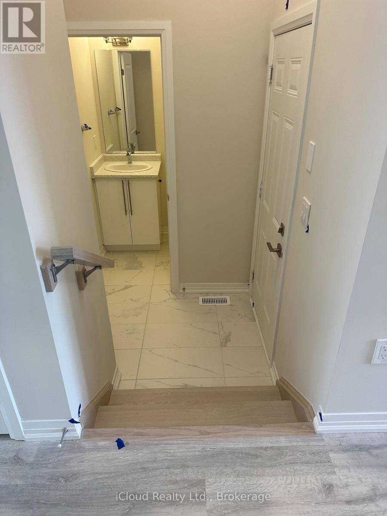
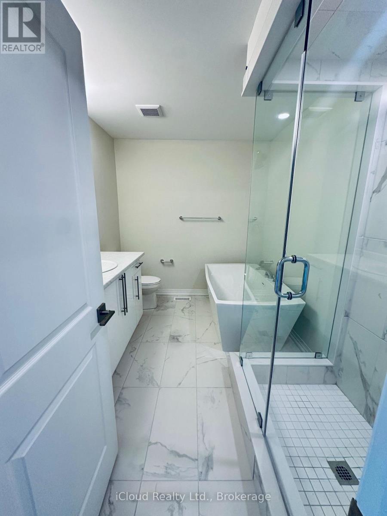
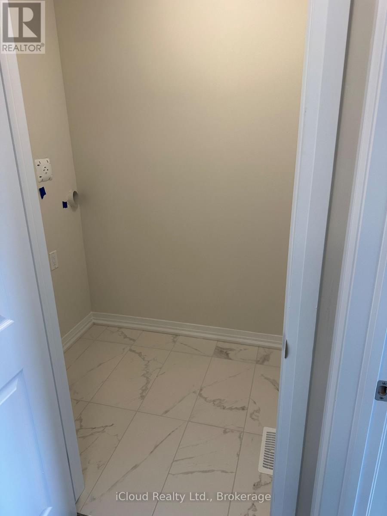
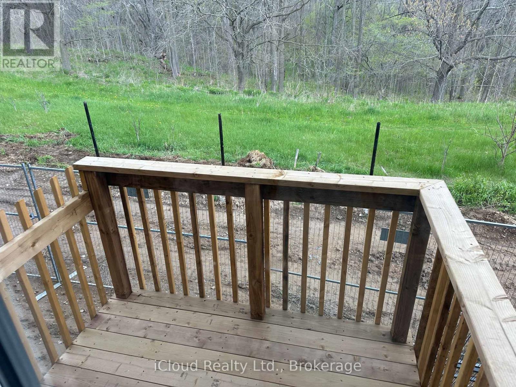
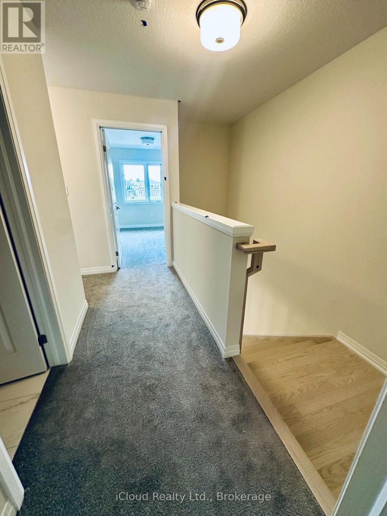
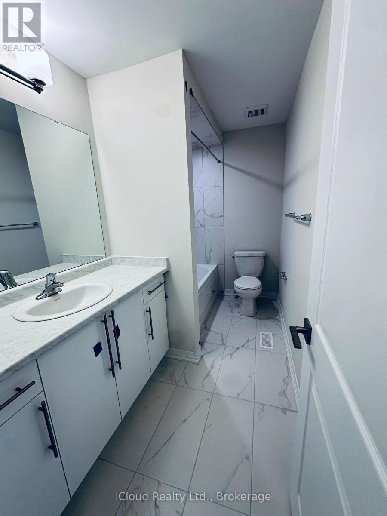
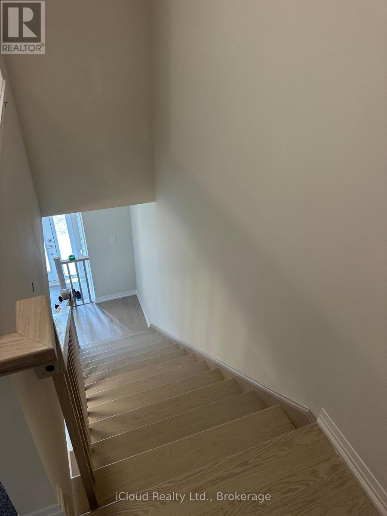
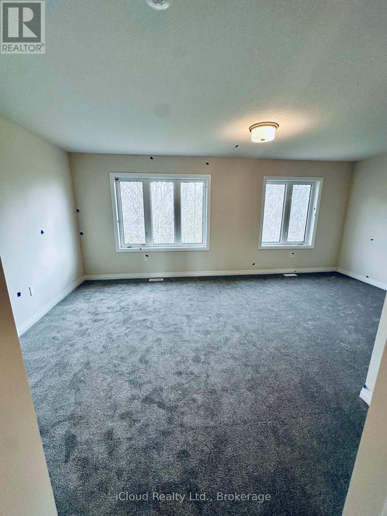
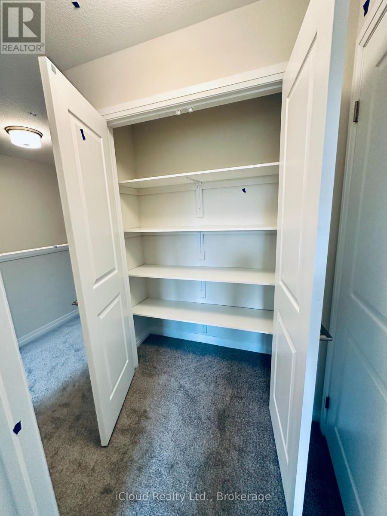
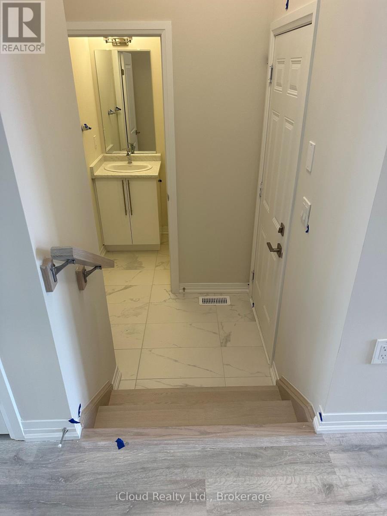
Brand New Executive Townhome for Lease in LIV Communities' Sienna Woods.Be the first to occupy this stunning never-lived-in townhome located in the highly sought-after Sienna Woods community in West Brant. Offering approximately 1,600 sq. ft. of thoughtfully designed living space, this home features 3 spacious bedrooms, 2.5 bathrooms, and numerous upgrades throughout.Enjoy a premium ravine lot with no rear neighbors, providing exceptional privacy, while a park and open green space are conveniently located directly across the street. The bright and modern kitchen boasts ample cabinetry, a pantry, and brand-new stainless steel appliances. The spacious primary bedroom features a private ensuite complete with a relaxing soaker tub. Additional highlights include second-floor laundry, central air conditioning, a single-car garage with driveway parking, and contemporary finishes throughout.Ideally situated in prime West Brant, this home is just minutes from schools, parks, shopping, the Sobeys plaza, and Highway 403, offering excellent convenience for commuters and families alike.Available July 1, 2026, or later. Rent is $2,400 per month plus utilities. Seeking responsible tenants who will appreciate and maintain this beautiful home. (id:47966)
(X13481222)
Property Summary
Property Type
Apartment
Building Type
Apartment
Square Footage
1,400 sqft
Neighbourhood Name
Brantford
Time on REALTOR.ca
17 days
Building
Bathrooms
Total
3
Partial
1
Bedrooms
Above Grade
3
Interior Features
Appliances Included
Washer, Refrigerator, Stove, Dryer, Water Heater
Flooring
Laminate, Carpeted, Ceramic
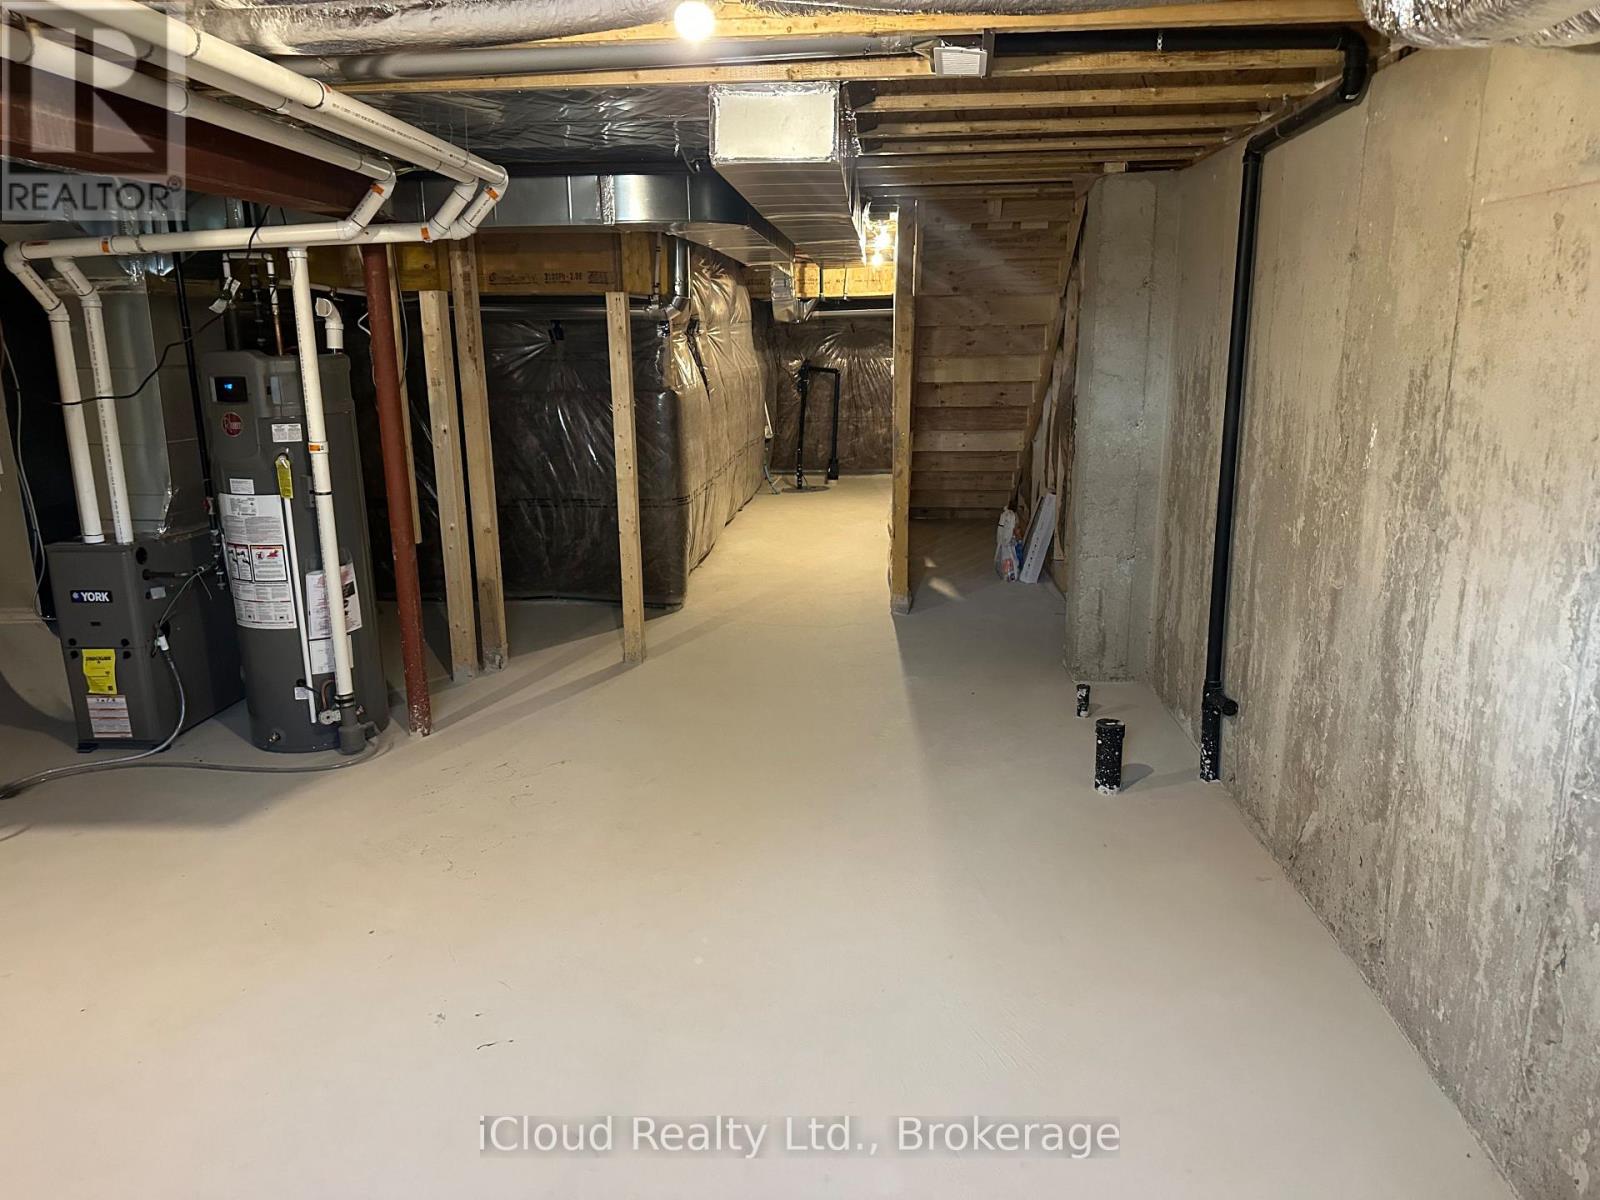
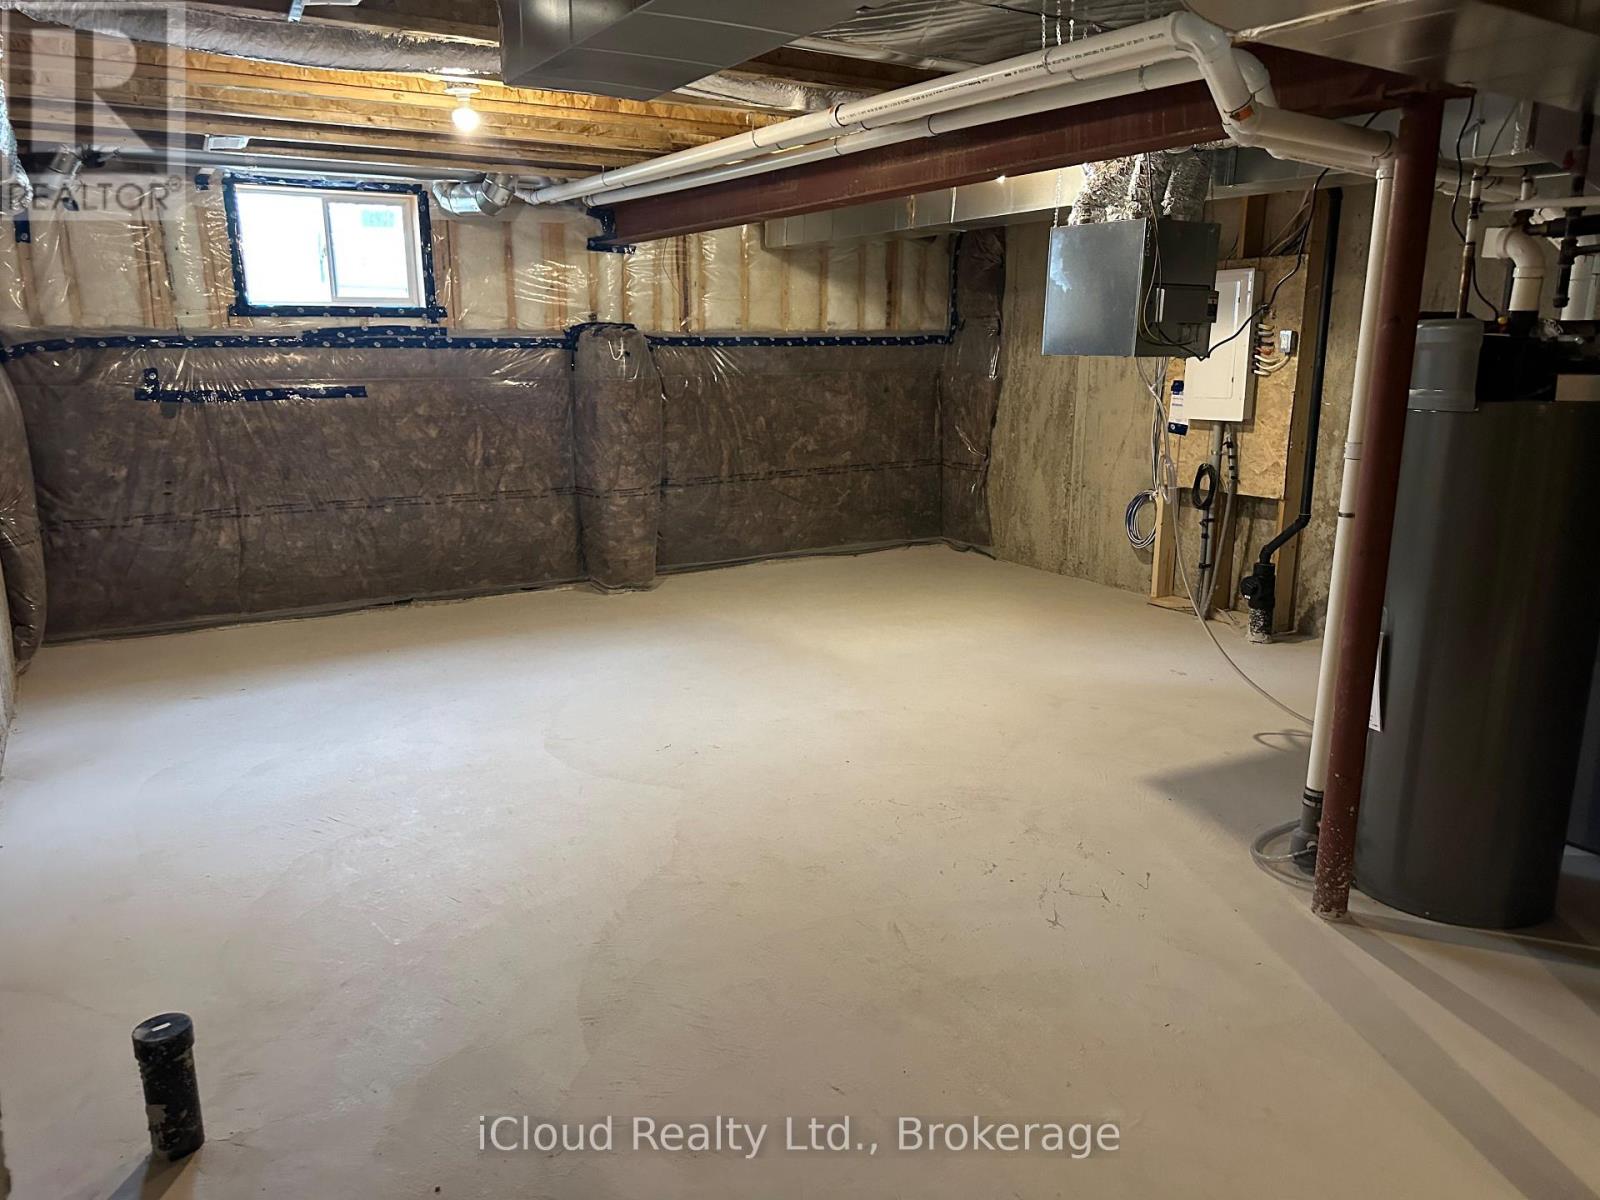
Basement Type
Unfinished, Full
Building Features
Features
Brick, Stucco , In suite Laundry
Structures
Apartment
Heating & Cooling
Cooling
Central air conditioning
Heating Type
Forced air, Natural gas
Exterior Features
Exterior Finish
Brick, Stucco
Location
660 Colborne Street West Unit 21, Brantford
Neighbourhood Features
Community Features
Pets Allowed With Restrictions
Parking
Parking Type: Garage
Total Parking Spaces: 2
Parking Features: Garage
Measurements
Square Footage: 1,400 sqft
Total Finished Area: 0 sqft
Rooms
Main level
Living room
10.6 Ft x 18.67 Ft
Kitchen
8.4 Ft x 9.97 Ft
Eating area
N/A
Foyer
N/A
Upper Level
Primary Bedroom
10.07 Ft x 10.37 Ft
Bedroom 2
9.28 Ft x 11.09 Ft
Bedroom 3
8.99 Ft x 9.09 Ft
Laundry room
N/A
Bathroom
N/A

Alaba Adegoke
Similar Listings
$949,900
2 Irene Drive, Barrie (Painswick South)
2 Irene Drive
5
Bedrooms
3
Bathrooms
2000
Square Feet