2 Fieldway Road Unit 1113, Toronto (Islington-City Centre West)

Directions
112 days ago
$2,900

2 Fieldway Road Unit 1113

Toronto (Islington-City Centre West), Ontario M8Z3L1

MLS® Number: W13481354

Get Qualified for a Mortgage
Bed 2 Bedrooms
Bath 2 Bathrooms
Feet 800 Square Feet

Listing Description

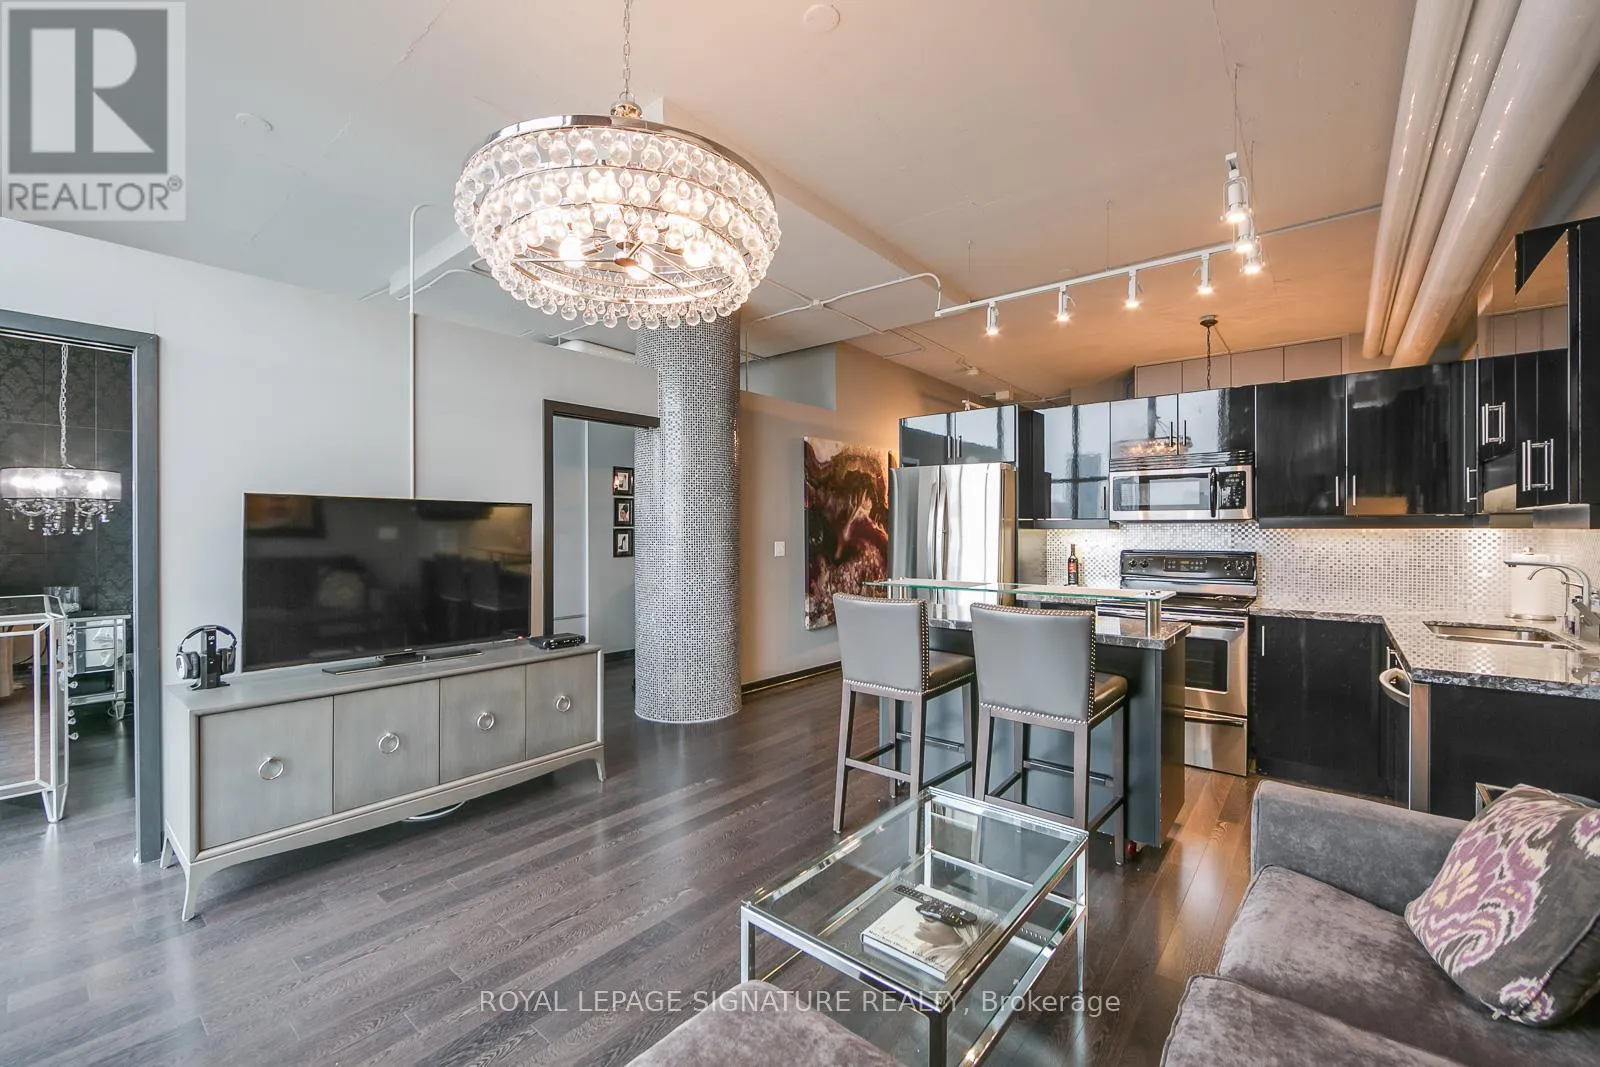
Stunning loft in the highly sought after Network Lofts building! Enjoy this bright & airy 2bed + 2wash Designer Loft located in The Heart Of Etobicoke. Soaring 10' ceilings w/ exposed ductwork, Impressive Floor-to-Ceiling & wall-to-wall Window System provides a ton of natural light & gorgeous sunsets! Elegant Interior Design and improvements throughout, luxurious open concept Kitchen w/ Functional Island & stainless steel appliances, Spa-like washrooms, Convenient Split Bedroom Configuration and a spacious primary with walk-in closet, 4pc ensuite washroom & beautiful views. Hardwood Floors throughout, Juliette Balcony for a breeze, and as already mentioned the unobstructed West facing Views putting you front row center for spectacular sunsets every night! Freshly painted throughout + deep clean has the unit feeling brand new. Amazing location provides very easy public transportation; Short distance the Bloor & Kipling major transport hub, 2min Walk To closest Subway station, Quick Access To QEW/427, convenient for all neighborhood amenities and mere steps to the lively Bloor street strip; great restaurants, bars, cafes, retail, banks, grocery and more, plus many nearby Parks & trails! A True Must See! (id:47966)

(W13481354)

Property Summary

Property Type Apartment
Building Type Apartment
Square Footage
800 sqft
Neighbourhood Name Toronto (Islington-City Centre West)
Time on REALTOR.ca 112 days

Building

Bathrooms

Total 2

Bedrooms

Above Grade 2

Interior Features

Appliances Included Washer, Refrigerator, Dishwasher, Stove, Dryer, Microwave, Window Coverings
Flooring Hardwood
Basement Type None

Building Features

Features
Stucco, Aluminum siding , Balcony, Carpet Free
Structures
Apartment

Heating & Cooling

Cooling
Central air conditioning
Heating Type
Forced air, Natural gas

Exterior Features

Exterior Finish
Stucco, Aluminum siding

Location

2 Fieldway Road Unit 1113, Toronto (Islington-City Centre West)

Neighbourhood Features

Community Features

Pets Allowed With Restrictions

Parking

Parking Type: Garage, Underground
Total Parking Spaces: 1
Parking Features: Garage, Underground

Measurements

Square Footage: 800 sqft
Total Finished Area: 0 sqft

Rooms

Ground level
Living room
15.85 Ft x 11.81 Ft
Dining room
15.85 Ft x 11.81 Ft
Kitchen
15.85 Ft x 9.28 Ft
Primary Bedroom
15.19 Ft x 10.6 Ft
Bedroom 2
11.58 Ft x 10.37 Ft

Similar Listings

Scroll to Top