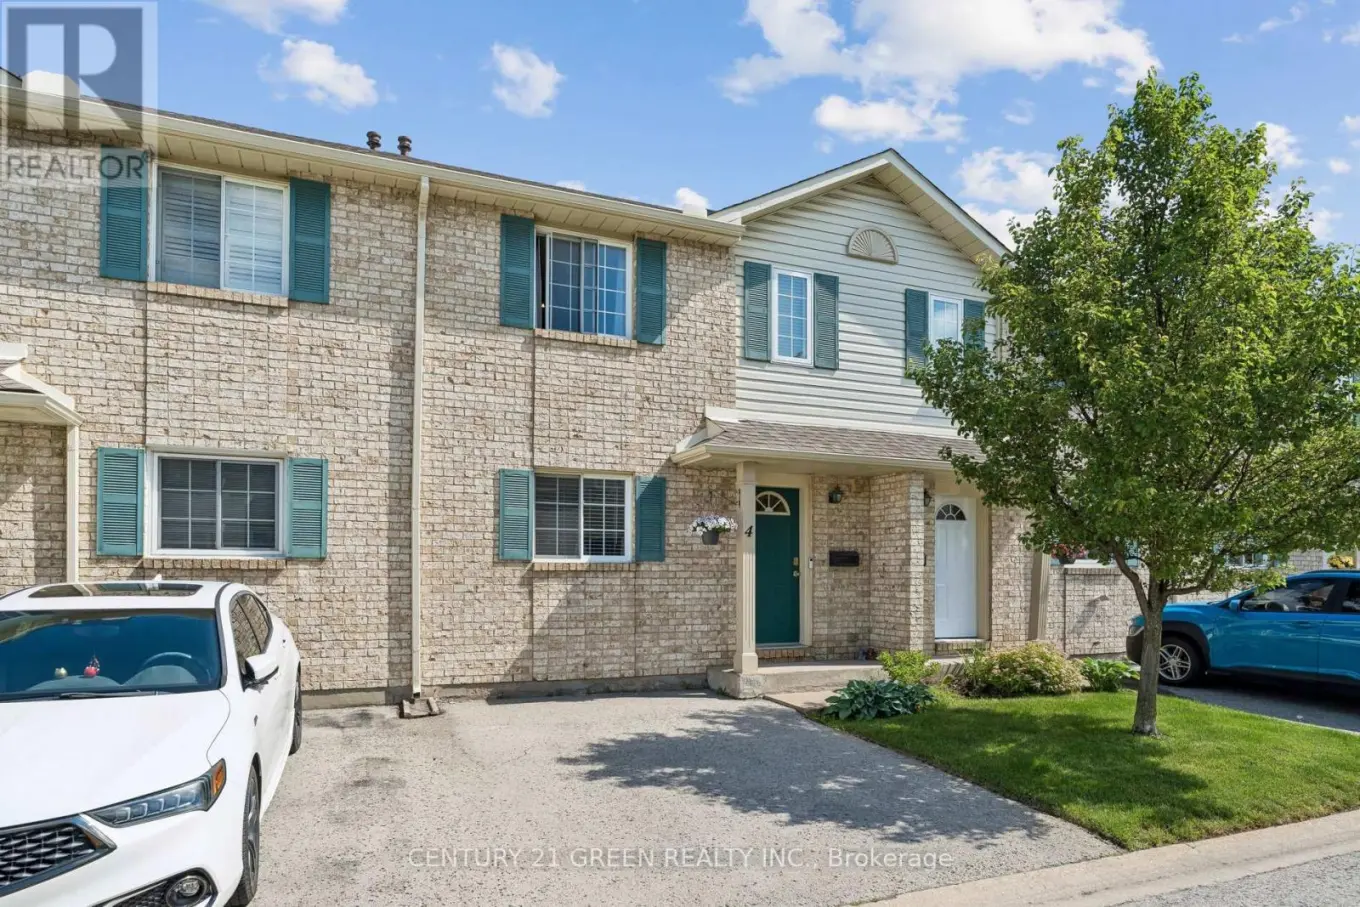


7470 Monastery Drive Unit 4, Niagara Falls (Mt. Carmel)

Directions
112 days ago
$449,900

7470 Monastery Drive Unit 4

Niagara Falls (Mt. Carmel), Ontario L2H3B3

MLS® Number: X13481400

Get Qualified for a Mortgage
Bed 3 Bedrooms
Bath 2 Bathrooms
Feet 1000 Square Feet

Listing Description

Welcome to this well-maintained 3-bedroom, 1.5-bath condo townhouse located in the highly sought-after Mount Carmel neighbourhood-one of Niagara's most prestigious and family-friendly communities. This bright and inviting home offers a functional layout, a cozy living space, and a finished basement perfect for a recreation room, home office, or additional storage. Enjoy unbeatable convenience with Niagara Falls just 5-10 minutes away, Niagara College only 10minutes away, and quick access to major highways. Everyday essentials are right at your door step-grocery stores, shopping, restaurants, parks, and schools are all nearby, making this an ideal location for families, students, professionals, or investors. (id:47966)

(X13481400)

Property Summary

Property Type Row / Townhouse
Building Type Row / Townhouse
Square Footage
1,000 sqft
Neighbourhood Name Niagara Falls (Mt. Carmel)
Time on REALTOR.ca 112 days

Building

Bathrooms

Total 2
Partial 1

Bedrooms

Above Grade 3

Interior Features

Appliances Included Washer, Refrigerator, Dishwasher, Stove, Dryer, Water Heater
Flooring Hardwood, Laminate, Ceramic
Basement Type Partially finished, Full

Building Features

Features
Brick Facing , Carpet Free
Structures
Row / Townhouse

Heating & Cooling

Cooling
Central air conditioning
Heating Type
Forced air, Natural gas

Exterior Features

Exterior Finish
Brick Facing

Location

7470 Monastery Drive Unit 4, Niagara Falls (Mt. Carmel)

Neighbourhood Features

Community Features

Pets Allowed With Restrictions

Parking

Parking Type: No Garage
Total Parking Spaces: 1
Parking Features: No Garage

Measurements

Square Footage: 1,000 sqft
Total Finished Area: 0 sqft

Rooms

Main level
Kitchen
12.66 Ft x 11.09 Ft
Living room
13.09 Ft x 9.42 Ft
Dining room
16.5 Ft x 8.17 Ft
Second level
Primary Bedroom
13.16 Ft x 12.66 Ft
Bedroom 2
12.66 Ft x 8.23 Ft
Bedroom 3
9.51 Ft x 9.25 Ft
Basement
Recreational, Games room
16.5 Ft x 19.75 Ft
Laundry room
11.09 Ft x 10.66 Ft

Similar Listings

Scroll to Top

