

598 Bennett Crescent, Strathroy-Caradoc
6 days ago
$769,900
598 Bennett Crescent
Strathroy-Caradoc, Ontario N0L1W0
MLS® Number: X13481562
Get Qualified for a Mortgage
 4
Bedrooms
2
Bathrooms
4
Bedrooms
2
Bathrooms
 1500
Square Feet
1500
Square Feet
 4
Bedrooms
4
Bedrooms
 2
Bathrooms
2
Bathrooms
 1500
Square Feet
1500
Square Feet
Listing Description
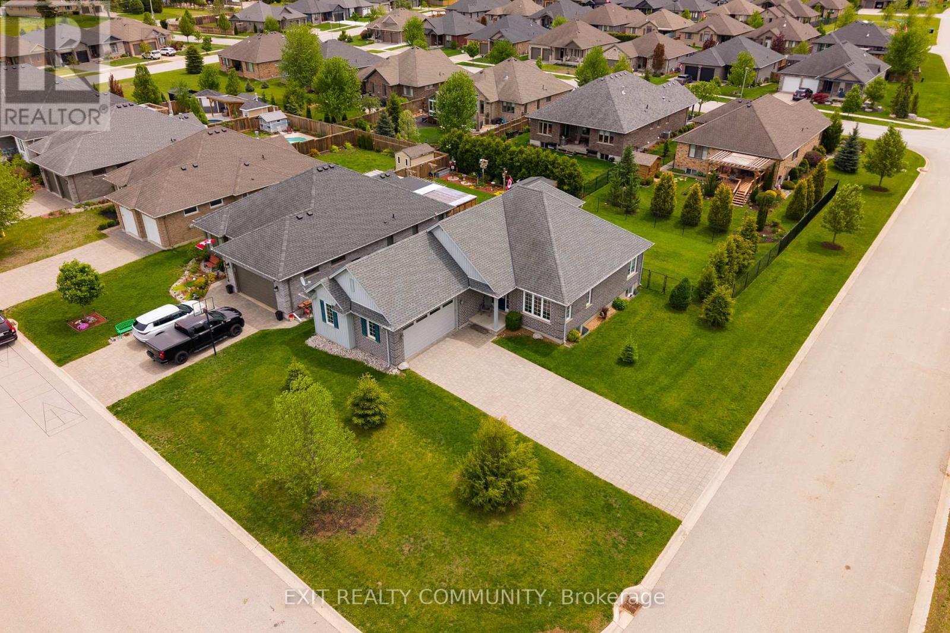
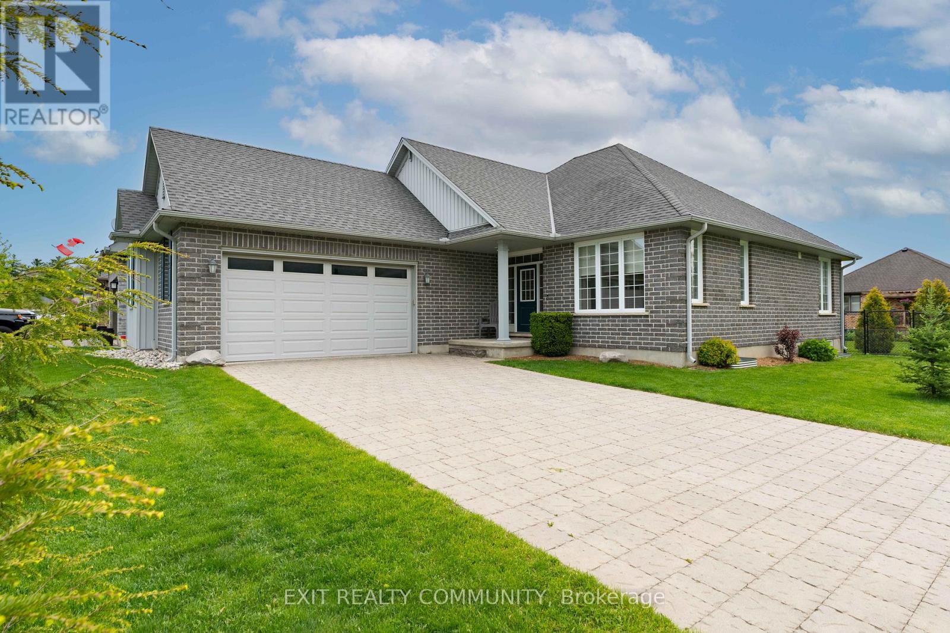
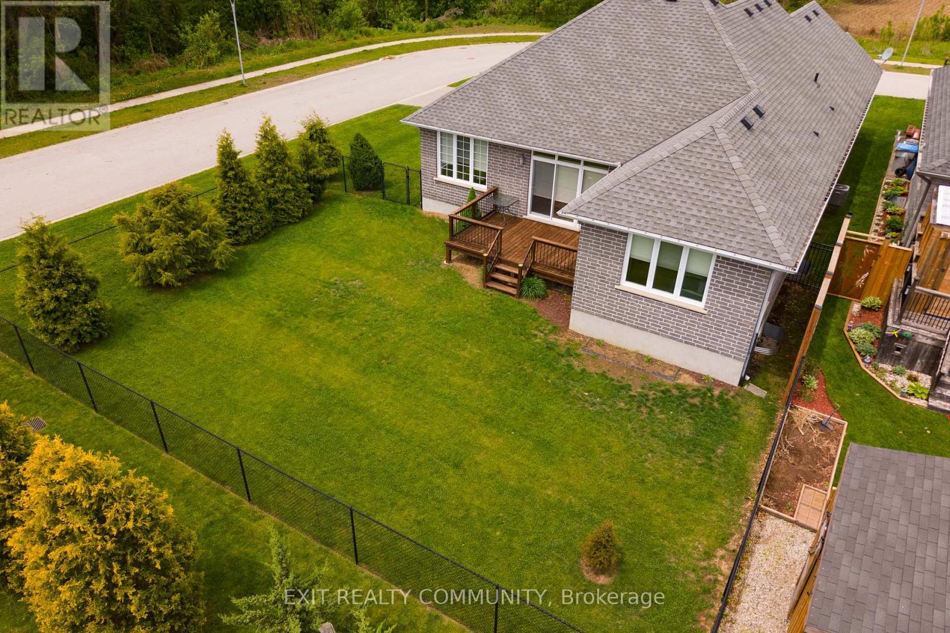
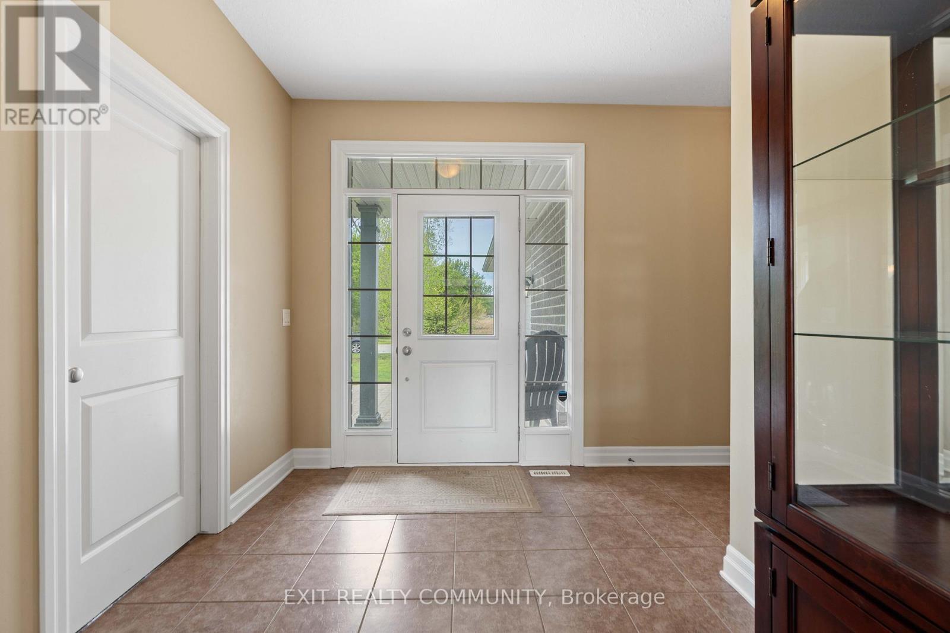
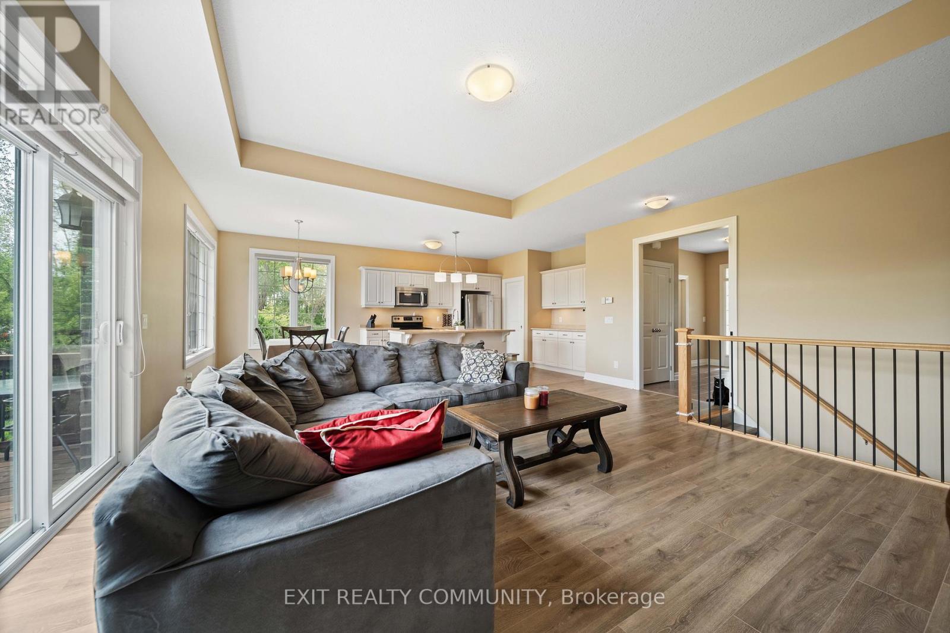
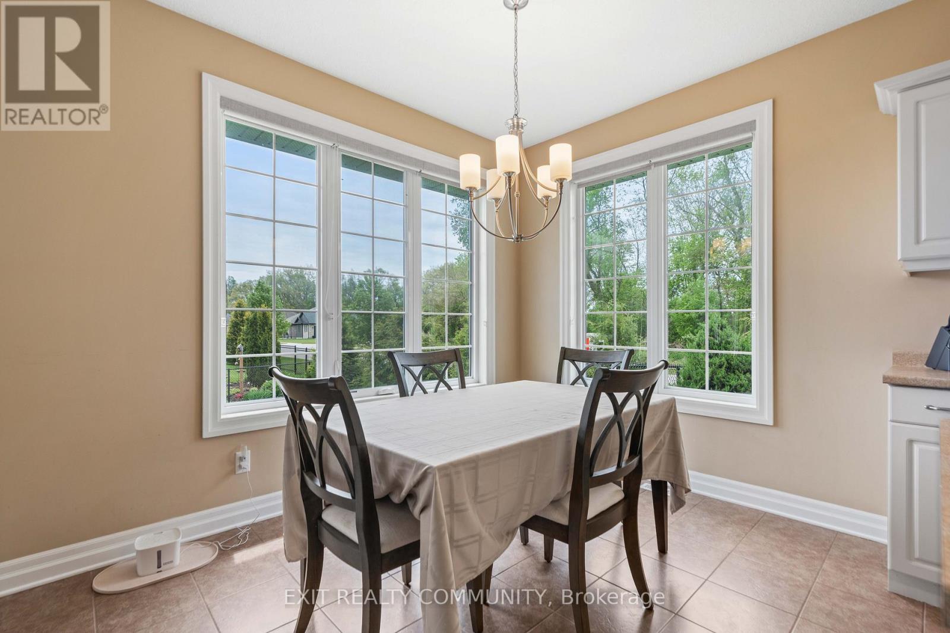
Welcome to this beautifully maintained family home located in one of Mount Brydges' most welcoming and family-friendly neighbourhoods. From the moment you arrive, the curb appeal stands out with a timeless brick exterior, double-car garage, spacious driveway, and a neatly landscaped yard.This lovely home offers the perfect blend of comfort, function, and everyday ease. The bright front windows allow natural light to pour in, creating a warm and welcoming atmosphere inside. With generous living space, a practical layout, and room for the whole family to gather, relax, and grow, this home is designed for real life.Outside, the property offers plenty of space to enjoy quiet mornings, summer evenings, or time with family and friends. Enjoy the ravine view and birds singing. The neighbourhood itself is a true highlight - peaceful, friendly, and ideal for families looking to enjoy the charm of small-town living while remaining close to schools, parks, local amenities, and the conveniences of nearby London.Whether you're starting a new chapter, growing your family, or looking for a home in a community that feels connected and welcoming, this Mount Brydges property is one you'll be proud to call home. (id:47966)
(X13481562)
Property Summary
Property Type
House
Building Type
House
Square Footage
1,500 sqft
Neighbourhood Name
Strathroy-Caradoc
Time on REALTOR.ca
6 days
Building
Bathrooms
Total
2
Bedrooms
Above Grade
4
Below Grade
1
Interior Features
Appliances Included
Washer, Refrigerator, Dishwasher, Stove, Dryer
Basement Type
Finished, N/A
Building Features
Features
Brick ,
Structures
House
Foundation Type
Concrete
Heating & Cooling
Cooling
Central air conditioning
Heating Type
Forced air, Natural gas
Exterior Features
Exterior Finish
Brick
Location
598 Bennett Crescent, Strathroy-Caradoc
Parking
Parking Type: Attached Garage, Garage
Total Parking Spaces: 6
Parking Features: Attached Garage, Garage
Measurements
Square Footage: 1,500 sqft
Total Finished Area: 0 sqft
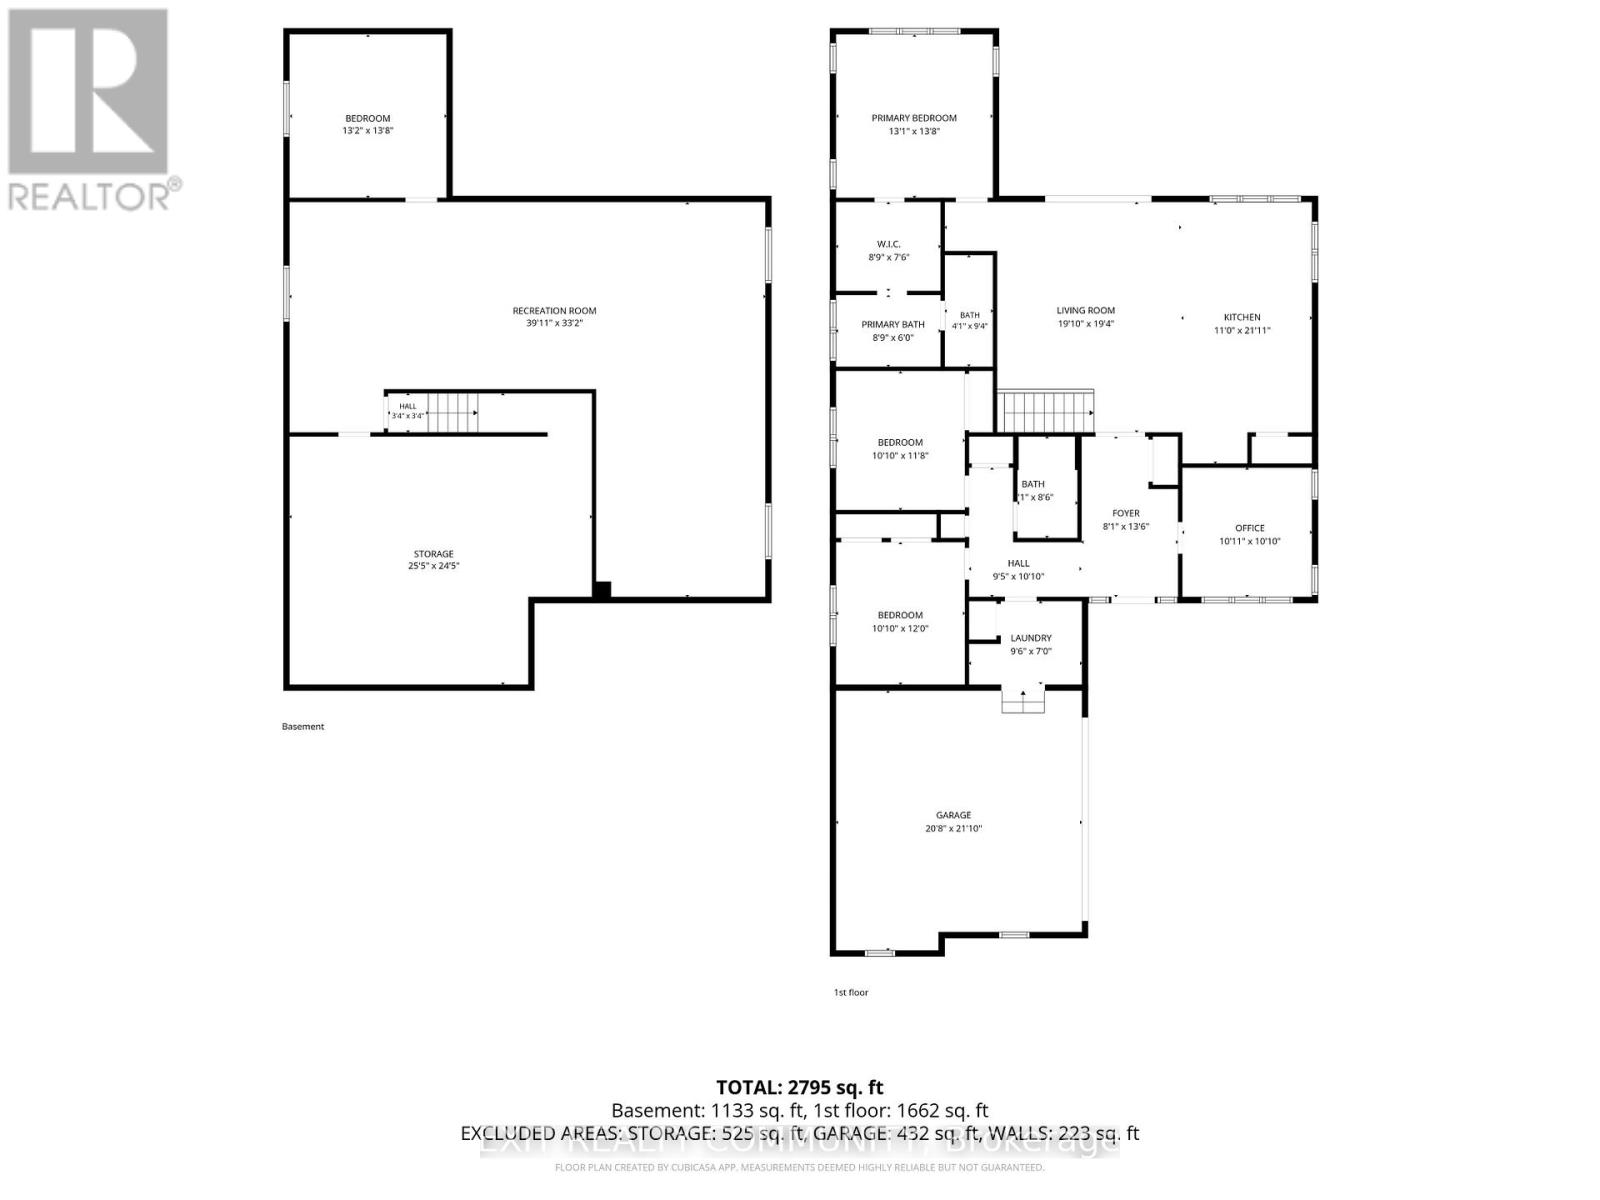
Rooms
Main level
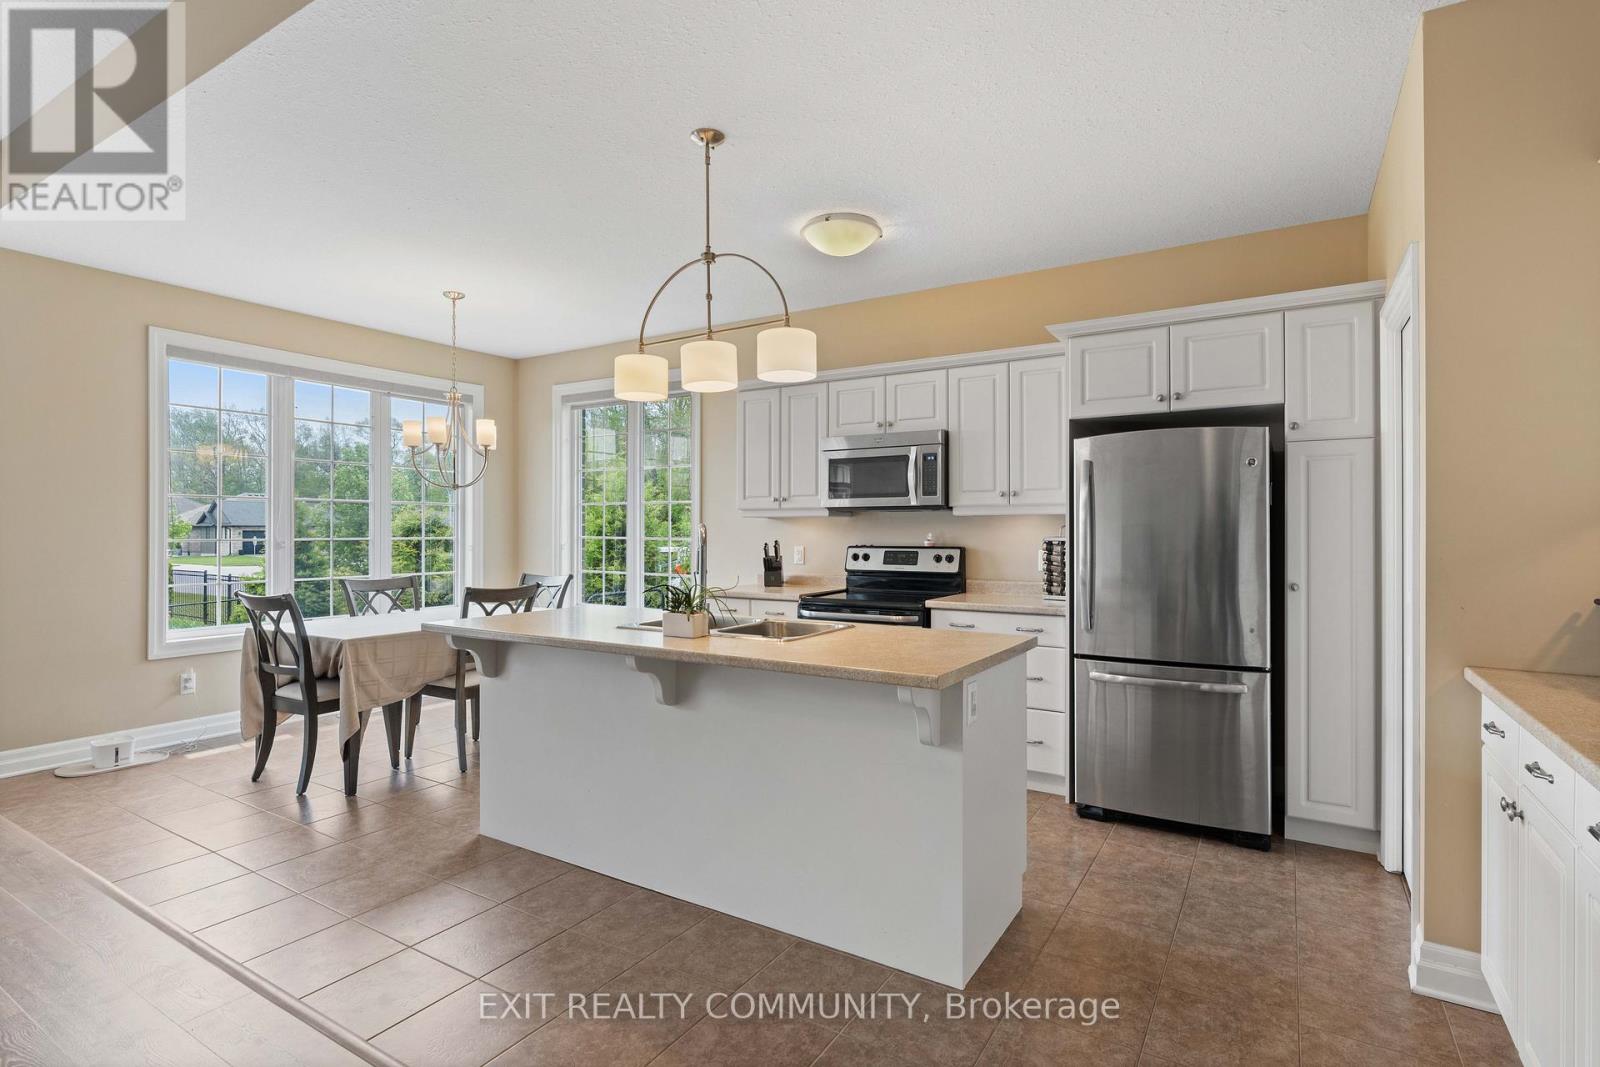
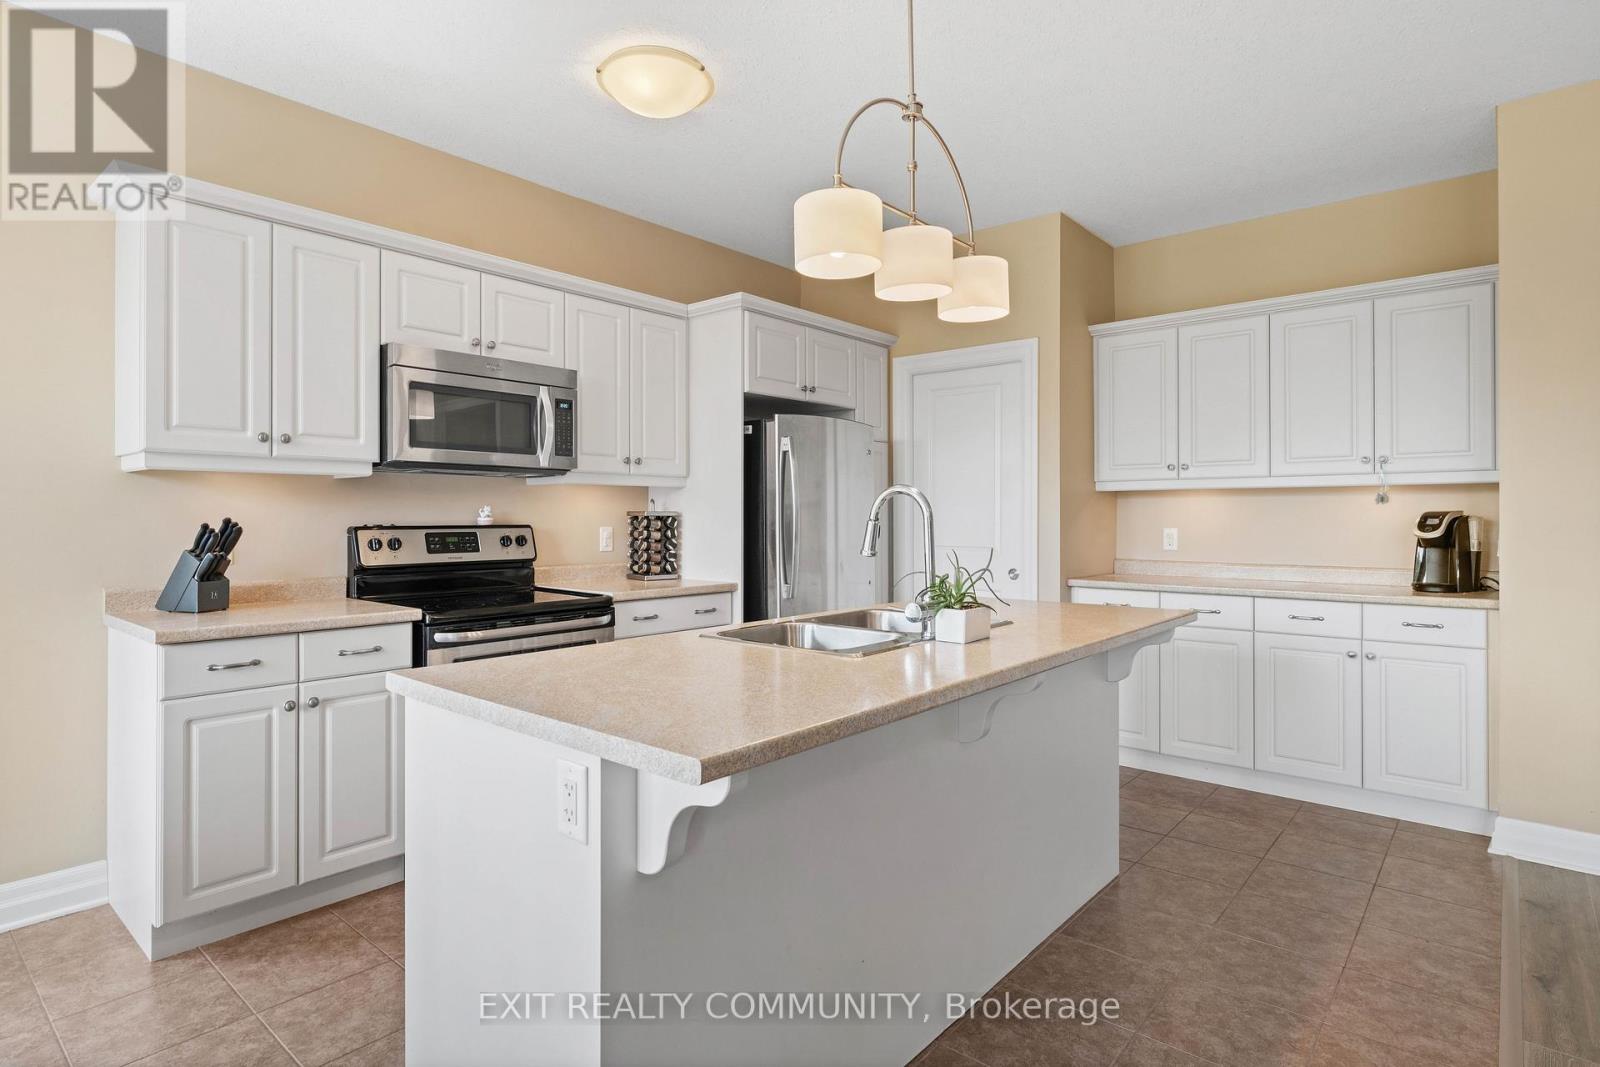
Kitchen
11.15 Ft x 21.98 Ft
Living room
19.69 Ft x 19.36 Ft
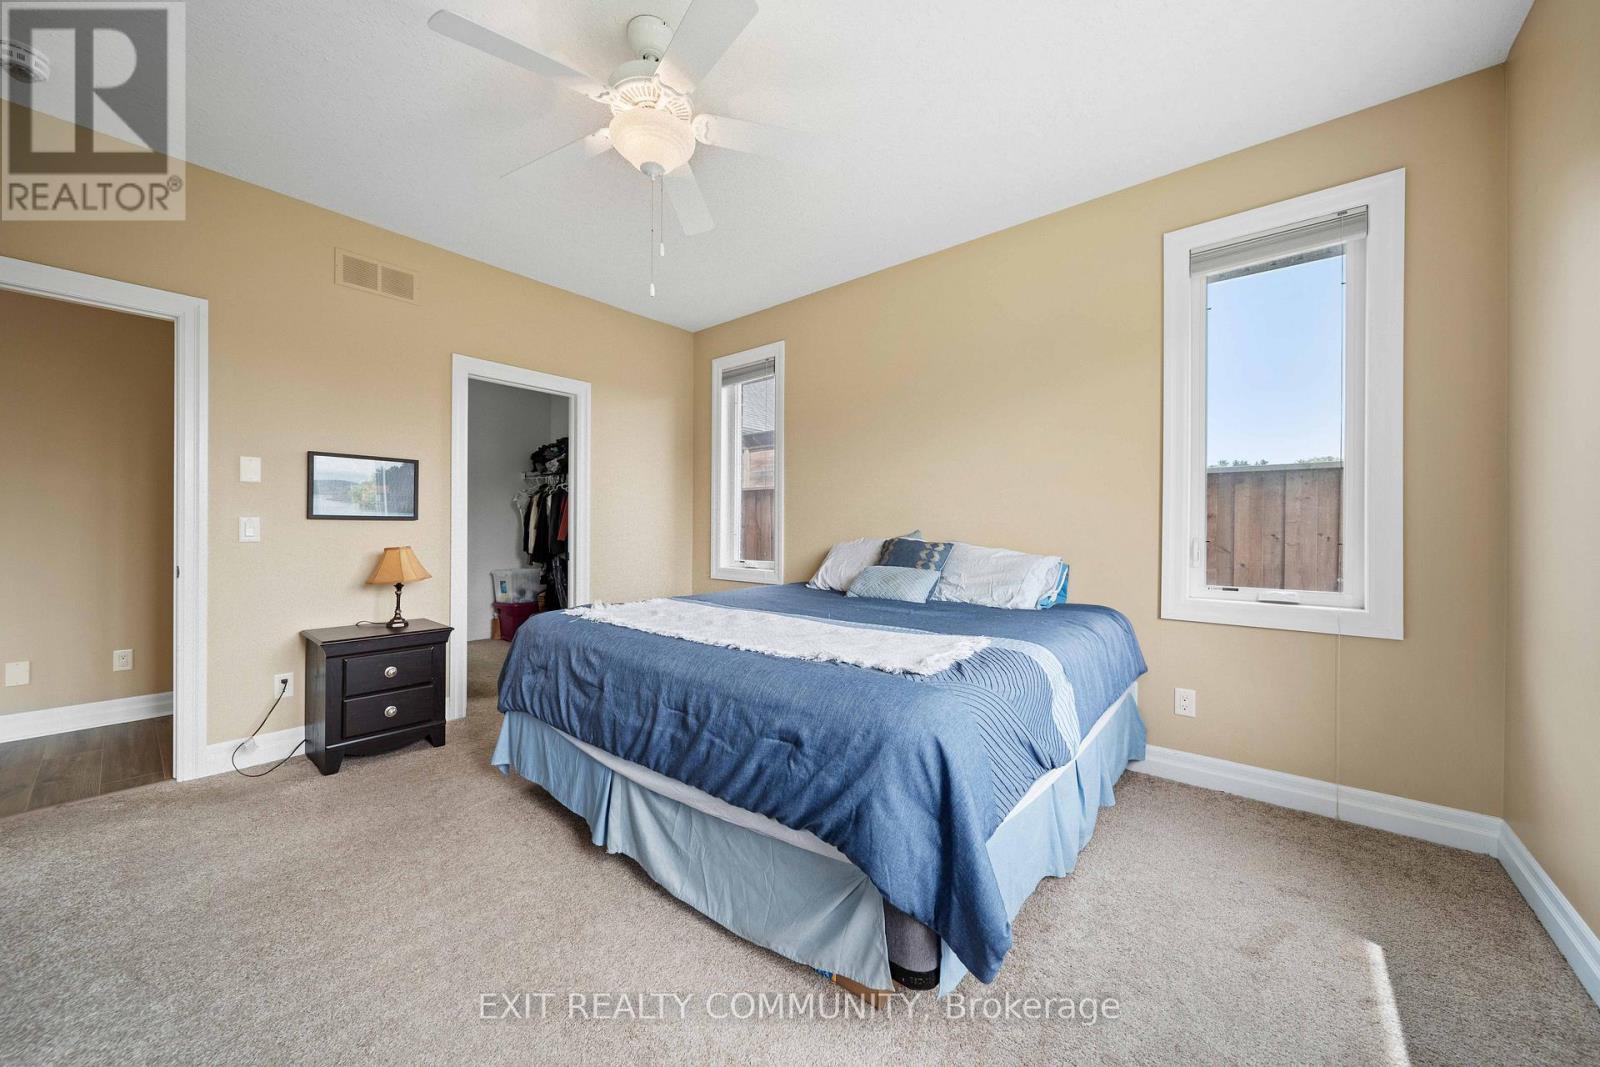
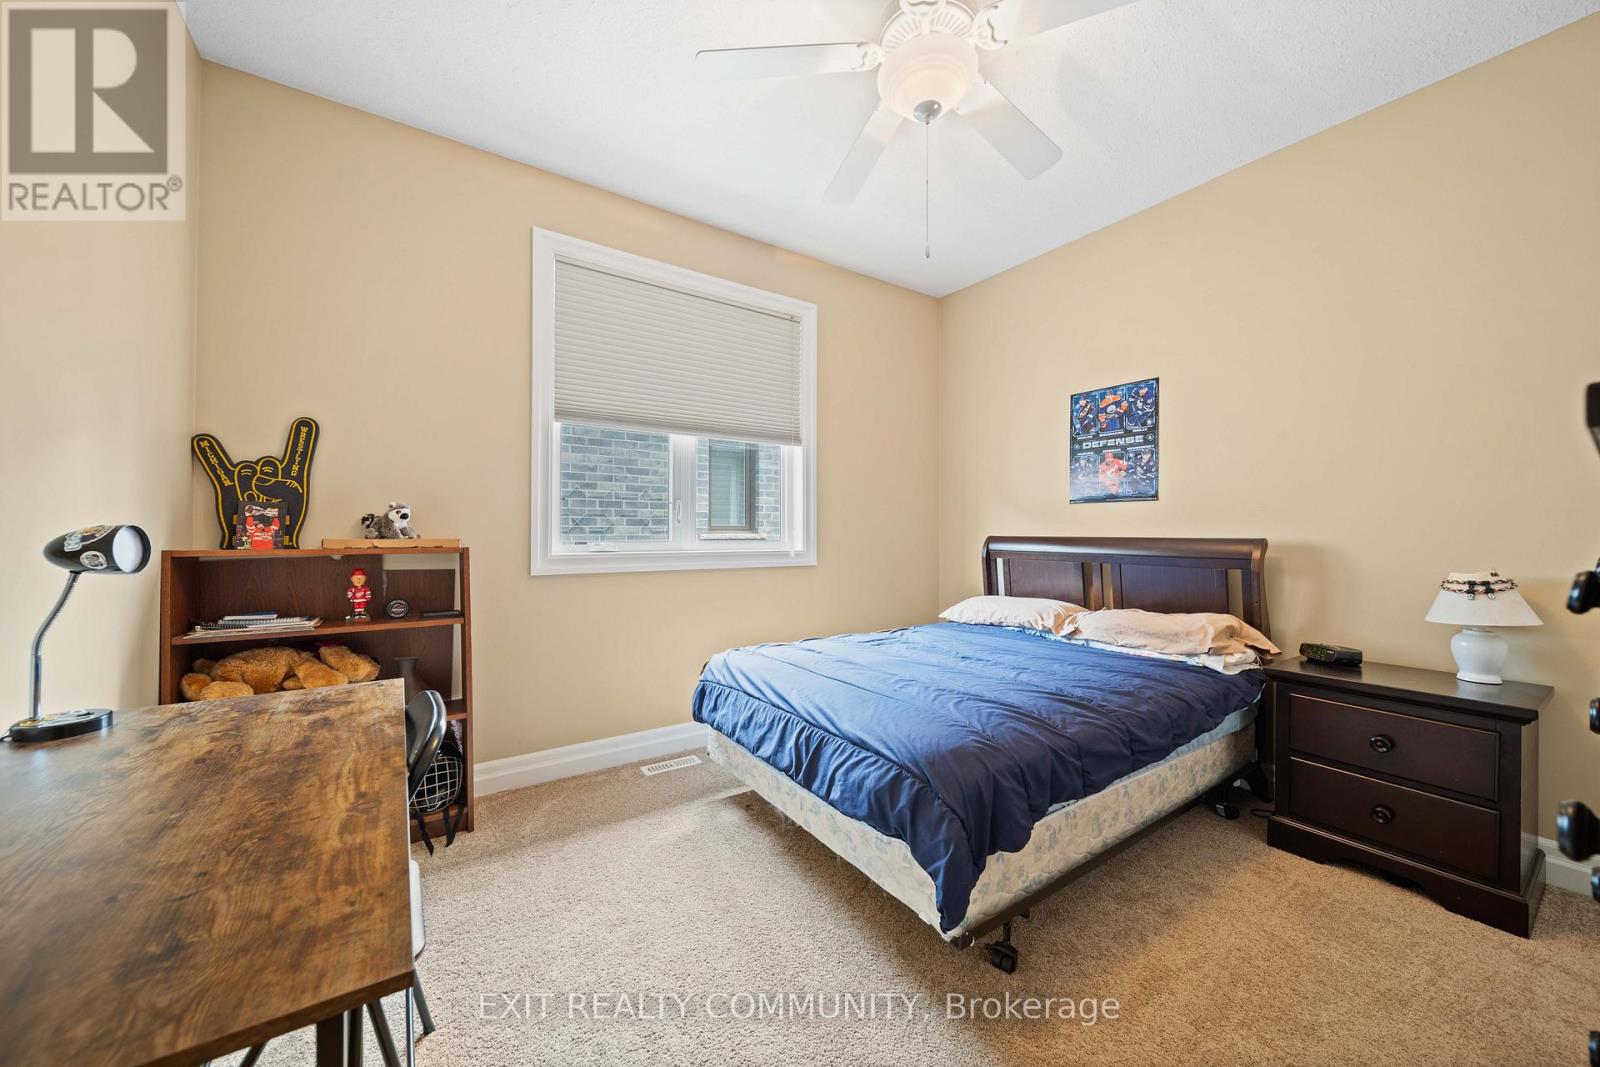
Primary Bedroom
13.12 Ft x 13.78 Ft
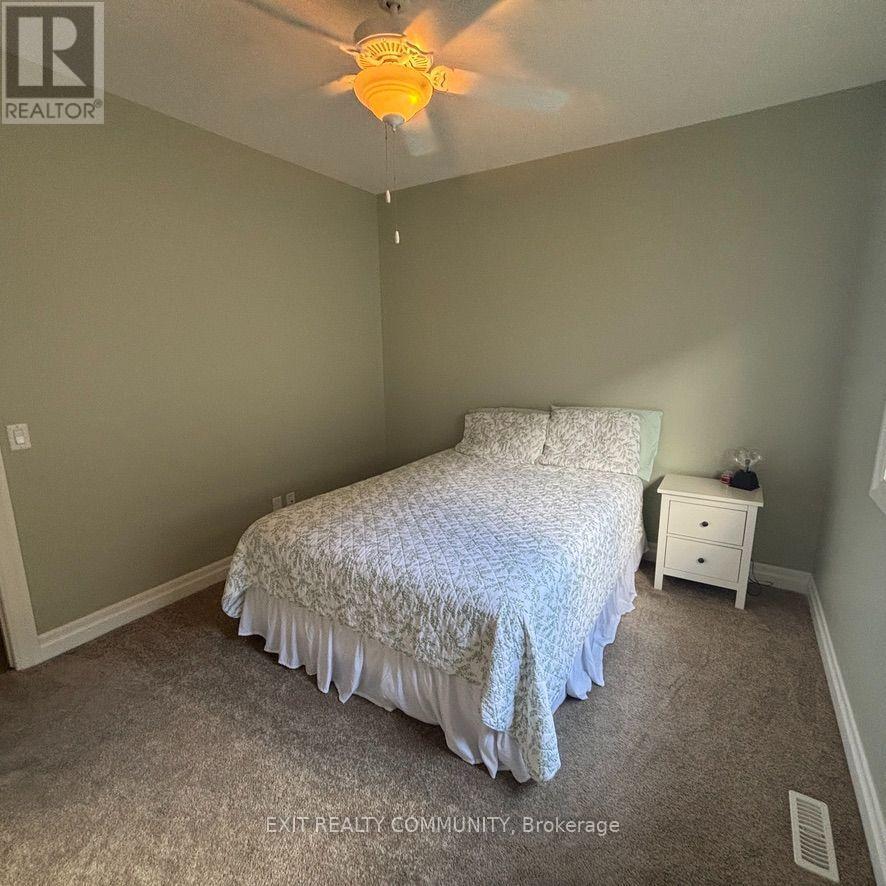
Bedroom 2
10.83 Ft x 11.81 Ft
Bedroom 3
10.83 Ft x 12.14 Ft
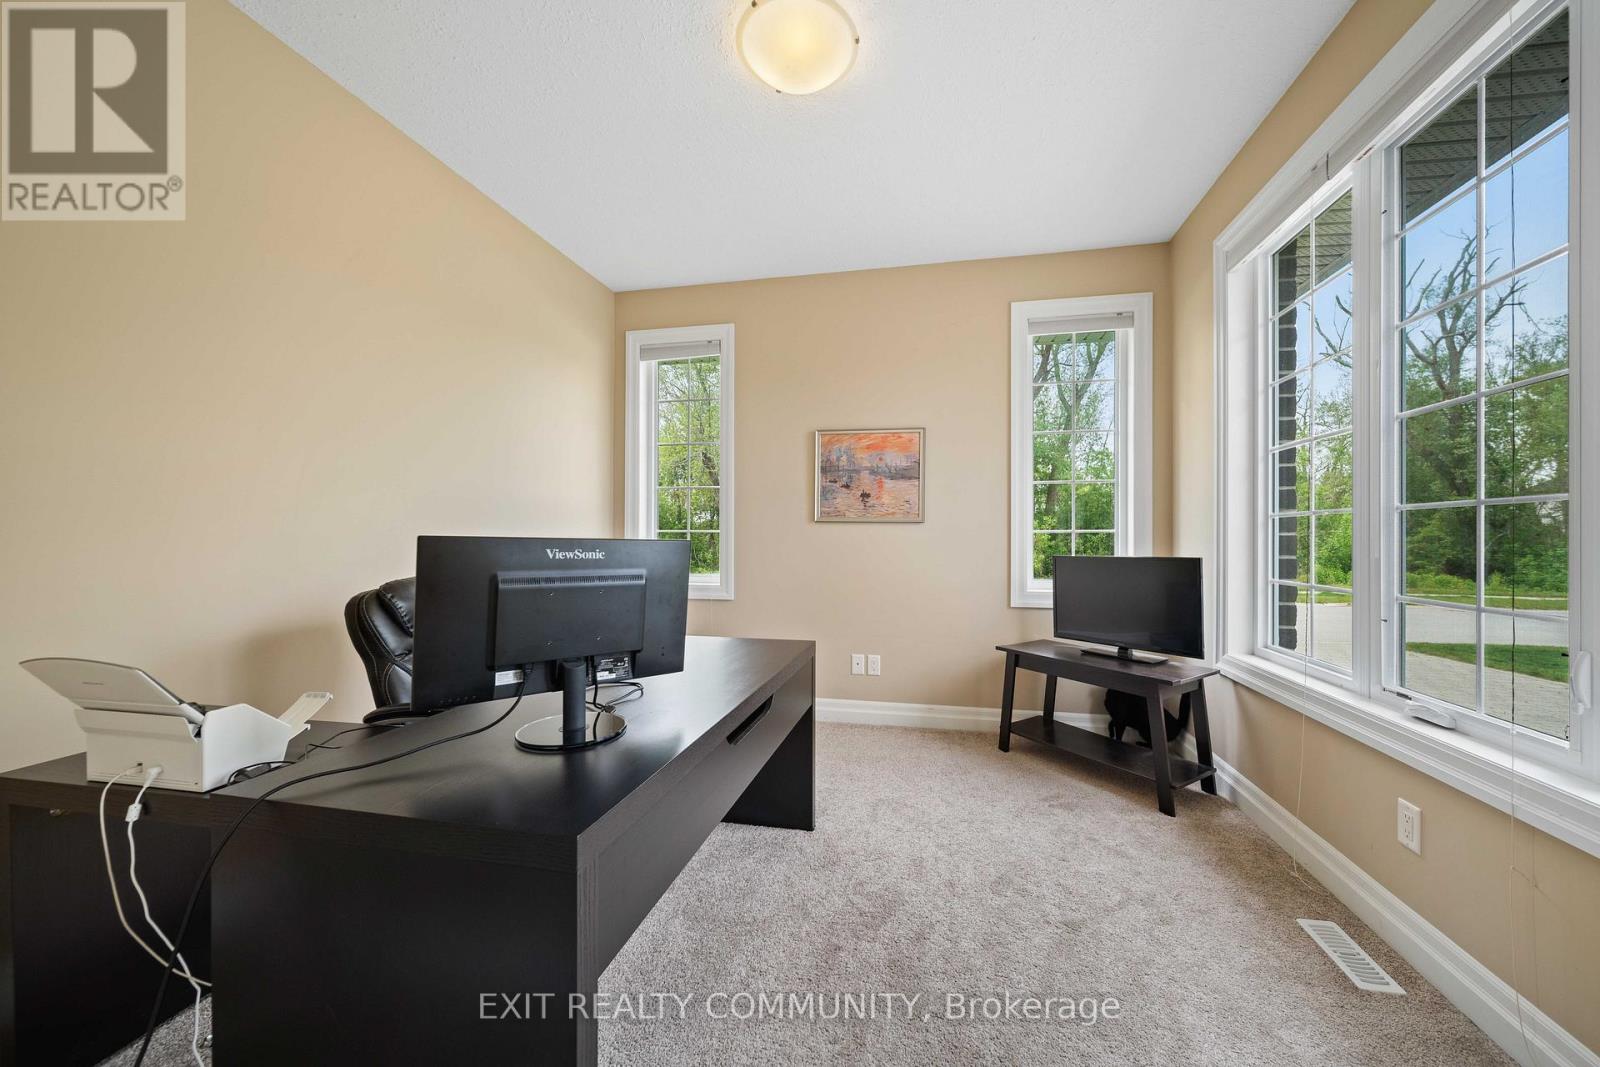
Office
10.83 Ft x 10.83 Ft
Laundry room
9.51 Ft x 6.89 Ft
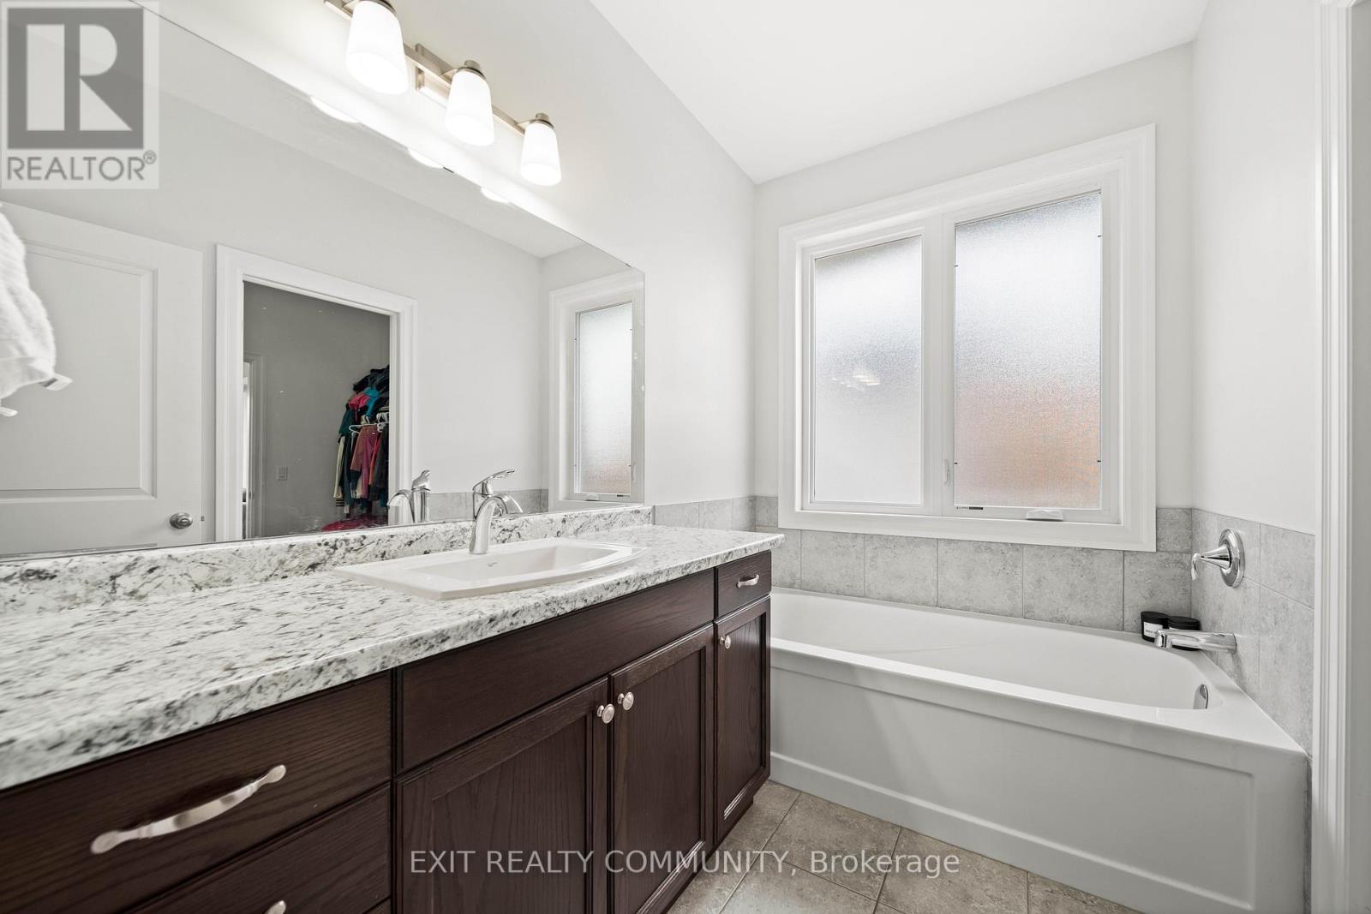
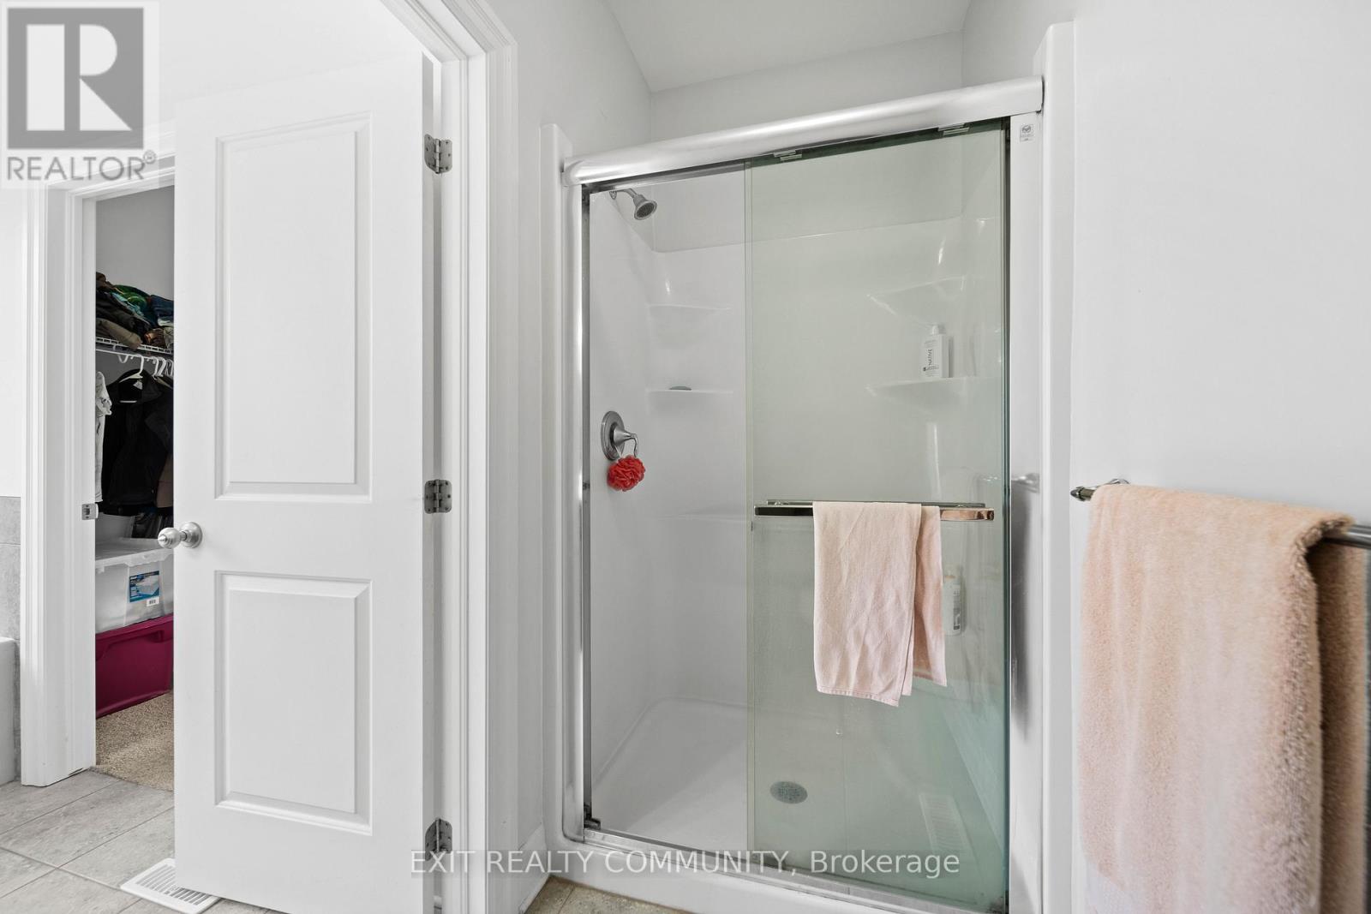
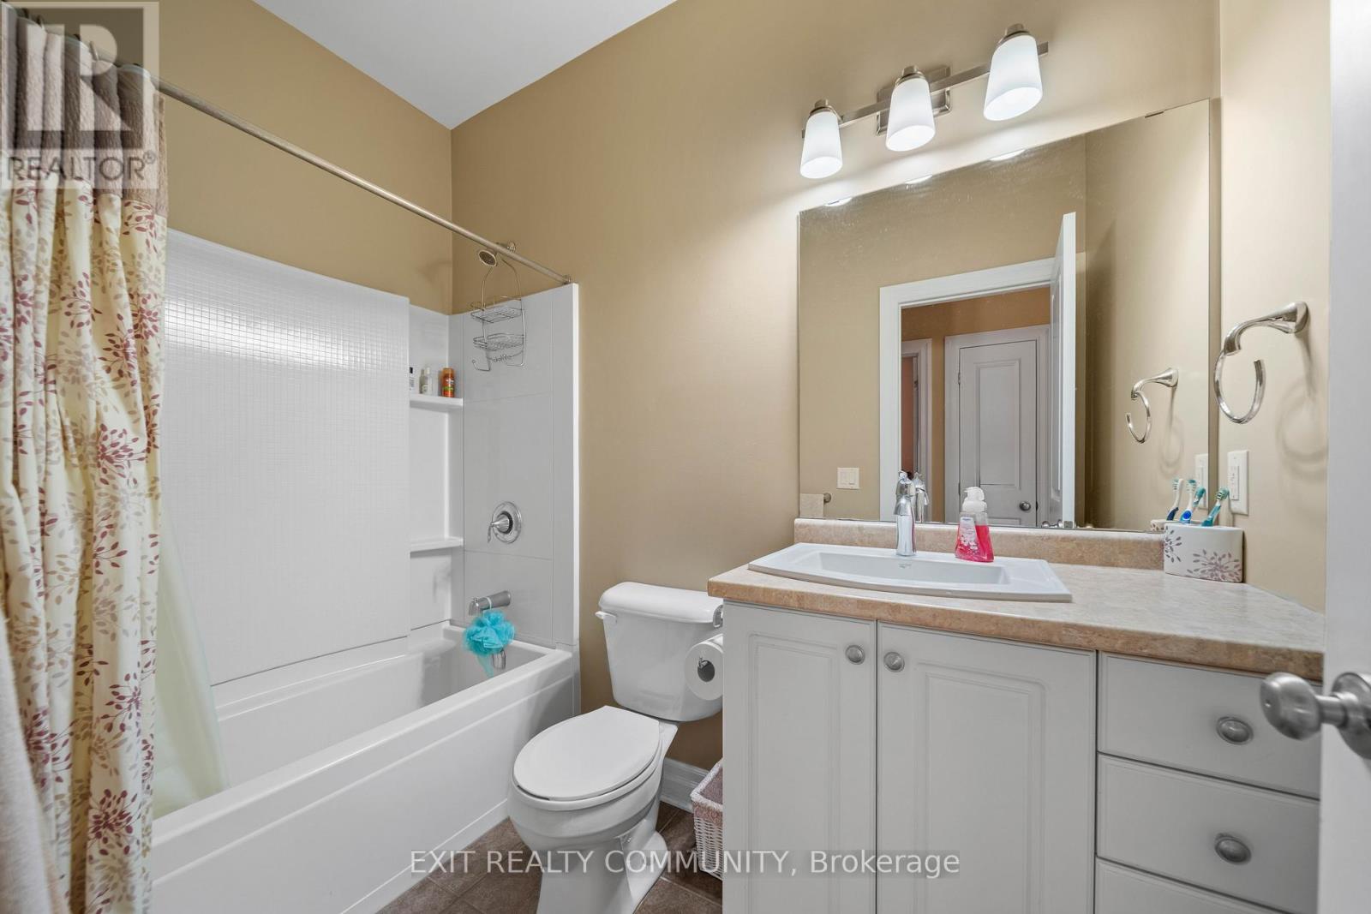
Bathroom
4.27 Ft x 9.19 Ft
Bathroom
4.27 Ft x 8.53 Ft
Basement
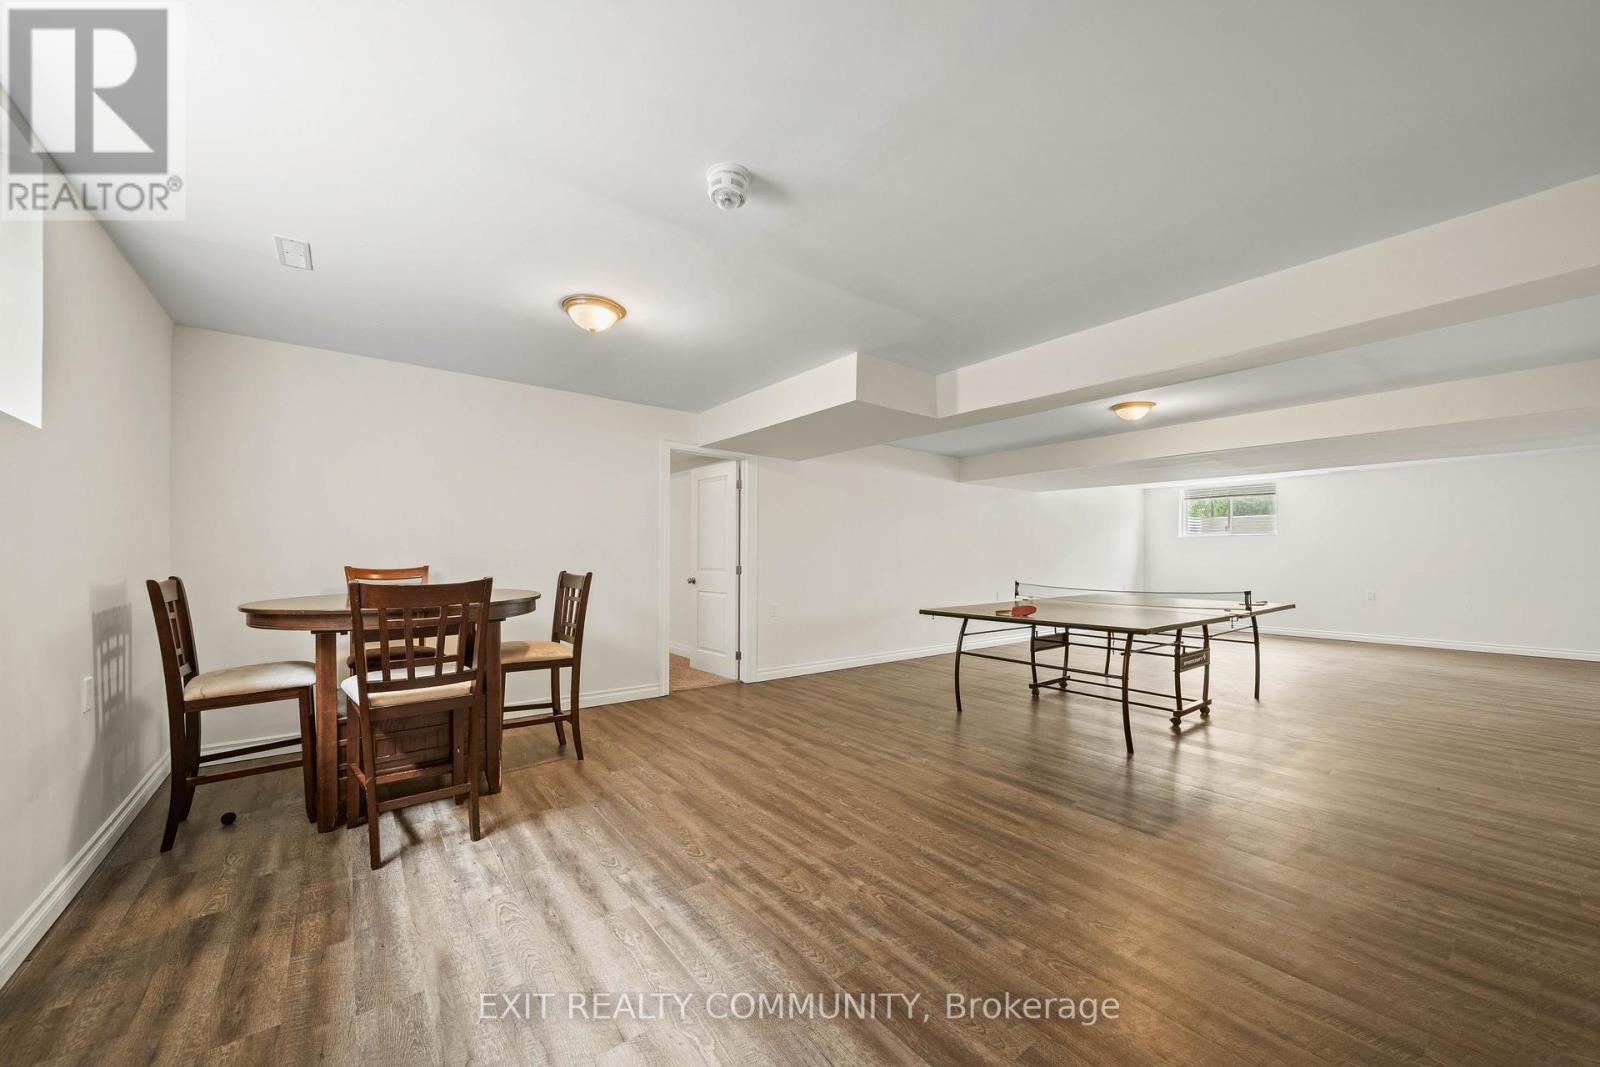
Recreational, Games room
40.03 Ft x 33.14 Ft
Furnace
24.28 Ft x 25.26 Ft
Bedroom
13.12 Ft x 13.78 Ft

Alaba Adegoke
Similar Listings


$949,900
2 Irene Drive, Barrie (Painswick South)
2 Irene Drive
5
Bedrooms
3
Bathrooms
2000
Square Feet