

38 McFarland Drive Unit Bsmt, Belleville (Belleville Ward)
20 days ago
$2,100
38 McFarland Drive Unit Bsmt
Belleville (Belleville Ward), Ontario K8N2X2
MLS® Number: X13481526
Get Qualified for a Mortgage
 2
Bedrooms
2
Bathrooms
2
Bedrooms
2
Bathrooms
 1100
Square Feet
1100
Square Feet
 2
Bedrooms
2
Bedrooms
 2
Bathrooms
2
Bathrooms
 1100
Square Feet
1100
Square Feet
Listing Description
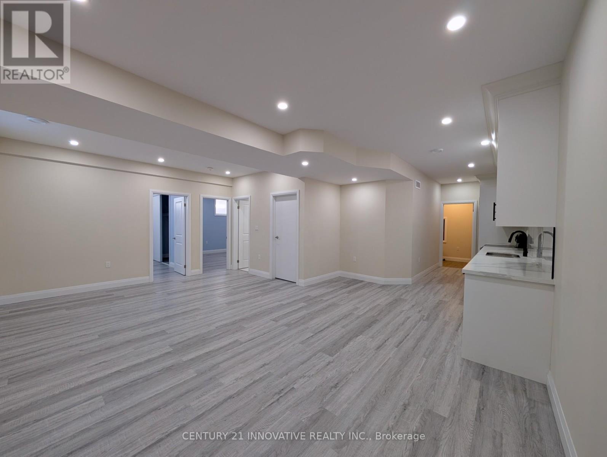
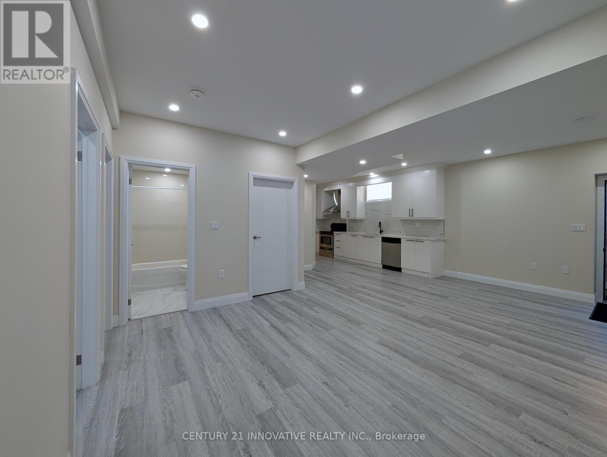
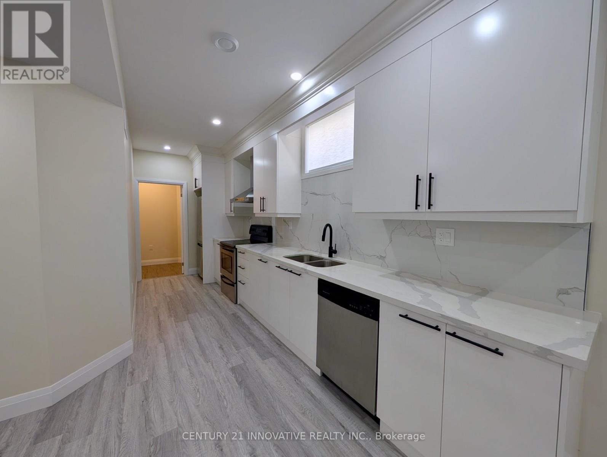
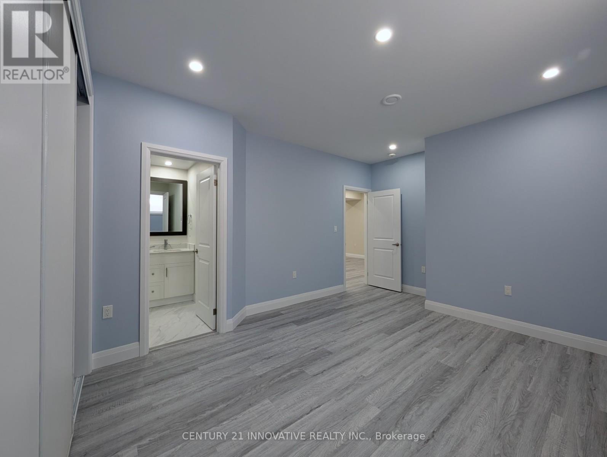
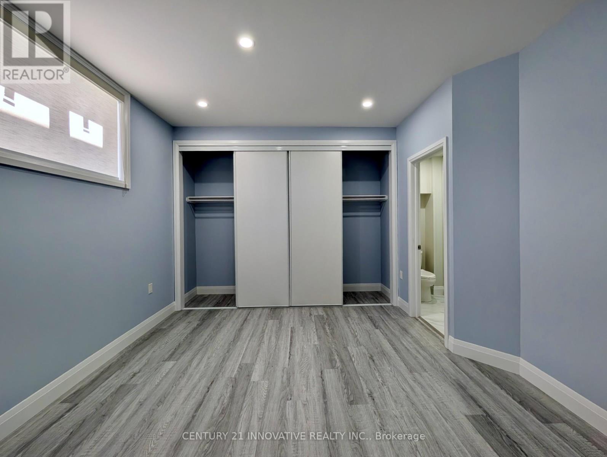
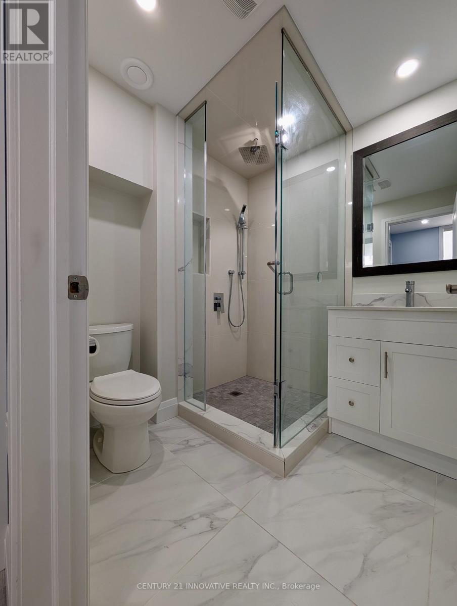
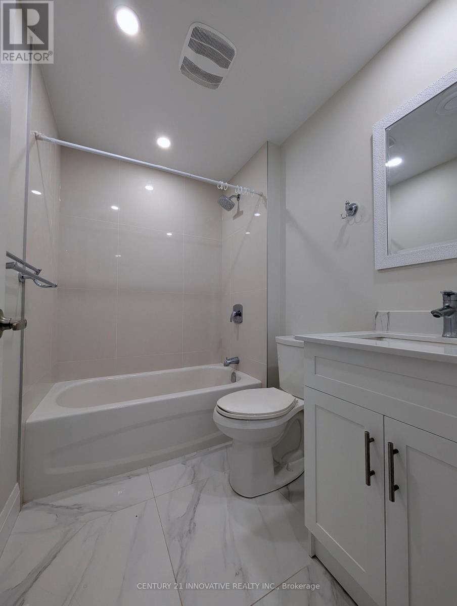
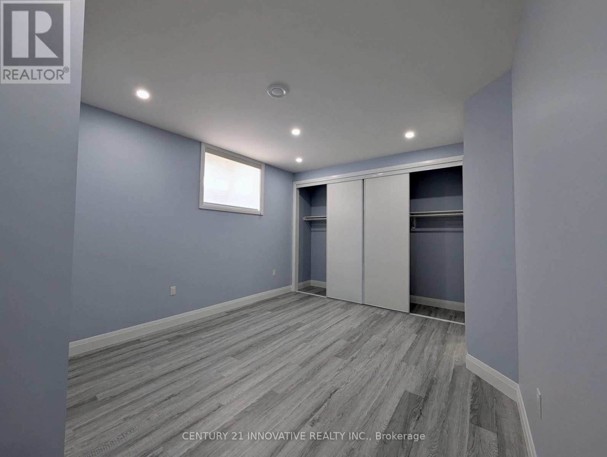
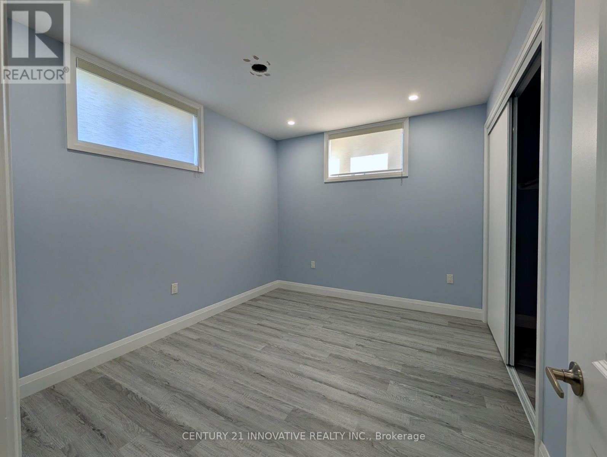
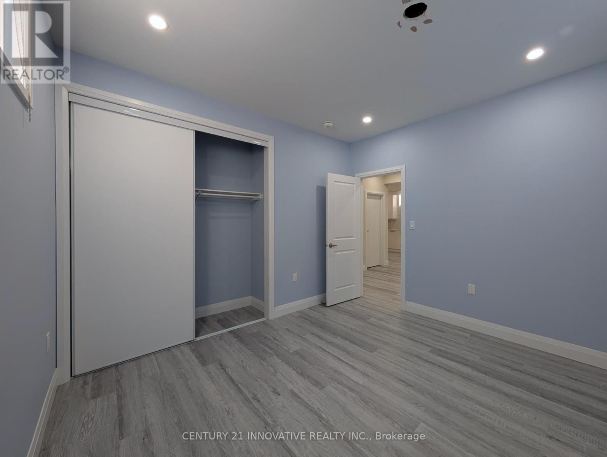
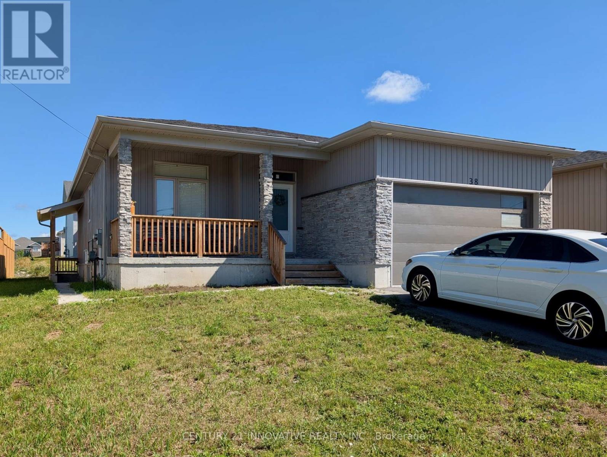
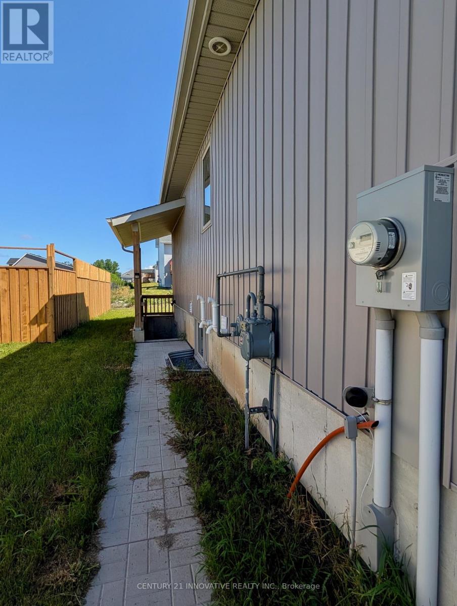
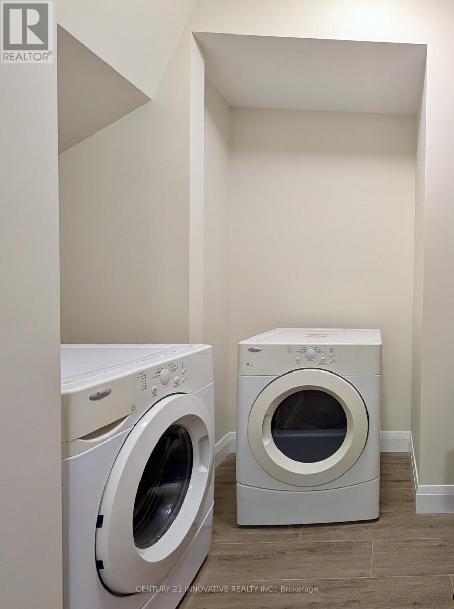
Bright and spacious legal 2-bedroom, 2 full bathroom lower-level unit in a prime central Belleville location. Featuring 9-ft ceilings, oversized windows that provide abundant natural light, and a private separate entrance, this well-designed suite offers comfortable and functional living. The upgraded kitchen boasts quartz countertops, stylish backsplash, undermount sink, and ample cabinetry. Open-concept living and dining area is enhanced with pot lights throughout and custom window coverings.The generous primary bedroom includes a private 3-piece ensuite with glass shower, while the second bedroom is well-sized and serviced by a second full bathroom. Separate laundry room with plenty of storage space adds to the convenience.Ideal for professionals, couples, or small families seeking comfort and accessibility. Conveniently located near Loyalist College, Amazon Fulfillment Centre, schools, community sports centre, public transit, restaurants, hospital, Quinte Mall, marina, public boat launch, Highway 401, and a variety of shopping amenities. One driveway parking space included. (id:47966)
(X13481526)
Property Summary
Property Type
House
Building Type
House
Square Footage
1,100 sqft
Neighbourhood Name
Belleville (Belleville Ward)
Time on REALTOR.ca
20 days
Building
Bathrooms
Total
2
Bedrooms
Above Grade
2
Interior Features
Appliances Included
Water Heater - Tankless
Flooring
Laminate
Basement Type
Finished, N/A
Building Features
Features
Brick, Vinyl siding , Carpet Free, Sump Pump
Structures
House
Foundation Type
Concrete
Heating & Cooling
Cooling
Central air conditioning
Heating Type
Forced air, Natural gas
Exterior Features
Exterior Finish
Brick, Vinyl siding
Location
38 McFarland Drive Unit Bsmt, Belleville (Belleville Ward)
Parking
Parking Type: Attached Garage, Garage
Total Parking Spaces: 1
Parking Features: Attached Garage, Garage
Measurements
Square Footage: 1,100 sqft
Total Finished Area: 0 sqft
Rooms
Lower level
Living room
N/A
Dining room
N/A
Bedroom
N/A
Bedroom 2
N/A
Kitchen
N/A
Laundry room
N/A

Alaba Adegoke
Similar Listings


$949,900
2 Irene Drive, Barrie (Painswick South)
2 Irene Drive
5
Bedrooms
3
Bathrooms
2000
Square Feet