

22516 Pioneer Line, West Elgin

Directions
112 days ago
$474,900

22516 Pioneer Line

West Elgin, Ontario N0L2C0

MLS® Number: X13481624

Get Qualified for a Mortgage
Bed 2 Bedrooms
Bath 2 Bathrooms
Feet 1500 Square Feet

Listing Description

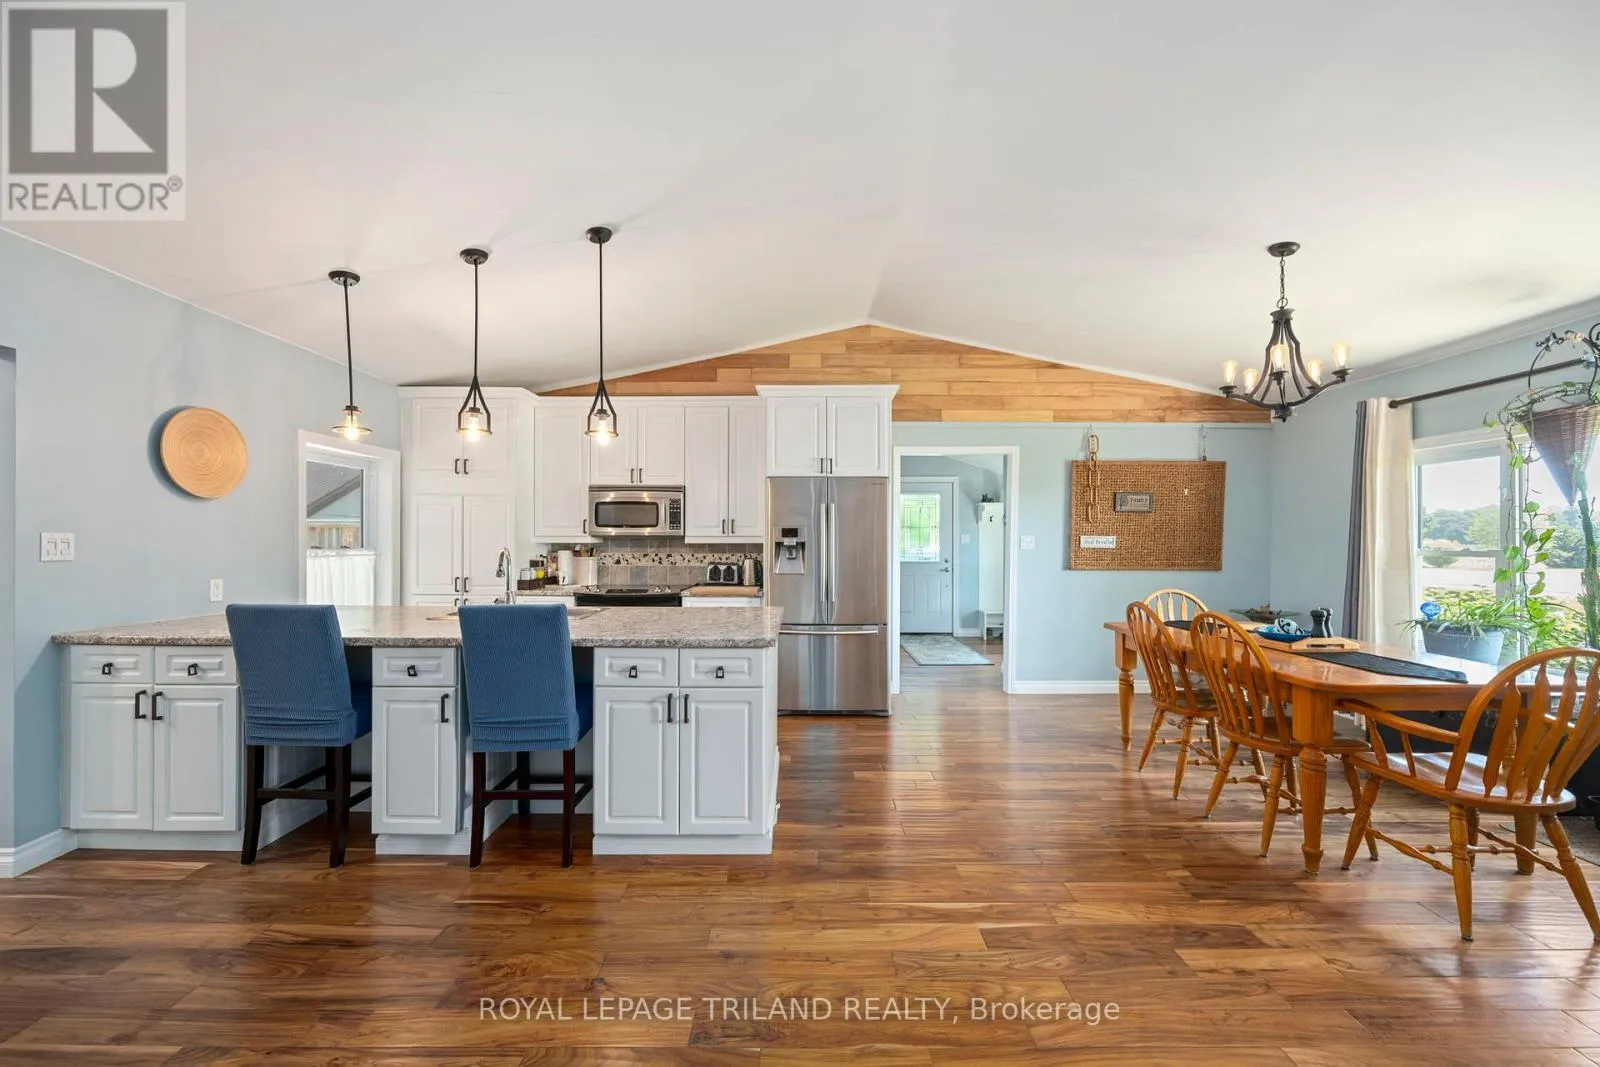
Welcome to 22516 Pioneer Line! Beautiful one floor concept home that has been updated and well maintained over the years. Pride of ownership is evident. Open and bright kitchen with a dining room area. Generous sized master bedroom with ensuite and large walk-in closet. Right off the kitchen is the living room with coffered ceilings, pot lights, and a gas fireplace-a warm place for you to relax and entertain. Exit the great room through patio doors leading to the back yard. The 14'x22' shop has a concrete floor, and is insulated. Updates to this home include: Kitchen, Engineered hardwood flooring, ductwork, on-demand water heater, furnace, central air, vinyl siding, deck, plumbing, copper wiring, R20 insulation, windows, and central vac. Main bath also has a roll in shower. Home is within walking distance to the village and a short drive to the marina. This home is truly one of a kind. (id:47966)

(X13481624)

Property Summary

Property Type House
Building Type House
Square Footage
1,500 sqft
Neighbourhood Name West Elgin
Time on REALTOR.ca 112 days

Building

Bathrooms

Total 2

Bedrooms

Above Grade 2

Interior Features

Appliances Included Washer, Refrigerator, Dishwasher, Stove, Dryer, Water Heater - Tankless
Basement Type Crawl space

Building Features

Features
Brick, Vinyl siding , Irregular lot size
Structures
House
Foundation Type
Unknown

Heating & Cooling

Cooling
Central air conditioning
Fireplace
Yes
Heating Type
Forced air, Natural gas

Exterior Features

Exterior Finish
Brick, Vinyl siding

Location

22516 Pioneer Line, West Elgin

Neighbourhood Features

Zoning

RR2

Parking

Parking Type: No Garage
Total Parking Spaces: 8
Parking Features: No Garage

Measurements

Square Footage: 1,500 sqft
Total Finished Area: 0 sqft

Rooms

Main level
Foyer
10.1 Ft x 8.92 Ft
Living room
23.46 Ft x 19 Ft
Dining room
16.99 Ft x 11.65 Ft
Kitchen
16.96 Ft x 11.91 Ft
Primary Bedroom
11.88 Ft x 12.14 Ft
Bedroom 2
13.75 Ft x 9.71 Ft
Utility room
9.78 Ft x 9.71 Ft

Land

Lot Features

Fencing: Partially fenced, Fully Fenced

Other Property Information

Zoning Description
RR2

Similar Listings

Scroll to Top

