
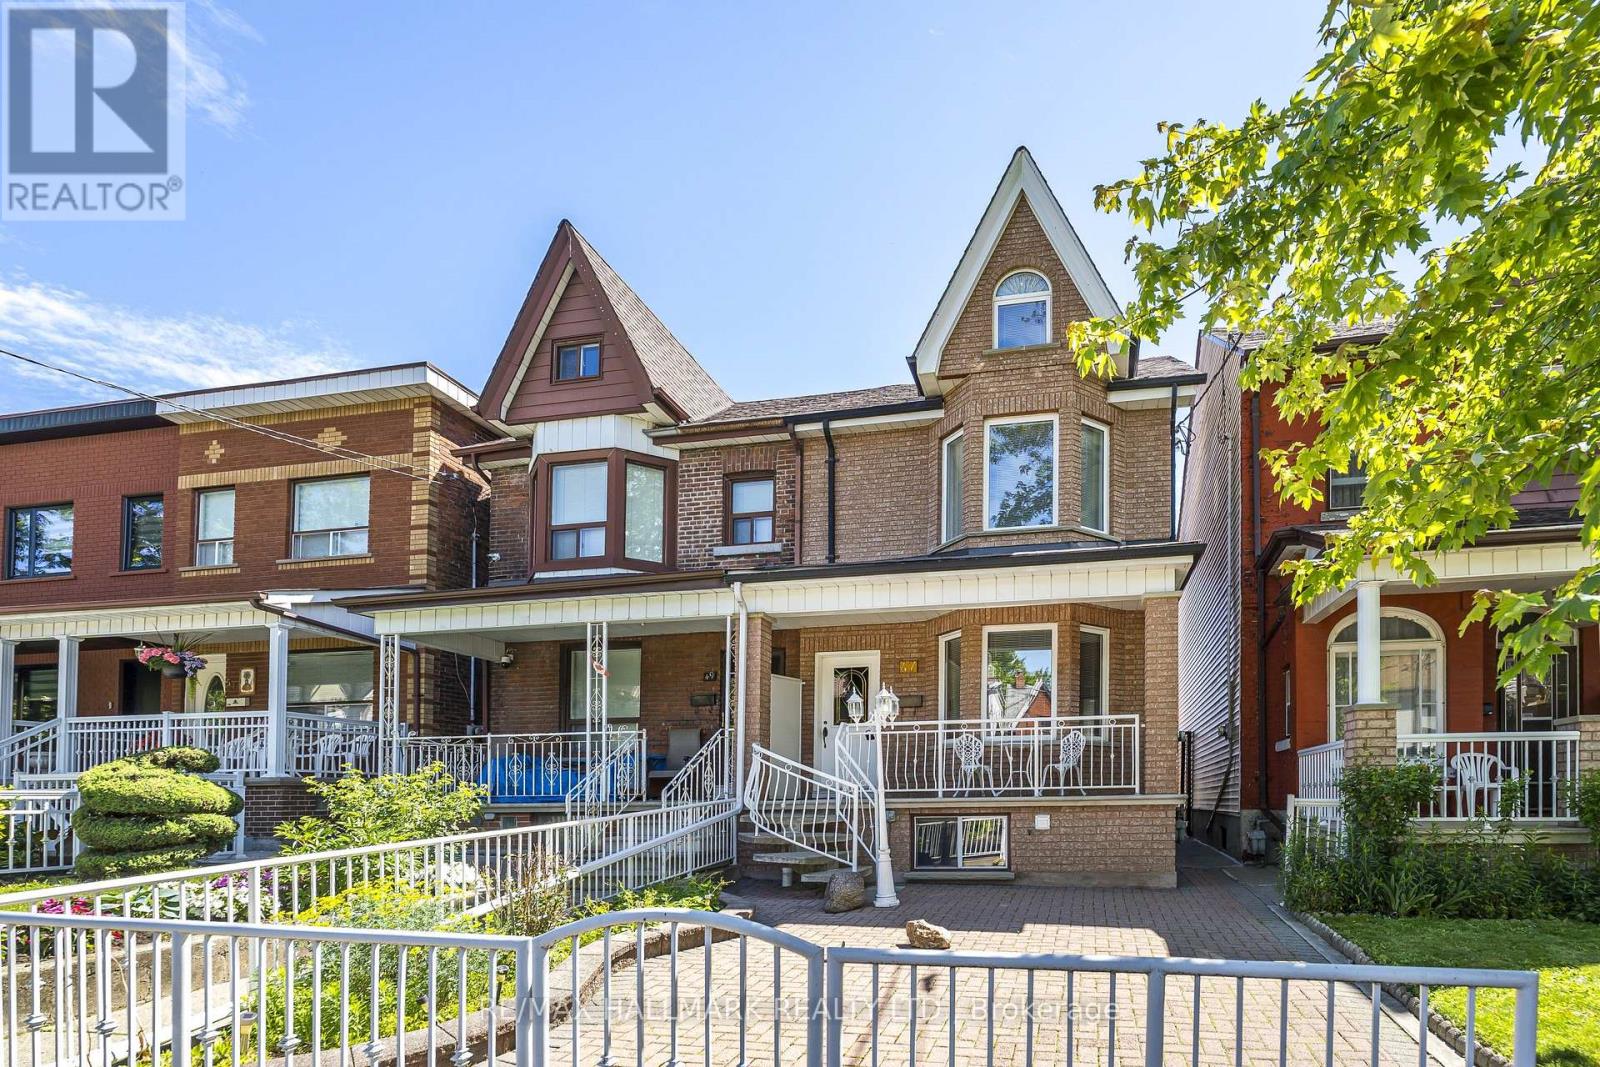

47 Montrose Avenue, Toronto (Trinity-Bellwoods)
13 days ago
$1,625,000
47 Montrose Avenue
Toronto (Trinity-Bellwoods), Ontario M6J2T6
MLS® Number: C13481592
Get Qualified for a Mortgage
 4
Bedrooms
2
Bathrooms
4
Bedrooms
2
Bathrooms
 1500
Square Feet
1500
Square Feet
 4
Bedrooms
4
Bedrooms
 2
Bathrooms
2
Bathrooms
 1500
Square Feet
1500
Square Feet
Listing Description
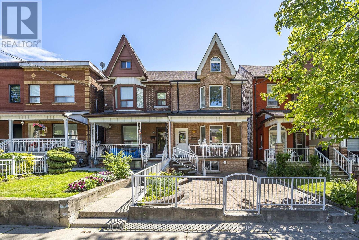
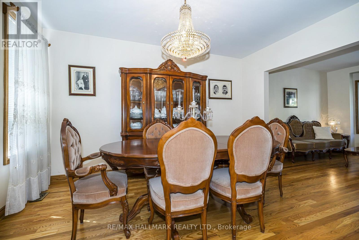
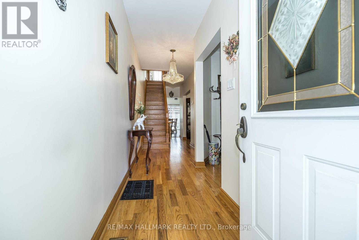
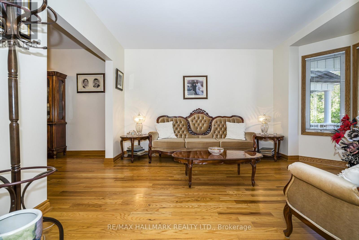
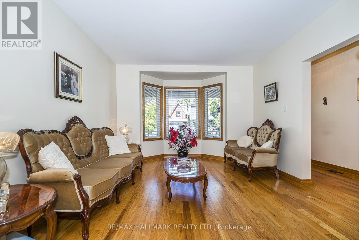
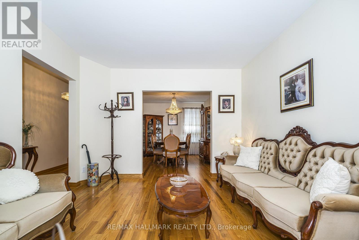
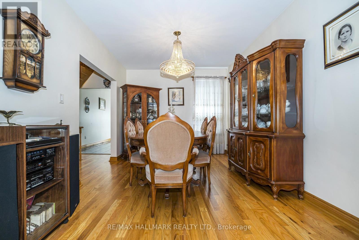
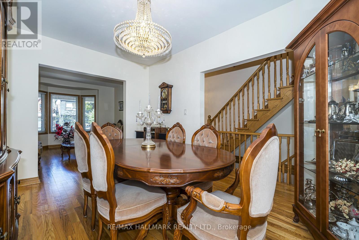
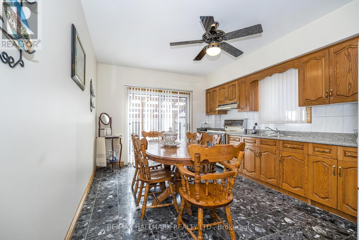
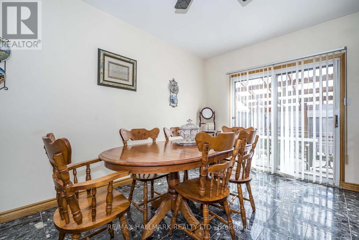
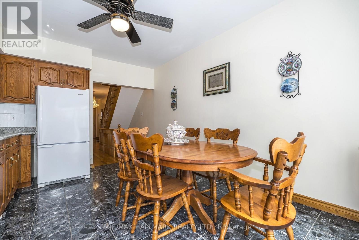
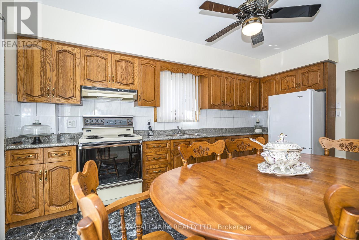
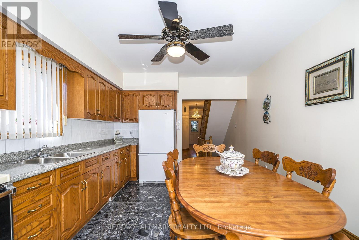
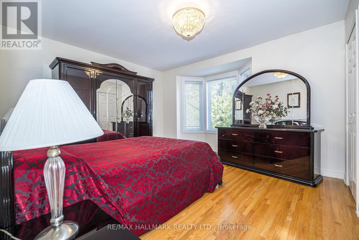
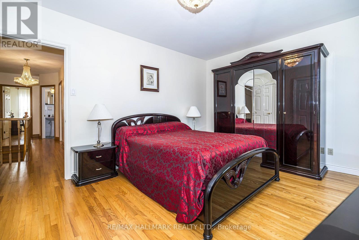
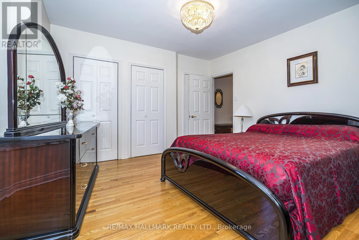
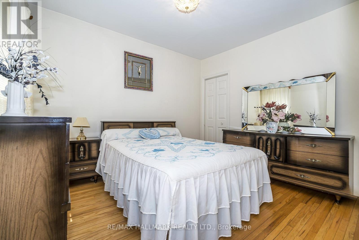
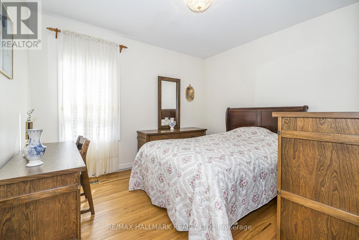
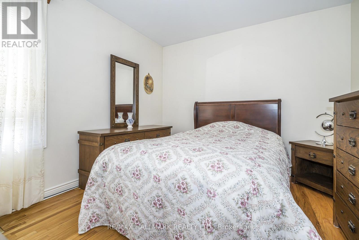
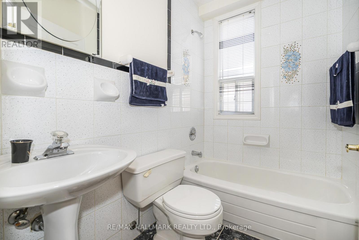
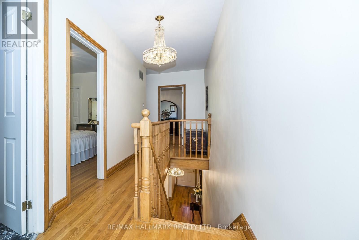
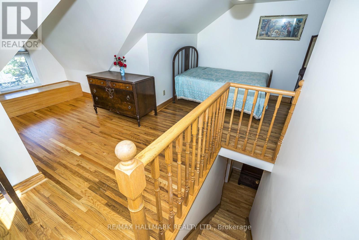
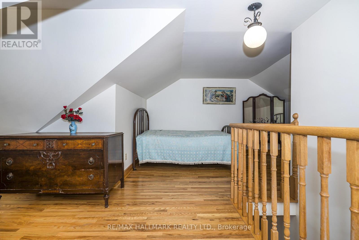
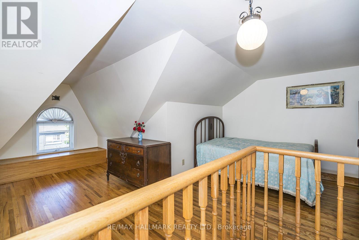
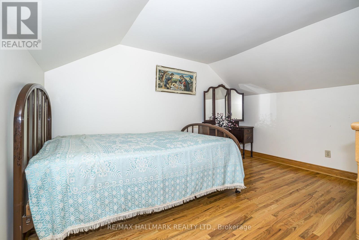
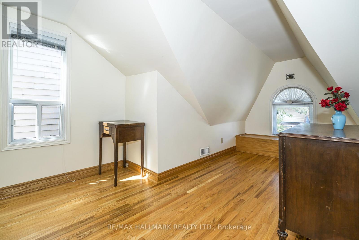
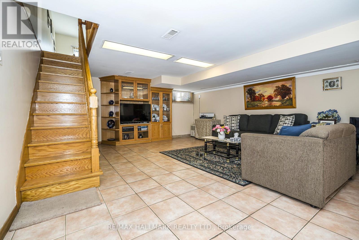
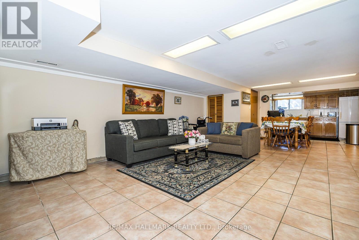
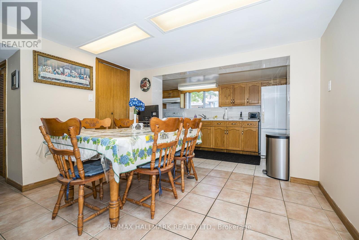
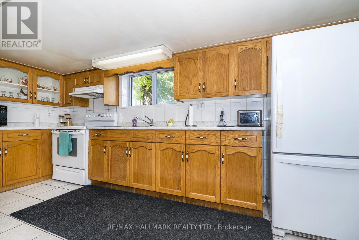
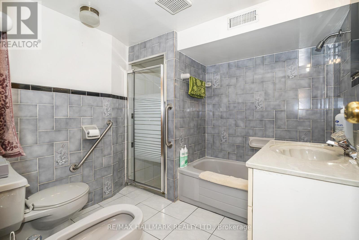
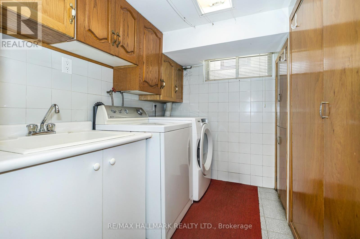
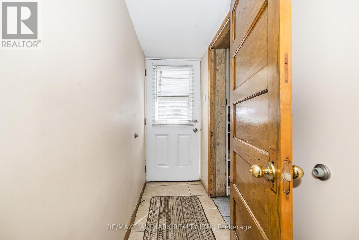
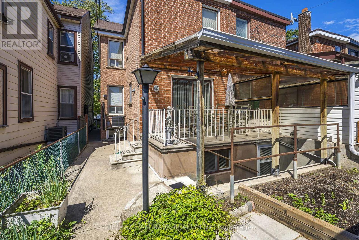
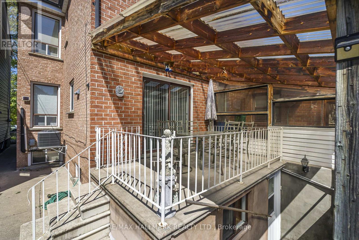
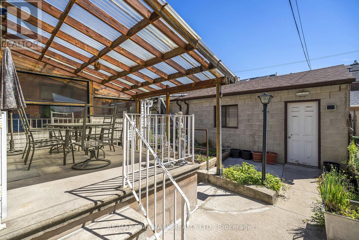
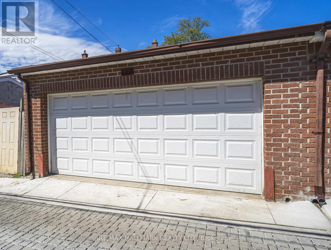
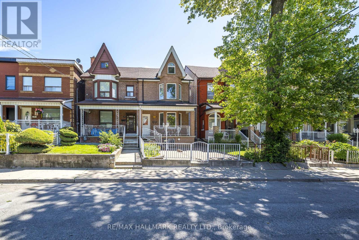
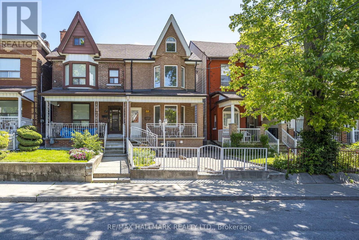
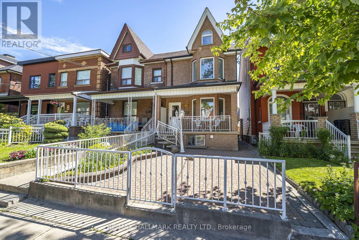
Nestled In The Heart Of One Of Toronto's Most Sought-After Neighborhoods. This Home Has Been In The Family Since 1988 And Has Been Well-Maintained. Welcome To 47 Montrose Avenue, Walking Distance To College Street And Dundas Street West And Trinity-Bellwoods Park. You Can Relax On The Front Porch And Enjoy A Morning Coffee. As You Enter And Off The Main Hallway Is The Formal Living Room With Lots Of Natural Light From The West Facing Bay Window, And Hardwood Flooring. Open To The Formal Dining Room, Great For Entertaining Family And Friends. To The Rear Of The Main Floor Is A Family Sized Eat-In Kitchen, Lots Of Sunshine, Solid Wood Cabinets And Walk Out To The Rear Patio, Access To The Double Car Garage And Front Walkway. Solid Oak Stairs Take You To The 2nd Floor. The Primary Bedroom Has Hardwood Flooring, Large Bay Window And Wall To Wall Closets. The 2nd And 3rd Bedroom Has Hardwood Flooring, Windows Facing East. The 2nd Bedroom Has A Closet. The 3rd Level, Loft Style, With A 4th Bedroom With Hardwood Floor And Lots Of Natural Lighting. The Basement Is Spacious, Open Concept With Rec Room, Eat-In Kitchen/Dining With Above Grade Window, 2nd Bathroom, Laundry Room, Cold Cellar, And Walk-Out To Rear. Enjoy The Cafes, Restaurants, And Shopping On College Street, Dundas Street And Ossington Strip. HAVE A LOOK AT THE VIDEO!!! (id:47966)
(C13481592)
Property Summary
Property Type
House
Building Type
House
Square Footage
1,500 sqft
Neighbourhood Name
Toronto (Trinity-Bellwoods)
Time on REALTOR.ca
13 days
Building
Bathrooms
Total
2
Bedrooms
Above Grade
4
Interior Features
Appliances Included
Washer, Refrigerator, Stove, Dryer, Hood Fan, Window Coverings, Garage door opener, Water Heater
Flooring
Hardwood, Ceramic
Basement Type
Finished, Full, Separate entrance, N/A, N/A
Building Features
Features
Brick , Lane, Carpet Free
Structures
House
Foundation Type
Block
Heating & Cooling
Cooling
Central air conditioning
Heating Type
Forced air, Natural gas
Exterior Features
Exterior Finish
Brick
Location
47 Montrose Avenue, Toronto (Trinity-Bellwoods)
Parking
Parking Type: Detached Garage, Garage
Total Parking Spaces: 2
Parking Features: Detached Garage, Garage
Measurements
Square Footage: 1,500 sqft
Total Finished Area: 0 sqft
Rooms
Ground level
Living room
14.34 Ft x 11.32 Ft
Dining room
14.17 Ft x 9.91 Ft
Kitchen
15.58 Ft x 11.25 Ft
Foyer
16.4 Ft x 4 Ft
Basement
Laundry room
5.41 Ft x 7.74 Ft
Cold room
6.82 Ft x 7.41 Ft
Recreational, Games room
26.08 Ft x 15.68 Ft
Kitchen
5.58 Ft x 14.76 Ft
Second level
Primary Bedroom
14.07 Ft x 14.07 Ft
Bedroom 2
11.32 Ft x 9.91 Ft
Bedroom 3
9.84 Ft x 11.25 Ft
Third level
Bedroom 4
21.82 Ft x 16.4 Ft

Alaba Adegoke
Similar Listings


$949,900
2 Irene Drive, Barrie (Painswick South)
2 Irene Drive
5
Bedrooms
3
Bathrooms
2000
Square Feet