
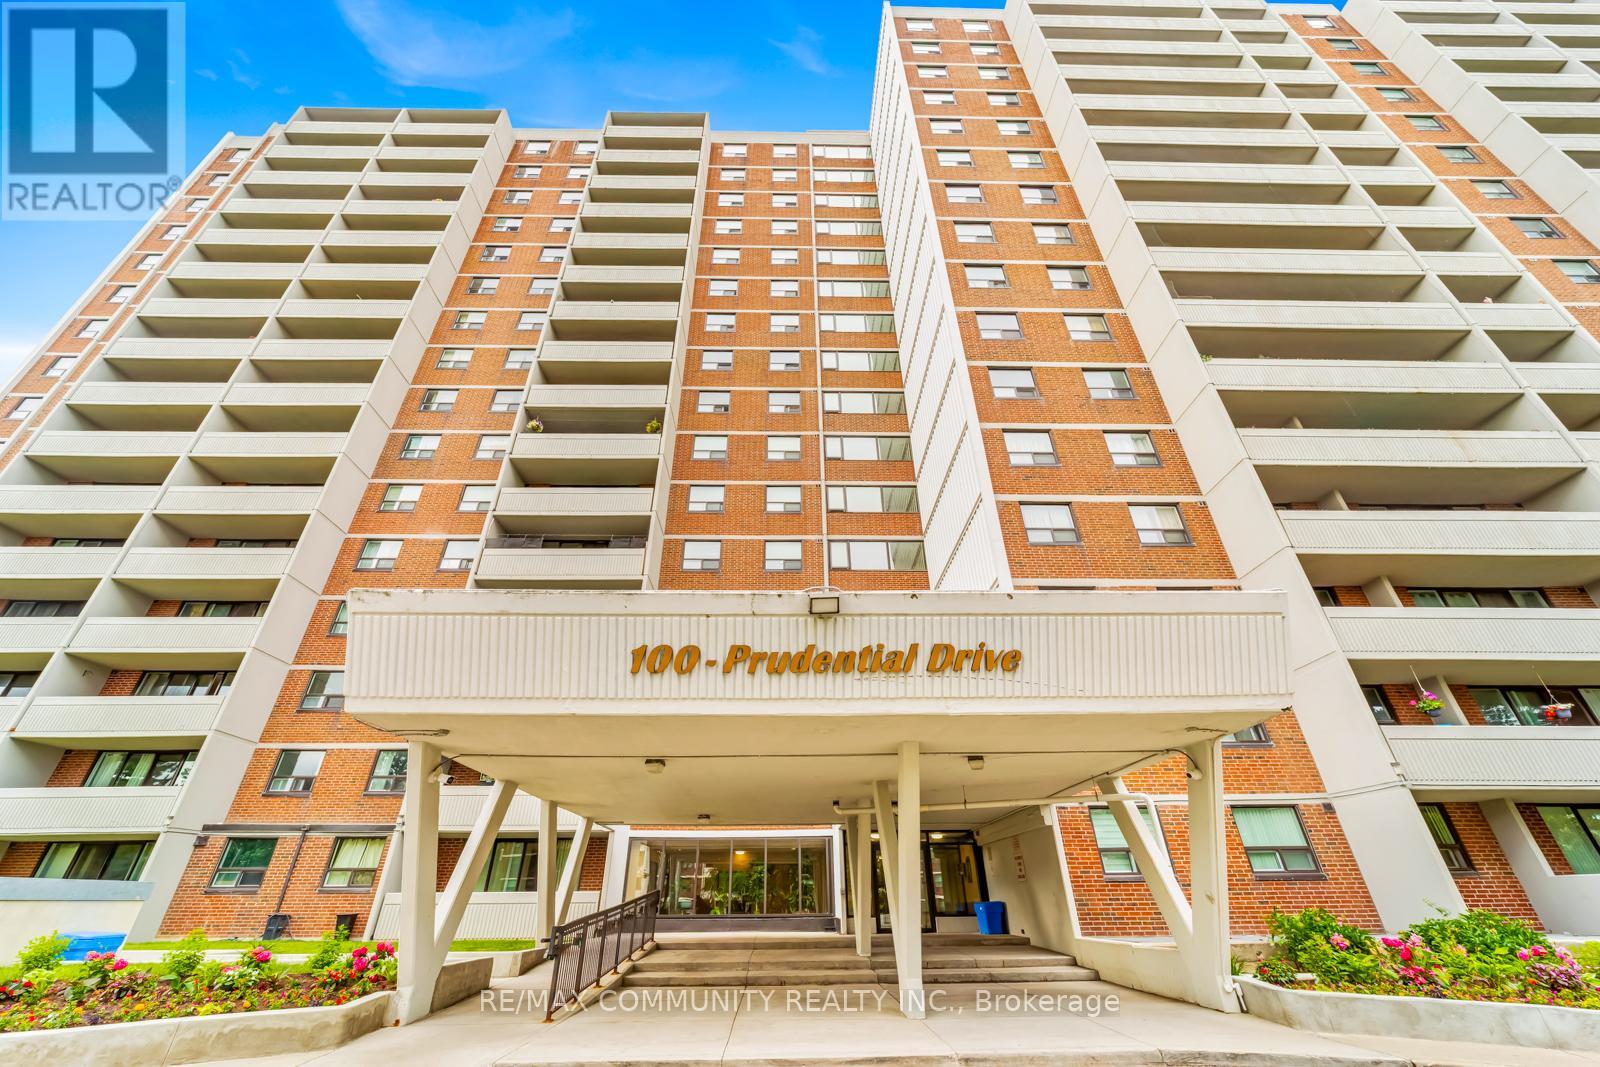

100 Prudential Drive Unit 1405, Toronto (Dorset Park)
20 days ago
$2,600
100 Prudential Drive Unit 1405
Toronto (Dorset Park), Ontario M1P4V4
MLS® Number: E13481578
Get Qualified for a Mortgage
 2
Bedrooms
1
Bathrooms
2
Bedrooms
1
Bathrooms
 800
Square Feet
800
Square Feet
 2
Bedrooms
2
Bedrooms
 1
Bathrooms
1
Bathrooms
 800
Square Feet
800
Square Feet
Listing Description
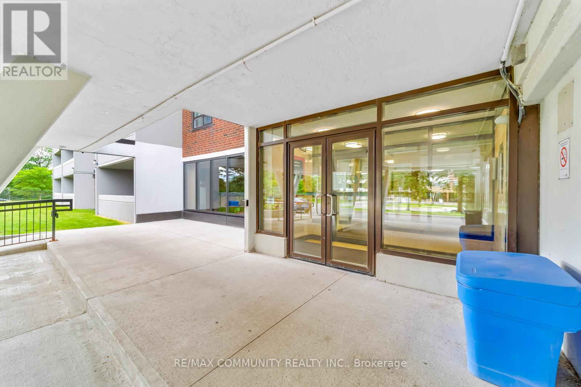
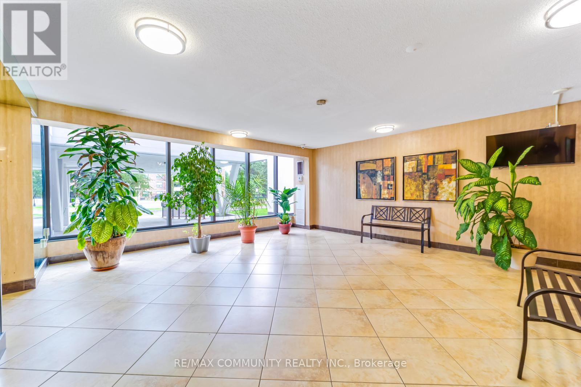
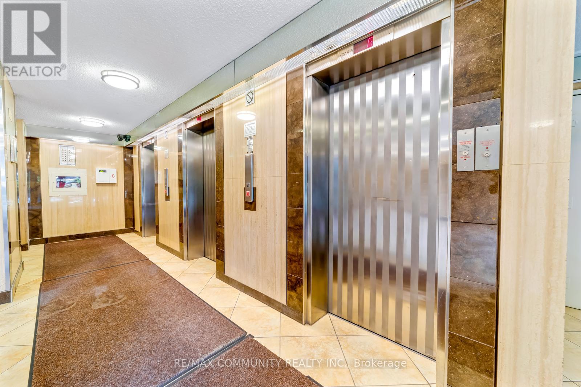
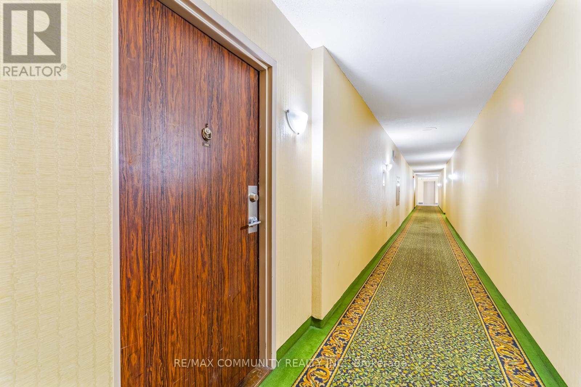
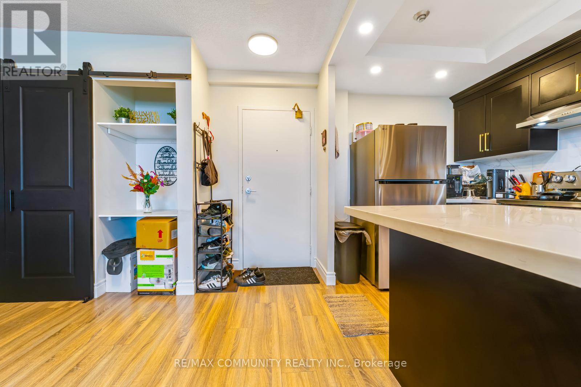
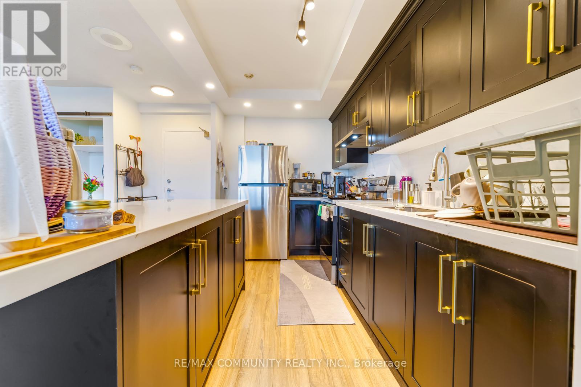
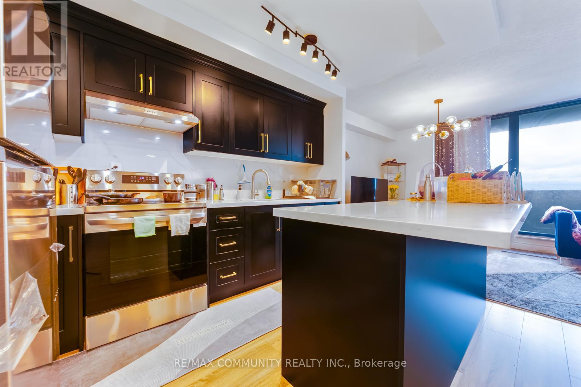
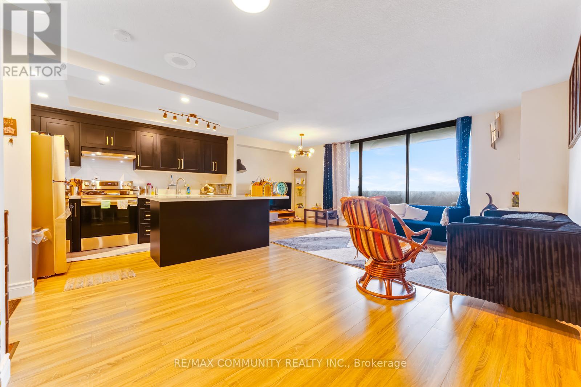
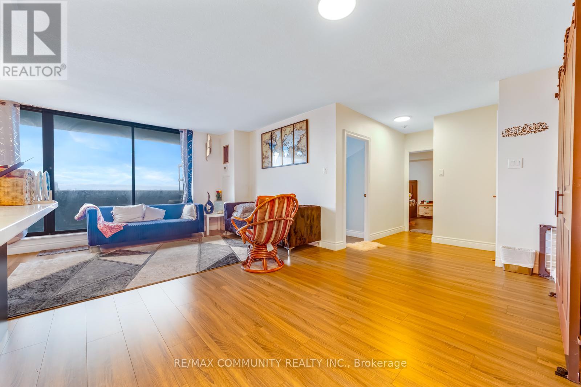
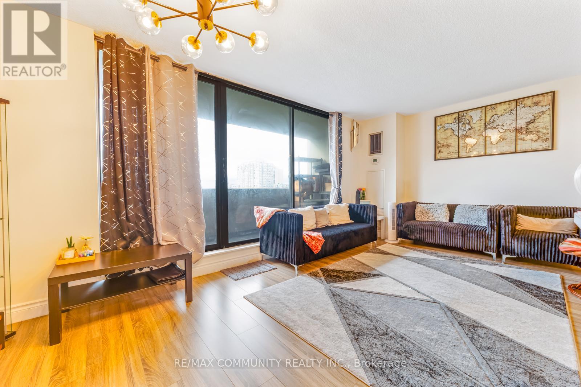
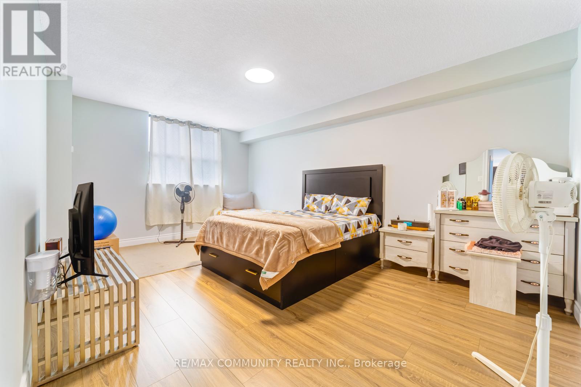
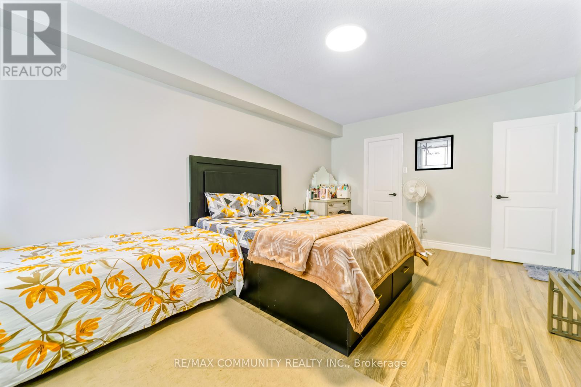
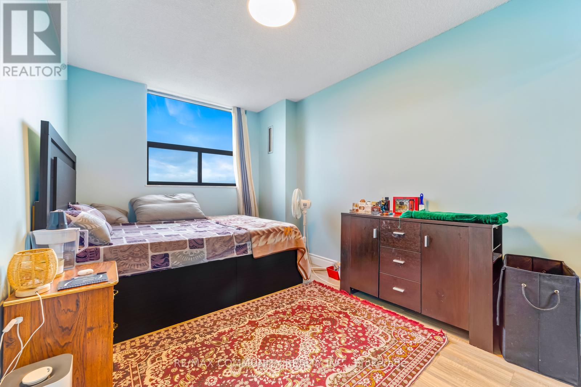
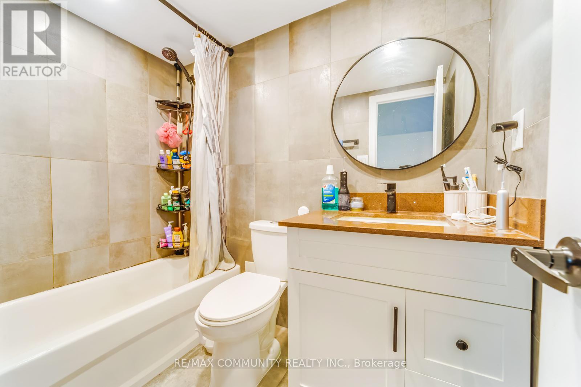
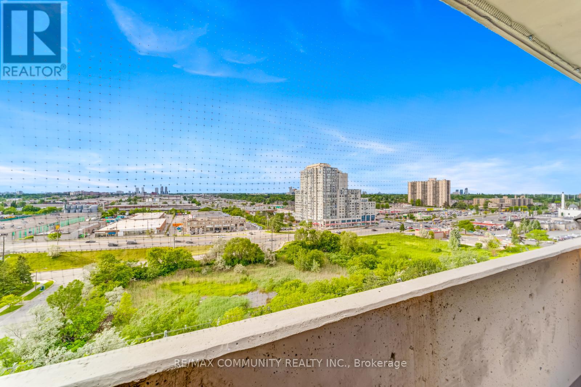
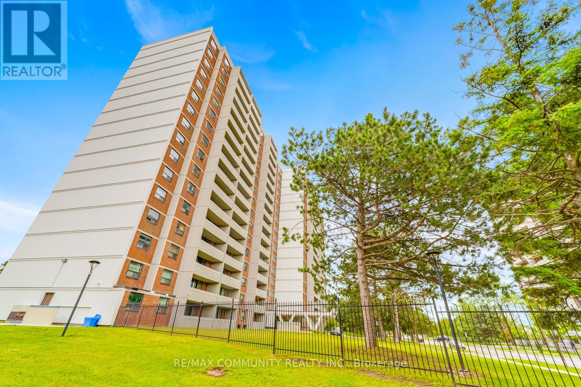
Welcome To This Spacious, Tastefully Renovated, And Well-Maintained 2 Bed & 1 Bath Condo In The Desirable Dorset Park Community. This Bright, Open-Concept Unit Features Laminate Flooring Throughout, Large Windows That Fill The Space With Natural Light & W/O To A Private South-Facing Balcony. The Modern, Family-Sized Eat-In Kitchen Boasts Stainless Steel Appliances, Quartz Countertops & Ample Cabinetry. The Spacious Primary Bedroom Easily Accommodates A King-Size Bed And Includes A Walk-In Closet, While The Generously Sized Second Bedroom Offers A Full-Size Closet. Residents Enjoy Exceptional Building Amenities, Including A Heated Indoor Swimming Pool, Fitness Centre, Saunas, Party Room, Underground Parking & Visitor Parking. Conveniently Located Just Minutes From TTC, GO Transit, Highway 401, Hospitals, Schools, Shopping, Parks And More. This Home Offers The Perfect Combination Of Comfort, Convenience And Lifestyle. (id:47966)
(E13481578)
Property Summary
Property Type
Apartment
Building Type
Apartment
Square Footage
800 sqft
Neighbourhood Name
Toronto (Dorset Park)
Time on REALTOR.ca
20 days
Building
Bathrooms
Total
1
Bedrooms
Above Grade
2
Interior Features
Appliances Included
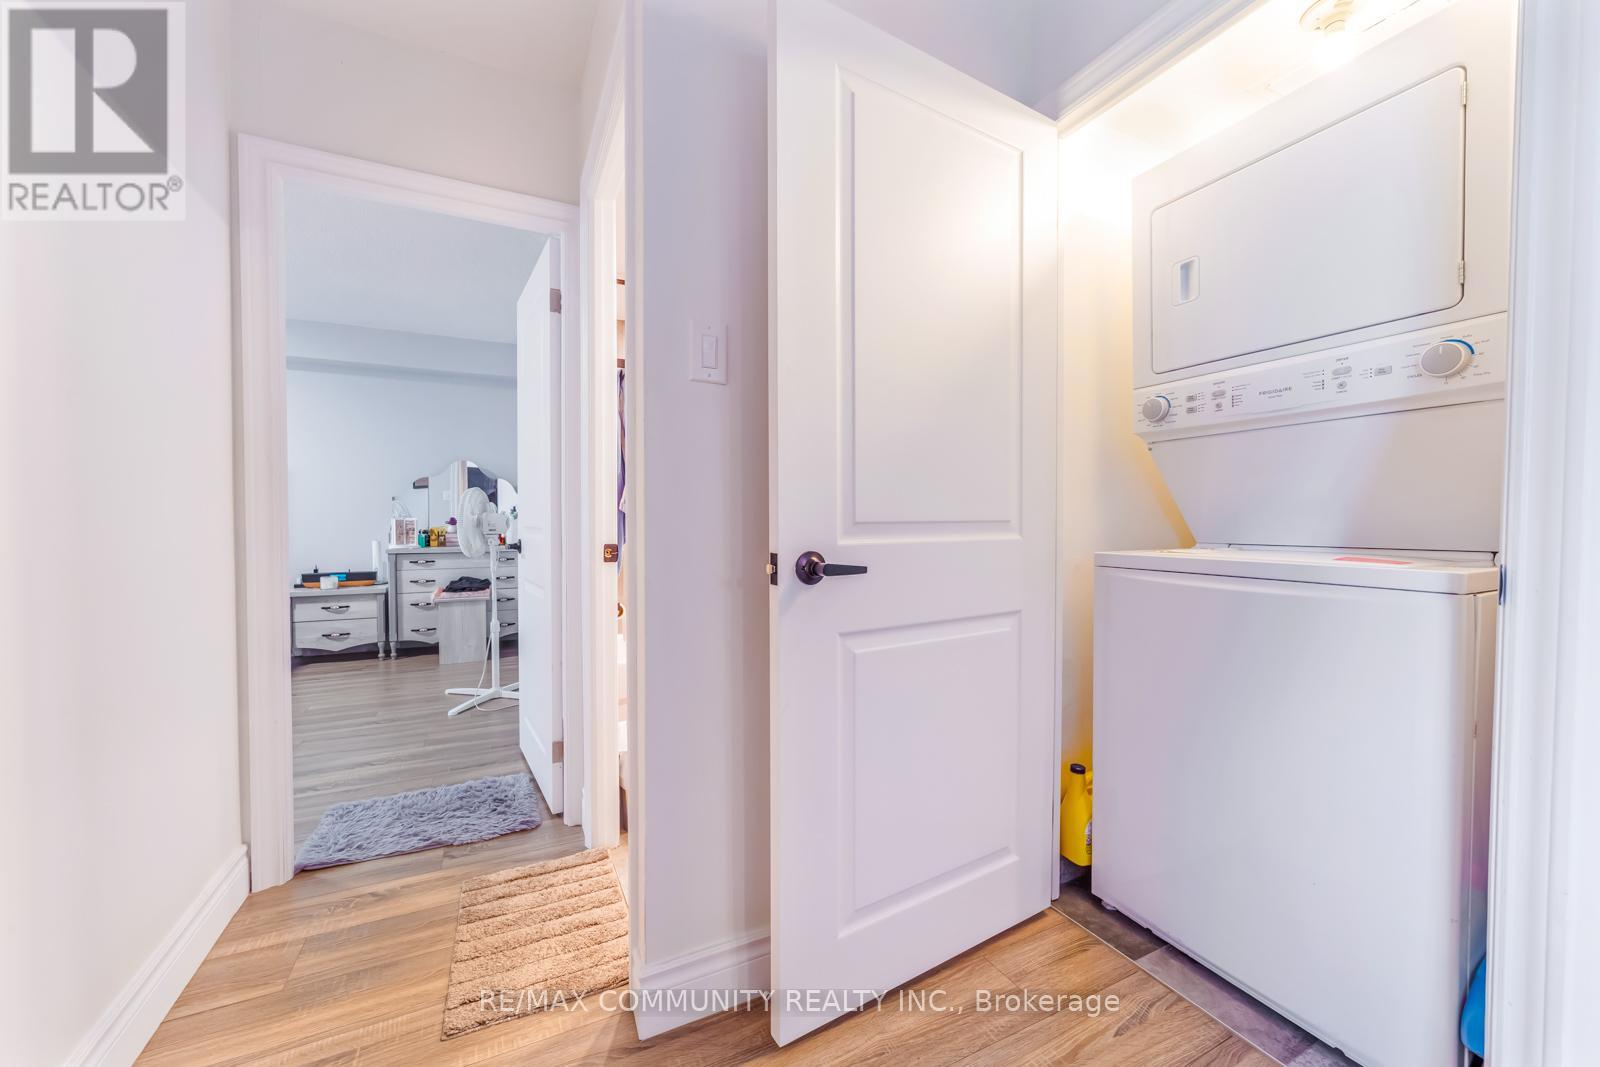
Washer, Refrigerator, Stove, Dryer, Window Coverings
Flooring
Laminate
Basement Type
None
Building Features
Features
Concrete , Balcony, Carpet Free
Structures
Apartment
Heating & Cooling
Cooling
Central air conditioning
Heating Type
Forced air, Natural gas
Exterior Features
Exterior Finish
Concrete
Location
100 Prudential Drive Unit 1405, Toronto (Dorset Park)
Neighbourhood Features
Community Features
Pets Allowed With Restrictions
Parking
Parking Type: Garage, Underground
Total Parking Spaces: 1
Parking Features: Garage, Underground
Measurements
Square Footage: 800 sqft
Total Finished Area: 0 sqft
Rooms
Flat
Living room
17.42 Ft x 11.88 Ft
Dining room
10.01 Ft x 7.94 Ft
Kitchen
12.04 Ft x 7.94 Ft
Primary Bedroom
16.7 Ft x 11.52 Ft
Bedroom 2
14.37 Ft x 10.53 Ft

Alaba Adegoke
Similar Listings


$949,900
2 Irene Drive, Barrie (Painswick South)
2 Irene Drive
5
Bedrooms
3
Bathrooms
2000
Square Feet