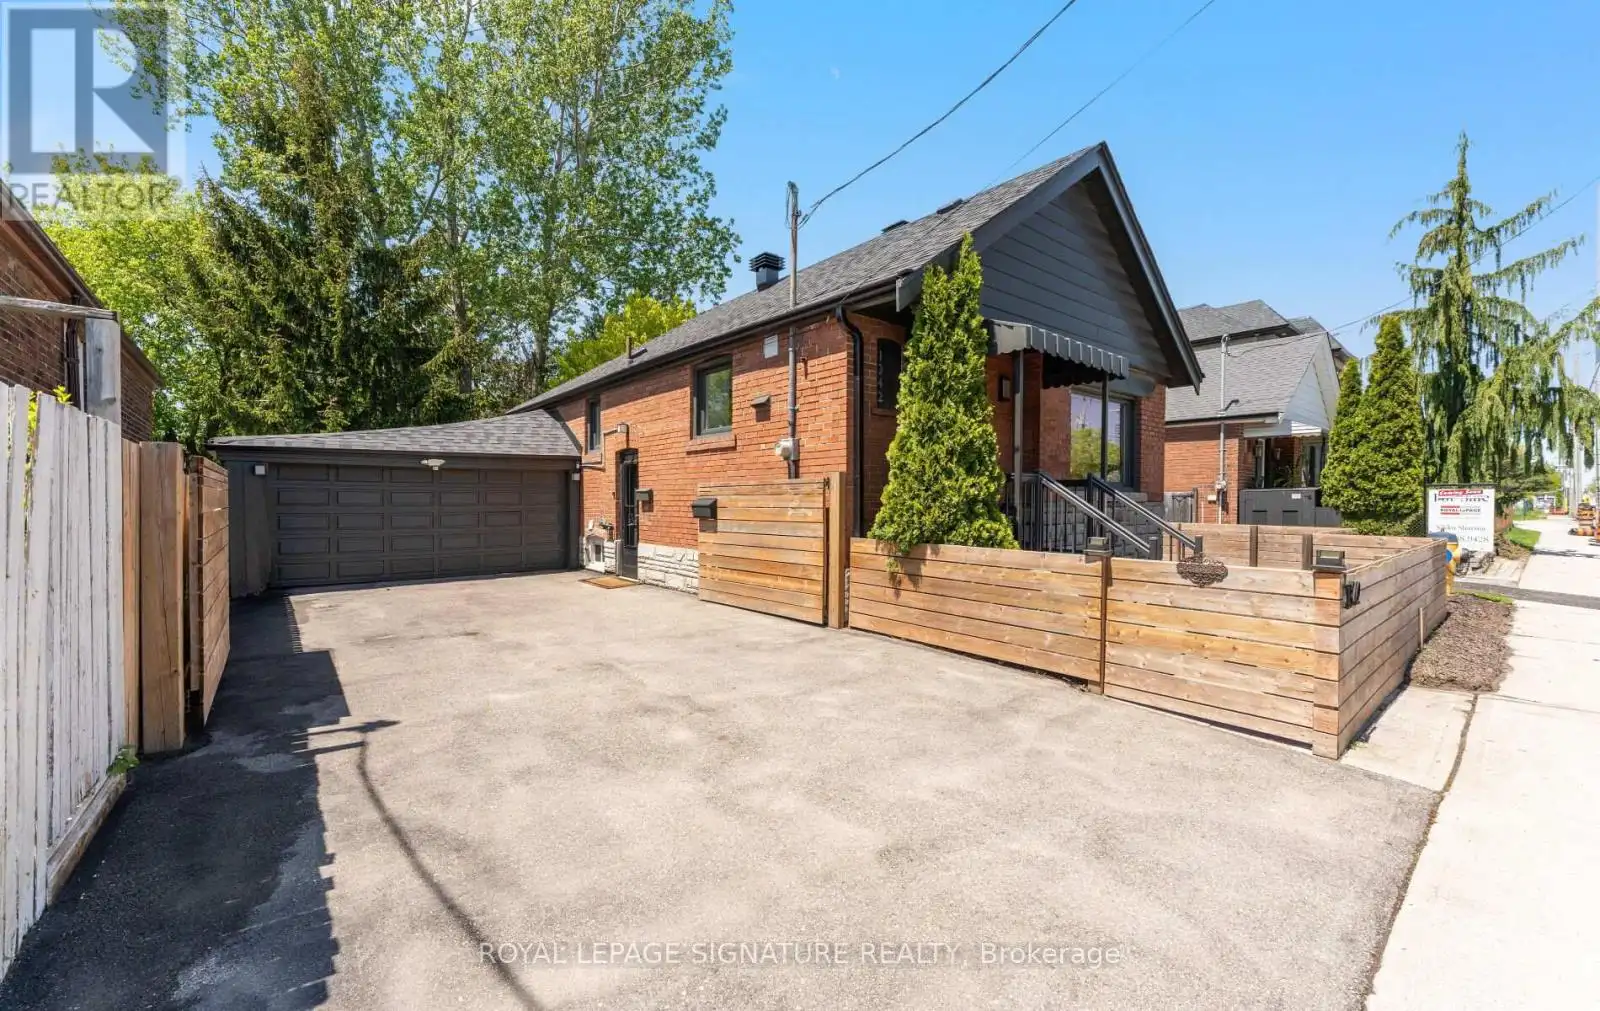


1342 Victoria Park Avenue, Toronto (O’Connor-Parkview)

Directions
112 days ago
$3,600

1342 Victoria Park Avenue

Toronto (O'Connor-Parkview), Ontario M4B2L7

MLS® Number: E13481600

Get Qualified for a Mortgage
Bed 3 Bedrooms
Bath 2 Bathrooms
Feet 700 Square Feet

Listing Description

Beautifully updated East York bungalow for lease in sought-after Topham Park. Situated on a rare 45 x 100 ft lot, this move-in-ready home offers the perfect blend of comfort, space, and convenience. The bright main floor features a custom eat-in kitchen with centre island, hardwood floors, renovated bathrooms, generously sized bedrooms, and a walkout to an expansive two-tier deck overlooking a private backyard perfect for relaxing or entertaining.The fully finished lower level provides exceptional flexibility with a large rec room, an additional bedroom, office/den, and a stylish 3-piece bath. Ideally located with TTC at your doorstep and easy access to the subway, Eglinton LRT, parks, schools, shops, and restaurants. A rare opportunity to lease a beautifully maintained detached home in one of East York's most desirable neighbourhoods.Tenant to pay all utilities and tenant insurance. (id:47966)

(E13481600)

Property Summary

Property Type House
Building Type House
Square Footage
700 sqft
Neighbourhood Name Toronto (O'Connor-Parkview)
Time on REALTOR.ca 112 days

Building

Bathrooms

Total 2

Bedrooms

Above Grade 3
Below Grade 1

Interior Features

Appliances Included All, Washer, Dryer
Flooring Tile, Hardwood, Laminate
Basement Type Finished, Separate entrance, N/A, N/A

Building Features

Features
Brick , Carpet Free
Structures
House
Foundation Type
Concrete

Heating & Cooling

Cooling
Central air conditioning
Heating Type
Forced air, Natural gas

Exterior Features

Exterior Finish
Brick

Location

1342 Victoria Park Avenue, Toronto (O'Connor-Parkview)

Parking

Parking Type: Attached Garage, Garage
Total Parking Spaces: 3
Parking Features: Attached Garage, Garage

Measurements

Square Footage: 700 sqft
Total Finished Area: 0 sqft

Rooms

Main level
Living room
11.78 Ft x 10.27 Ft
Dining room
7.61 Ft x 10.27 Ft
Kitchen
13.45 Ft x 9.94 Ft
Bathroom
6.5 Ft x 6.23 Ft
Primary Bedroom
16.37 Ft x 9.28 Ft
Bedroom 2
9.91 Ft x 9.15 Ft
Basement
Recreational, Games room
19.59 Ft x 18.01 Ft
Bedroom
12.96 Ft x 11.55 Ft
Office
5.05 Ft x 6.23 Ft
Bathroom
6.27 Ft x 8.1 Ft

Land

Lot Features

Fencing: Fenced yard

Similar Listings

Scroll to Top

