

58 Pantheon Lane, Markham (Wismer)
12 days ago
$999,000
58 Pantheon Lane
Markham (Wismer), Ontario L6E0V3
MLS® Number: N13481670
Get Qualified for a Mortgage
 5
Bedrooms
5
Bathrooms
5
Bedrooms
5
Bathrooms
 2500
Square Feet
2500
Square Feet
 5
Bedrooms
5
Bedrooms
 5
Bathrooms
5
Bathrooms
 2500
Square Feet
2500
Square Feet
Listing Description
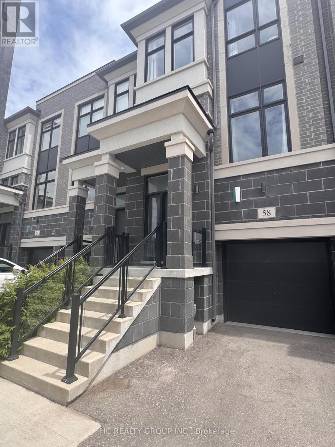
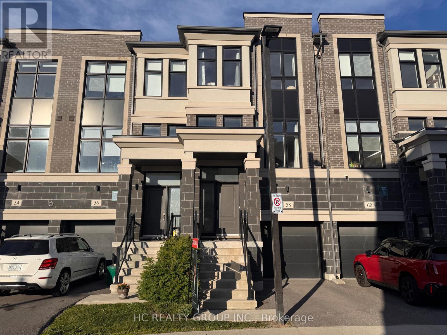
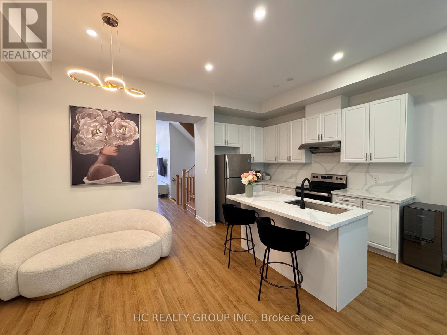
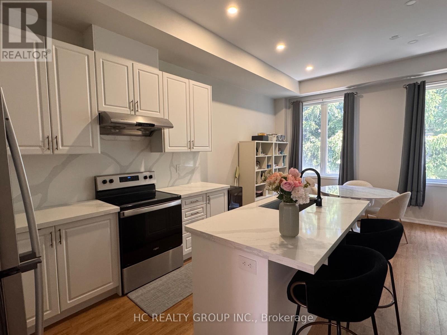
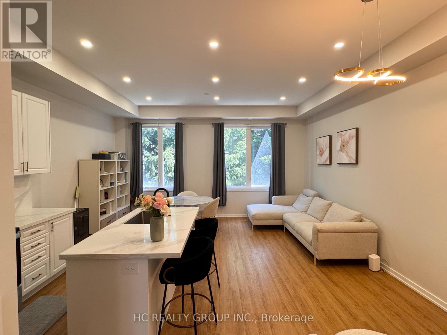
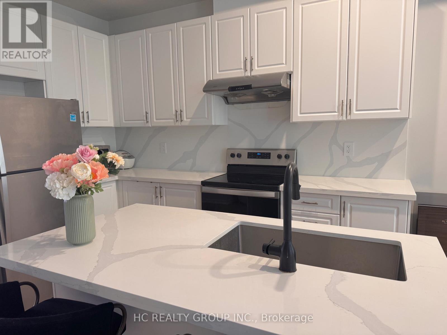
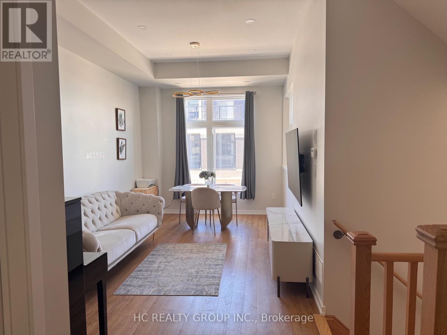
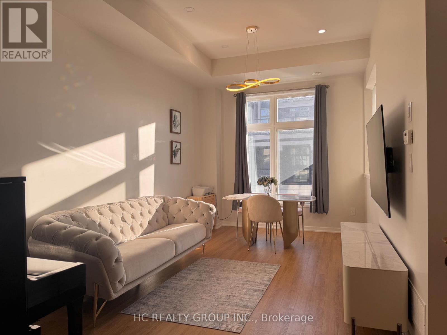
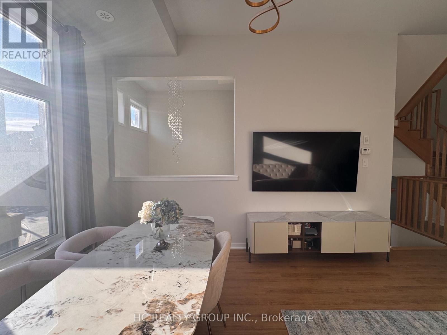
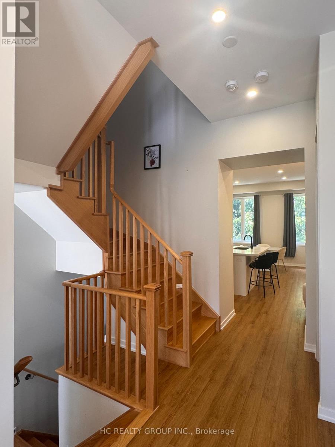
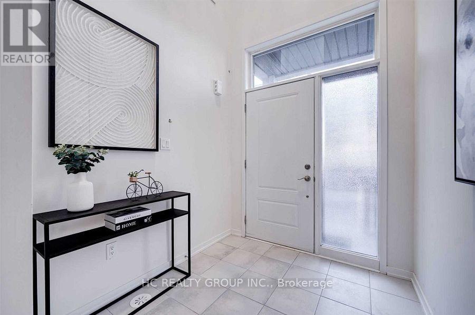
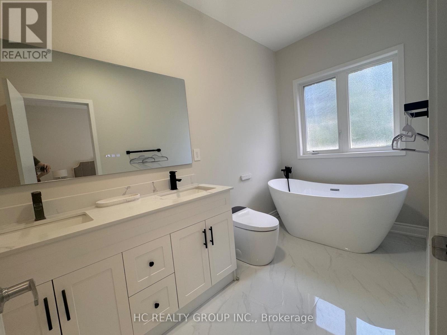
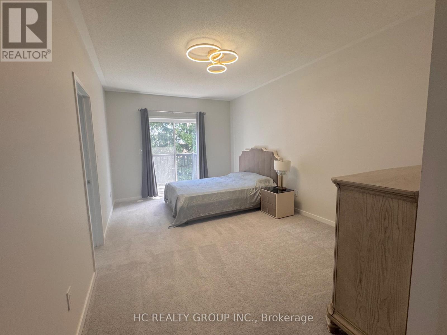
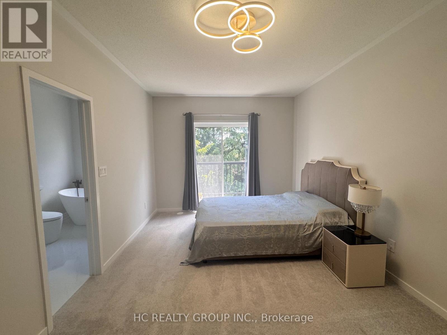
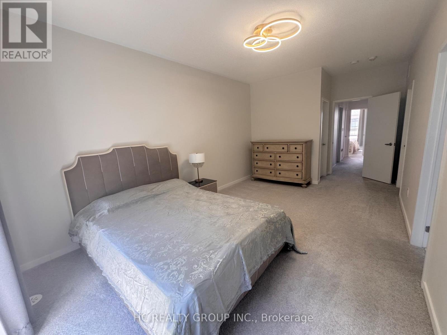
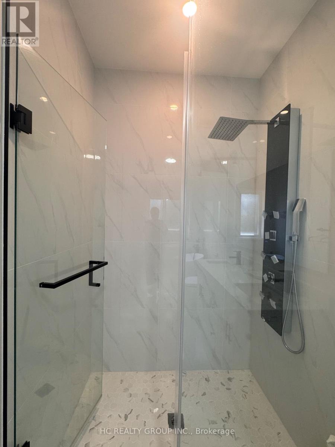
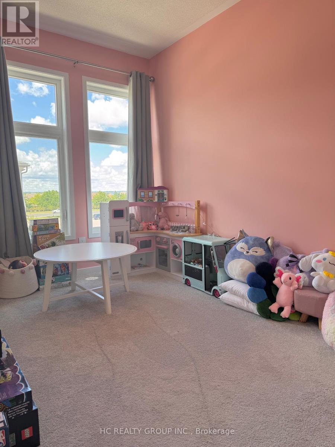
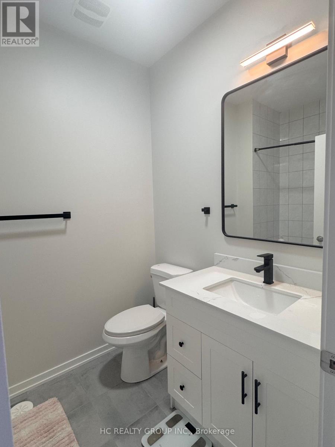
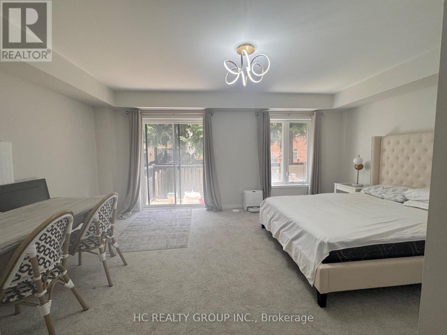
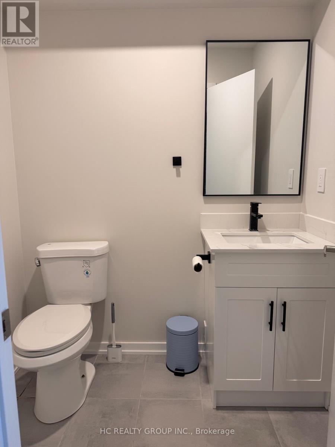
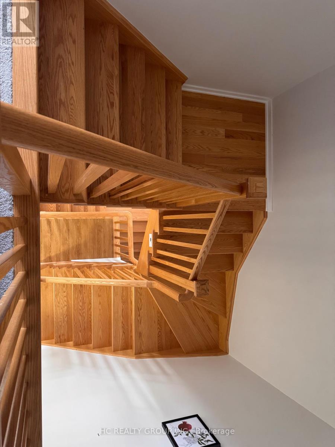
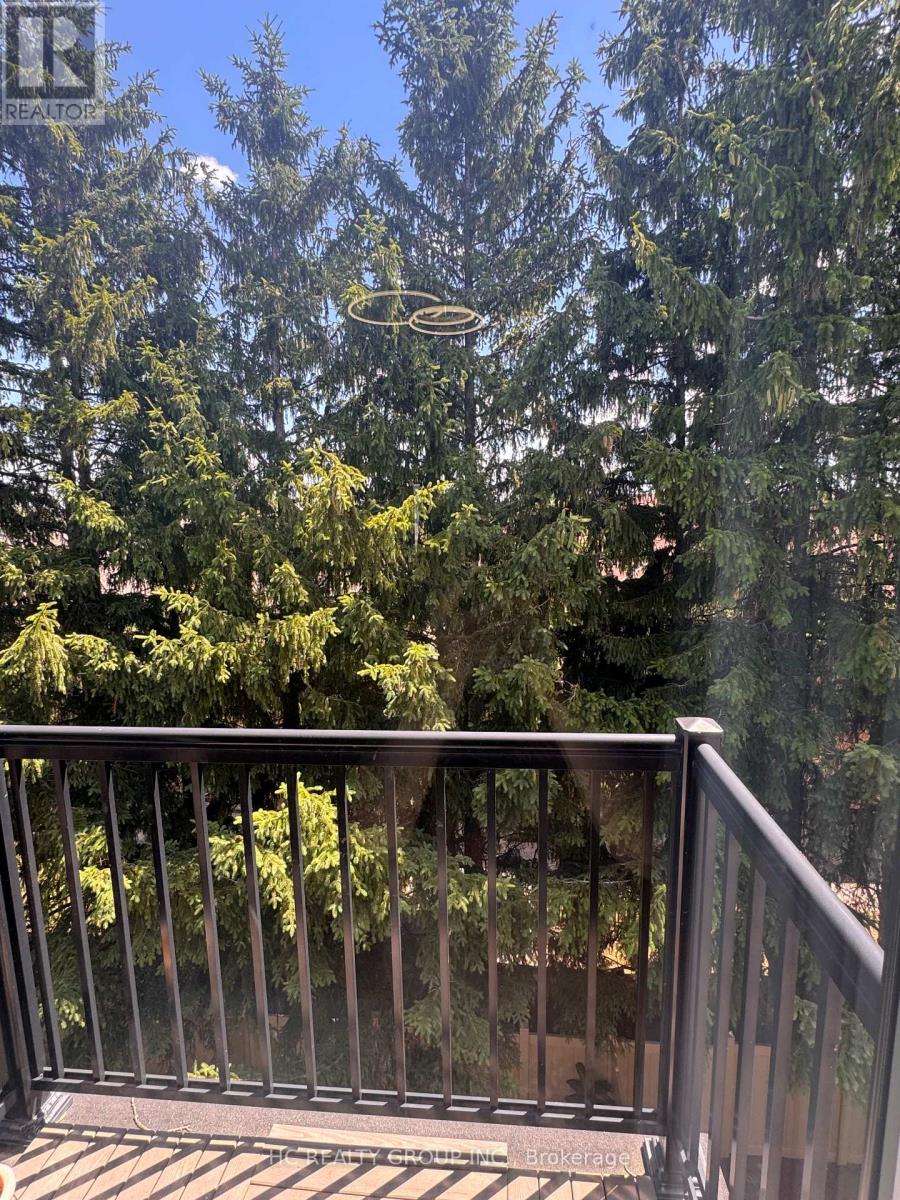
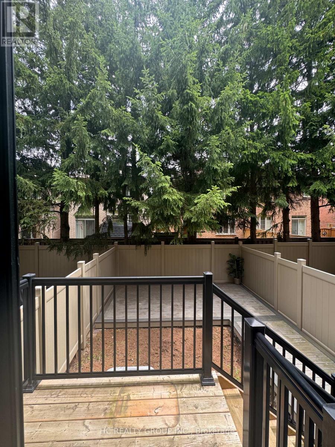
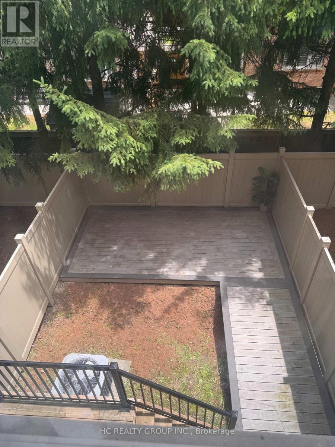
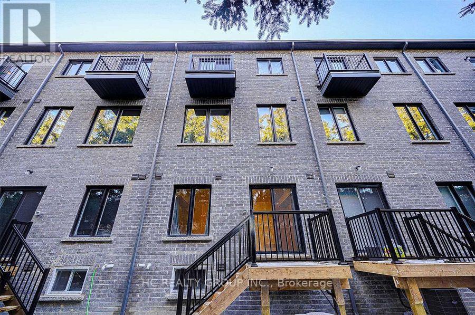
*Rare Find 2500+ sqf Luxury Townhouse In The Prestige Wismer Area*, 5-Year New Treasure Hill Built Freehold Townhouse With Private Yard In Top School Zone! Total 2522 sqf Per Builder's Floor Plan Offering 4 Spacious Bedrooms and 5 Washrooms With Bright Daylight; Recent $$ Spent On Upgrade In Washrooms and Kitchen and Backyard Flooring, 10' Ceiling Main & 9' Upper Level; Open Concept Kitchen With Central Island and S/S Appliances, Grand Master With 5-Pieces Ensuite & W/O To Balcony Facing Wooded Backyards For Privacy & Two Walk-in Closet; First Floor Ensuite With Private Balcony; Top Ranking Bur Oks Ss, Steps to Parks, Stores/Restaurants, Mins To Go Train and All Amenities; Perfect For All Families! Must See! (id:47966)
(N13481670)
Property Summary
Property Type
Row / Townhouse
Building Type
Row / Townhouse
Square Footage
2,500 sqft
Neighbourhood Name
Markham (Wismer)
Time on REALTOR.ca
12 days
Building
Bathrooms
Total
5
Partial
3
Bedrooms
Above Grade
5
Below Grade
1
Interior Features
Appliances Included
Washer, Refrigerator, Dishwasher, Stove, Dryer, Hood Fan, Window Coverings, Garage door opener
Flooring
Carpeted, Wood
Basement Type
Finished, N/A
Building Features
Features
Brick , Wooded area
Structures
Row / Townhouse
Foundation Type
Concrete
Heating & Cooling
Cooling
Central air conditioning
Heating Type
Forced air, Natural gas
Exterior Features
Exterior Finish
Brick
Location
58 Pantheon Lane, Markham (Wismer)
Parking
Parking Type: Garage
Total Parking Spaces: 2
Parking Features: Garage
Measurements
Square Footage: 2,500 sqft
Total Finished Area: 0 sqft
Rooms
Basement
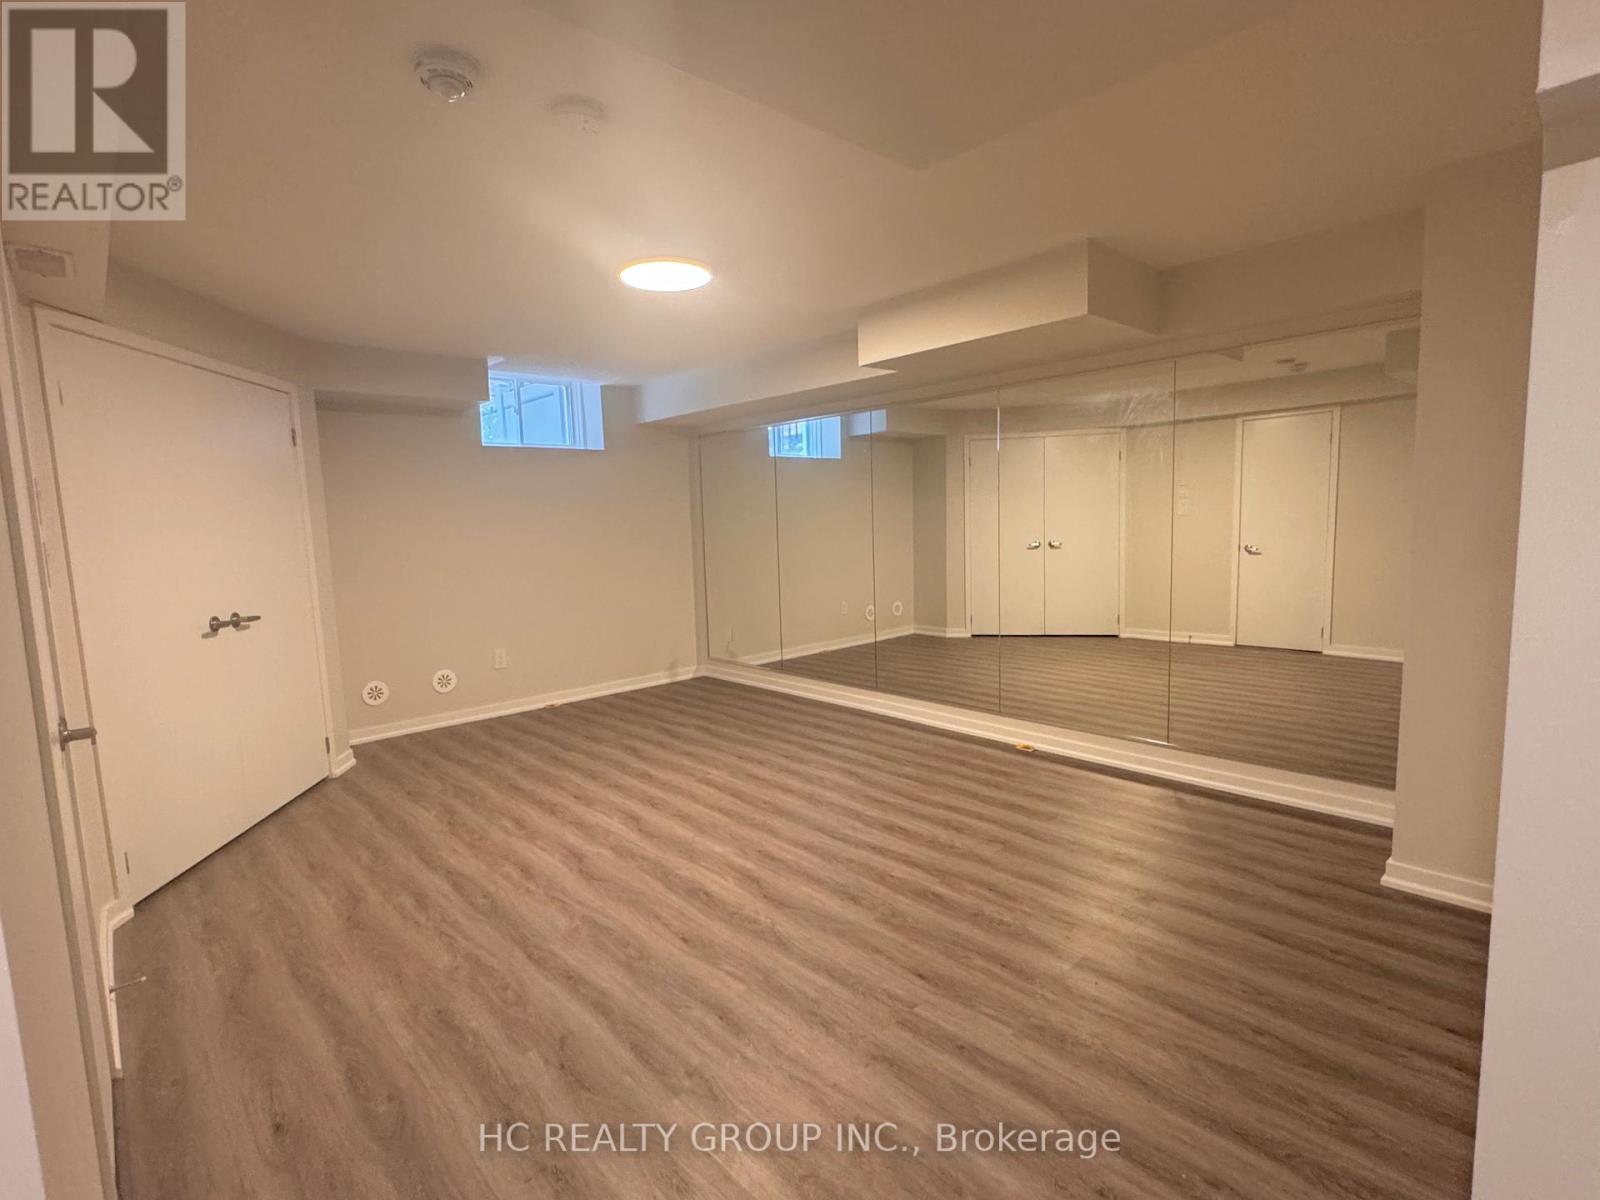
Bedroom 5
17.91 Ft x 13.16 Ft
Second level
Living room
19 Ft x 10.01 Ft
Dining room
19 Ft x 10.01 Ft
Kitchen
10.99 Ft x 6.99 Ft
Eating area
10.99 Ft x 6.99 Ft
Family room
19 Ft x 10.01 Ft
Third level
Primary Bedroom
16.99 Ft x 10.99 Ft
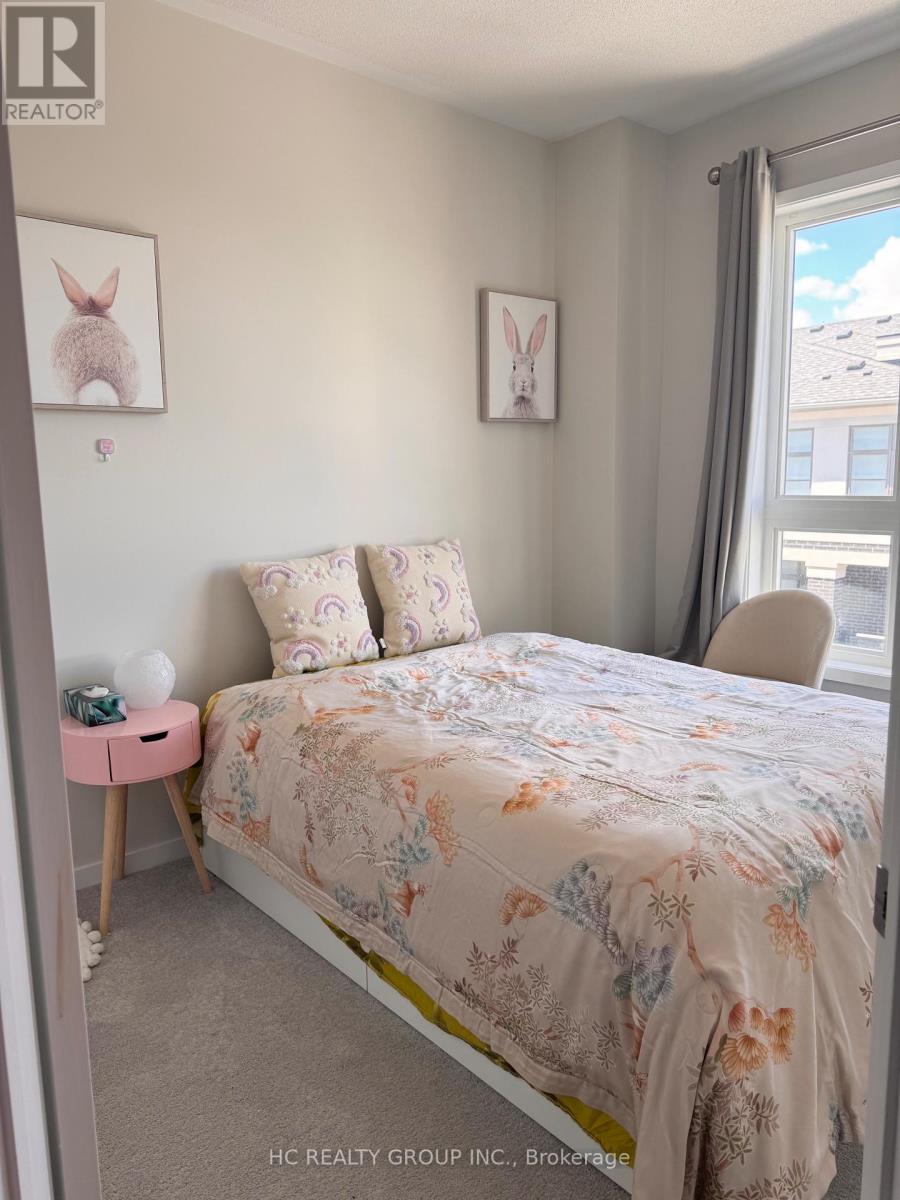
Bedroom 2
11.75 Ft x 8.4 Ft
Bedroom 3
11.75 Ft x 8.4 Ft
Ground level
Bedroom 4
16.99 Ft x 12.01 Ft
Land
Lot Features
Fencing:
Fenced yard

Alaba Adegoke
Similar Listings


$949,900
2 Irene Drive, Barrie (Painswick South)
2 Irene Drive
5
Bedrooms
3
Bathrooms
2000
Square Feet