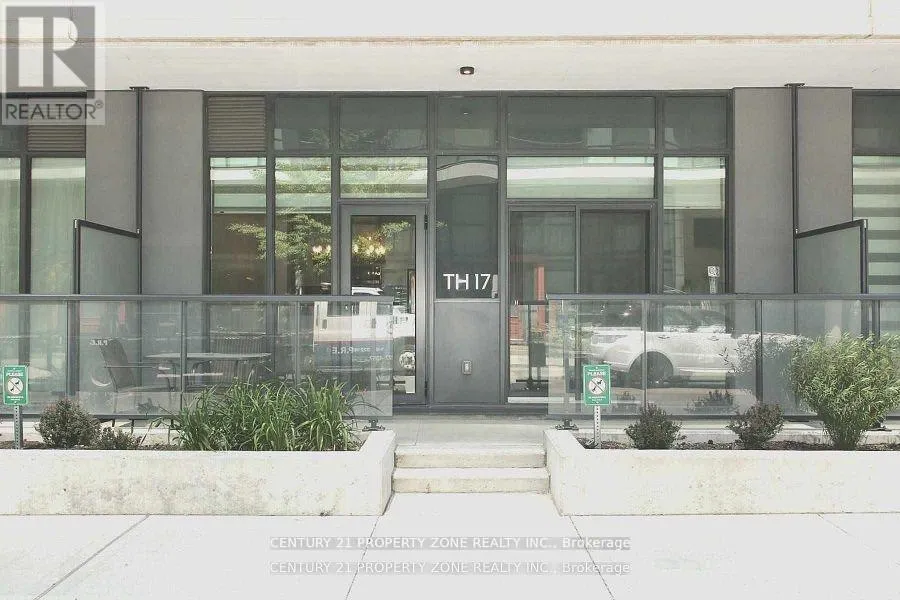


4055 Parkside Village Drive Unit TH-17, Mississauga (City Centre)

Directions
112 days ago
$850,000

4055 Parkside Village Drive Unit TH-17

Mississauga (City Centre), Ontario L5B0K8

MLS® Number: W13481656

Get Qualified for a Mortgage
Bed 4 Bedrooms
Bath 3 Bathrooms
Feet 1200 Square Feet

Listing Description

Absolutely Luxurious 3-Bed, 3-Bath Townhome! Experience modern living in this beautifully upgraded home featuring an open-concept layout, brand-new luxury vinyl flooring, and fresh designer paint throughout. Enjoy 9-ft ceilings, a chef-inspired kitchen with a large quartz island (seating for 4), and premium stainless steel appliances. The primary bedroom offers a spa-like ensuite and walk-in closet, providing the perfect retreat. The second and third bedrooms are bright and spacious. Perfect for entertaining with a walkout terrace and second-floor balcony for outdoor relaxation. Includes 1 parking space and 1 locker for added convenience. Located in the heart of Mississauga just steps to Square One, YMCA, Living Arts Centre, City Hall, Sheridan College, major transit routes, highways, and Pearson Airport. (id:47966)

(W13481656)

Property Summary

Property Type Row / Townhouse
Building Type Row / Townhouse
Square Footage
1,200 sqft
Neighbourhood Name Mississauga (City Centre)
Time on REALTOR.ca 112 days

Building

Bathrooms

Total 3
Partial 1

Bedrooms

Above Grade 4
Below Grade 1

Interior Features

Appliances Included Washer, Refrigerator, Dishwasher, Stove, Range, Dryer, Oven - Built-In
Flooring Tile, Hardwood, Vinyl
Basement Type None

Building Features

Features
Brick , Wheelchair access, Carpet Free, Guest Suite
Structures
Row / Townhouse

Heating & Cooling

Cooling
Central air conditioning
Heating Type
Forced air, Natural gas

Exterior Features

Exterior Finish
Brick

Location

4055 Parkside Village Drive Unit TH-17, Mississauga (City Centre)

Neighbourhood Features

Community Features

Community Centre, Pets Allowed With Restrictions

Zoning

Residential

Parking

Parking Type: Garage, Underground
Total Parking Spaces: 1
Parking Features: Garage, Underground

Measurements

Square Footage: 1,200 sqft
Total Finished Area: 0 sqft

Rooms

Main level
Living room
20.37 Ft x 16.8 Ft
Dining room
9.38 Ft x 9.84 Ft
Kitchen
10.01 Ft x 8.01 Ft
Bathroom
N/A
Second level
Primary Bedroom
10.2 Ft x 10.99 Ft
Bedroom 2
10.5 Ft x 10.01 Ft
Den
7.81 Ft x 10.01 Ft
Laundry room
N/A

Other Property Information

Zoning Description
Residential

Similar Listings

Scroll to Top

