

27 Redwood Drive, Belleville (Thurlow Ward)
9 days ago
$750,000
27 Redwood Drive
Belleville (Thurlow Ward), Ontario K8N0K3
MLS® Number: X13481796
Get Qualified for a Mortgage
 5
Bedrooms
3
Bathrooms
5
Bedrooms
3
Bathrooms
 1100
Square Feet
1100
Square Feet
 5
Bedrooms
5
Bedrooms
 3
Bathrooms
3
Bathrooms
 1100
Square Feet
1100
Square Feet
Listing Description
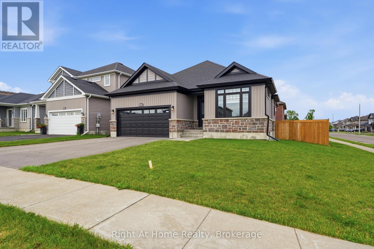
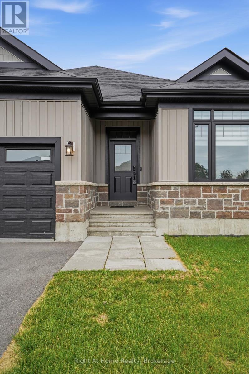
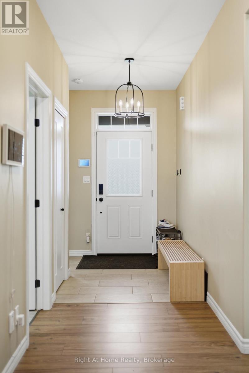
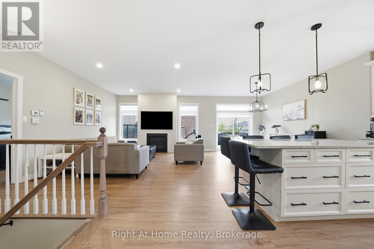
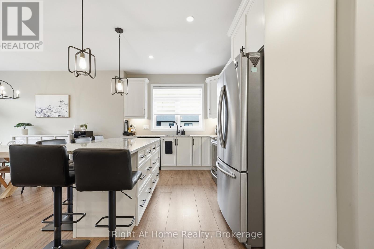
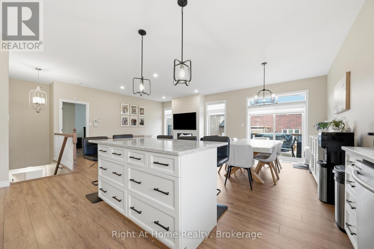
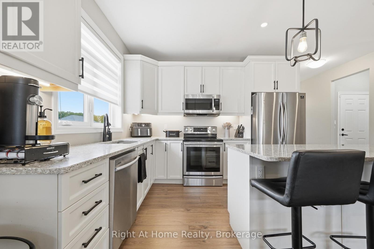
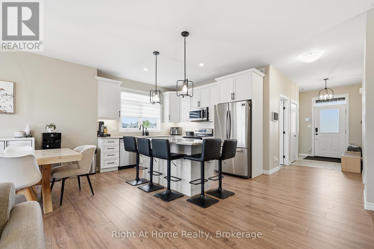
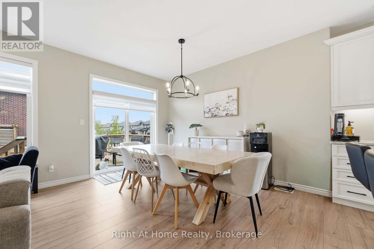

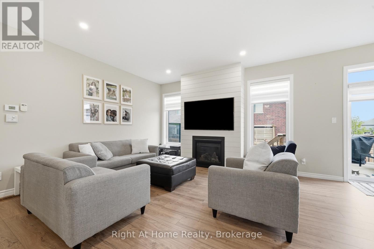
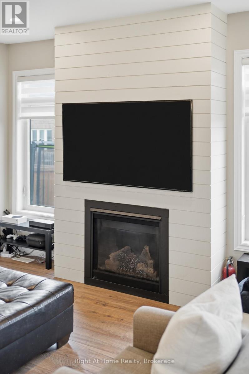
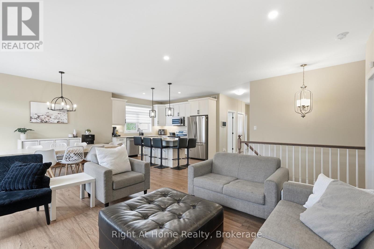
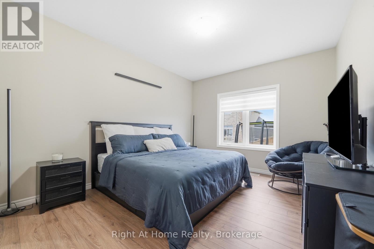
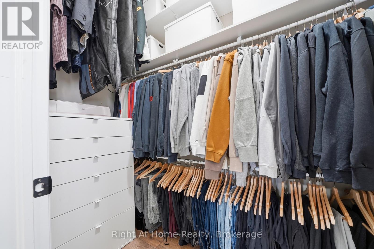
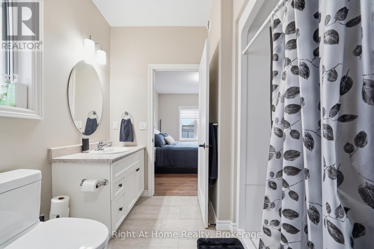
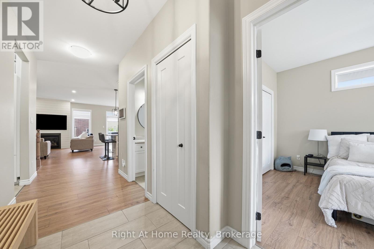
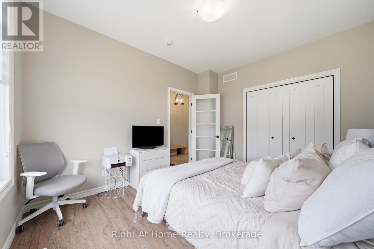
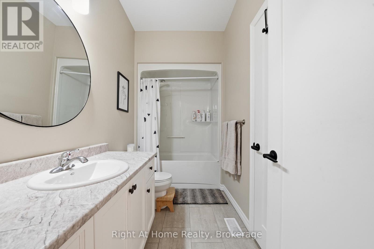
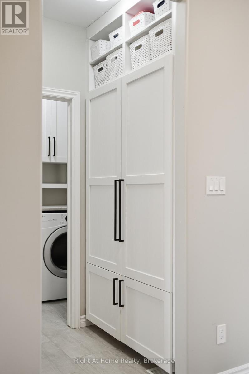
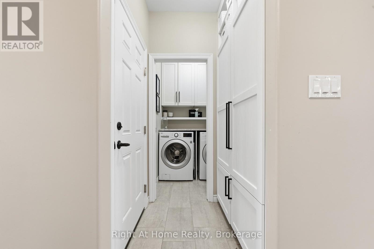
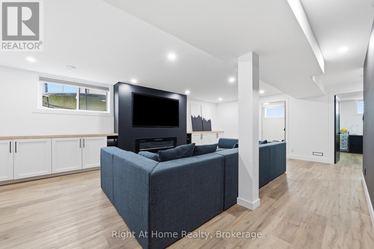
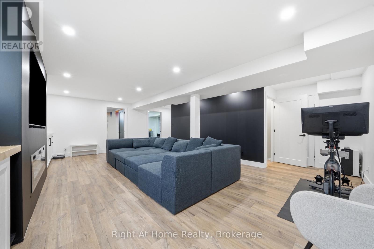
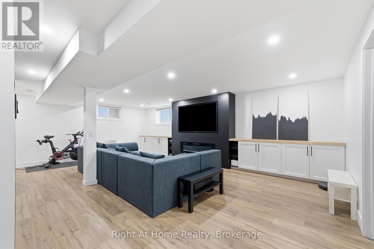
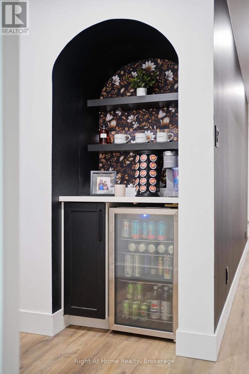
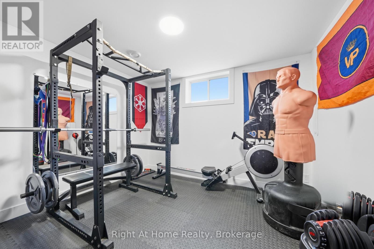
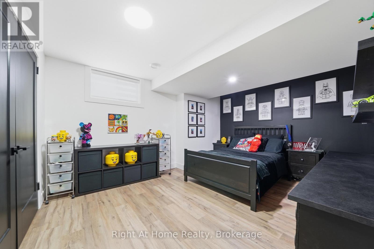
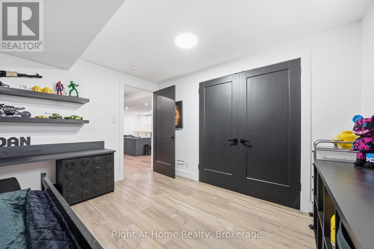
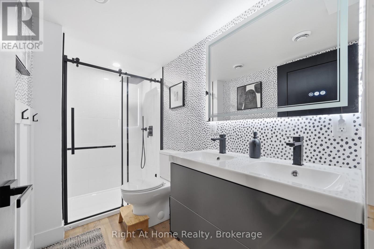
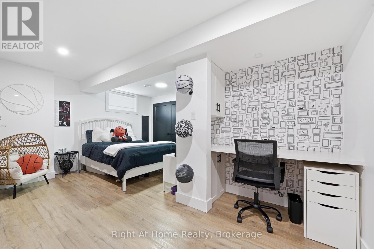
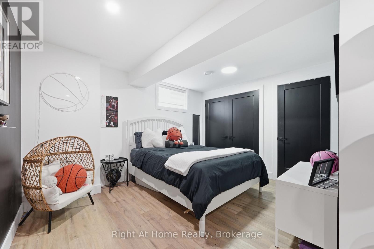
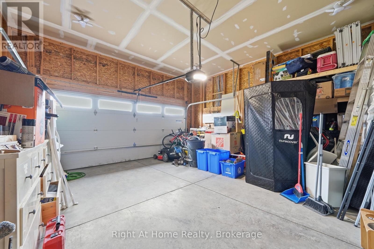
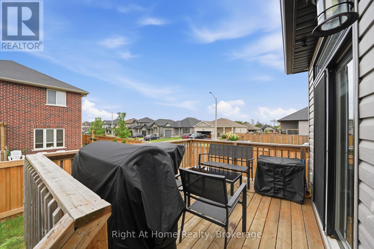
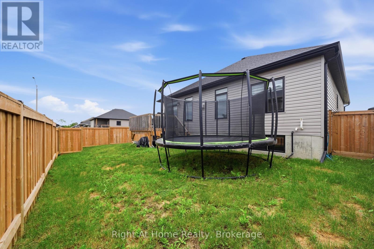
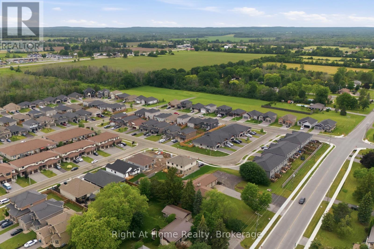
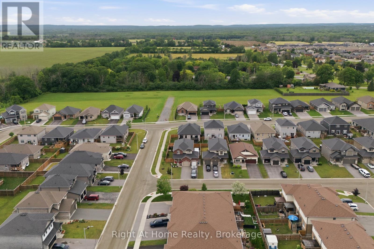
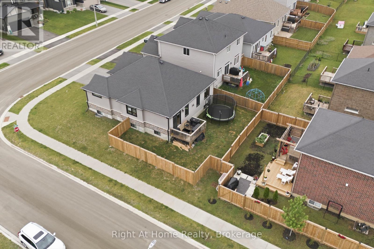
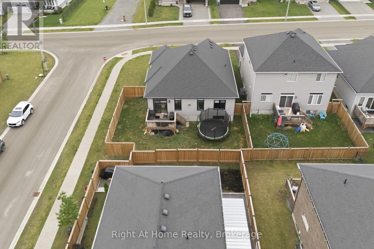
Welcome to this beautifully maintained 7-year-old bungalow, thoughtfully designed for modern family living. Offering 5 bedrooms and 3 full bathrooms, including a private ensuite in the primary suite, this home combines style, functionality, and comfort. The seller's attention to design detail shines throughout, with thoughtful storage solutions, custom touches, and practical features that elevate everyday living.The bright open-concept main level features a stunning kitchen with quartz countertops, ample cabinetry and seamless flow into the dining and living areas with a natural gas fireplace for added ambiance. Entrance to garage off foyer, custom pantry and main floor laundry. Patio doors lead to a private deck and fully fenced backyard, creating the perfect setting for outdoor entertaining and relaxation.The spacious lower level is warm and inviting, highlighted by a custom electric fireplace with a generous media area above. With three additional bedrooms, one being used currently as a gym and plenty of flexible living space, there's room for family, guests, hobbies, and recreation. Located in a popular subdivision just minutes from shopping, schools, amenities, and the 401 corridor, this exceptional home offers the perfect blend of convenience, comfort, and contemporary design. (id:47966)
(X13481796)
Property Summary
Property Type
House
Building Type
House
Square Footage
1,100 sqft
Neighbourhood Name
Belleville (Thurlow Ward)
Time on REALTOR.ca
9 days
Building
Bathrooms
Total
3
Bedrooms
Above Grade
5
Below Grade
3
Interior Features
Appliances Included
Washer, Refrigerator, Water meter, Dishwasher, Stove, Dryer, Microwave, Window Coverings, Garage door opener remote(s), Water Heater - Tankless
Basement Type
Finished, N/A
Building Features
Features
Brick, Vinyl siding , Carpet Free
Structures
House
Foundation Type
Concrete
Heating & Cooling
Cooling
Central air conditioning
Fireplace
Yes
Heating Type
Forced air, Natural gas
Exterior Features
Exterior Finish
Brick, Vinyl siding
Parking
Parking Type: Attached Garage, Garage
Total Parking Spaces: 4
Parking Features: Attached Garage, Garage
Measurements
Square Footage: 1,100 sqft
Total Finished Area: 0 sqft
Rooms
Ground level
Living room
16.24 Ft x 9.81 Ft
Dining room
12.99 Ft x 10.53 Ft
Kitchen
9.84 Ft x 11.81 Ft
Primary Bedroom
16.04 Ft x 11.35 Ft
Bedroom 2
12.6 Ft x 10.5 Ft
Lower level
Recreational, Games room
19.16 Ft x 24.02 Ft
Bedroom 3
10.99 Ft x 10.33 Ft
Bedroom 4
13.94 Ft x 11.38 Ft
Bedroom 5
12.73 Ft x 16.24 Ft

Alaba Adegoke
Similar Listings


$949,900
2 Irene Drive, Barrie (Painswick South)
2 Irene Drive
5
Bedrooms
3
Bathrooms
2000
Square Feet