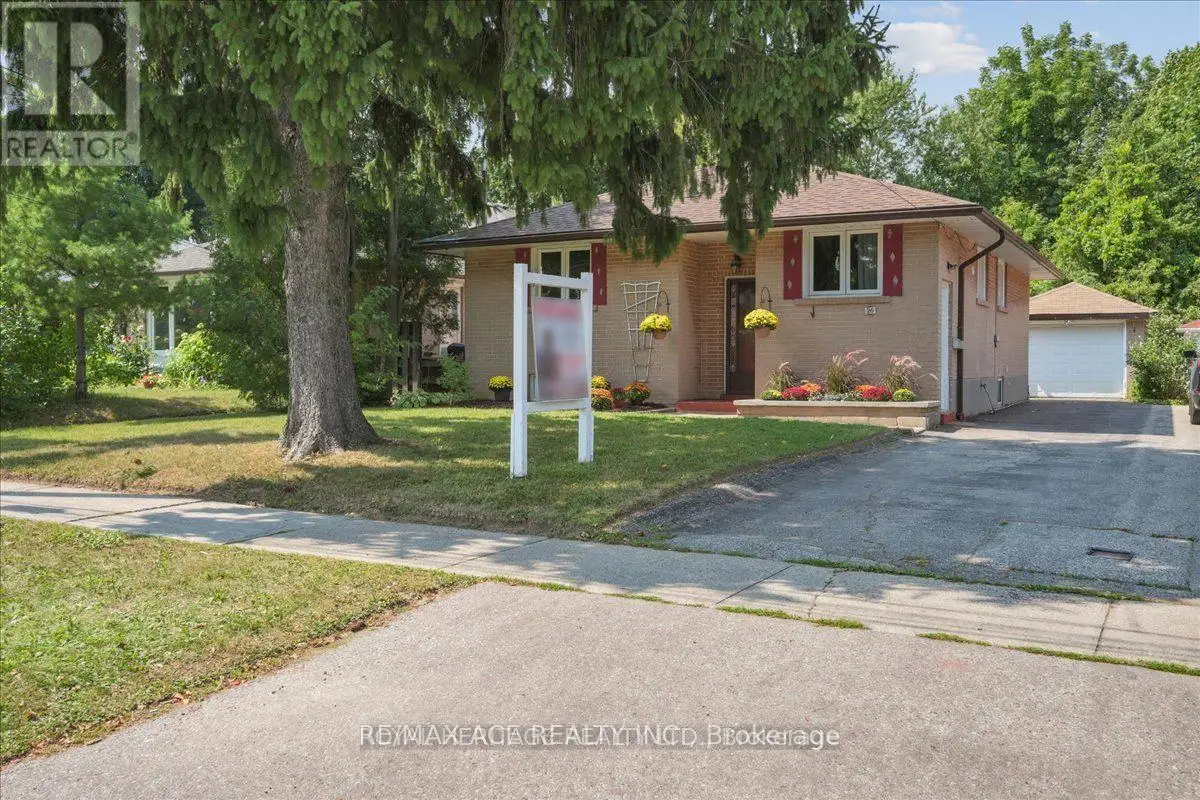


26 Oakridge Drive Unit Bsmt, Toronto (Cliffcrest)

Directions
112 days ago
$2,000

26 Oakridge Drive Unit Bsmt

Toronto (Cliffcrest), Ontario M1M2A4

MLS® Number: E13481804

Get Qualified for a Mortgage
Bed 3 Bedrooms
Bath 2 Bathrooms
Feet 700 Square Feet

Listing Description

LEGAL BASEMENT. Renovated 3 Bedrooms, 2 Full Washrooms, Separate Entrance, En suite Laundry (No Sharing). Three Bedrooms, New washroom with modern fittings. All Bedrooms has high ceiling and above grade windows. Common area tiles flooring and laundry area. This Unit is completely separate from main floor, net and clean with freshly painted. Conveniently located at Brimley Rd/St Clair Av E, close to Anson Park, R.H King Academy School, Scarborough Bluffs, Parks, Mosque, Eglinton LRT lines, Plaza. (id:47966)

(E13481804)

Property Summary

Property Type House
Building Type House
Square Footage
700 sqft
Neighbourhood Name Toronto (Cliffcrest)
Time on REALTOR.ca 112 days

Building

Bathrooms

Total 2

Bedrooms

Above Grade 3

Interior Features

Appliances Included Refrigerator, Stove
Flooring Laminate
Basement Type Finished, N/A

Building Features

Features
Brick , Carpet Free
Structures
House
Foundation Type
Poured Concrete

Heating & Cooling

Cooling
Central air conditioning
Heating Type
Forced air, Natural gas

Exterior Features

Exterior Finish
Brick

Location

26 Oakridge Drive Unit Bsmt, Toronto (Cliffcrest)

Parking

Parking Type: Other, No Garage
Total Parking Spaces: 2
Parking Features: Other, No Garage

Measurements

Square Footage: 700 sqft
Total Finished Area: 0 sqft

Rooms

Basement
Primary Bedroom
10.07 Ft x 9.74 Ft
Bedroom 2
10.01 Ft x 9.74 Ft
Bedroom 3
14.04 Ft x 10.04 Ft
Kitchen
9.74 Ft x 8.86 Ft
Living room
7.74 Ft x 9.12 Ft

Similar Listings

Scroll to Top

