


335 Wheat Boom Drive Unit 712, Oakville (JM Joshua Meadows)
8 days ago
$479,000
335 Wheat Boom Drive Unit 712
Oakville (JM Joshua Meadows), Ontario L6H7Y1
MLS® Number: W13481814
Get Qualified for a Mortgage
 2
Bedrooms
1
Bathrooms
2
Bedrooms
1
Bathrooms
 600
Square Feet
600
Square Feet
 2
Bedrooms
2
Bedrooms
 1
Bathrooms
1
Bathrooms
 600
Square Feet
600
Square Feet
Listing Description
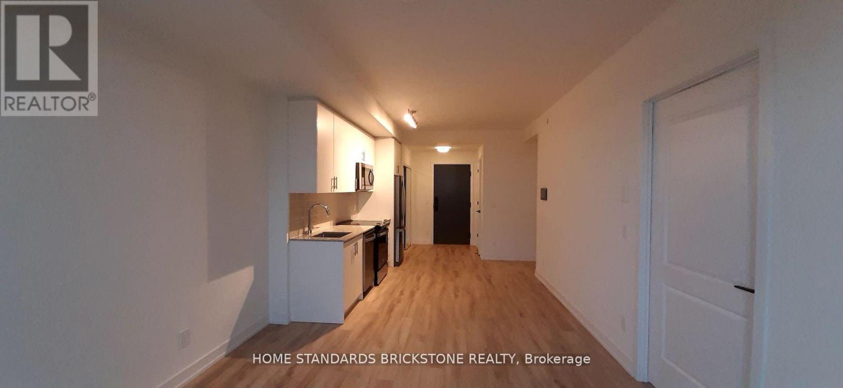
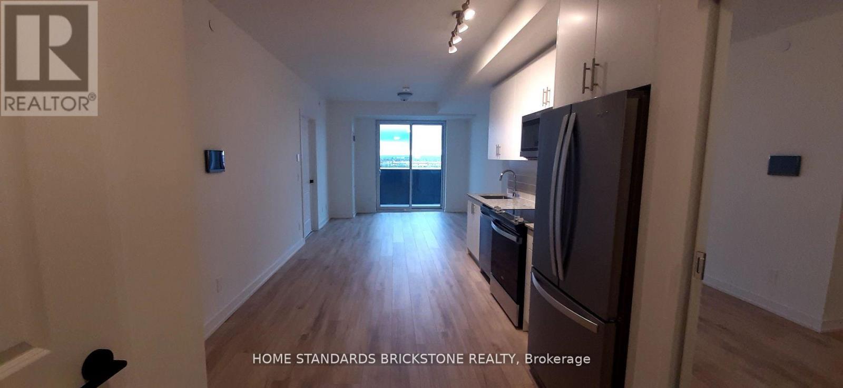
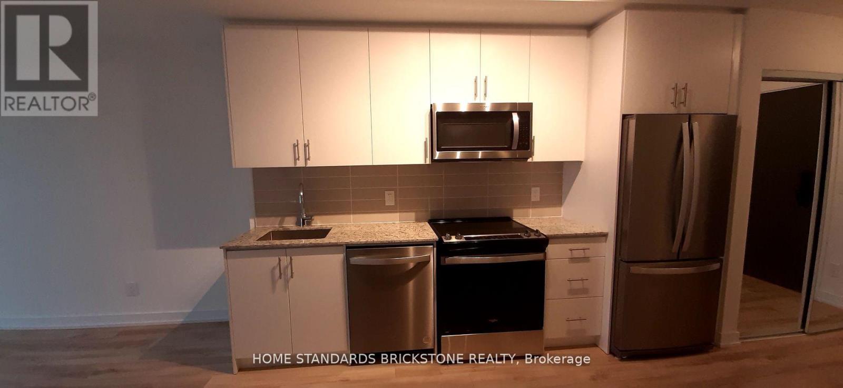
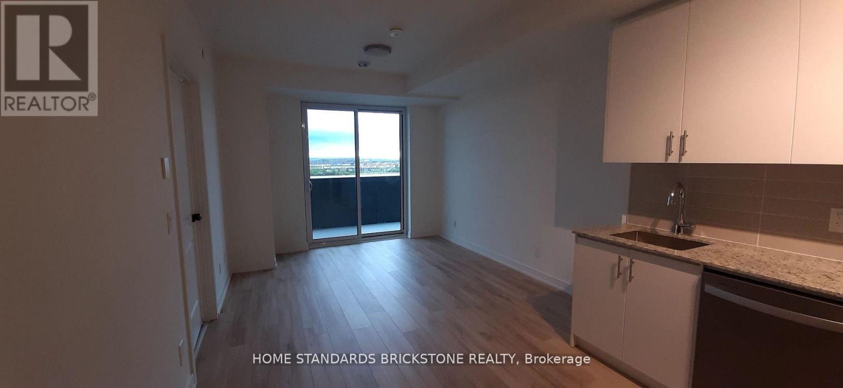
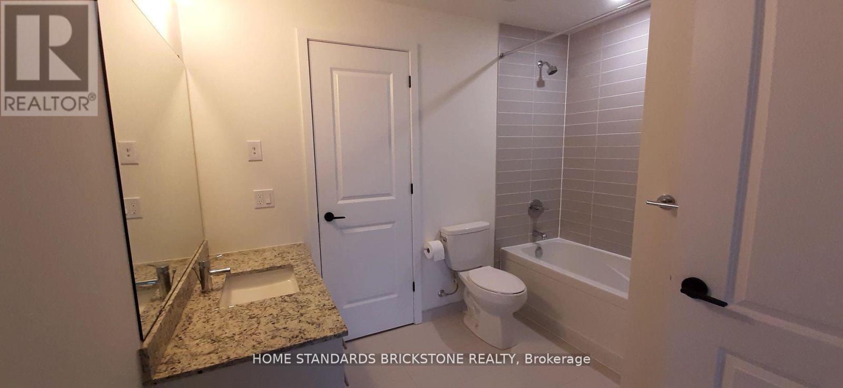
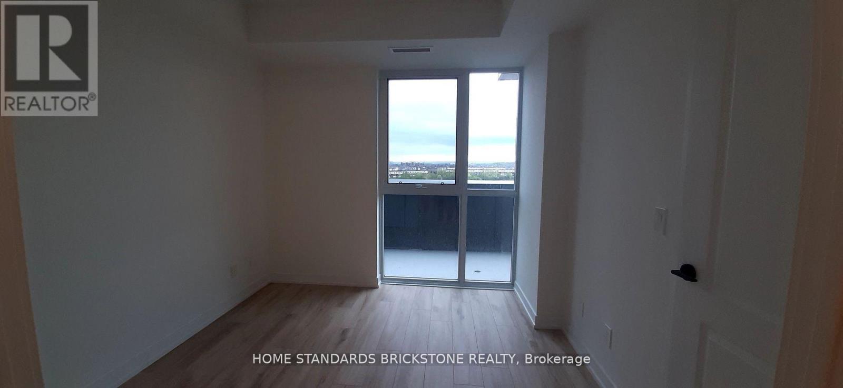
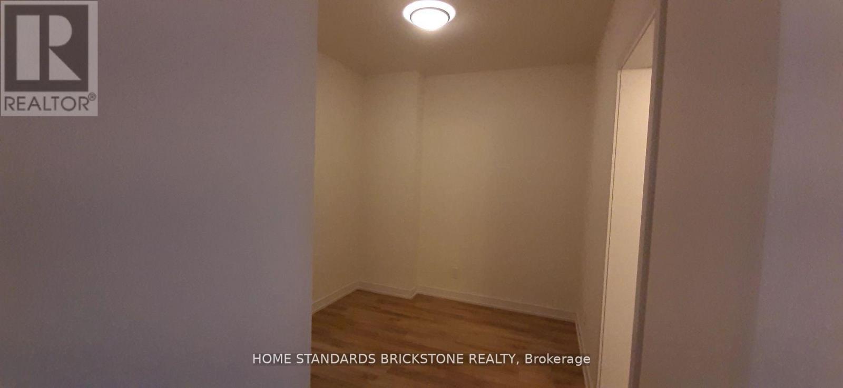
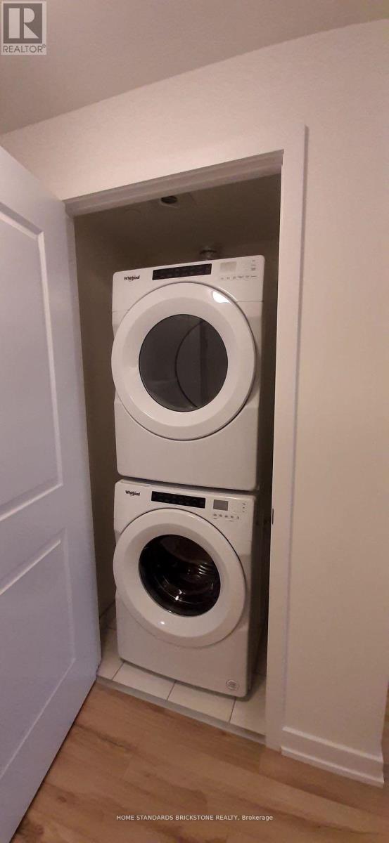
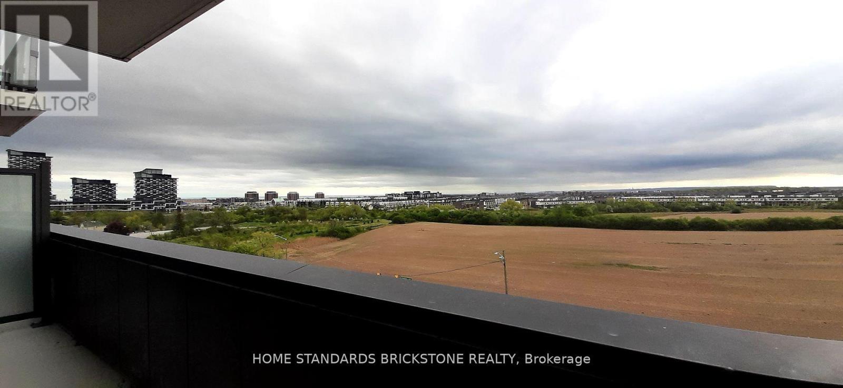
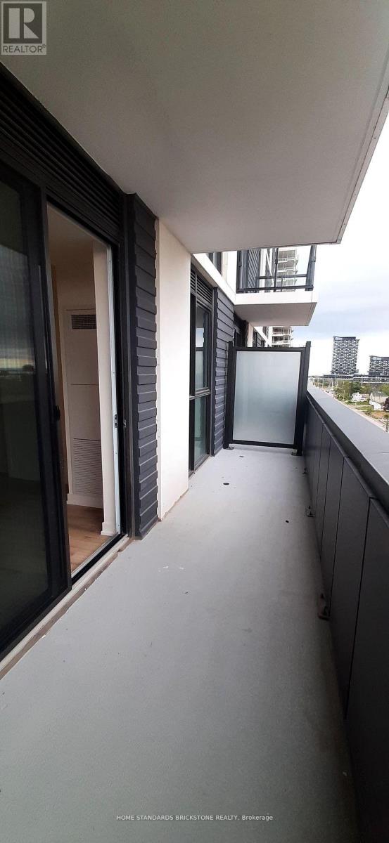
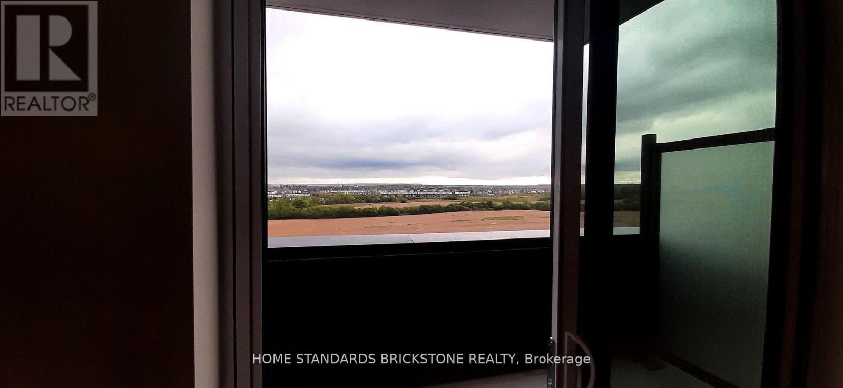
Largest 1 Bedroom + Den + 1 Bath in the Building. Heart of North Oakville. Spacious Minto Oakvillage unit boasts Clear view from Full Balcony, 690 sqft. of interior + 100 sqft, full large Balcony with unobstructed Views of Beautiful Niagara Escarpment, Lake and Sunset. Parking near the Elevator and close to Unit for extra convinience. 9 ft ceilings, decorative light fixtures, and luxury flooring. No Carpets! The White Kitchen includes stainless steel appliances, soft-close doors, luxury quartz countertops, B/I Microwave. Bright and spacious master bedroom Plus a Den for additional live/work space. Functinal Den that can be office or second bedroom with access to bathroom. Home Hub with smart controls and keyless entry. High Speed internet and Cable is included in maintenance fee. . In-suite Laundry. Close proximity to scenic walking and hiking trails. Fantastic location, with shopping, restaurants, Top Ranked Schools, several parks and quick access to major highways and GO Station. Tenant moving out on or before July 31. (id:47966)
(W13481814)
Property Summary
Property Type
Apartment
Building Type
Apartment
Square Footage
600 sqft
Neighbourhood Name
Oakville (JM Joshua Meadows)
Time on REALTOR.ca
8 days
Building
Bathrooms
Total
1
Bedrooms
Above Grade
2
Below Grade
1
Interior Features
Appliances Included
Washer, Refrigerator, Dishwasher, Stove, Range, Dryer, Microwave, Window Coverings
Flooring
Laminate
Basement Type
None
Building Features
Features
Concrete , Elevator, Balcony, Carpet Free, In suite Laundry
Structures
Apartment
Heating & Cooling
Cooling
Central air conditioning
Heating Type
Forced air, Natural gas
Exterior Features
Exterior Finish
Concrete
Location
335 Wheat Boom Drive Unit 712, Oakville (JM Joshua Meadows)
Neighbourhood Features
Community Features
Community Centre, Pets Allowed With Restrictions
Parking
Parking Type: Garage, Underground
Total Parking Spaces: 1
Parking Features: Garage, Underground
Measurements
Square Footage: 600 sqft
Total Finished Area: 0 sqft
Rooms
Main level
Living room
11.48 Ft x 23.88 Ft
Kitchen
11.48 Ft x 23.88 Ft
Primary Bedroom
10.01 Ft x 10.01 Ft
Den
10.27 Ft x 8.5 Ft

Alaba Adegoke
Similar Listings


$949,900
2 Irene Drive, Barrie (Painswick South)
2 Irene Drive
5
Bedrooms
3
Bathrooms
2000
Square Feet