

39 Milson Crescent, Essa (Angus)
18 days ago
$584,900
39 Milson Crescent
Essa (Angus), Ontario L3W0C9
MLS® Number: N13481888
Get Qualified for a Mortgage
 4
Bedrooms
4
Bathrooms
4
Bedrooms
4
Bathrooms
 1500
Square Feet
1500
Square Feet
 4
Bedrooms
4
Bedrooms
 4
Bathrooms
4
Bathrooms
 1500
Square Feet
1500
Square Feet
Listing Description
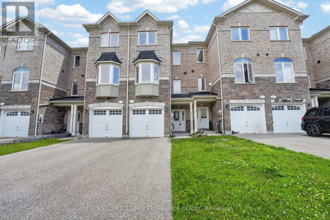
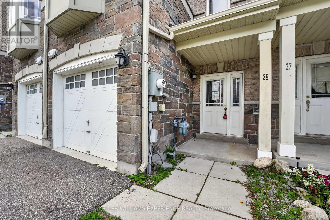
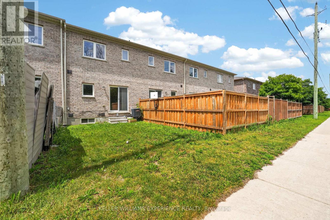
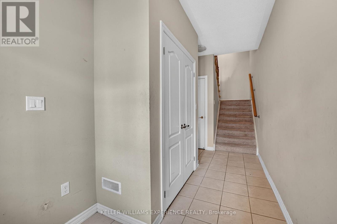
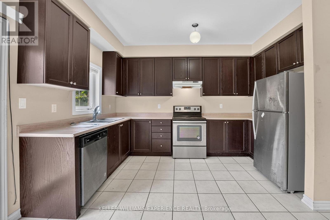
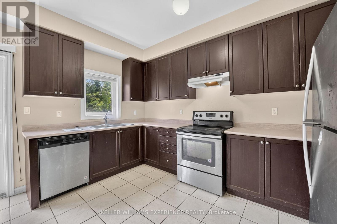
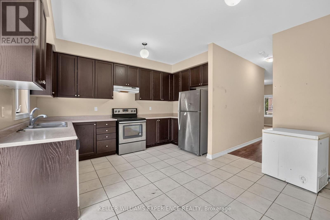
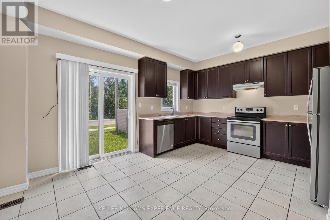
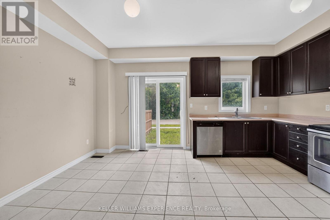
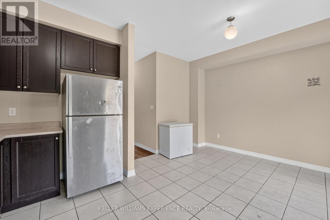
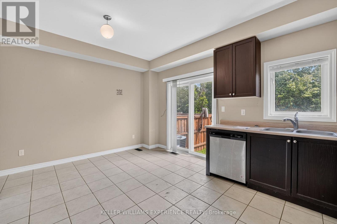
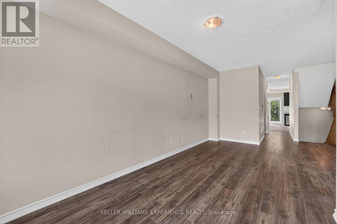
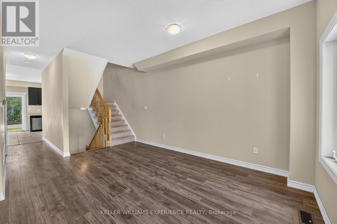
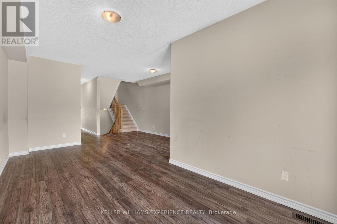
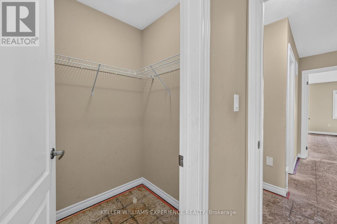
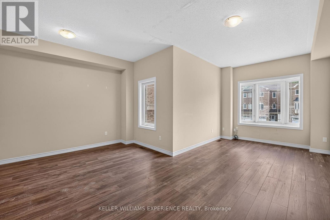
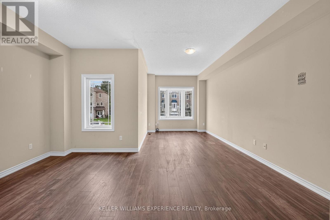
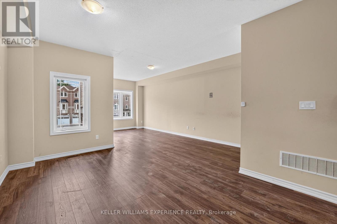
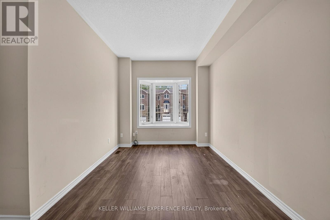
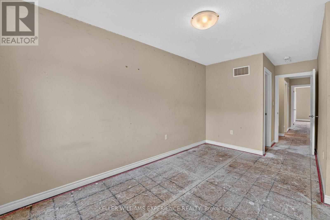
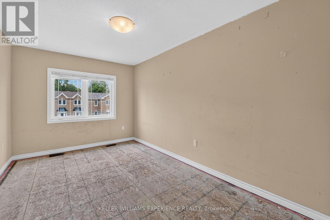
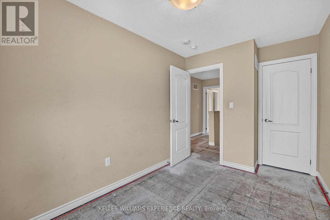
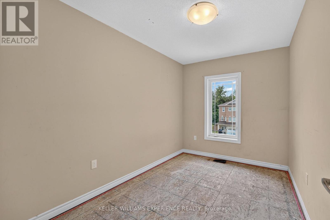
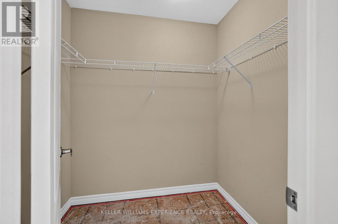
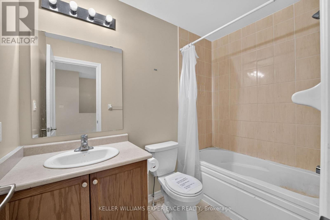
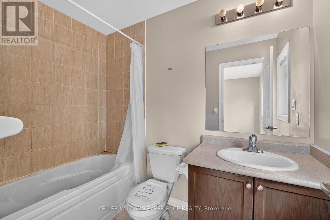
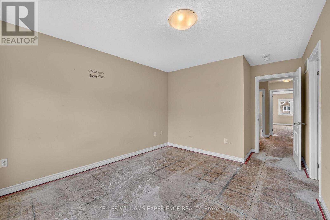

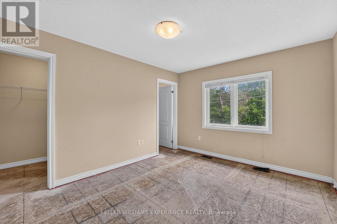
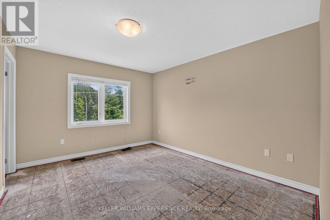
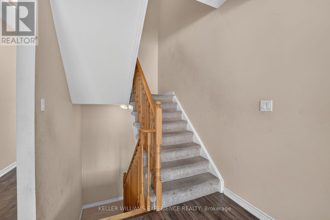
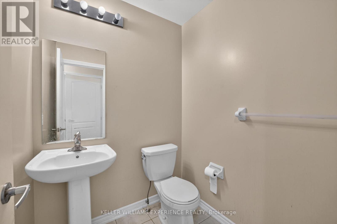
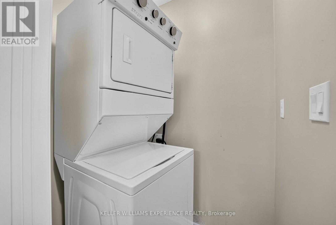
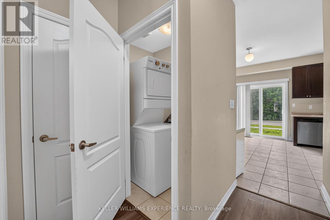
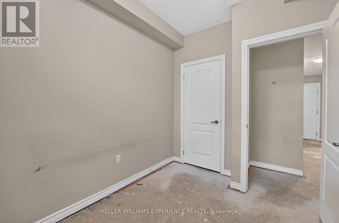
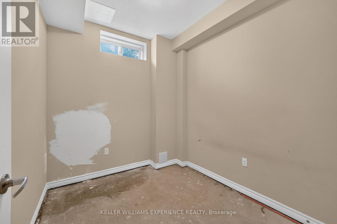
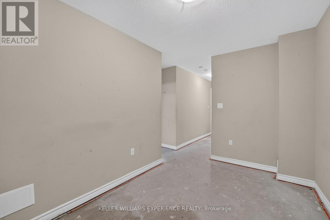
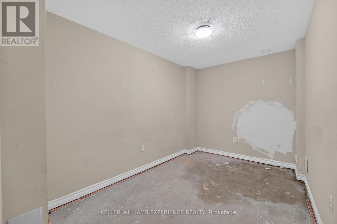
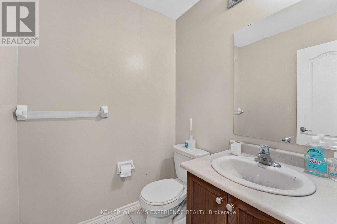
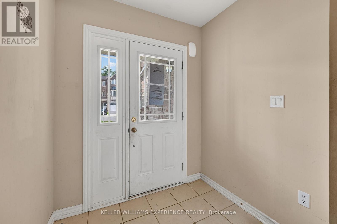
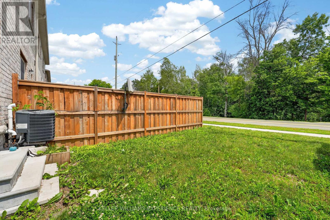
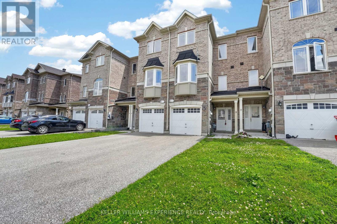
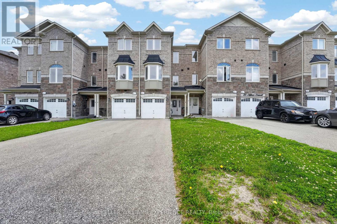
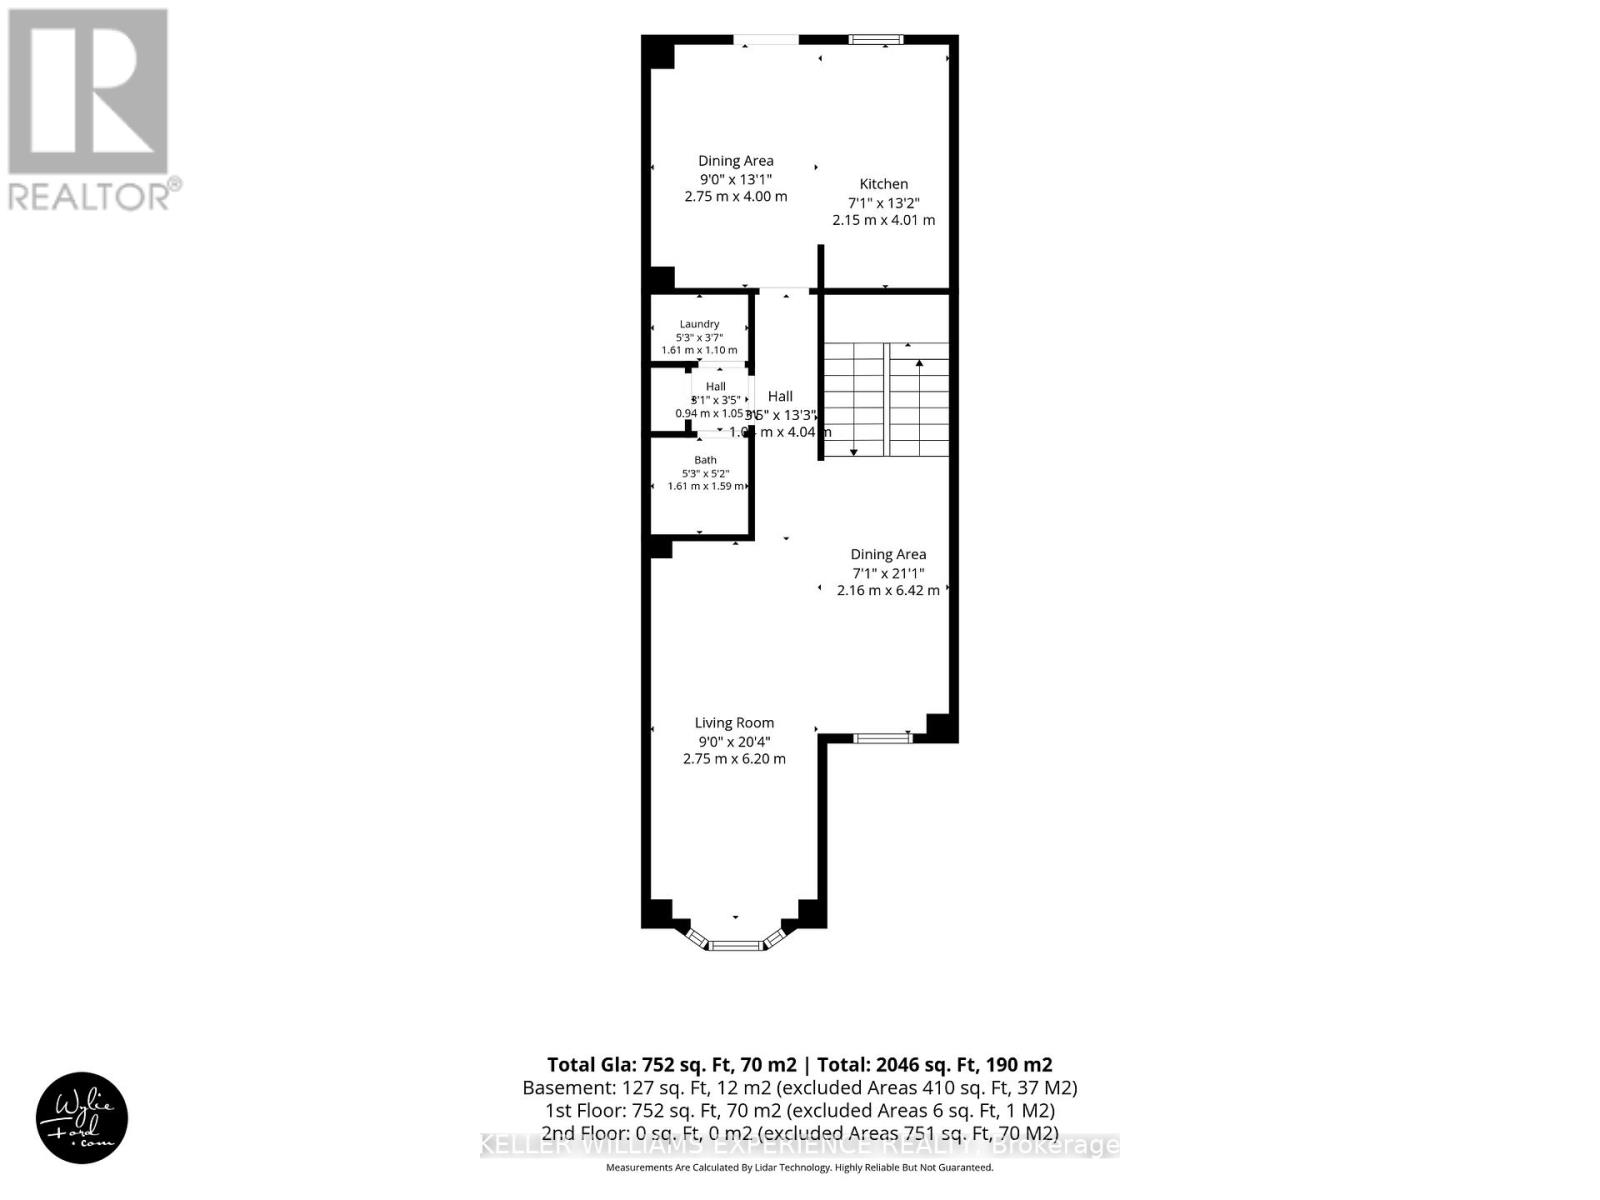
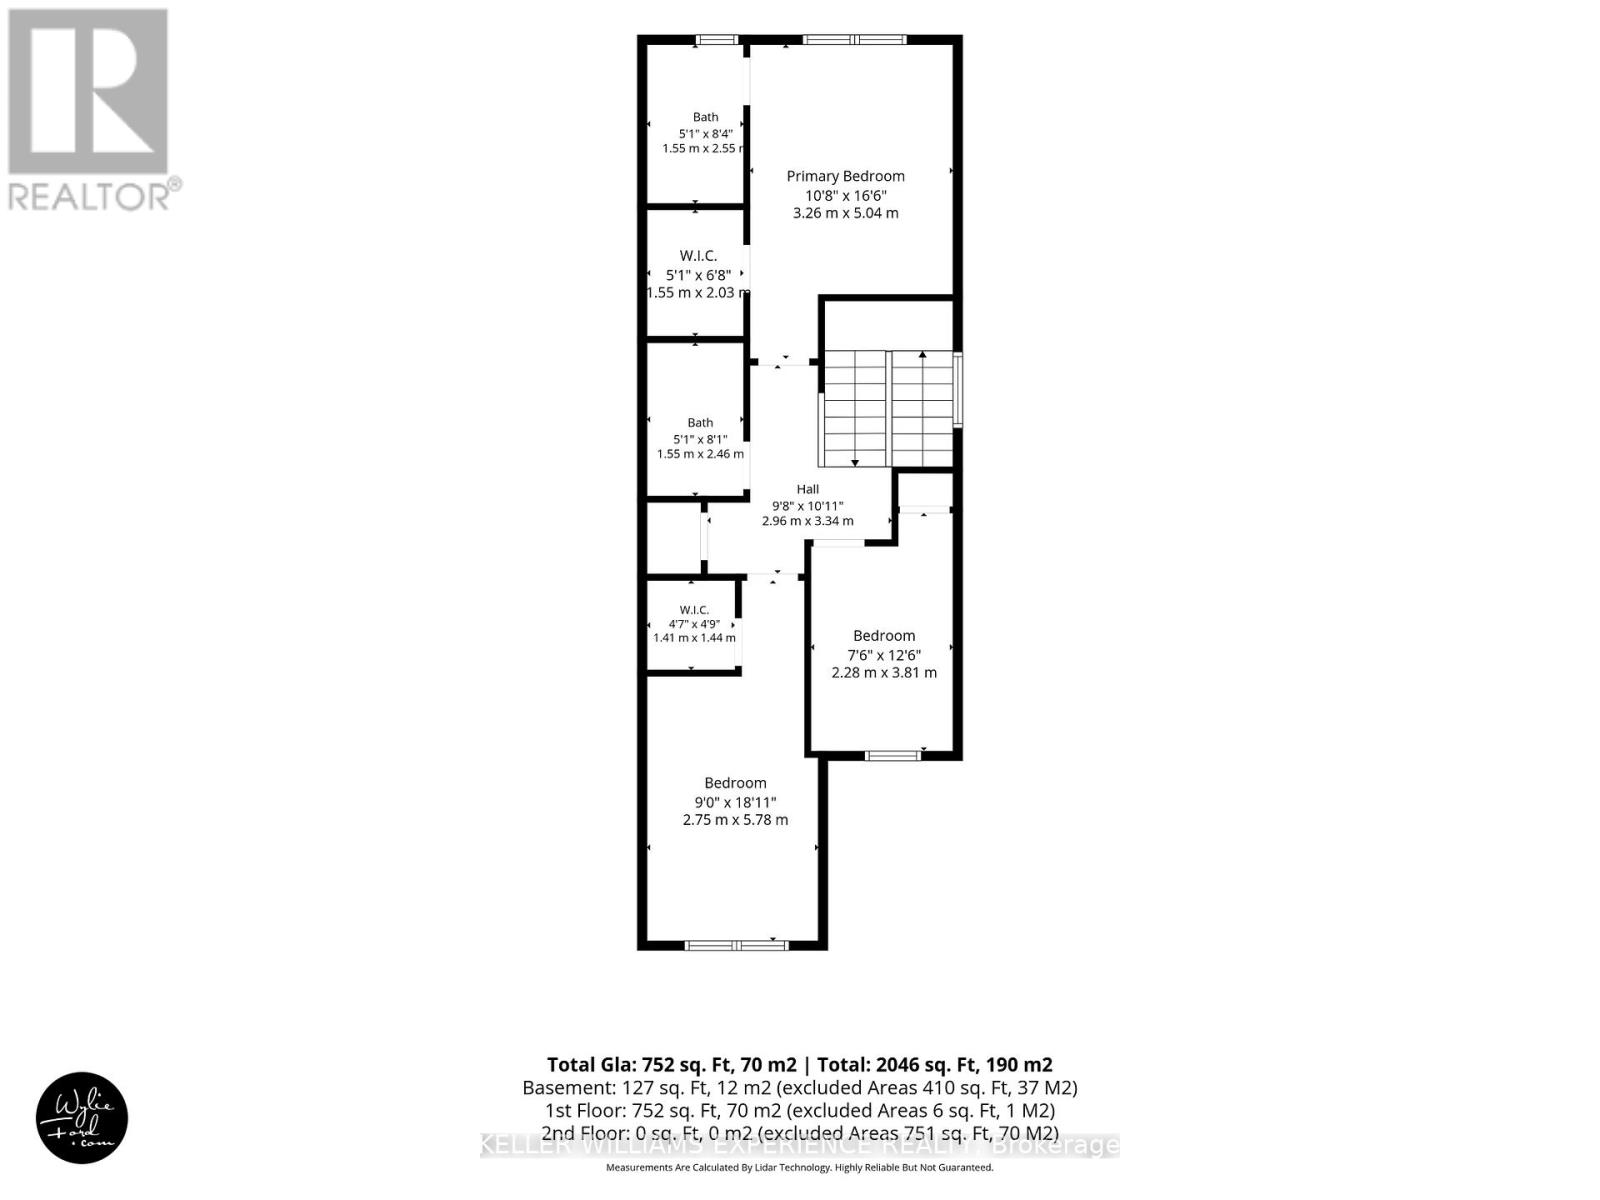
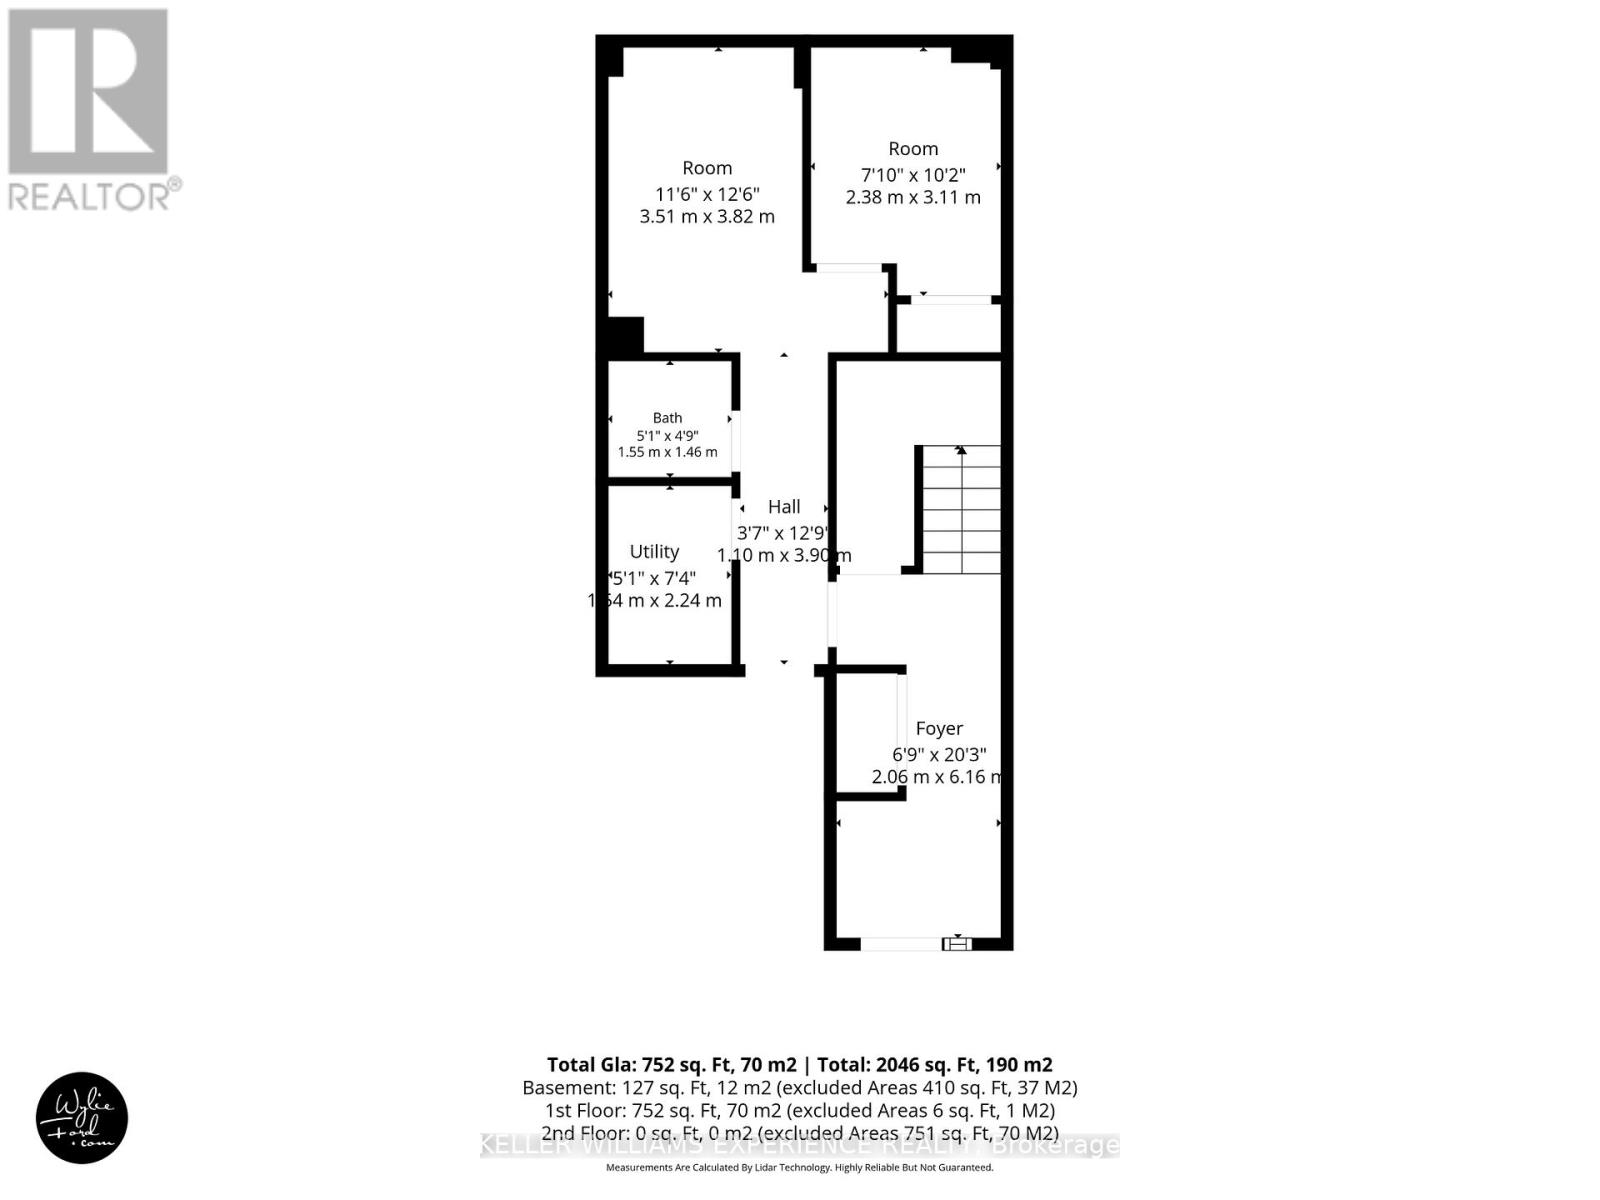
This home is located in popular Milson Crescent and offers a modern built home over three story's. The home is slab-on-grade, and you enter directly into what some may call a basement. However, this townhome is the perfect set-up for a home business, as that entrance way leads to what could be bedroom #4, or an office and next to that is a small basement-like room that could also be an office. In addition, there is a 2-piece bathroom on this level, completing the ideal office set-up. The main floor is fairly open, and you will immediately obtain a feeling of space with a good-sized living room and dining area, with laminate flooring. The kitchen is also a generous size for a townhome, with space for a small kitchen table and sliding doors leading to the rear garden, which is laid to grass. The upper level contains three bedrooms, with the principal benefiting from a 3-piece ensuite bathroom and a walk-in closet. Two other bedrooms and a 3-piece family bathroom complete this modern, bright home. Bring your imagination to turn this home into a fine home for you and your family. (id:47966)
(N13481888)
Property Summary
Property Type
Row / Townhouse
Building Type
Row / Townhouse
Square Footage
1,500 sqft
Neighbourhood Name
Essa (Angus)
Time on REALTOR.ca
18 days
Building
Bathrooms
Total
4
Partial
2
Bedrooms
Above Grade
4
Below Grade
1
Interior Features
Appliances Included
Water meter, Water Heater - Tankless, Water Heater
Flooring
Tile
Basement Type
Finished, Full, None, N/A
Building Features
Features
Brick, Stone , Flat site, Dry
Structures
Row / Townhouse
Foundation Type
Poured Concrete
Heating & Cooling
Cooling
Central air conditioning
Heating Type
Forced air, Natural gas
Exterior Features
Exterior Finish
Brick, Stone
Location
39 Milson Crescent, Essa (Angus)
Neighbourhood Features
Community Features
Community Centre
Zoning
R3-9
Parking
Parking Type: Attached Garage, Garage
Total Parking Spaces: 3
Parking Features: Attached Garage, Garage
Measurements
Square Footage: 1,500 sqft
Total Finished Area: 0 sqft
Rooms
Basement
Bedroom
7.78 Ft x 10.14 Ft
Recreational, Games room
8.01 Ft x 12.2 Ft
Bathroom
5.25 Ft x 5.12 Ft
Other
16.24 Ft x 3.41 Ft
Foyer
4 Ft x 19.85 Ft
Upper Level
Bedroom
7.74 Ft x 11.29 Ft
Bedroom 2
14.14 Ft x 9.15 Ft
Bathroom
5.09 Ft x 8.17 Ft
Primary Bedroom
13.12 Ft x 10.86 Ft
Bathroom
4.92 Ft x 8.17 Ft
Main level
Living room
20.93 Ft x 9.22 Ft
Dining room
15.35 Ft x 6.82 Ft
Bathroom
5.05 Ft x 5.22 Ft
Laundry room
N/A
Kitchen
12.76 Ft x 16.17 Ft
Other Property Information
Zoning Description
R3-9

Alaba Adegoke
Similar Listings


$949,900
2 Irene Drive, Barrie (Painswick South)
2 Irene Drive
5
Bedrooms
3
Bathrooms
2000
Square Feet