

117 Sleepy Hollow Place, Whitby (Taunton North)
20 days ago
$1,164,000
117 Sleepy Hollow Place
Whitby (Taunton North), Ontario L1R0E4
MLS® Number: E13481914
Get Qualified for a Mortgage
 6
Bedrooms
4
Bathrooms
6
Bedrooms
4
Bathrooms
 2000
Square Feet
2000
Square Feet
 6
Bedrooms
6
Bedrooms
 4
Bathrooms
4
Bathrooms
 2000
Square Feet
2000
Square Feet
Listing Description
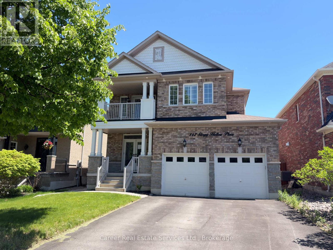
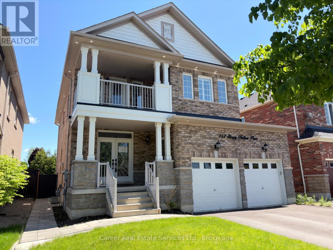
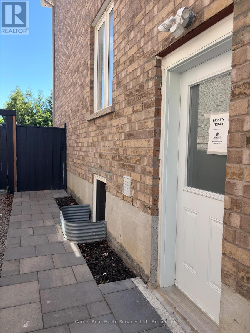
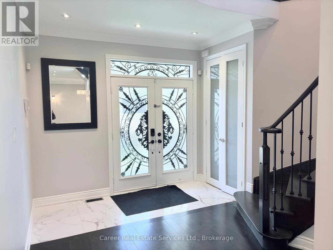
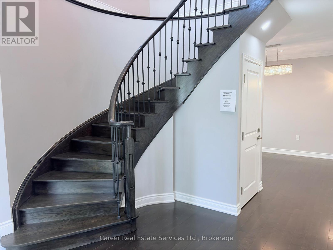
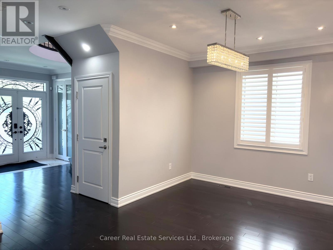
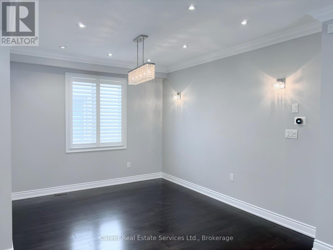
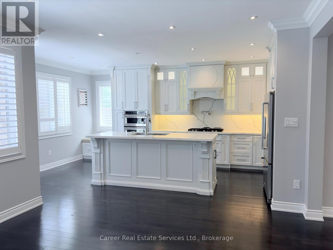
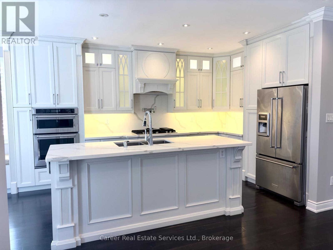
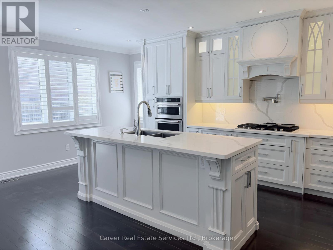
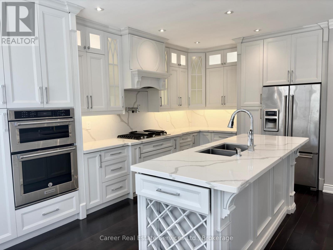
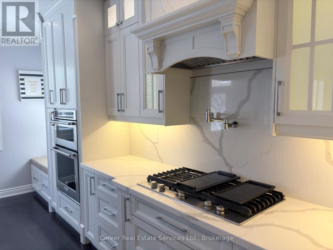
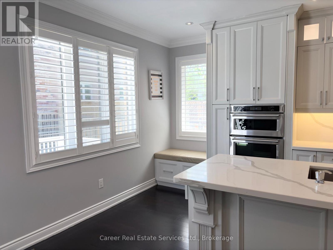
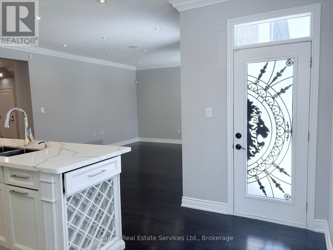
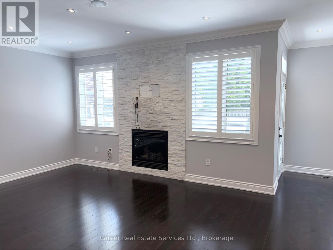
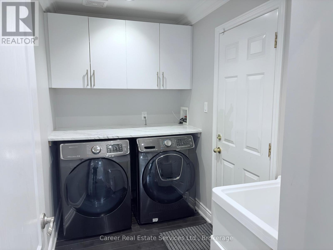
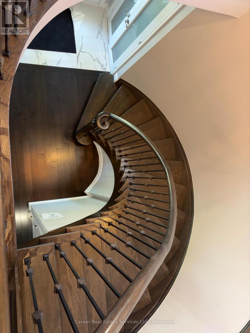
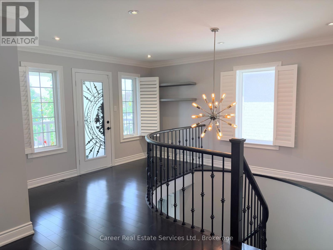
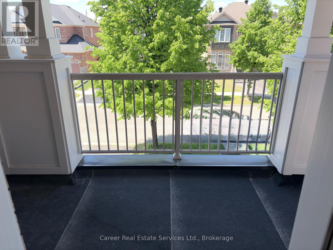
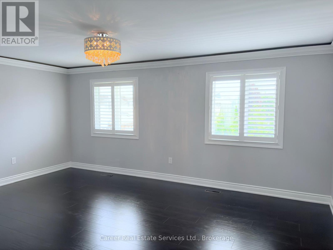
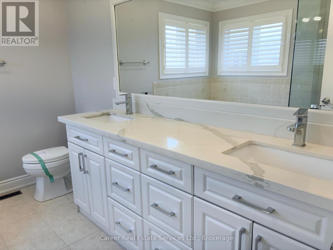
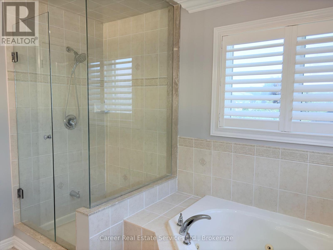
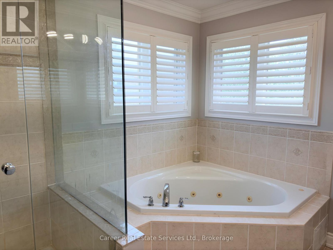
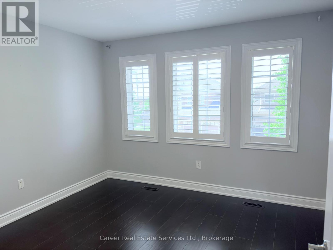
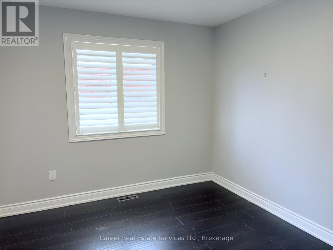
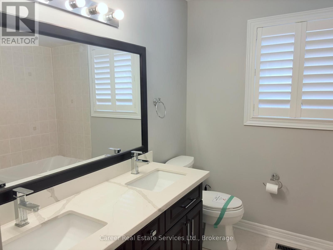
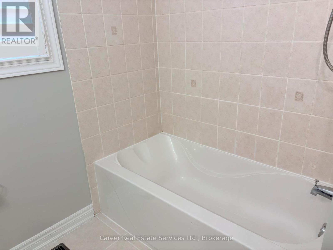
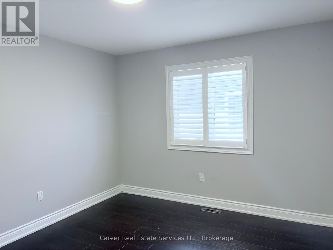
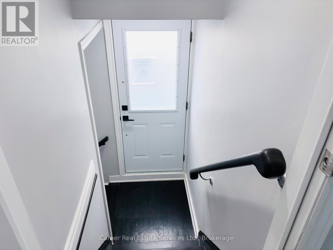
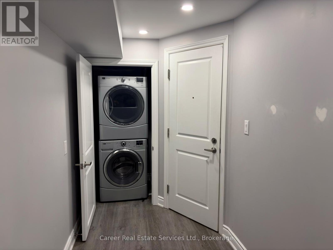
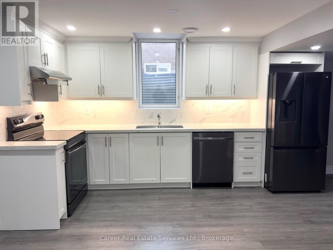
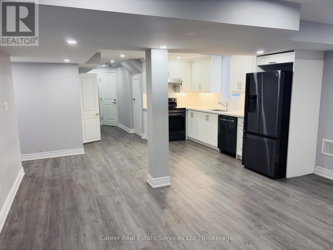
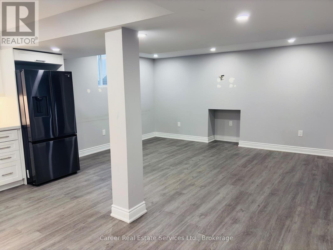
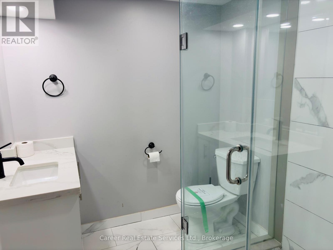
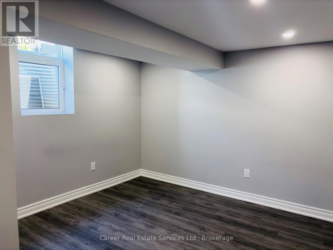
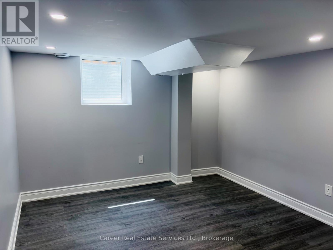
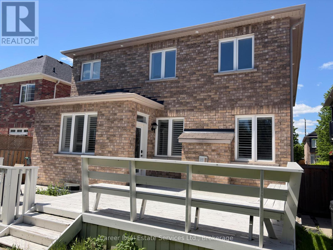
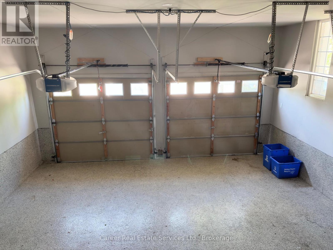
Power Of Sale - Beautiful Clean Home Located In An Upscale Family Friendly Neighbourhood Featuring A Grand Entrance With Soaring 10-Ft Smooth Ceilings And Porcelain Tiles, Large Open Living And Dining Area With Hardwood Floors, Dream Gourmet Chefs Kitchen With Centre Island And Walk-Out Out To Private Sundeck, Large Family Room With Gas Fireplace, And Separate Laundry Room With Walk-Out To Garage. 2nd Storey Has Wow Factor With Open Space And Walk-Out To Balcony, Primary Bedroom With Walk-In Closet And 5-Piece Ensuite Bath, 3 Good Size Bedrooms, And Full 4-Piece Family Bathroom. The Basement Consists Of A Fully Contained 2 Bedroom Basement Apartment With Separate Landscaped Side Entrance And Large Egress Windows, Full Kitchen Combined With Spacious Living Room, 2 Good Size Bedrooms, And Laundry Facility. Easy Access To Hwy 407, Transit, Shopping, Schools, Golf, And Parks. (id:47966)
(E13481914)
Property Summary
Property Type
House
Building Type
House
Square Footage
2,000 sqft
Neighbourhood Name
Whitby (Taunton North)
Time on REALTOR.ca
20 days
Building
Bathrooms
Total
4
Partial
1
Bedrooms
Above Grade
6
Below Grade
2
Interior Features
Flooring
Hardwood, Laminate
Basement Type
Finished, Apartment in basement, Separate entrance, Walk-up, N/A, N/A, N/A, N/A
Building Features
Features
Brick , Carpet Free, In-Law Suite
Structures
House
Foundation Type
Concrete
Heating & Cooling
Cooling
Central air conditioning
Fireplace
Yes
Heating Type
Forced air, Natural gas
Exterior Features
Exterior Finish
Brick
Location
117 Sleepy Hollow Place, Whitby (Taunton North)
Parking
Parking Type: Garage
Total Parking Spaces: 6
Parking Features: Garage
Measurements
Square Footage: 2,000 sqft
Total Finished Area: 0 sqft
Rooms
Main level
Great room
16.4 Ft x 13.12 Ft
Eating area
13.12 Ft x 9.02 Ft
Kitchen
9.97 Ft x 10.6 Ft
Family room
14.24 Ft x 11.15 Ft
Dining room
9.97 Ft x 7.87 Ft
Laundry room
N/A
Basement
Kitchen
11.81 Ft x 11.52 Ft
Bedroom
10.99 Ft x 11.15 Ft
Bedroom 2
10.99 Ft x 9.19 Ft
Second level
Primary Bedroom
18.04 Ft x 13.45 Ft
Bedroom 2
11.02 Ft x 11.02 Ft
Bedroom 3
9.97 Ft x 10.01 Ft
Bedroom 4
11.58 Ft x 12.17 Ft

Alaba Adegoke
Similar Listings


$949,900
2 Irene Drive, Barrie (Painswick South)
2 Irene Drive
5
Bedrooms
3
Bathrooms
2000
Square Feet