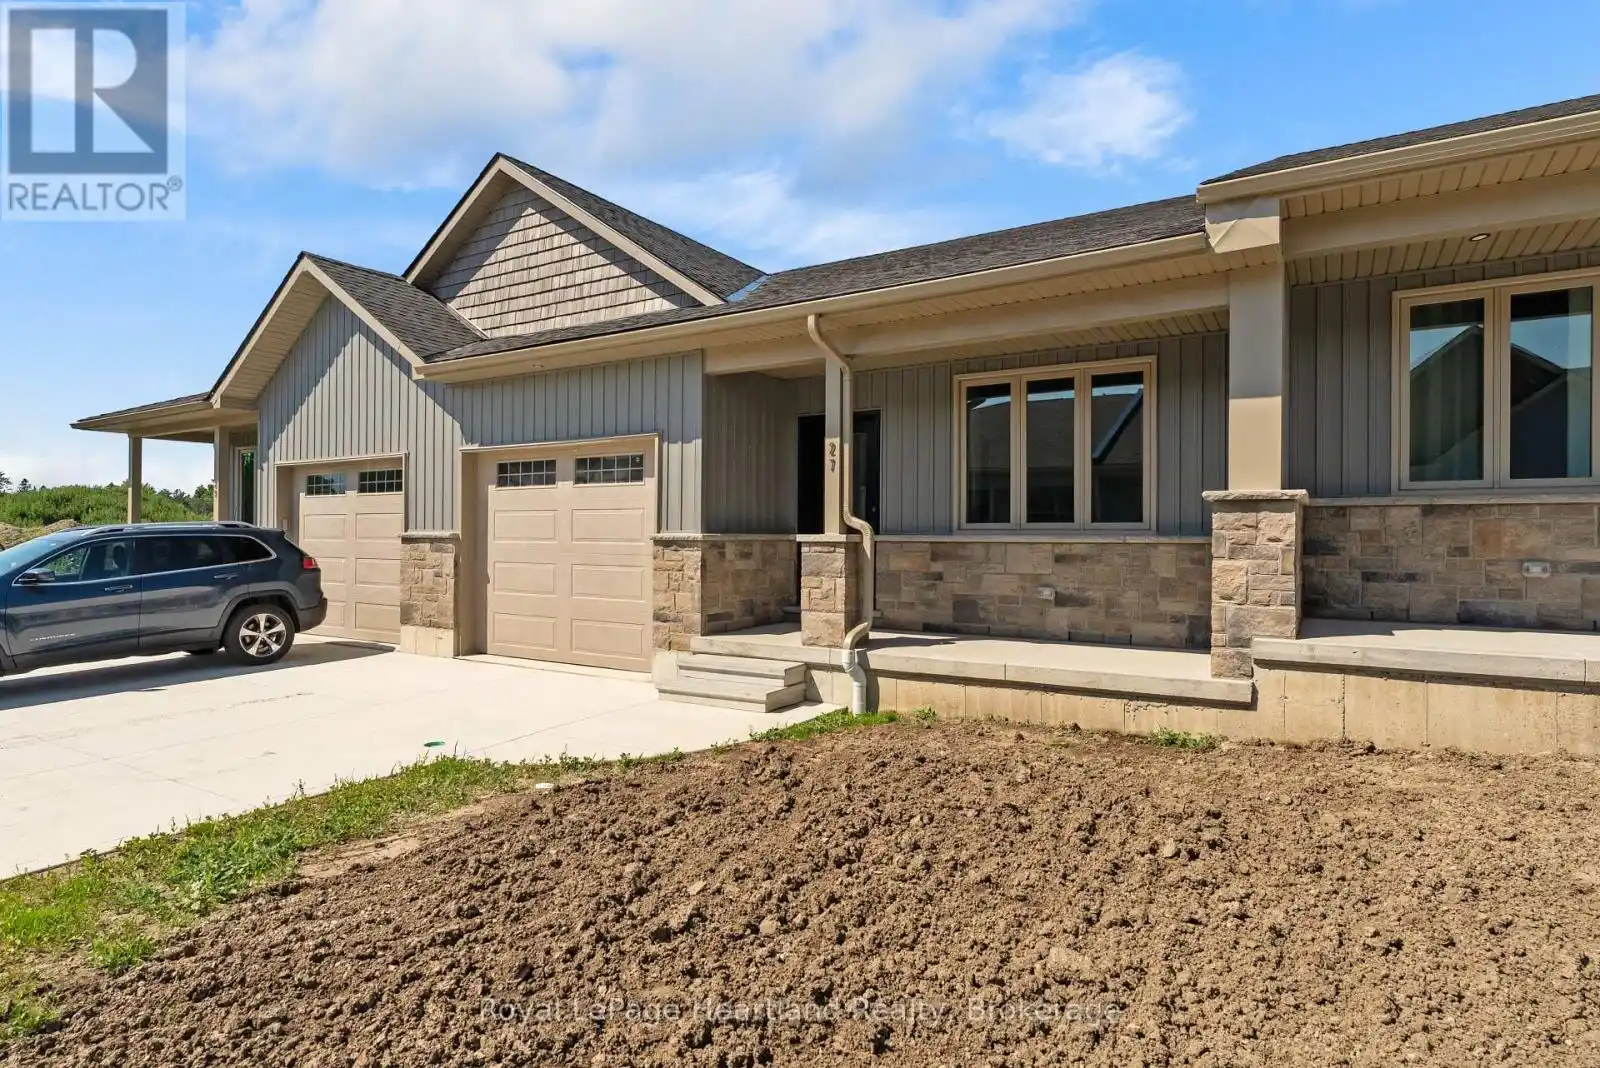


27 Silver Creek Road, Huron East (Seaforth)

Directions
112 days ago
$2,500

27 Silver Creek Road

Huron East (Seaforth), Ontario N0K1W0

MLS® Number: X13481926

Get Qualified for a Mortgage
Bed 2 Bedrooms
Bath 2 Bathrooms
Feet 1100 Square Feet

Listing Description

FOR RENT: Discover the perfect blend of practical design and modern living at Silver Creek Estates. This exceptional 38 unit development offers spacious homes with 1,235 square feet of living space, catering to homeowners of every age. This 2 bdrm, 2 bath home features an open concept main floor with custom designed kitchen with an island with quartz countertops. The primary bedroom with an oversized ensuite bath and walk-in closet, main floor laundry, and not shortage of closet space. Embrace relaxation on your covered front porch or rear patio. The lower level features an unfinished basement with a roughed-in bath, allowing you the opportunity to tailor the space to your unique preferences. Situated in a great neighbourhood, This development offers a prime location conveniently located near the hospital and the downtown core. Experience the ease of maintenance-free living with lawn maintenance included (id:47966)

(X13481926)

Property Summary

Property Type Row / Townhouse
Building Type Row / Townhouse
Square Footage
1,100 sqft
Neighbourhood Name Huron East (Seaforth)
Time on REALTOR.ca 112 days

Building

Bathrooms

Total 2

Bedrooms

Above Grade 2

Interior Features

Appliances Included Water softener, Water Heater
Basement Type Unfinished, Full

Building Features

Features
Vinyl siding ,
Structures
Row / Townhouse
Foundation Type
Concrete

Heating & Cooling

Cooling
Central air conditioning
Heating Type
Forced air, Natural gas

Exterior Features

Exterior Finish
Vinyl siding

Location

27 Silver Creek Road, Huron East (Seaforth)

Parking

Parking Type: Attached Garage, Garage
Total Parking Spaces: 2
Parking Features: Attached Garage, Garage

Measurements

Square Footage: 1,100 sqft
Total Finished Area: 0 sqft

Rooms

Main level
Bedroom
12.01 Ft x 12.01 Ft
Bedroom 2
10.99 Ft x 10.01 Ft
Living room
16.01 Ft x 16.01 Ft
Kitchen
16.01 Ft x 10.01 Ft
Laundry room
6.99 Ft x 5.41 Ft
Bathroom
N/A
Bathroom
N/A

Similar Listings

Scroll to Top

