
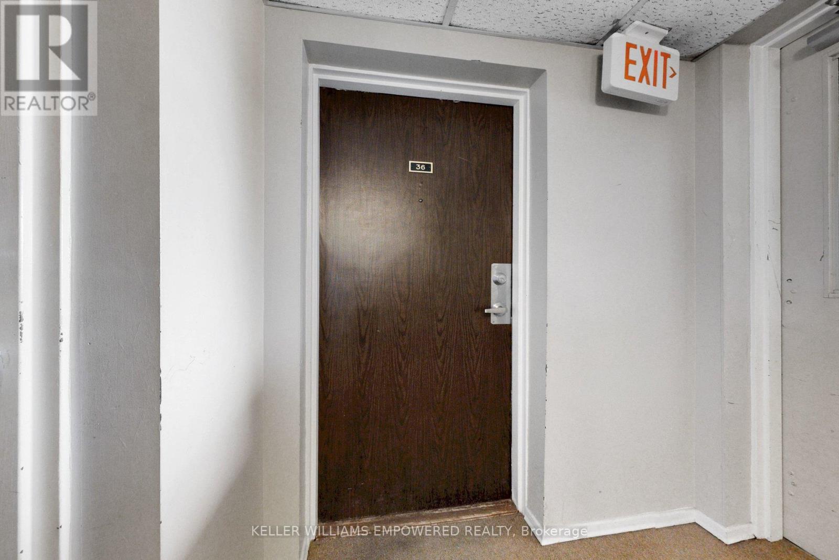
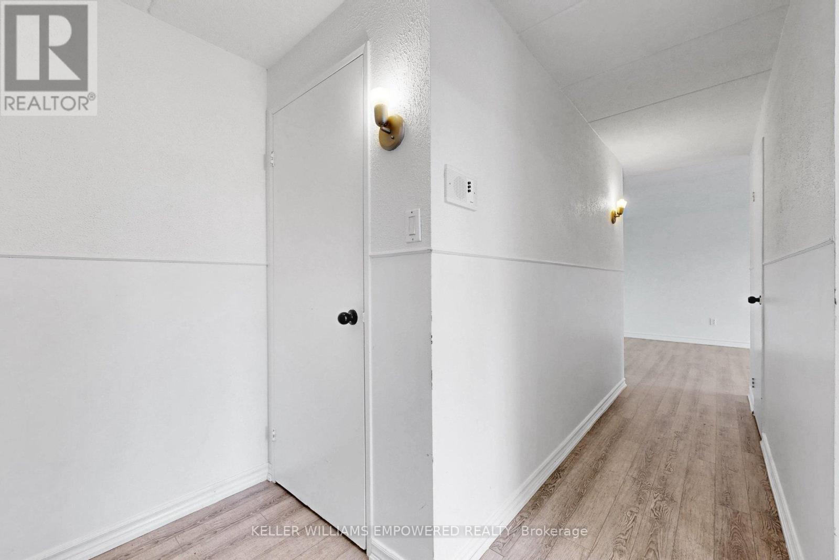
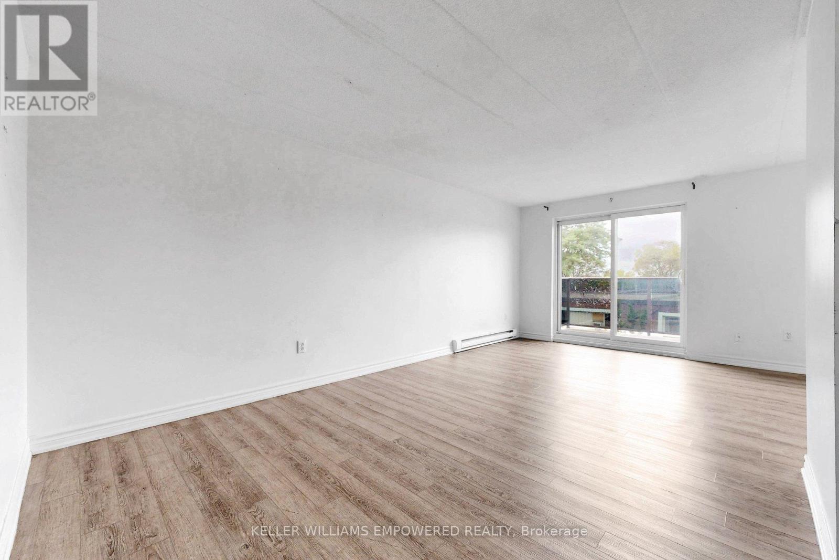
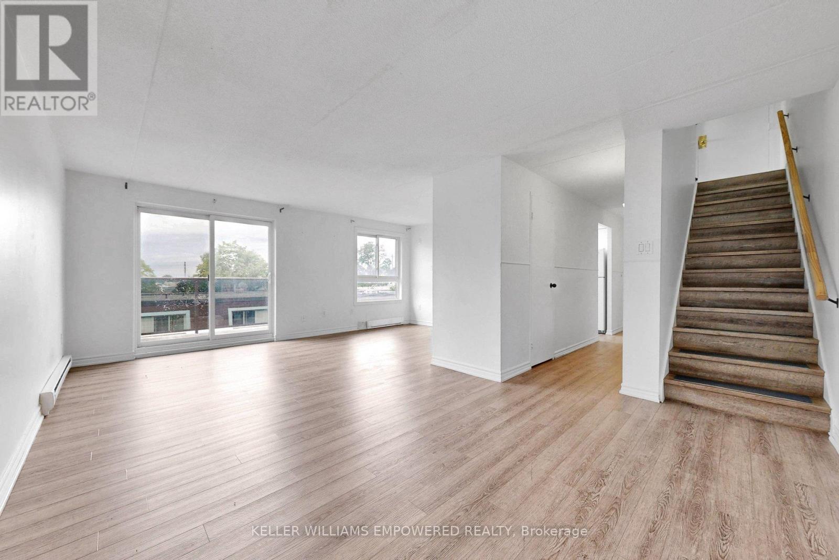
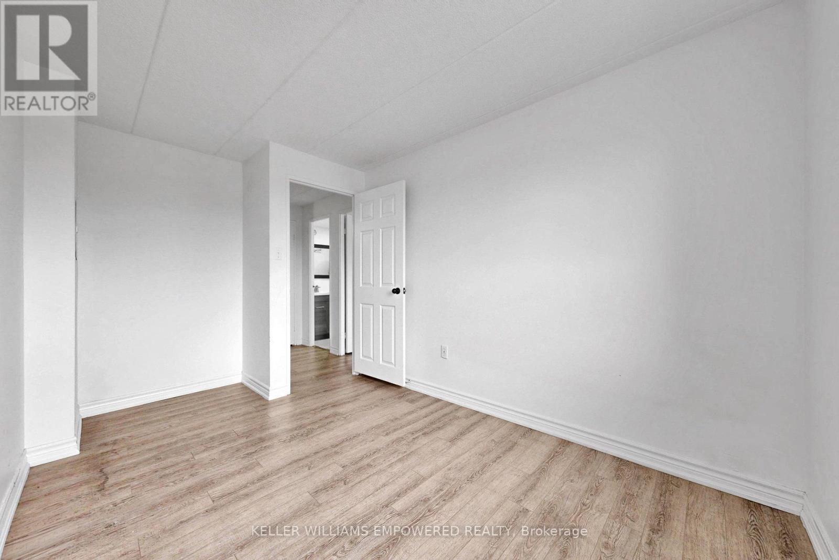
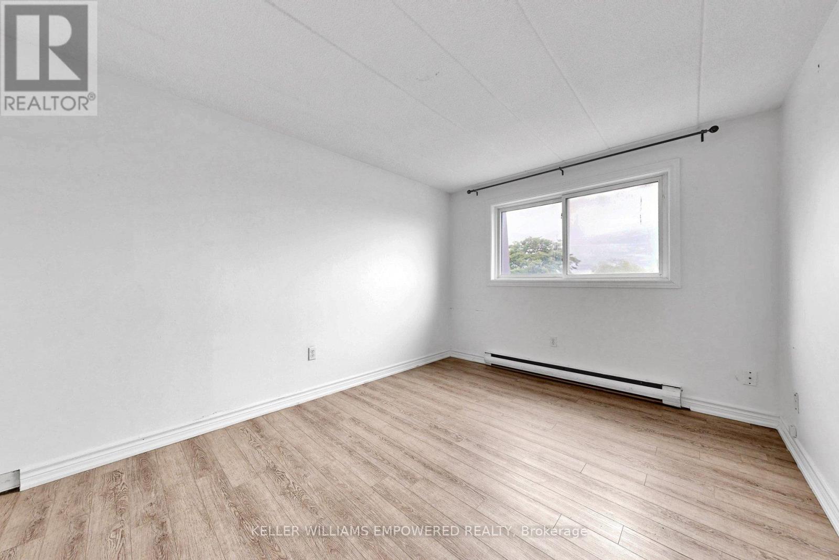
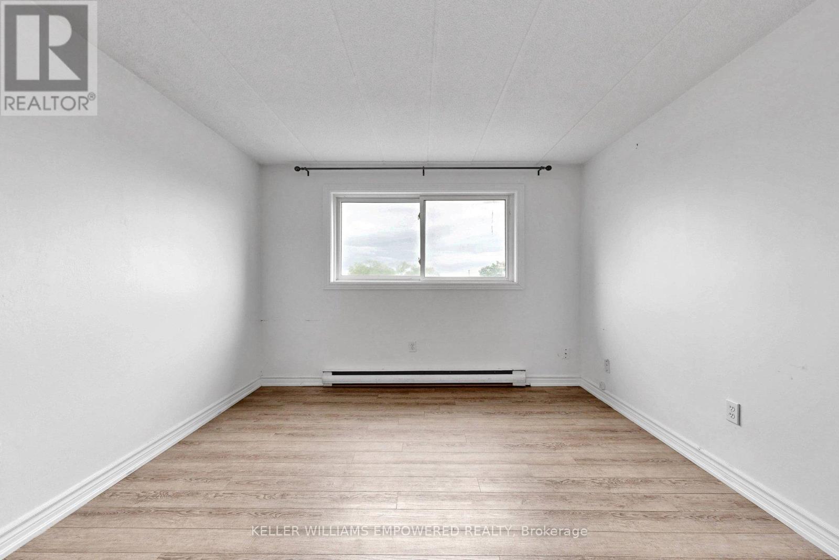
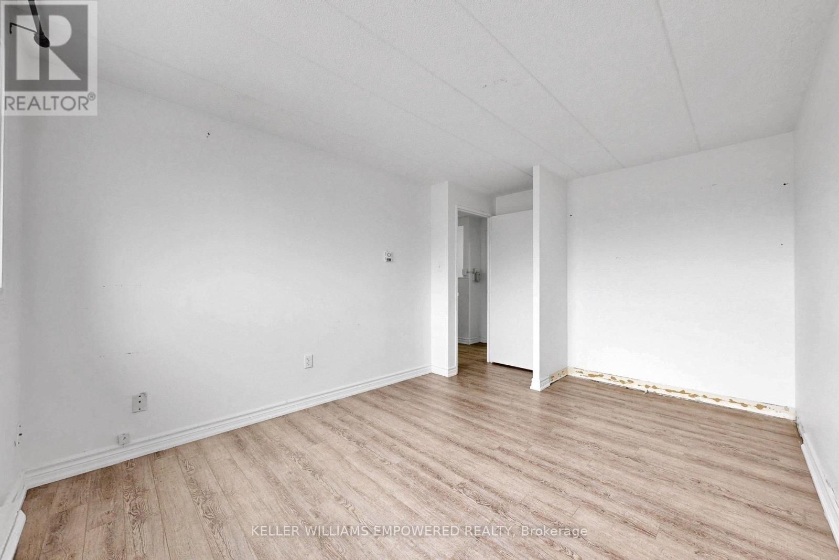

43 Taunton Road East Unit 36, Oshawa (Centennial)
19 days ago
$475,000
43 Taunton Road East Unit 36
Oshawa (Centennial), Ontario L1G3T6
MLS® Number: E13481982
Get Qualified for a Mortgage
 3
Bedrooms
3
Bathrooms
3
Bedrooms
3
Bathrooms
 1000
Square Feet
1000
Square Feet
 3
Bedrooms
3
Bedrooms
 3
Bathrooms
3
Bathrooms
 1000
Square Feet
1000
Square Feet
Listing Description
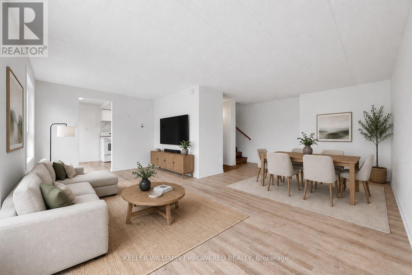
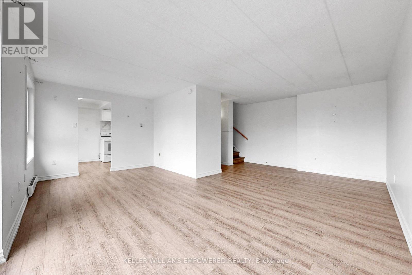
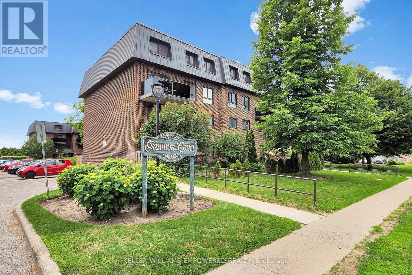
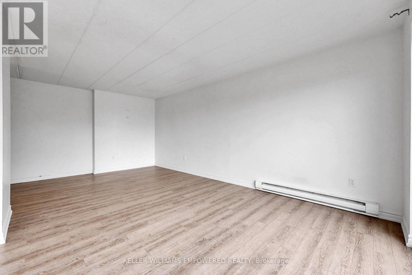
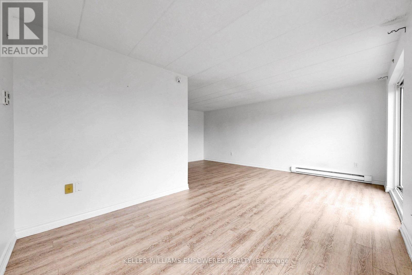
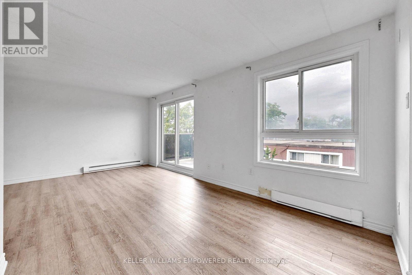
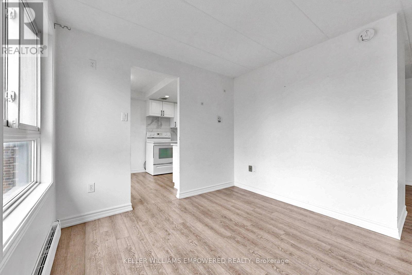
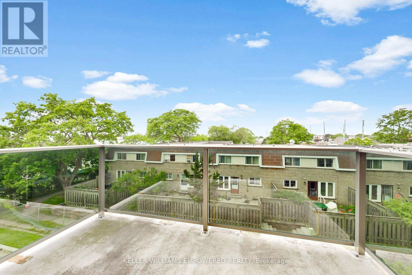
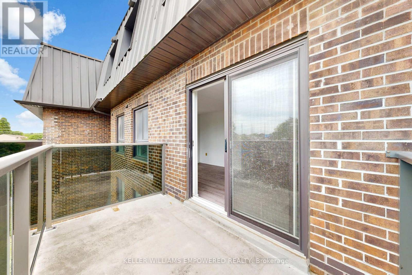
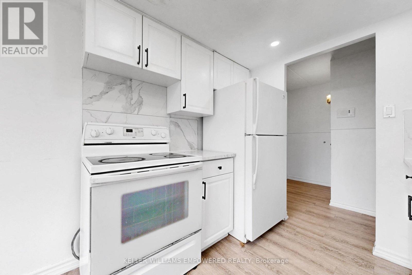
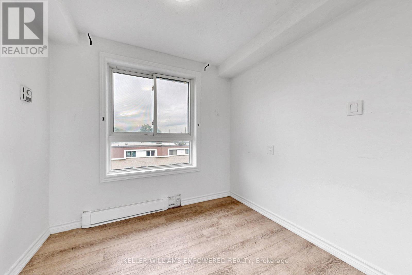
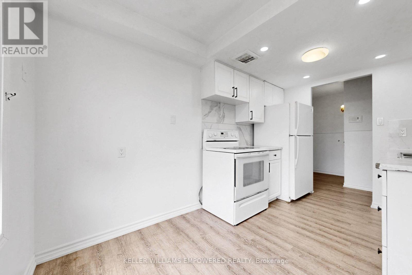
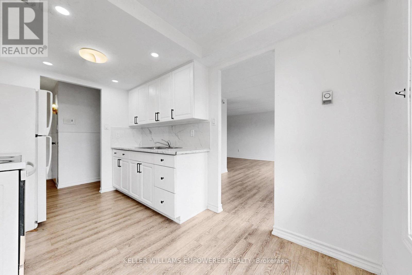
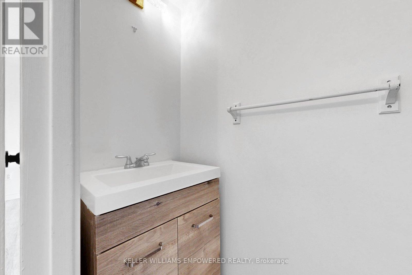
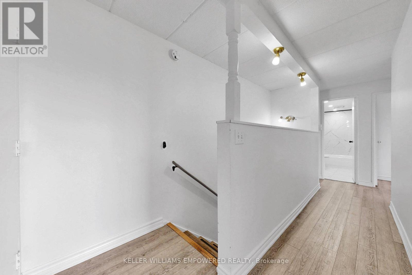
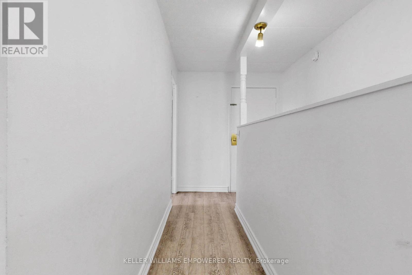
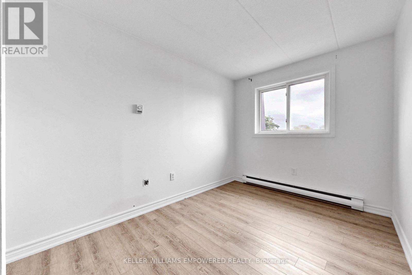
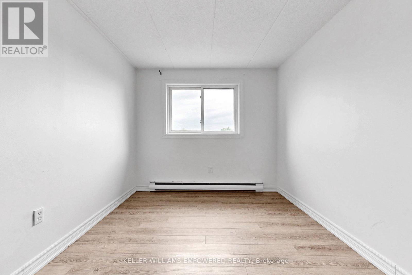
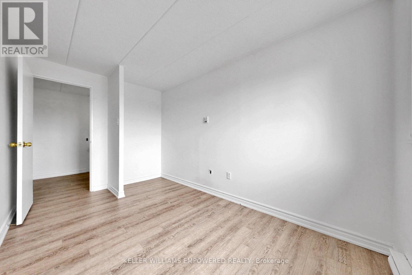
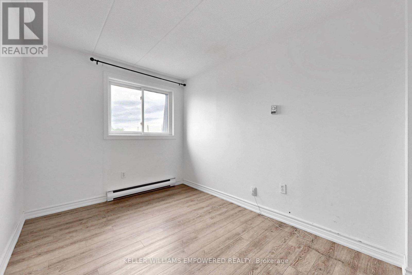
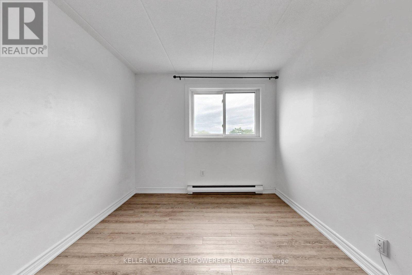
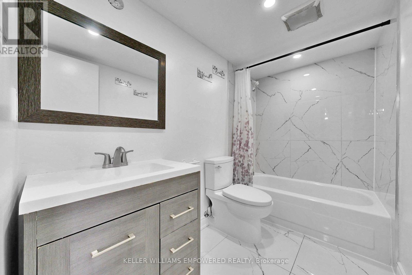
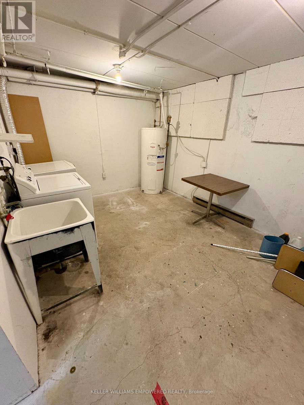
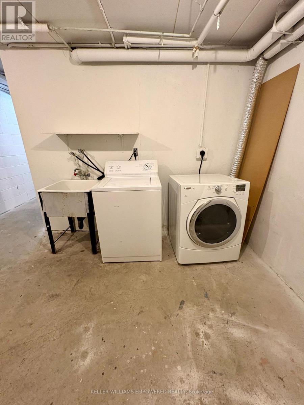
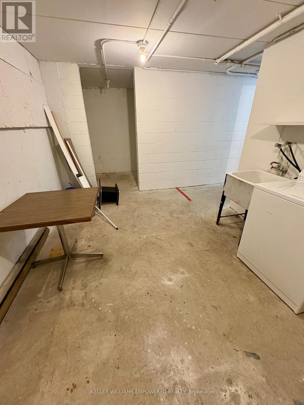
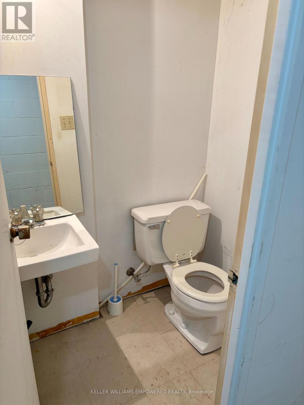
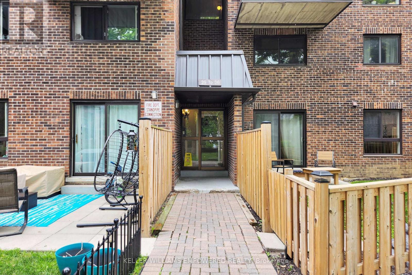
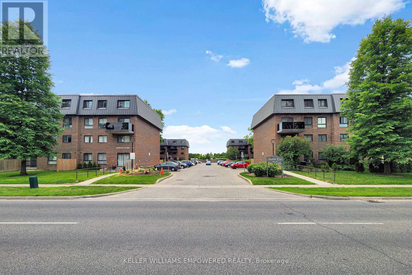
3 Bedroom, 3 Bathroom Stacked Townhouse with balcony and functional layout. Located right on Taunton and Simcoe st N, 10 Mintues Bus ride to UOiT and 8 min to Durham college Shopping , parks facilities etc within 5 minutes walk. Large L Shaped Living And Dining Room With Walkout To Private Balcony. 3 spacious Bedrooms On The 2nd Floor with Exclusive Private huge Laundry Room On lower level with Bathroom. Low maintenance fees include Water, garbage collection, landscaping and snow removal, insurance for common elements. Power of Sale. Check 3D Tour. Some pictures virtually staged (id:47966)
(E13481982)
Property Summary
Property Type
Row / Townhouse
Building Type
Row / Townhouse
Square Footage
1,000 sqft
Neighbourhood Name
Oshawa (Centennial)
Time on REALTOR.ca
19 days
Building
Bathrooms
Total
3
Partial
2
Bedrooms
Above Grade
3
Interior Features
Flooring
Concrete, Laminate, Ceramic
Basement Type
Partial
Building Features
Features
Brick , Balcony, Carpet Free
Structures
Row / Townhouse
Heating & Cooling
Cooling
None
Heating Type
Baseboard heaters, Electric
Exterior Features
Exterior Finish
Brick
Location
43 Taunton Road East Unit 36, Oshawa (Centennial)
Neighbourhood Features
Community Features
Pets Allowed With Restrictions
Parking
Parking Type: No Garage
Total Parking Spaces: 1
Parking Features: No Garage
Measurements
Square Footage: 1,000 sqft
Total Finished Area: 0 sqft
Rooms
Main level
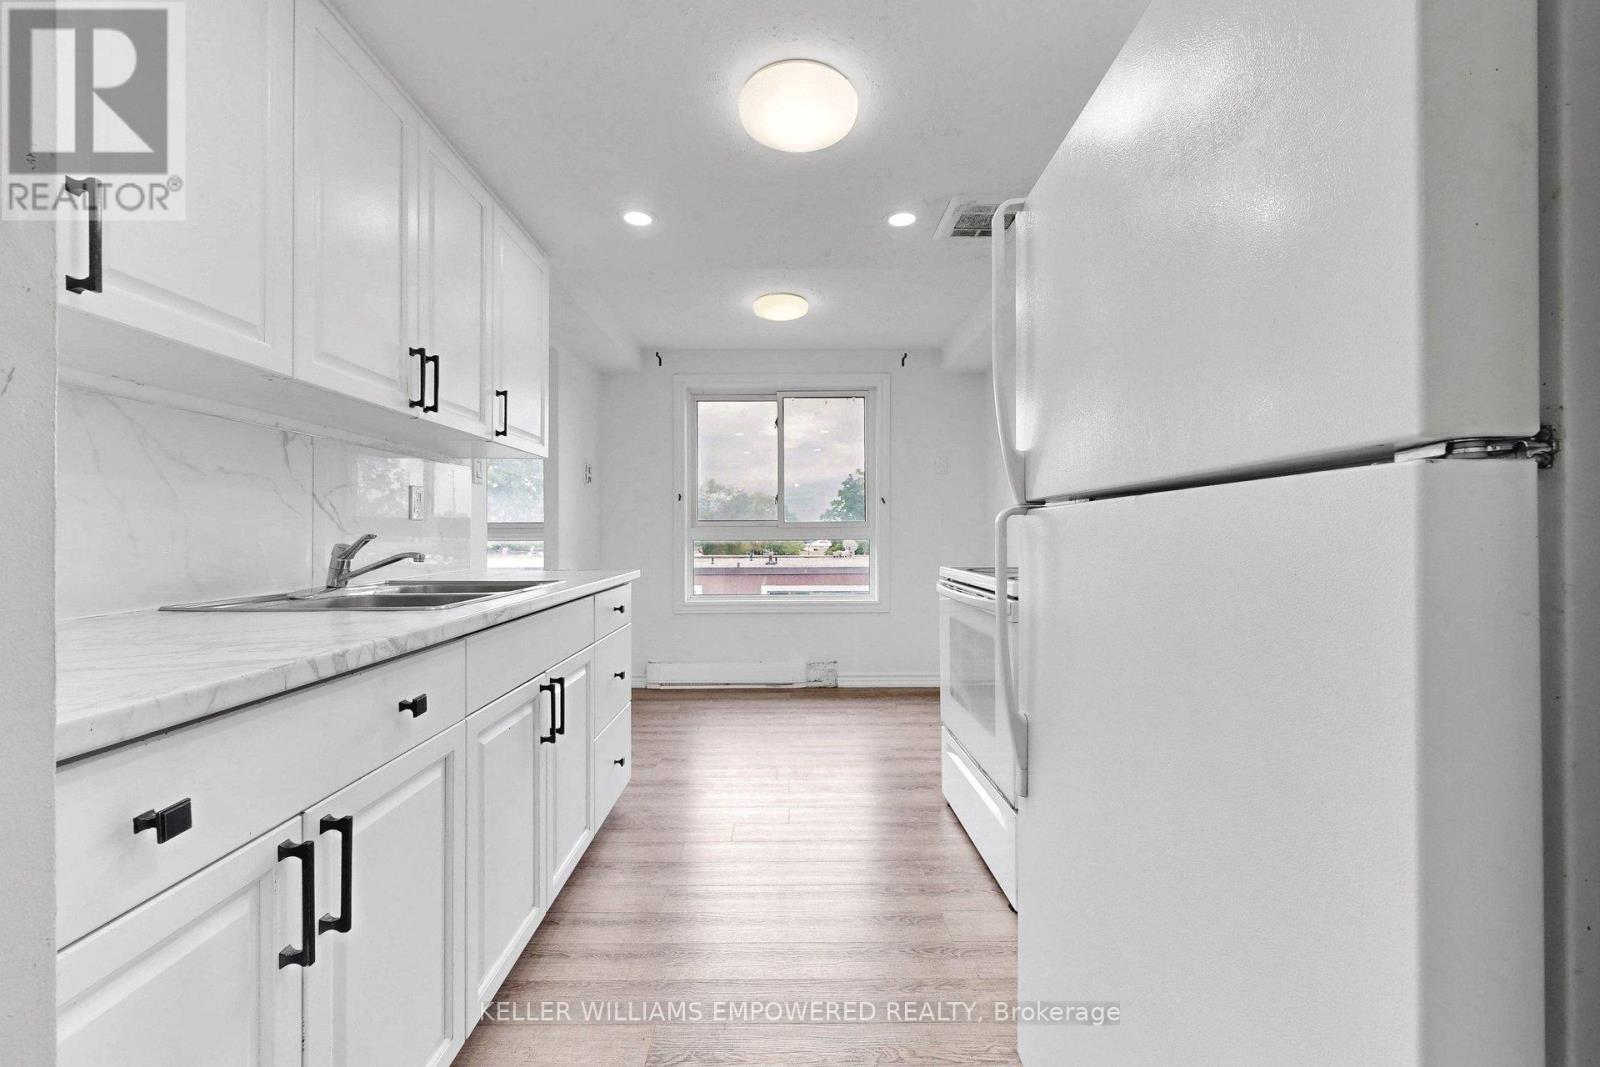
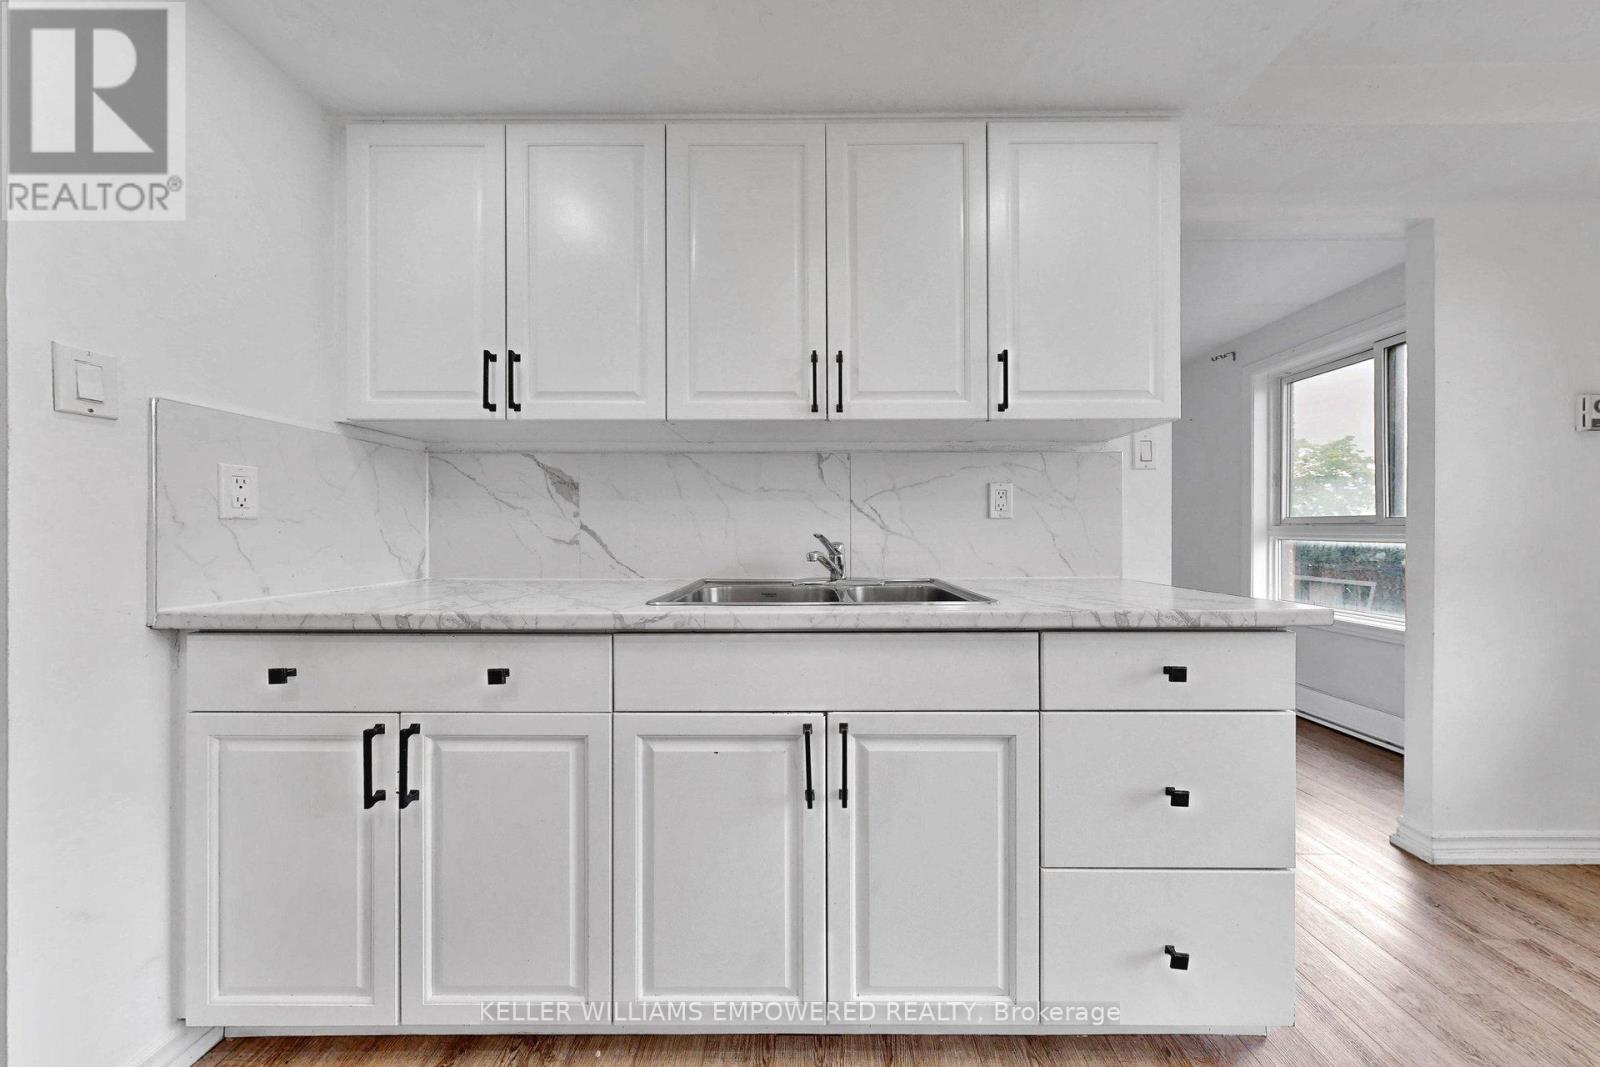
Kitchen
12.34 Ft x 8.01 Ft
Dining room
9.45 Ft x 8.43 Ft
Dining room
19.72 Ft x 10.6 Ft
Second level
Primary Bedroom
11.78 Ft x 9.94 Ft
Bedroom 2
7.97 Ft x 10.3 Ft
Bedroom 3
10.83 Ft x 7.87 Ft
Lower level
Laundry room
13.52 Ft x 9.78 Ft

Alaba Adegoke
Similar Listings


$949,900
2 Irene Drive, Barrie (Painswick South)
2 Irene Drive
5
Bedrooms
3
Bathrooms
2000
Square Feet