

1 Scott Street Unit 203, Toronto (Waterfront Communities)

Directions
112 days ago
$4,500

1 Scott Street Unit 203

Toronto (Waterfront Communities), Ontario M5E1A1

MLS® Number: C13482006

Get Qualified for a Mortgage
Bed 1 Bedrooms
Bath 2 Bathrooms
Feet 1000 Square Feet

Listing Description

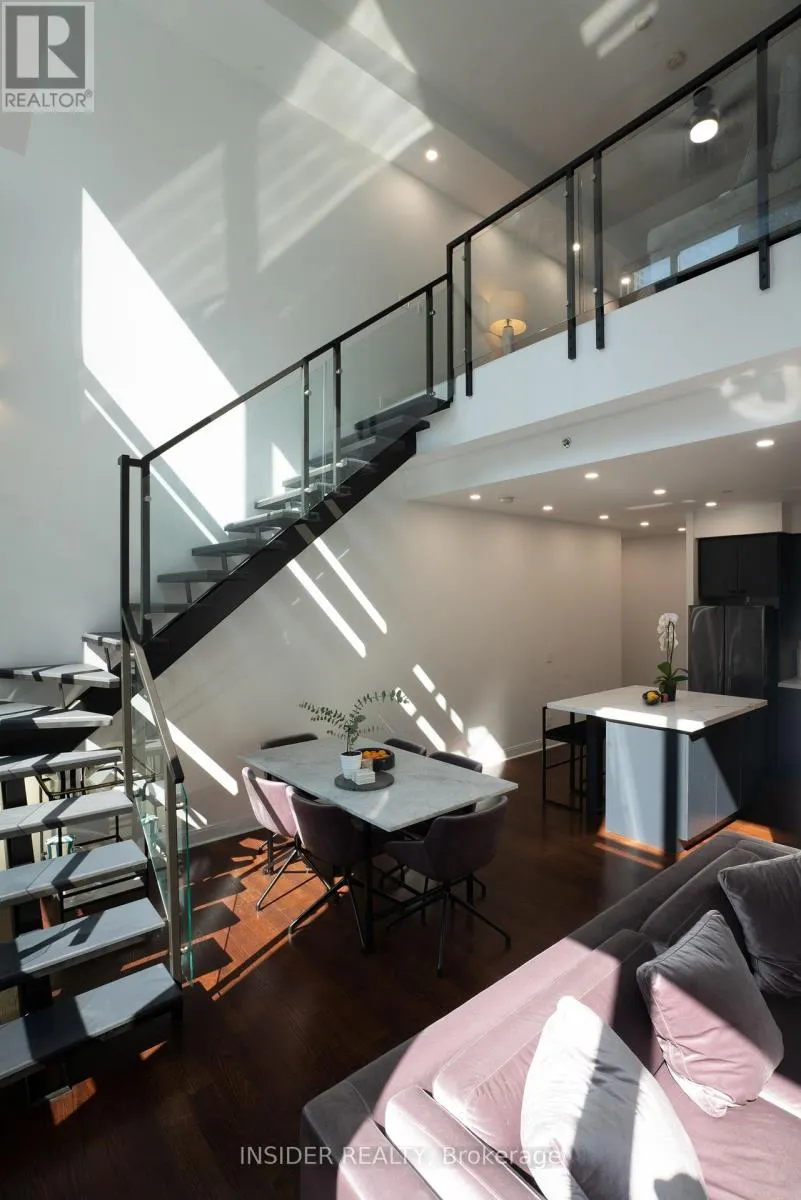
Furnished 1,085 Sq. Ft. 1 bedroom loft with 20 Ft. ceilings in quiet and well maintained London on the Esplanade. Includes 1 parking spot located directly opposite the entrance to elevator. Fiber Internet, AC and heating included. Available from July 10, 2026. 24/7 concierge and security, outdoor swimming pool and hot tub, BBQs, gym, yoga studio, steam rooms, theater, party room, billiard room, library, lounge and guest suites. A $50K+ renovation was completed few years prior with new stainless steel appliances, new furniture from Rove Concept, CB2, ELTE, etc. All small appliances, bedding, plates, kitchenware from Crate & Barrel, Kitchenaid, Delonghi, Cuisinart, Breville, etc. all included, just bring your bags! Walk score of 100, 2 blocks from Union Station and next to Berczy Park. (id:47966)

(C13482006)

Property Summary

Property Type Apartment
Building Type Apartment
Square Footage
1,000 sqft
Neighbourhood Name Toronto (Waterfront Communities)
Time on REALTOR.ca 112 days

Building

Bathrooms

Total 2
Partial 1

Bedrooms

Above Grade 1

Interior Features

Appliances Included Blinds, Garage door opener remote(s), Water Heater - Tankless
Basement Type None

Building Features

Features
Concrete, Brick , Balcony, In suite Laundry, Guest Suite
Structures
Apartment

Heating & Cooling

Cooling
Central air conditioning, Ventilation system
Heating Type
Forced air, Electric

Exterior Features

Exterior Finish
Concrete, Brick

Location

1 Scott Street Unit 203, Toronto (Waterfront Communities)

Neighbourhood Features

Community Features

Pets Allowed With Restrictions

Parking

Parking Type: Garage, Underground
Total Parking Spaces: 1
Parking Features: Garage, Underground

Measurements

Square Footage: 1,000 sqft
Total Finished Area: 0 sqft

Rooms

Main level
Living room
22.08 Ft x 11.91 Ft
Dining room
22.08 Ft x 11.91 Ft
Kitchen
13.19 Ft x 12.14 Ft
Second level
Primary Bedroom
13.62 Ft x 12.8 Ft

Similar Listings

Scroll to Top

