
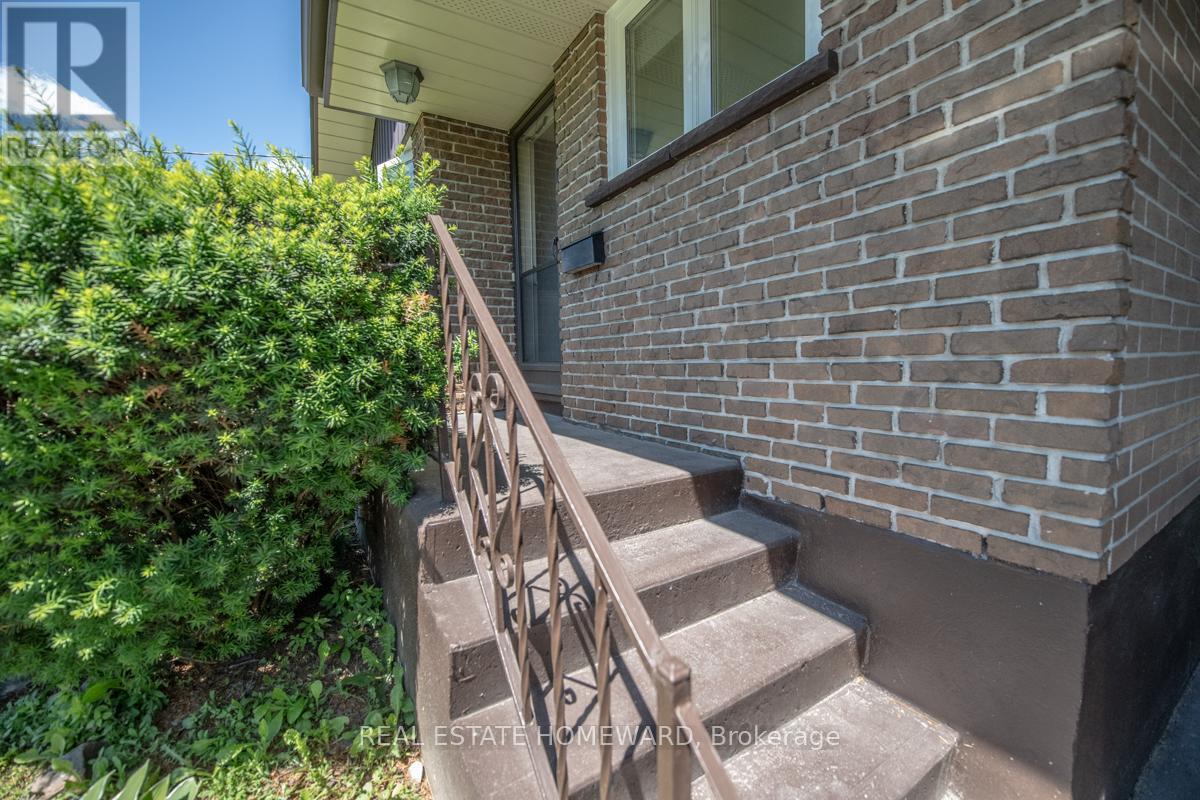

4 Sunicrest Boulevard, Clarington (Bowmanville)
1 hour ago
$689,000
4 Sunicrest Boulevard
Clarington (Bowmanville), Ontario L1C2G7
MLS® Number: E13482046
Get Qualified for a Mortgage
 4
Bedrooms
2
Bathrooms
4
Bedrooms
2
Bathrooms
 700
Square Feet
700
Square Feet
 4
Bedrooms
4
Bedrooms
 2
Bathrooms
2
Bathrooms
 700
Square Feet
700
Square Feet
Listing Description
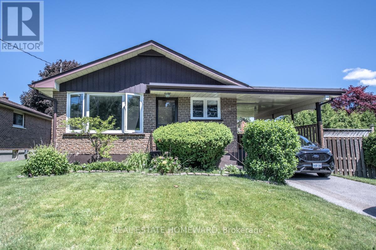
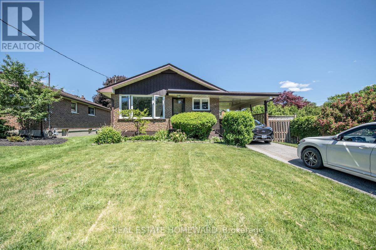
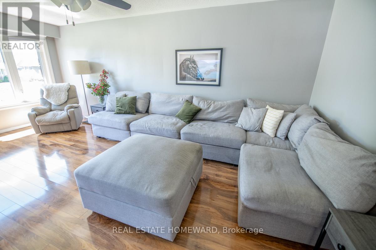
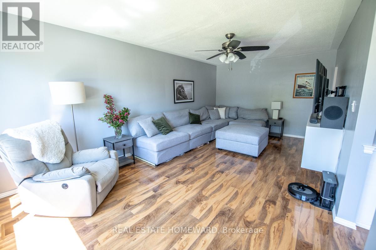
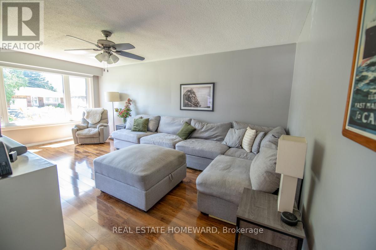
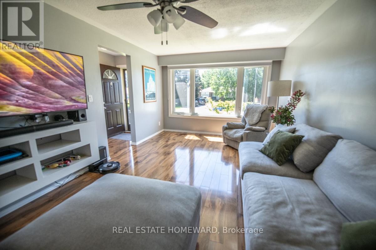
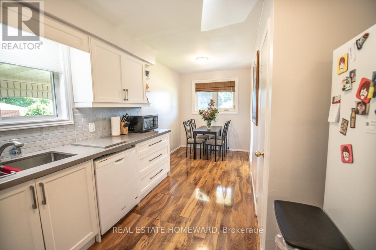
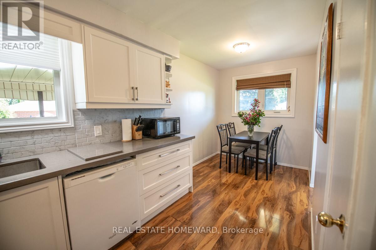
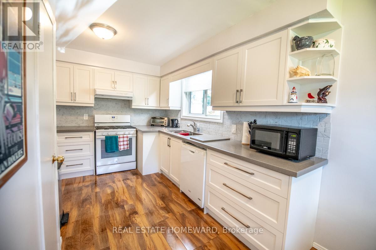
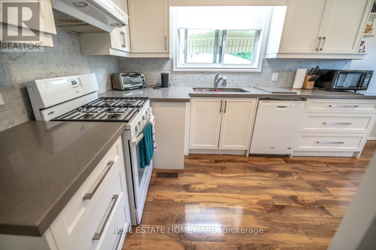
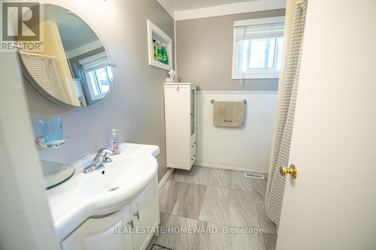
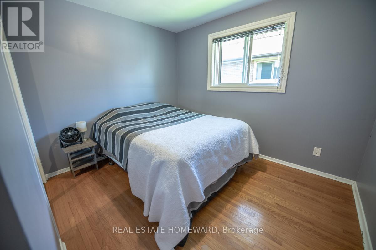
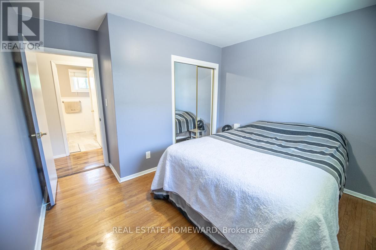
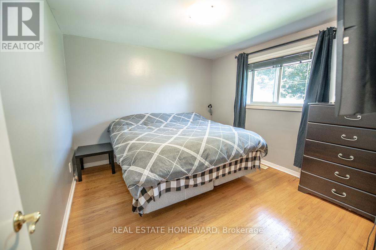
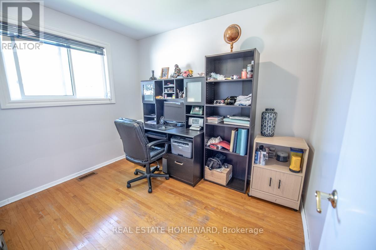
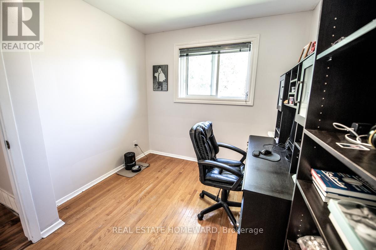
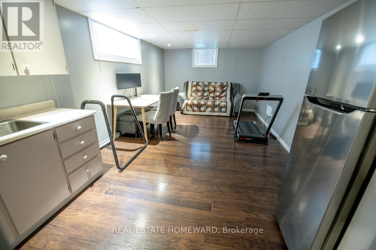
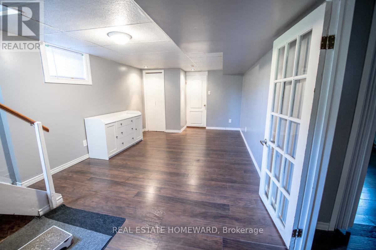
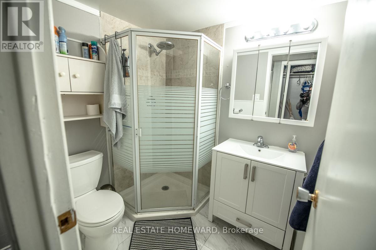
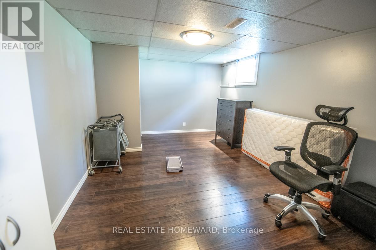
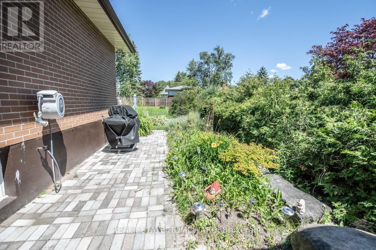
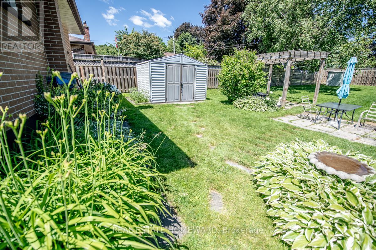
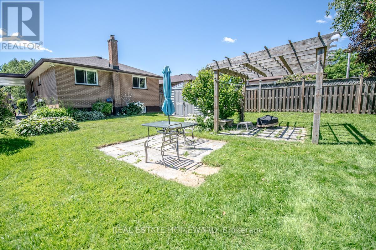
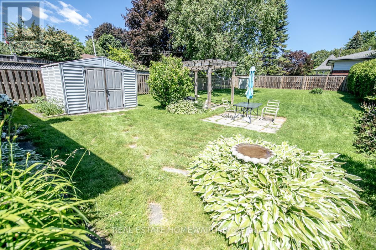
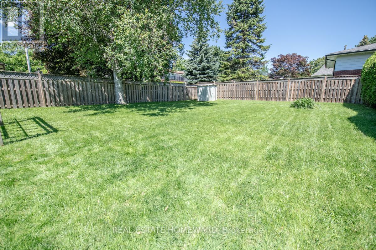
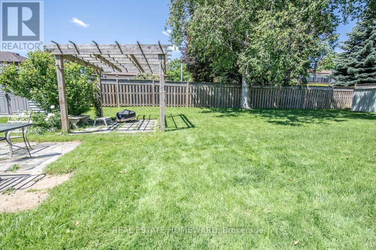
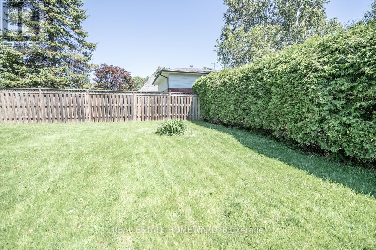
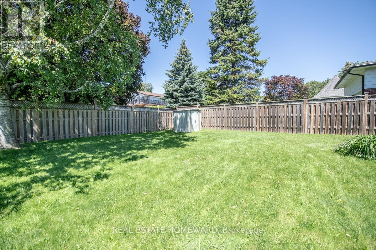
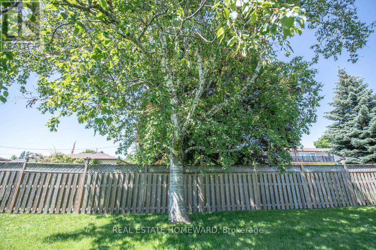
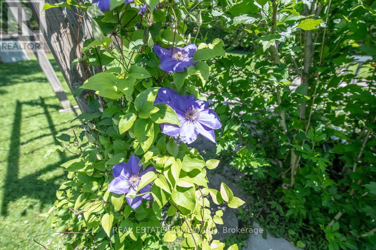
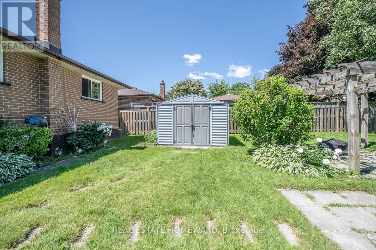
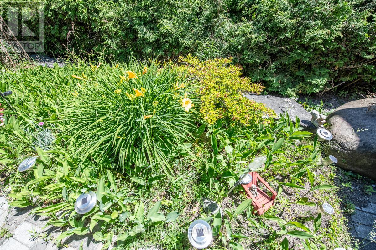
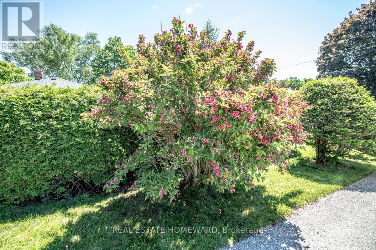
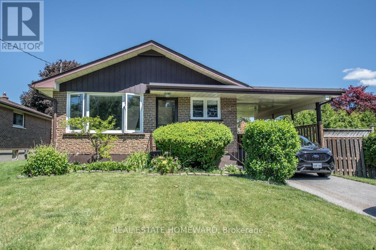
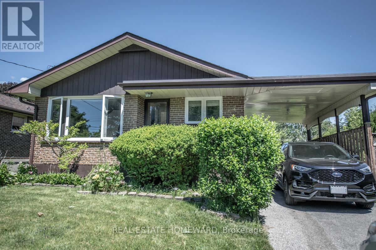
Welcome to 4 Sunicrest BLVD, Bowmanville, a super clean and beautifully maintained bungalow offering exceptional value both inside and out. Featuring 3 spacious bedrooms on the main floor and a 4pce washroom, this bright and sunny home has been thoughtfully updated for comfortable family living.The renovated kitchen is the heart of the home, complete with elegant granite countertops and ample workspace, perfect for preparing meals and entertaining guests. Rich 30-year premium laminate flooring flows throughout the main living areas, adding warmth, style, and durability to the inviting interior.The finished basement expands your living space and includes a second kitchenette, 2nd 3pce washroom, creating excellent potential for a family suite or nanny suite. Whether you're accommodating extended family, guests, or simply seeking additional flexibility, this lower level offers endless possibilities.Step outside to enjoy the huge extensively landscaped backyard, beautifully manicured with established perennial gardens and a mostly fenced yard with a huge cedar hedge on the east side, offering both privacy and plenty of space for children, pets, gardening, or outdoor entertaining. Practical features include a convenient carport and parking for up to three vehicles.Move-in ready and meticulously cared for, this charming bungalow is the perfect place to call home in a desirable Bowmanville neighbourhood!Comes with BBQ and outdoor gas hook up. (id:47966)
(E13482046)
Property Summary
Property Type
House
Building Type
House
Square Footage
700 sqft
Neighbourhood Name
Clarington (Bowmanville)
Time on REALTOR.ca
Today
Building
Bathrooms
Total
2
Bedrooms
Above Grade
4
Below Grade
1
Interior Features
Appliances Included
Washer, Refrigerator, Dishwasher, Stove, Dryer, Hood Fan, Blinds
Flooring
Laminate
Basement Type
Finished, N/A
Building Features
Features
Brick ,
Structures
House
Foundation Type
Poured Concrete
Heating & Cooling
Cooling
Central air conditioning
Heating Type
Forced air, Natural gas
Exterior Features
Exterior Finish
Brick
Location
4 Sunicrest Boulevard, Clarington (Bowmanville)
Neighbourhood Features
Zoning
R1
Parking
Parking Type: Garage, Carport
Total Parking Spaces: 3
Parking Features: Garage, Carport
Measurements
Square Footage: 700 sqft
Total Finished Area: 0 sqft
Rooms
Main level
Living room
15.98 Ft x 11.38 Ft
Kitchen
19 Ft x 10.99 Ft
Eating area
19 Ft x 10.99 Ft
Bathroom
7.71 Ft x 6.1 Ft
Primary Bedroom
11.38 Ft x 10.89 Ft
Bedroom 2
11.38 Ft x 10.89 Ft
Bedroom 3
9.09 Ft x 8.79 Ft
Lower level
Recreational, Games room
18.08 Ft x 10.07 Ft
Bedroom
9.84 Ft x 15.29 Ft
Bathroom
6.79 Ft x 5.58 Ft
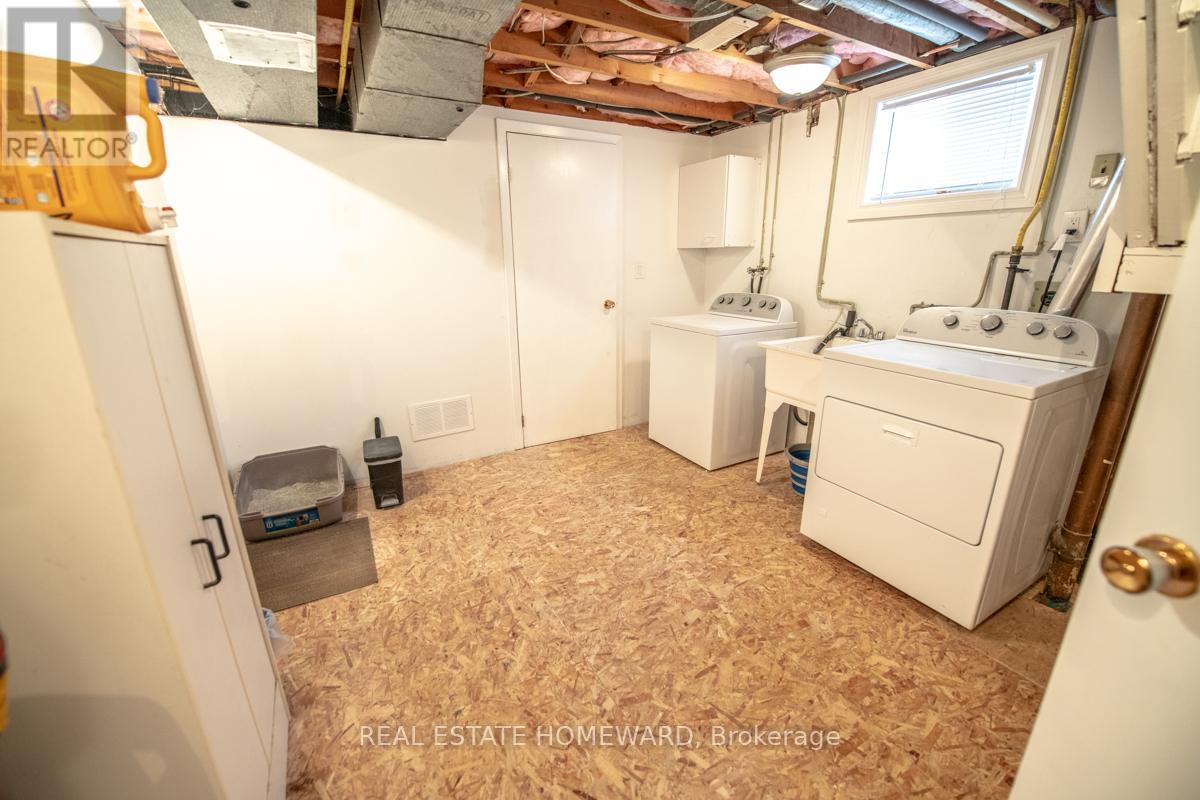
Laundry room
12.4 Ft x 10.1 Ft
Furnace
12.01 Ft x 8.5 Ft
Recreational, Games room
18.08 Ft x 10.1 Ft
Other Property Information
Zoning Description
R1

Alaba Adegoke
Similar Listings


$949,900
2 Irene Drive, Barrie (Painswick South)
2 Irene Drive
5
Bedrooms
3
Bathrooms
2000
Square Feet