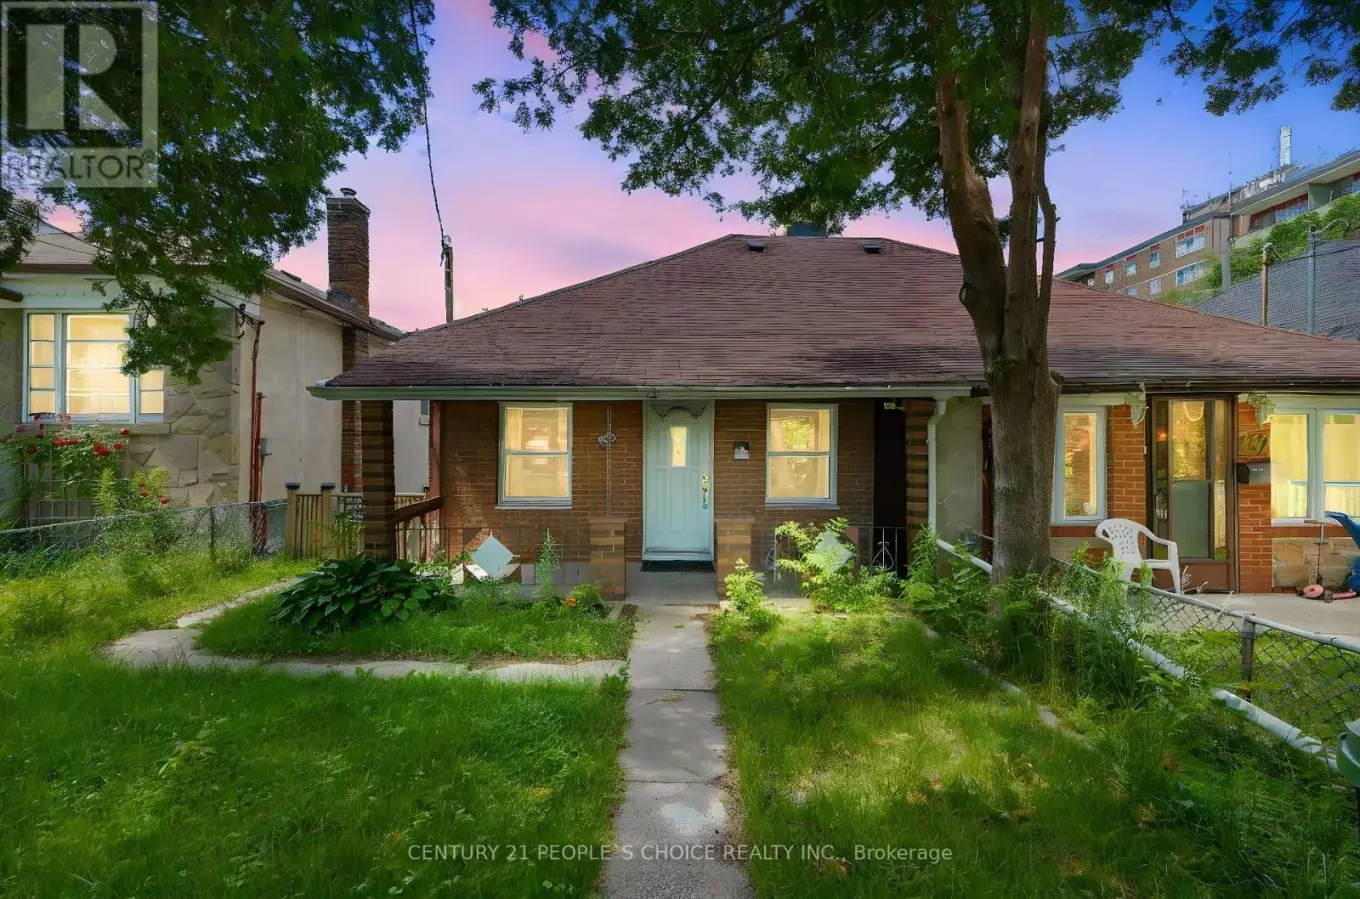


150 Spears Street, Toronto (Rockcliffe-Smythe)

Directions
112 days ago
$749,888

150 Spears Street

Toronto (Rockcliffe-Smythe), Ontario M6N3X7

MLS® Number: W13482040

Get Qualified for a Mortgage
Bed 4 Bedrooms
Bath 2 Bathrooms
Feet 1100 Square Feet

Listing Description

Prime opportunity near Weston Rd & south of Rogers Rd! Solid bungalow on a rare 146 ft deep lot in a quiet, family-oriented neighbourhood. Ideal for first-time buyers, investors, or multi-generational living. Main floor features 2 bedrooms, bright living area, full bath, and functional kitchen. Separate entrance to finished basement with 2 bedrooms-potential for in-law suite or income. Detached garage plus parking for 3 cars. Close to schools, parks, trails, and transit with convenient access to downtown Toronto and major routes. Upgrades include kitchen countertop with new sink & pull-out faucet, updated basement shower, and 50 AMP EV Charging plug (Nema 14-50) for Level 2 charger installed in garage (2023).Potential for laneway suite (buyer to verify). (id:47966)

(W13482040)

Property Summary

Property Type House
Building Type House
Square Footage
1,100 sqft
Neighbourhood Name Toronto (Rockcliffe-Smythe)
Time on REALTOR.ca 112 days

Building

Bathrooms

Total 2

Bedrooms

Above Grade 4
Below Grade 2

Interior Features

Appliances Included Washer, Refrigerator, Stove, Dryer, Window Coverings, Water Heater
Flooring Ceramic, Wood
Basement Type Apartment in basement, N/A

Building Features

Features
Brick Facing , Carpet Free
Structures
House
Foundation Type
Brick

Heating & Cooling

Cooling
Central air conditioning
Heating Type
Forced air, Natural gas

Exterior Features

Exterior Finish
Brick Facing

Location

150 Spears Street, Toronto (Rockcliffe-Smythe)

Parking

Parking Type: Detached Garage, No Garage
Total Parking Spaces: 3
Parking Features: Detached Garage, No Garage

Measurements

Square Footage: 1,100 sqft
Total Finished Area: 0 sqft

Rooms

Main level
Living room
26.74 Ft x 20.01 Ft
Kitchen
13.62 Ft x 10.5 Ft
Primary Bedroom
14.27 Ft x 11.48 Ft
Bedroom 2
10.66 Ft x 11.48 Ft
Bathroom
11.48 Ft x 8.69 Ft
Basement
Bedroom
10.66 Ft x 8.69 Ft
Bedroom 2
10.66 Ft x 8.2 Ft
Bathroom
11.48 Ft x 8.69 Ft

Similar Listings

Scroll to Top

