

7 Bishop Avenue Unit 1808, Toronto (Newtonbrook East)
15 days ago
$2,250
7 Bishop Avenue Unit 1808
Toronto (Newtonbrook East), Ontario M2M4J4
MLS® Number: C13482064
Get Qualified for a Mortgage
 1
Bedrooms
1
Bathrooms
1
Bedrooms
1
Bathrooms
 500
Square Feet
500
Square Feet
 1
Bedrooms
1
Bedrooms
 1
Bathrooms
1
Bathrooms
 500
Square Feet
500
Square Feet
Listing Description
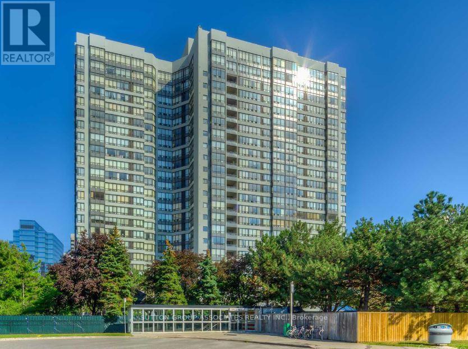
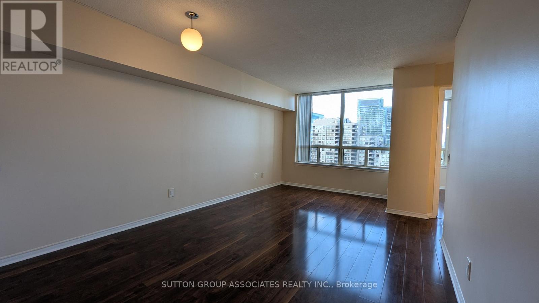
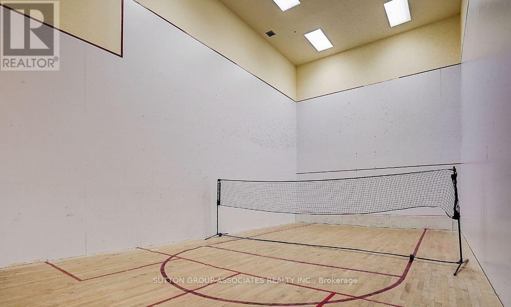
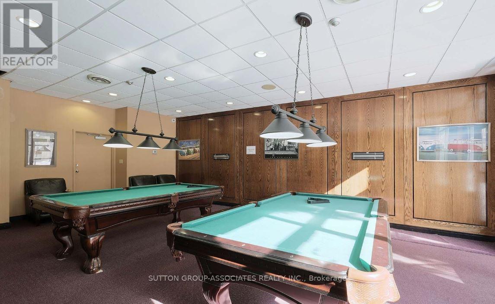
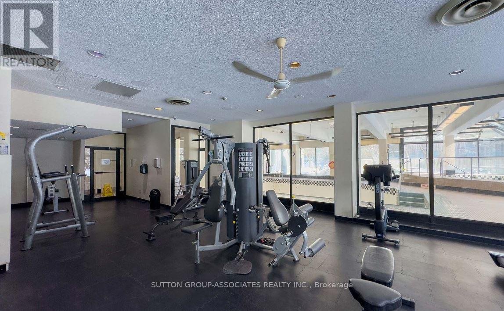
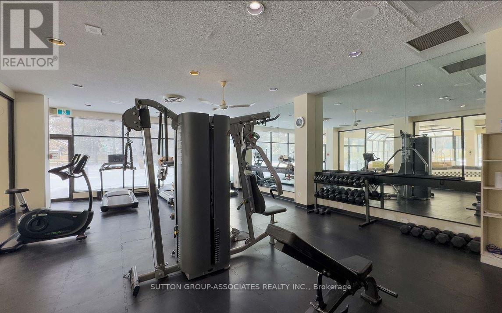
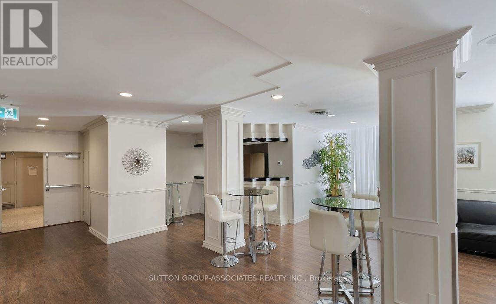
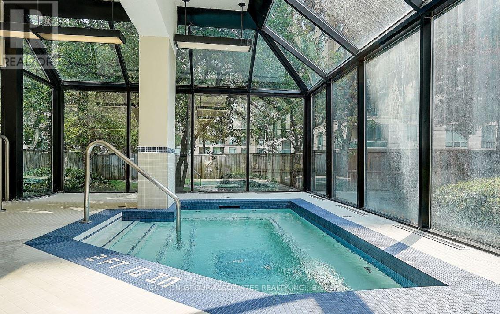
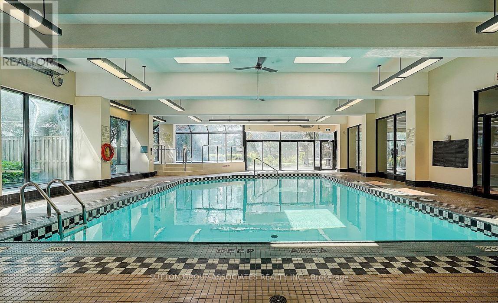
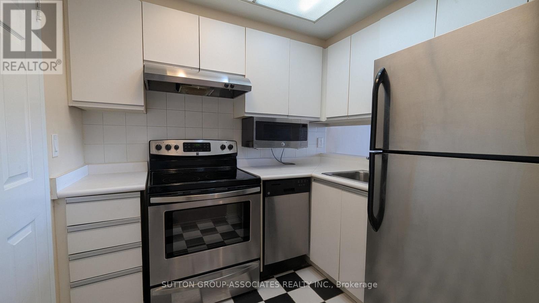
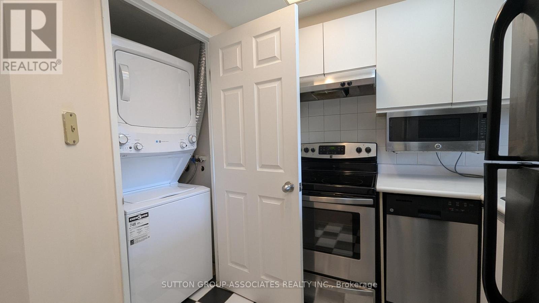
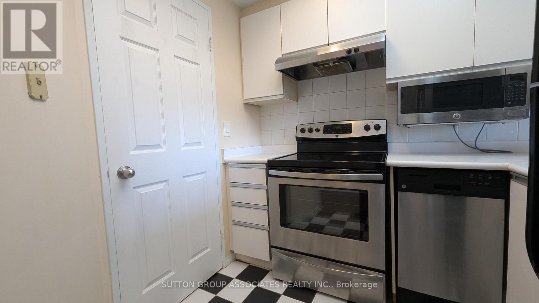
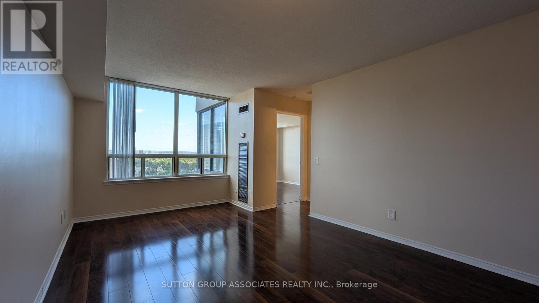
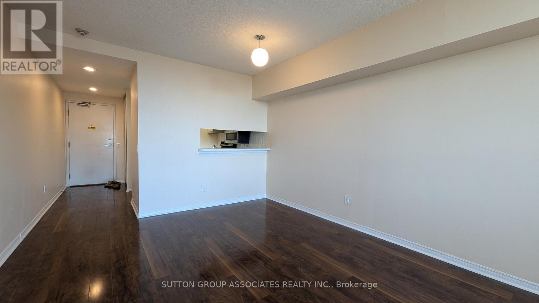
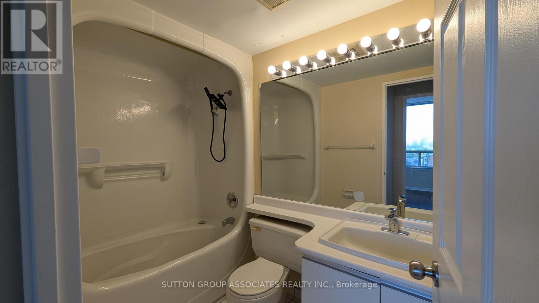
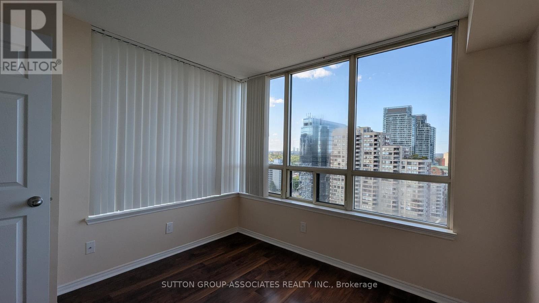
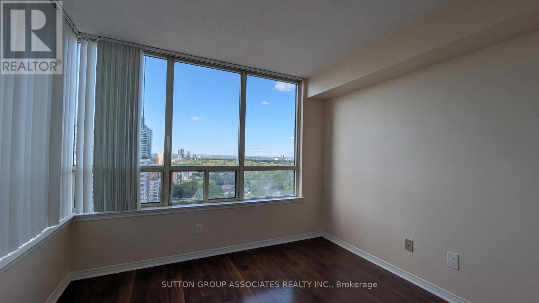
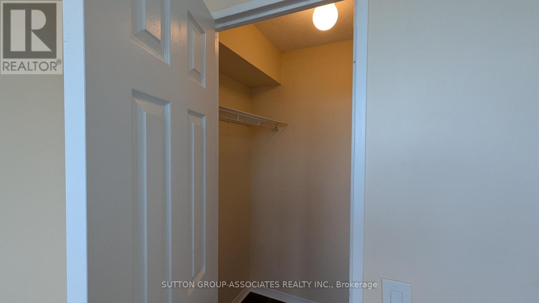
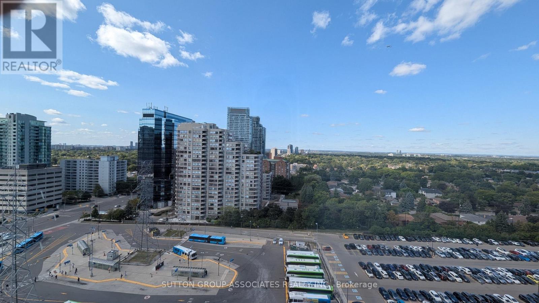
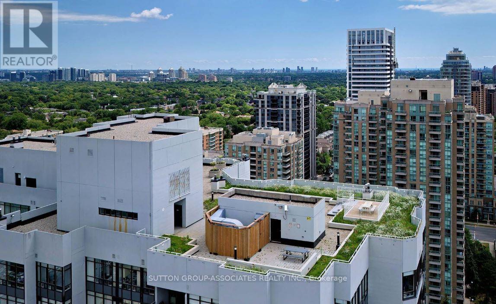
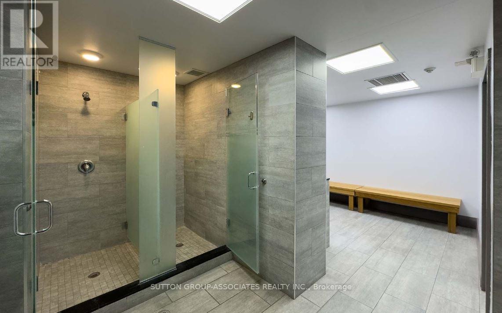
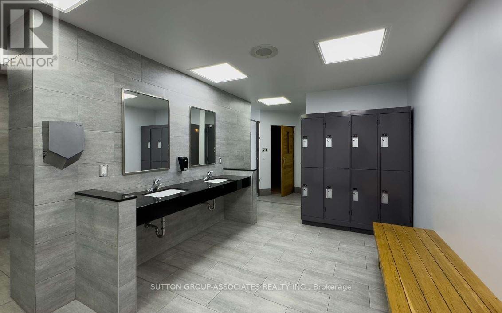
Bright and spacious 1-bedroom condo at Yonge and Finch with direct underground access to Finch Subway, GO, and Viva. This freshly painted suite offers laminate floors, a large bedroom with walk-in closet, ensuite laundry, central air, and an unobstructed view. Rent includes all utilities (except internet & home phone) plus 1 parking spot. Enjoy top-tier amenities such as 24/7 concierge, indoor pool, gym, sauna, squash court, rooftop BBQ terrace, party and billiard rooms, guest suites, visitor parking, and more. Steps to groceries, restaurants, parks, and all daily essentials, with quick access to Highways 400, 401, 404, and 407. Pictures inside the unit were taken when vacant. (id:47966)
(C13482064)
Property Summary
Property Type
Apartment
Building Type
Apartment
Square Footage
500 sqft
Neighbourhood Name
Toronto (Newtonbrook East)
Time on REALTOR.ca
15 days
Building
Bathrooms
Total
1
Bedrooms
Above Grade
1
Interior Features
Appliances Included
Washer, Refrigerator, Dishwasher, Stove, Dryer, Microwave, Hood Fan
Flooring
Laminate, Ceramic
Basement Type
None
Building Features
Features
Concrete , Carpet Free, In suite Laundry
Structures
Apartment
Heating & Cooling
Cooling
Central air conditioning
Heating Type
Forced air, Natural gas
Exterior Features
Exterior Finish
Concrete
Location
7 Bishop Avenue Unit 1808, Toronto (Newtonbrook East)
Neighbourhood Features
Community Features
Pets Allowed With Restrictions
Parking
Parking Type: Garage, Underground
Total Parking Spaces: 1
Parking Features: Garage, Underground
Measurements
Square Footage: 500 sqft
Total Finished Area: 0 sqft
Rooms
Main level
Living room
16.9 Ft x 11.12 Ft
Dining room
16.9 Ft x 11.12 Ft
Kitchen
6.96 Ft x 8.14 Ft
Primary Bedroom
10.33 Ft x 9.15 Ft

Alaba Adegoke
Similar Listings


$949,900
2 Irene Drive, Barrie (Painswick South)
2 Irene Drive
5
Bedrooms
3
Bathrooms
2000
Square Feet