
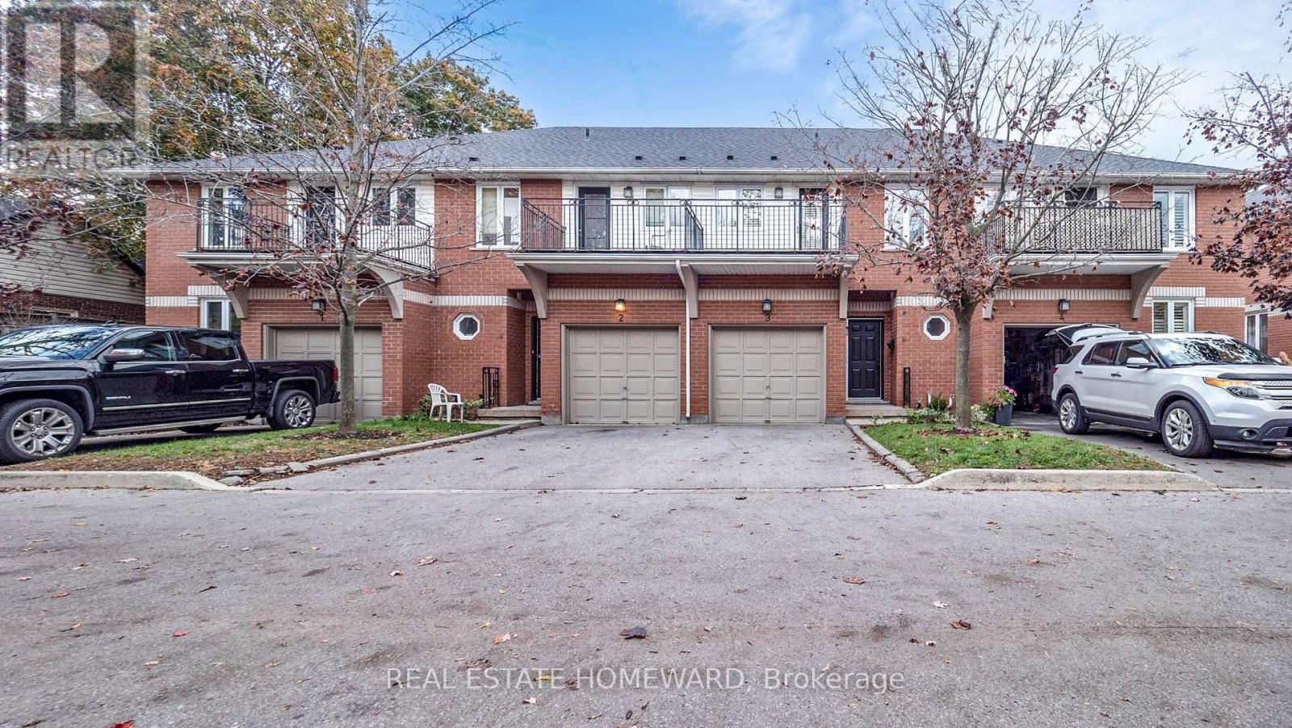
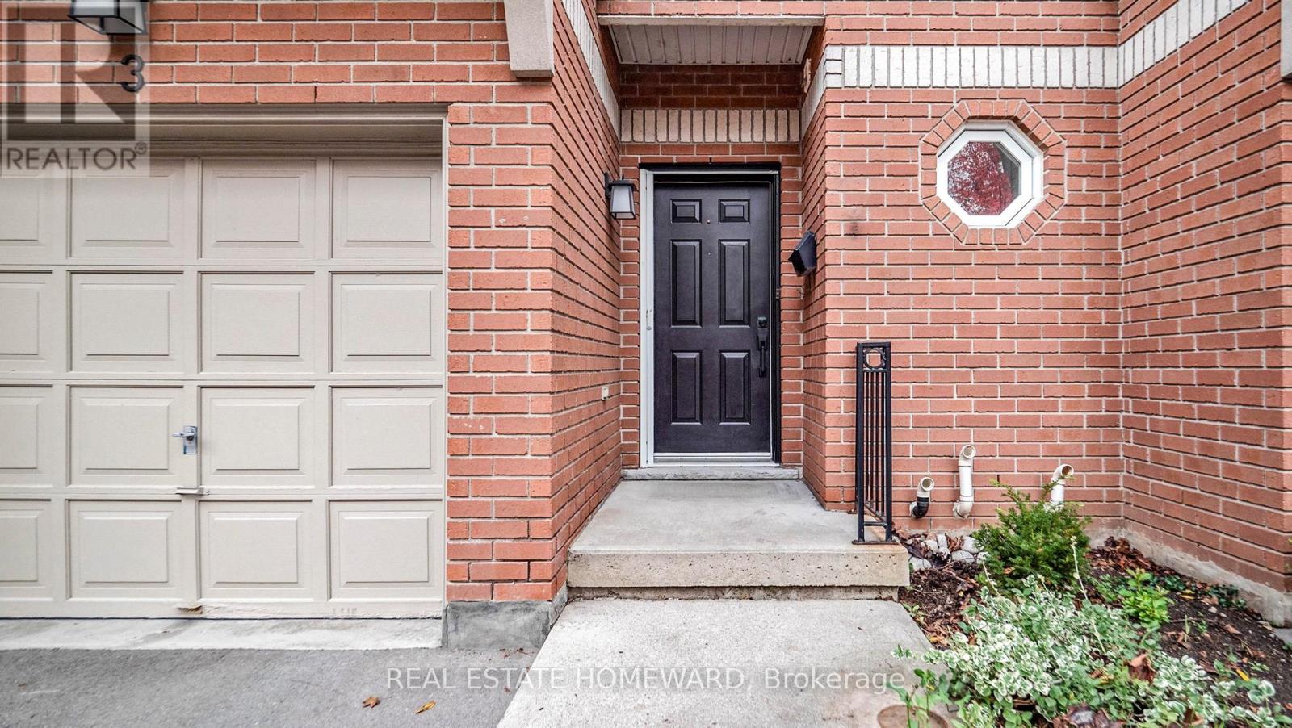
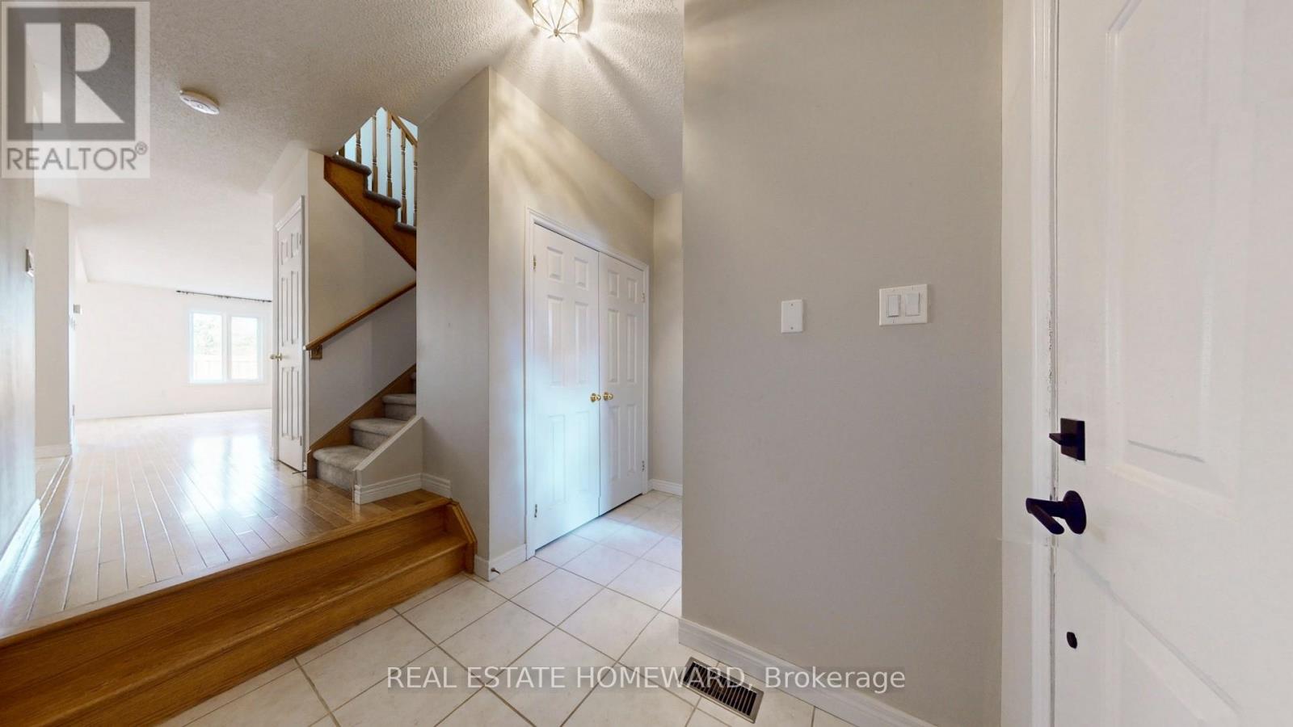
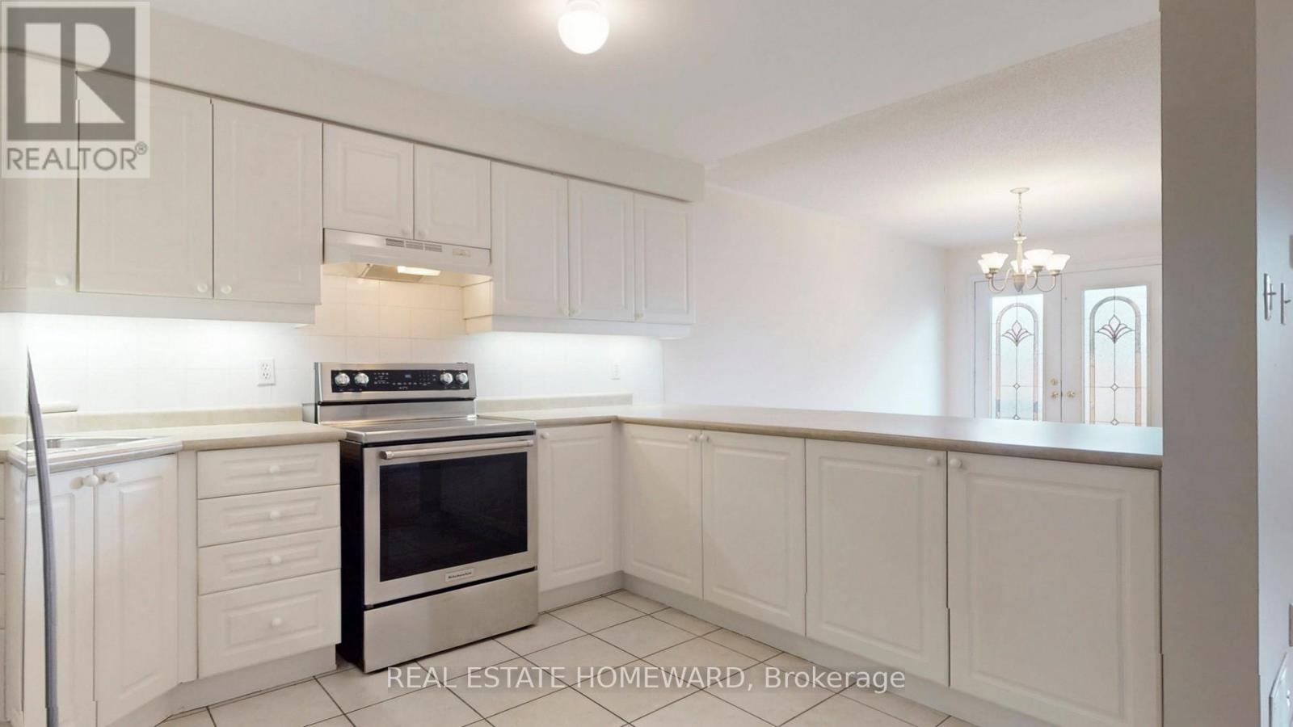

476 Walker’s Line Unit 3, Burlington (Roseland)
8 days ago
$799,900
476 Walker's Line Unit 3
Burlington (Roseland), Ontario L7N2E2
MLS® Number: W13482100
Get Qualified for a Mortgage
 3
Bedrooms
3
Bathrooms
3
Bedrooms
3
Bathrooms
 1600
Square Feet
1600
Square Feet
 3
Bedrooms
3
Bedrooms
 3
Bathrooms
3
Bathrooms
 1600
Square Feet
1600
Square Feet
Listing Description
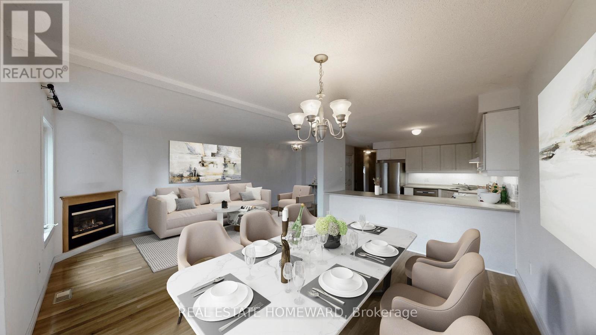
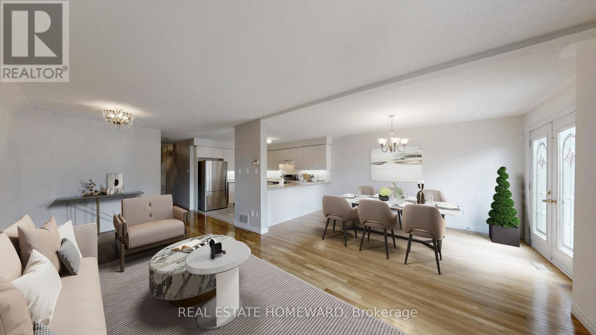
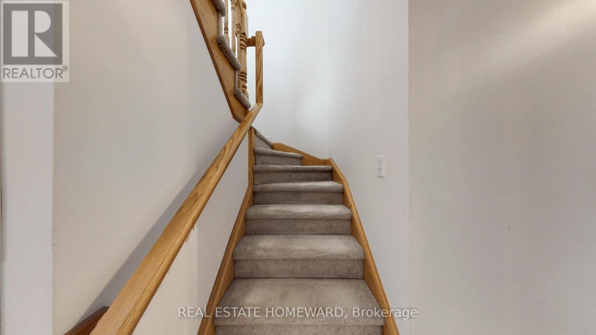
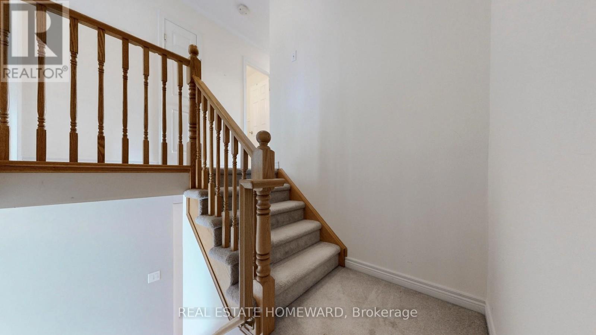
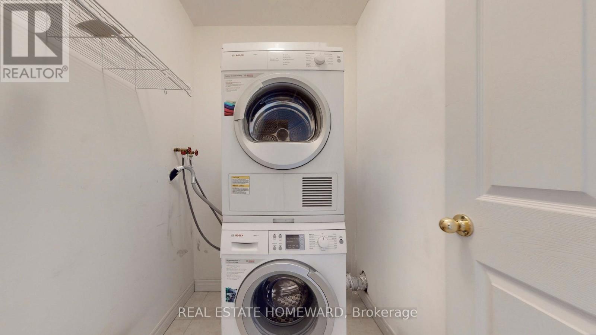
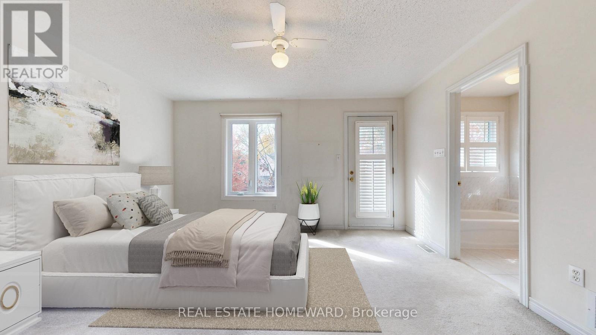
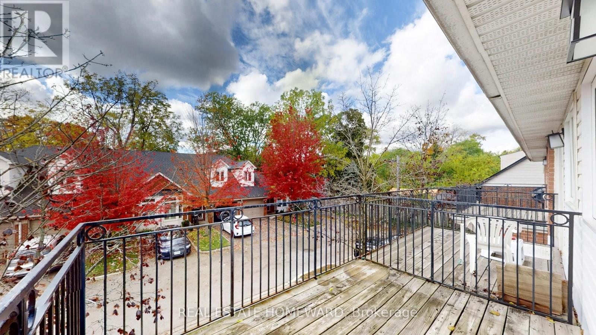
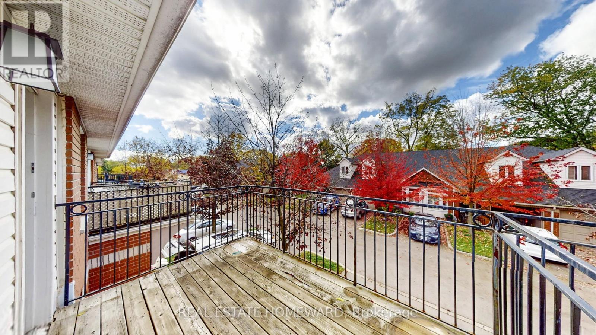
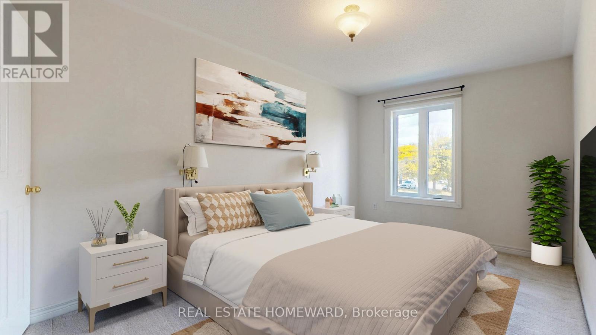
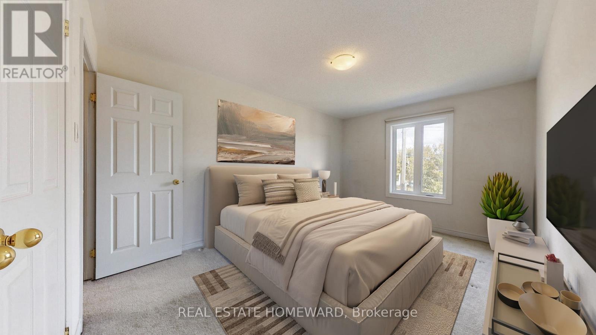
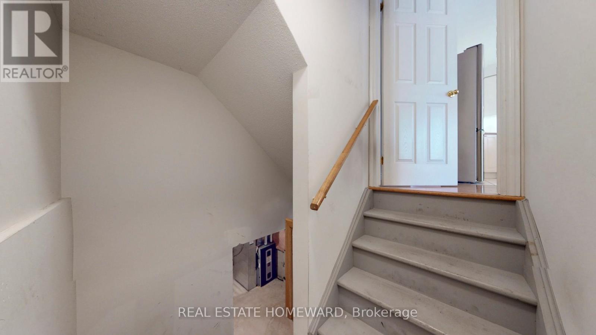
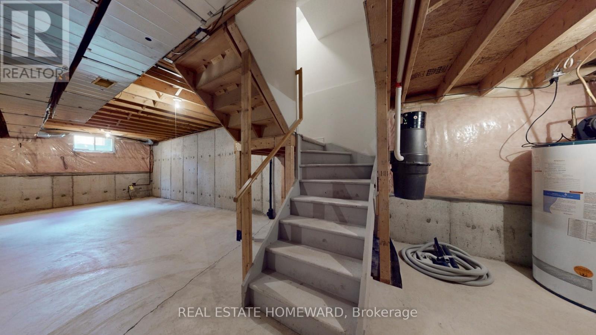
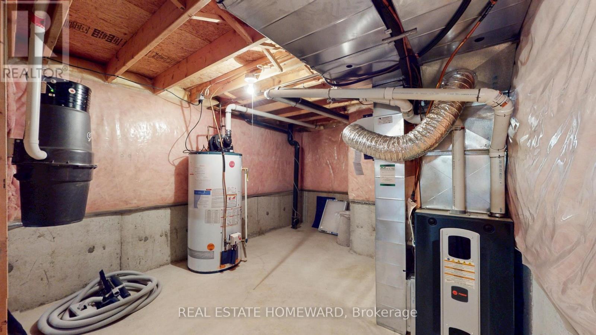
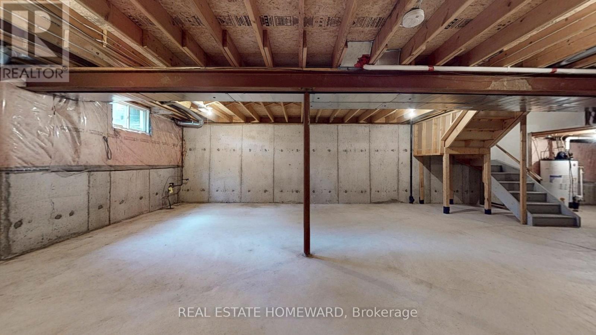
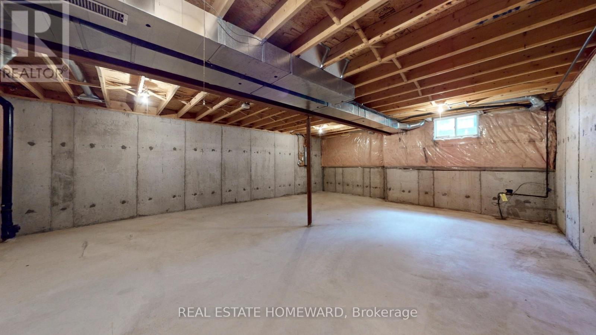
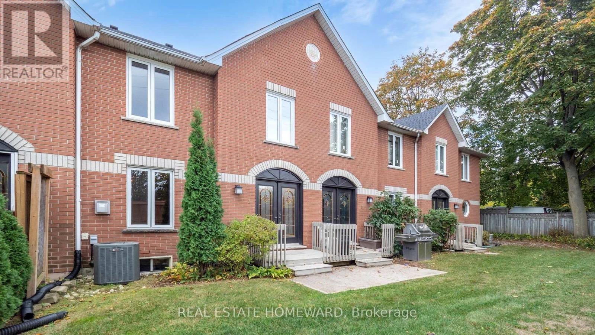
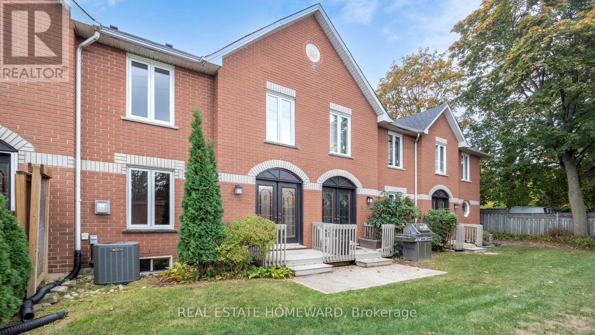
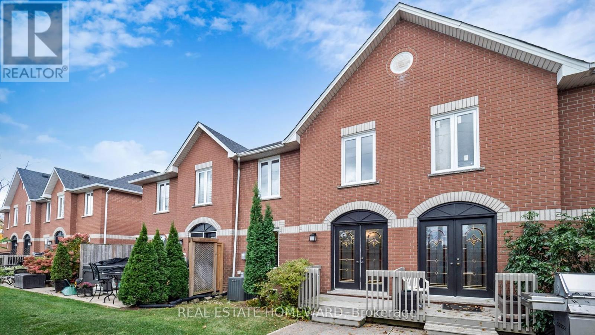
Beautiful executive 1638 sq. ft. townhouse condominium located in a boutique enclave. Just minutes away from the lake. A short 8 minute drive to downtown Burlington. Two banks on the corner, transit right out front, shopping across the street, walking/cycling path, minutes from the go station, short walk to Spencer Smith park and 5 minutes south of the QEW.3 bedrooms, 2 baths, two walk-in closets, 4 piece ensuite, walkout balcony from the master bedroom, 3 piece ensuite with access from a bedroom and the hall, laundry room on the second floor, central vacuum, central air, forced air, gas fireplace, newer furnace, newer shingles, walkout deck to the backyard, upgraded insulation, large unfinished basement (708 sq. ft.) with endless possibilities.Quiet, mature tree setting, lots of natural light. Interior garage access, parking for two vehicles.Complex of 15 townhouse condominium units. 8 parking spots reserved for visitors. Fantastic opportunity to own a comfortable, spacious (2346 sq. ft.), well-located home in one of the most desirable neighbourhoods in Burlington (id:47966)
(W13482100)
Property Summary
Property Type
Row / Townhouse
Building Type
Row / Townhouse
Square Footage
1,600 sqft
Neighbourhood Name
Burlington (Roseland)
Time on REALTOR.ca
8 days
Building
Bathrooms
Total
3
Partial
1
Bedrooms
Above Grade
3
Interior Features
Appliances Included
Refrigerator, Central Vacuum, Dishwasher, Stove
Basement Type
Unfinished, N/A
Building Features
Features
Brick, Aluminum siding , Balcony
Structures
Row / Townhouse
Heating & Cooling
Cooling
Central air conditioning
Fireplace
Yes
Heating Type
Forced air, Natural gas
Exterior Features
Exterior Finish
Brick, Aluminum siding
Location
476 Walker's Line Unit 3, Burlington (Roseland)
Neighbourhood Features
Community Features
Pets Allowed With Restrictions
Parking
Parking Type: Garage
Total Parking Spaces: 2
Parking Features: Garage
Measurements
Square Footage: 1,600 sqft
Total Finished Area: 0 sqft
Rooms
Main level
Kitchen
12.24 Ft x 6.86 Ft
Dining room
13.91 Ft x 9.51 Ft
Living room
22.18 Ft x 9.91 Ft
Second level
Primary Bedroom
14.17 Ft x 12.01 Ft
Bedroom 2
14.76 Ft x 10.5 Ft
Bedroom 3
19.26 Ft x 9.25 Ft

Alaba Adegoke
Similar Listings


$949,900
2 Irene Drive, Barrie (Painswick South)
2 Irene Drive
5
Bedrooms
3
Bathrooms
2000
Square Feet