
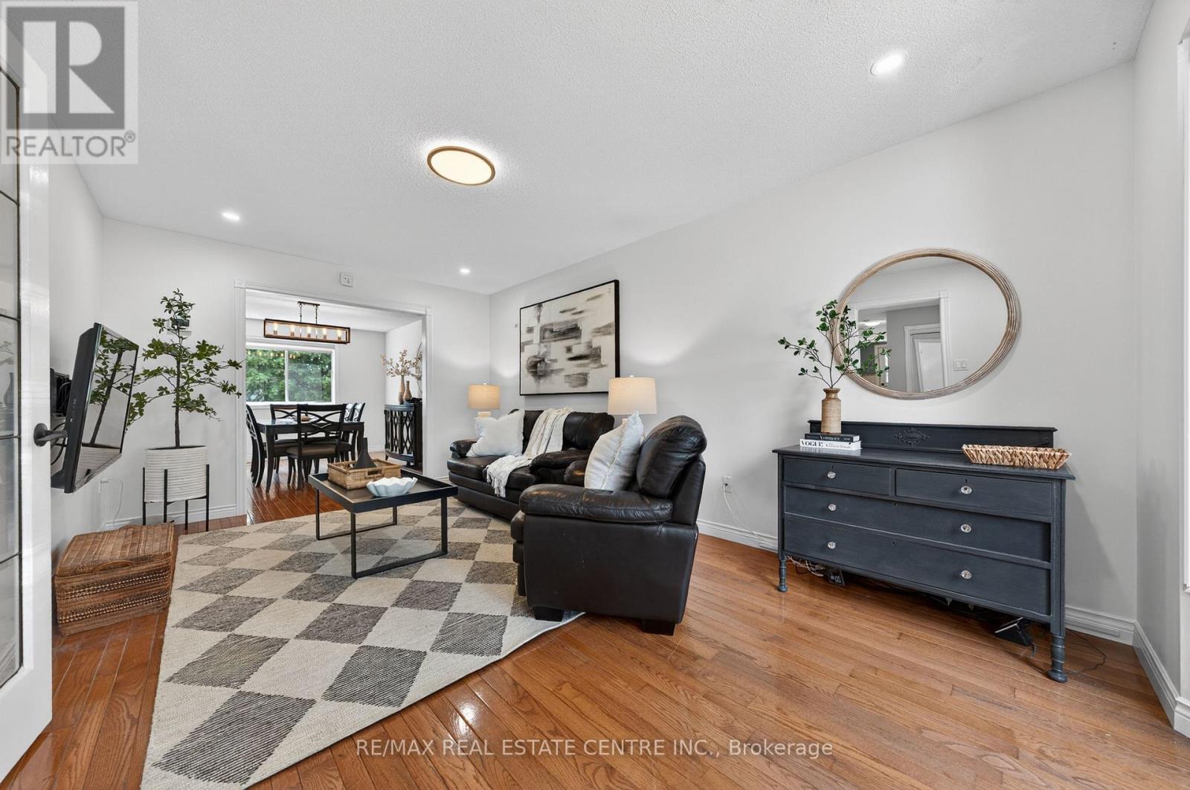
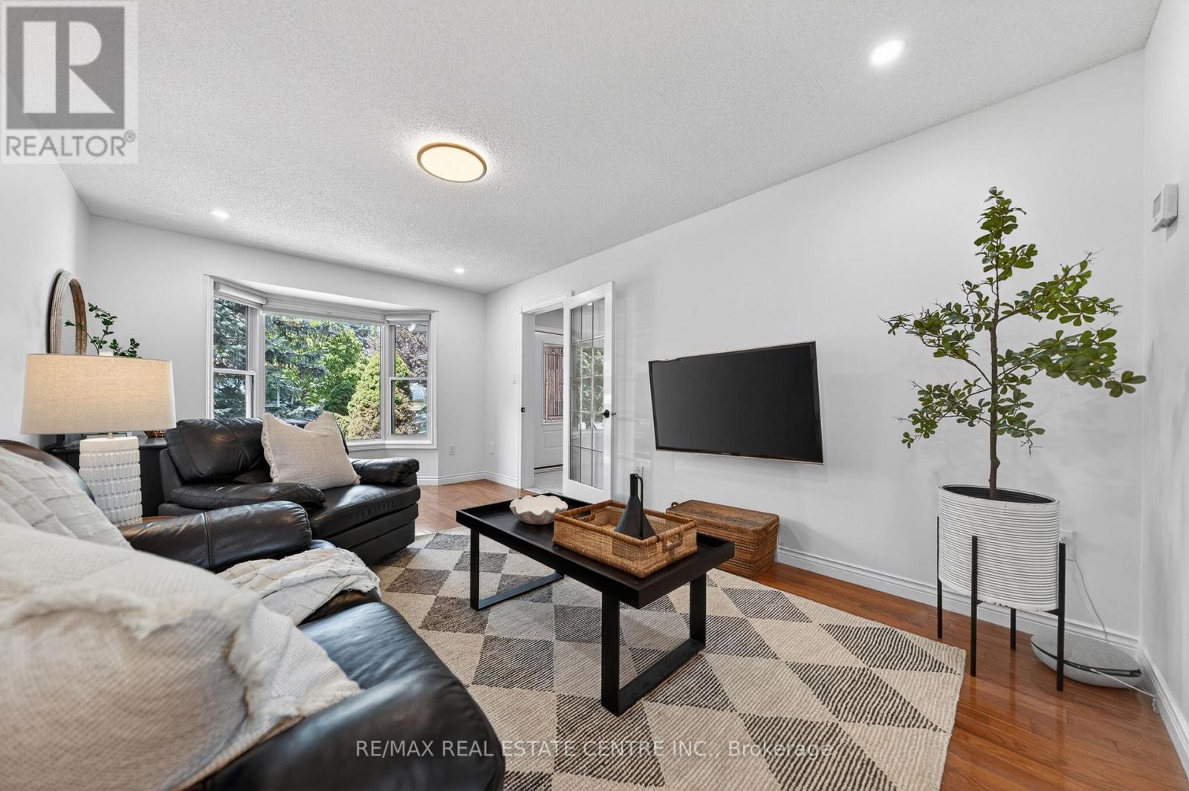
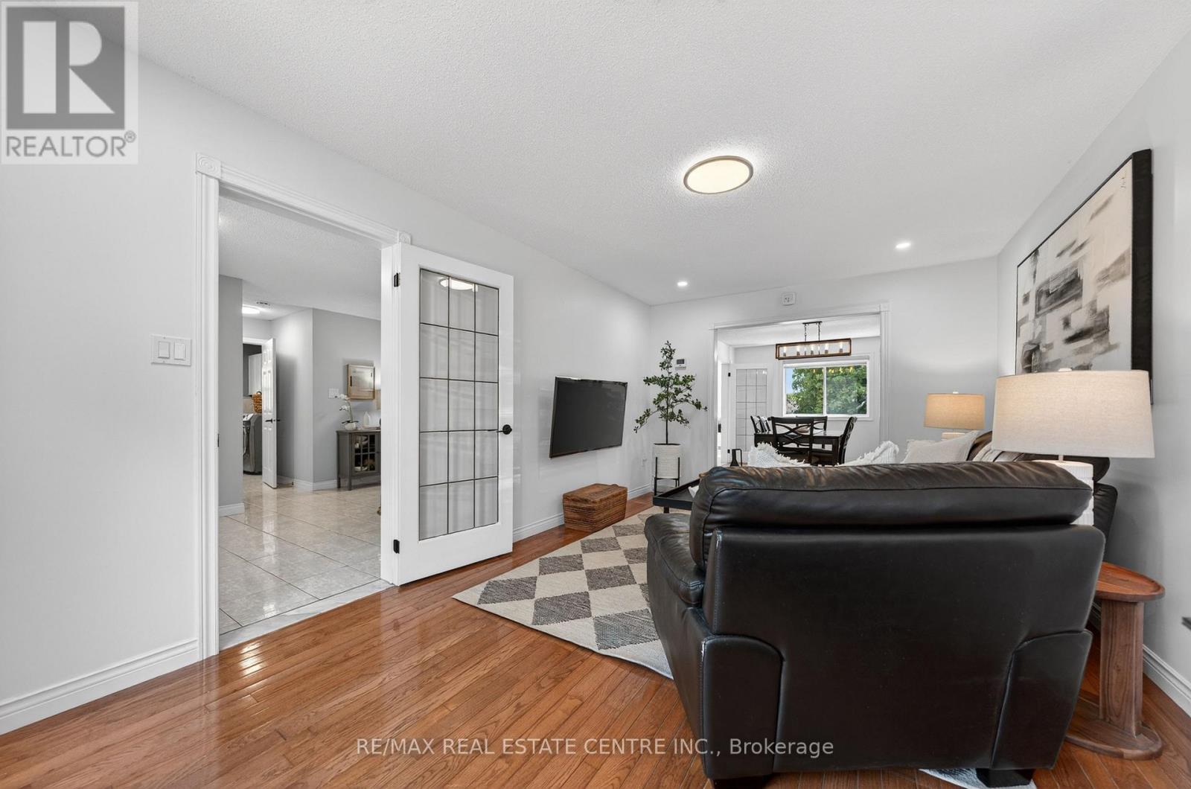
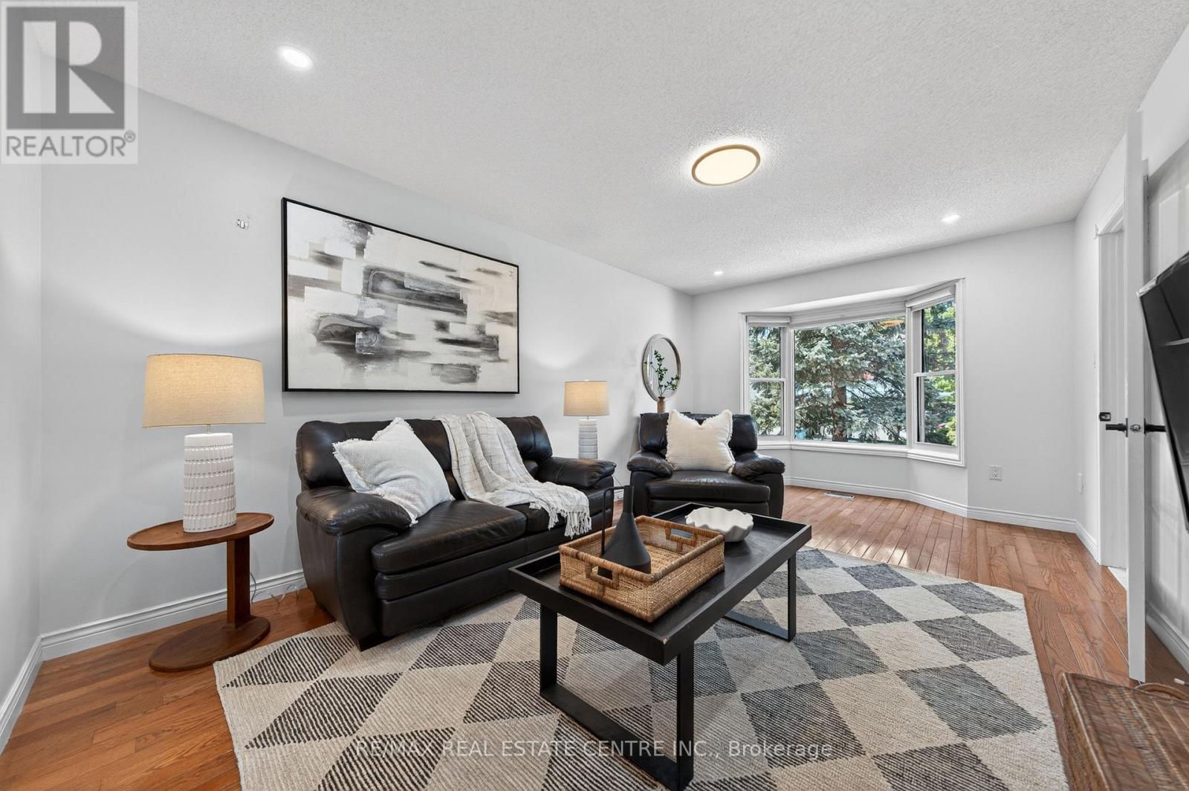

111 Hume Drive, Cambridge
15 days ago
$999,900
111 Hume Drive
Cambridge, Ontario N1T1N3
MLS® Number: X13482072
Get Qualified for a Mortgage
 5
Bedrooms
4
Bathrooms
5
Bedrooms
4
Bathrooms
 2500
Square Feet
2500
Square Feet
 5
Bedrooms
5
Bedrooms
 4
Bathrooms
4
Bathrooms
 2500
Square Feet
2500
Square Feet
Listing Description
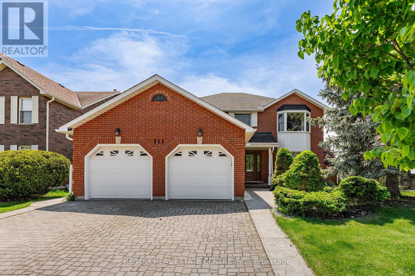
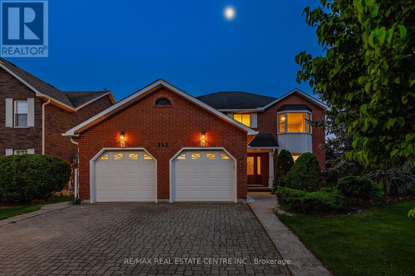
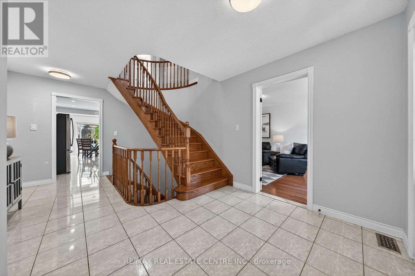
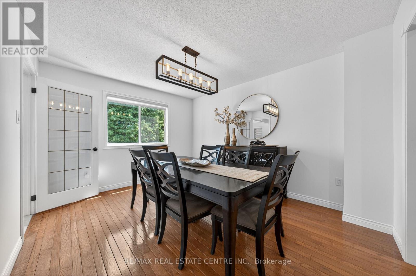
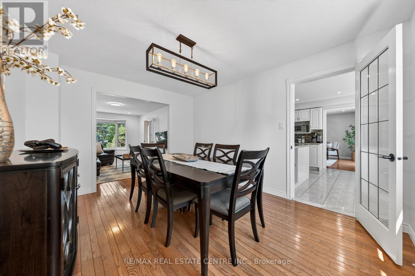
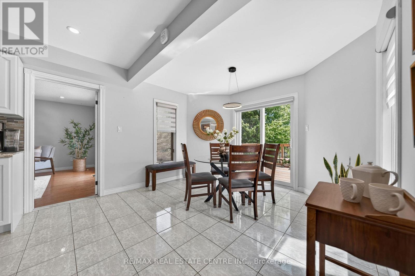
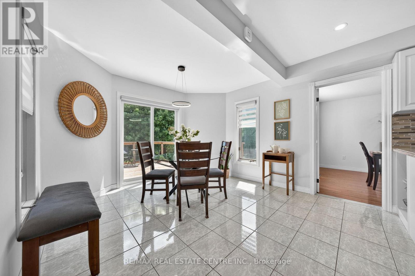
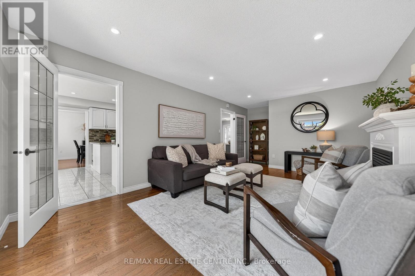
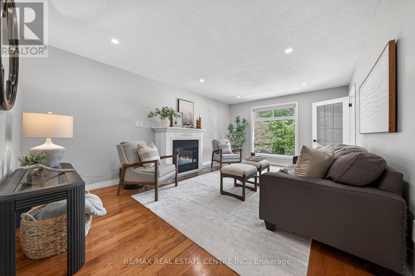
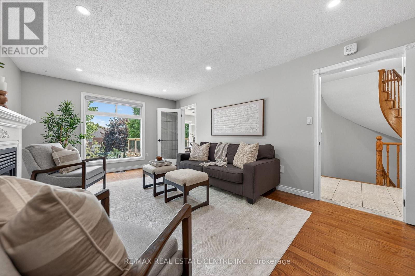
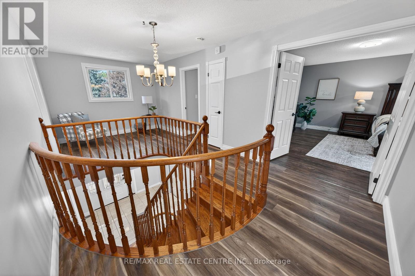
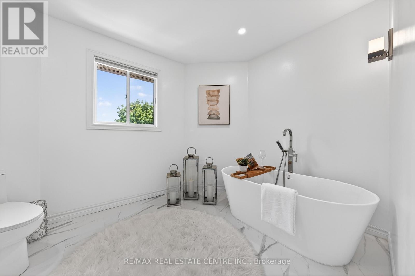
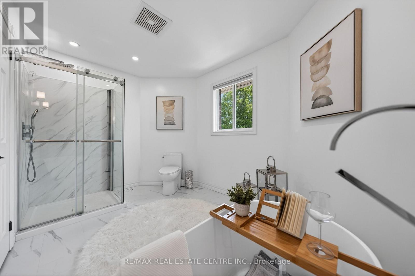
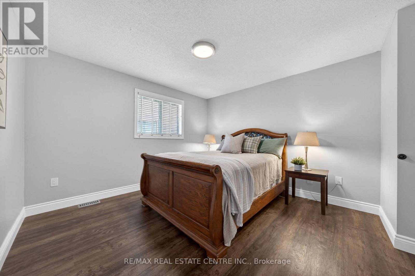
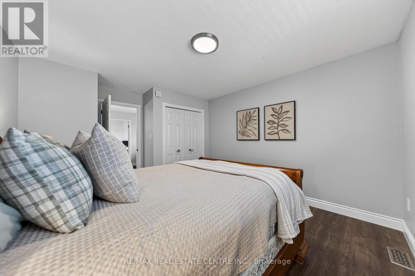
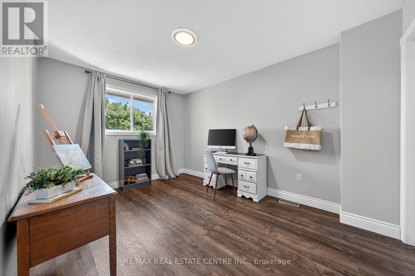
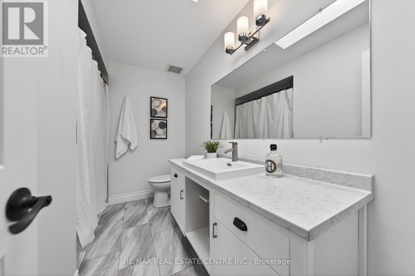
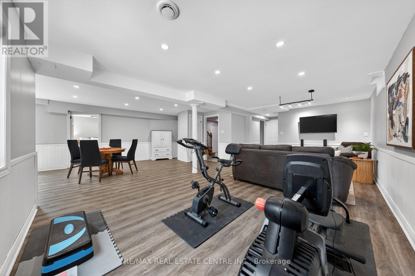
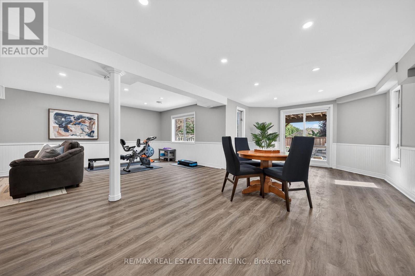
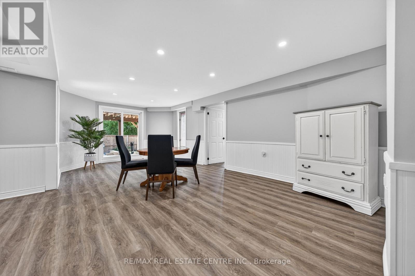
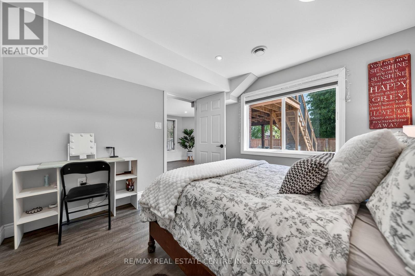
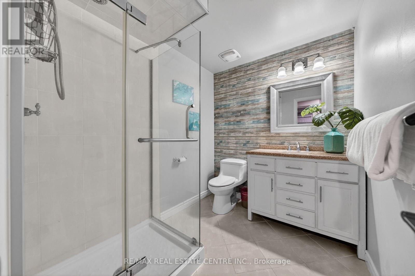
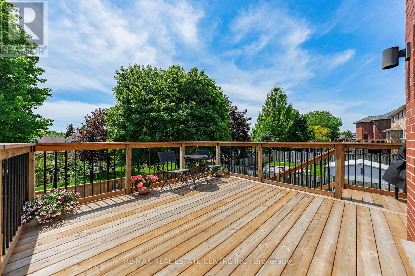
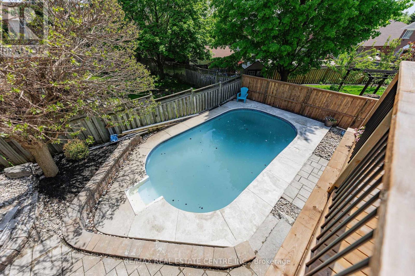
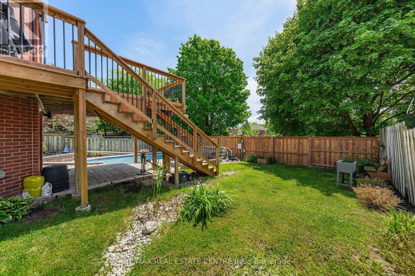
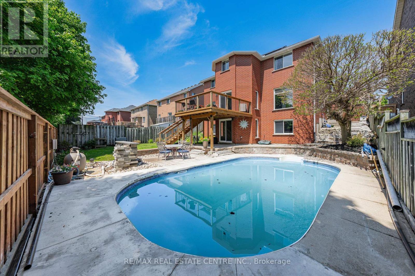
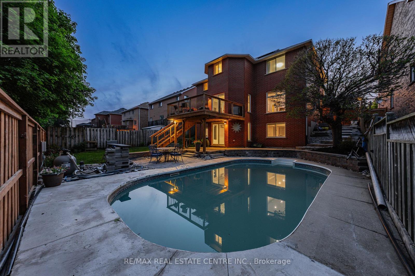
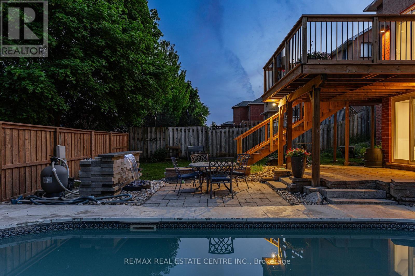
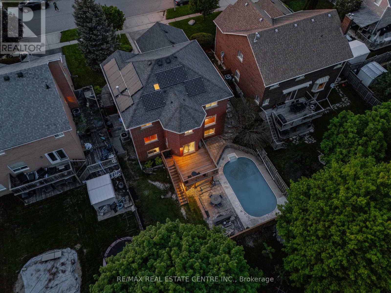
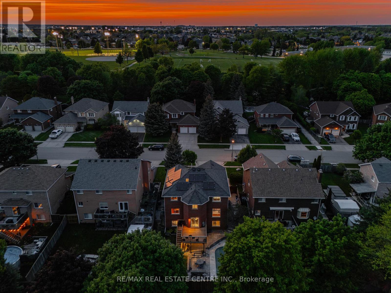
Welcome to this stunning Jeanie Built, Virginia Model - the perfect family home with incredible in-law potential in one of Cambridge's most sought-after neighbourhoods! Situated on a superior lot on a quiet, desirable street, this beautifully maintained home offers over 3,800 sq ft of total finished living space with 5 bedrooms and 4 bathrooms, combining space, functionality, and resort-style living both inside and out. Step inside to a grand spiral staircase and spacious principal rooms designed for family living and entertaining. The walk-out basement offers excellent in-law suite potential, while the backyard is truly your own private oasis featuring an in-ground pool, beautifully landscaped yard, and a newer upper deck where you can enjoy all-day sun. Thoughtful updates include a new back fence (May 2026), added pot lights, newer deck, and updated bathrooms. Conveniently located within walking distance to public and Catholic schools, the library, shopping, and transit, with quick access to the 401 for commuters. A rare opportunity to own a beautiful family home in an unbeatable location! (id:47966)
(X13482072)
Property Summary
Property Type
House
Building Type
House
Square Footage
2,500 sqft
Neighbourhood Name
Cambridge
Time on REALTOR.ca
15 days
Building
Bathrooms
Total
4
Partial
1
Bedrooms
Above Grade
5
Below Grade
1
Interior Features
Appliances Included
Washer, Refrigerator, Water softener, Dishwasher, Stove, Dryer, Microwave, Hood Fan, Window Coverings, Garage door opener remote(s), Water Heater
Basement Type
Finished, Full, Walk out, N/A, N/A
Building Features
Features
Brick , Carpet Free
Structures
House
Foundation Type
Concrete
Heating & Cooling
Cooling
Central air conditioning
Fireplace
Yes
Heating Type
Forced air, Natural gas
Exterior Features
Exterior Finish
Brick
Location
111 Hume Drive, Cambridge
Neighbourhood Features
Zoning
R1
Parking
Parking Type: Attached Garage, Garage
Total Parking Spaces: 4
Parking Features: Attached Garage, Garage
Measurements
Square Footage: 2,500 sqft
Total Finished Area: 0 sqft
Rooms
Main level
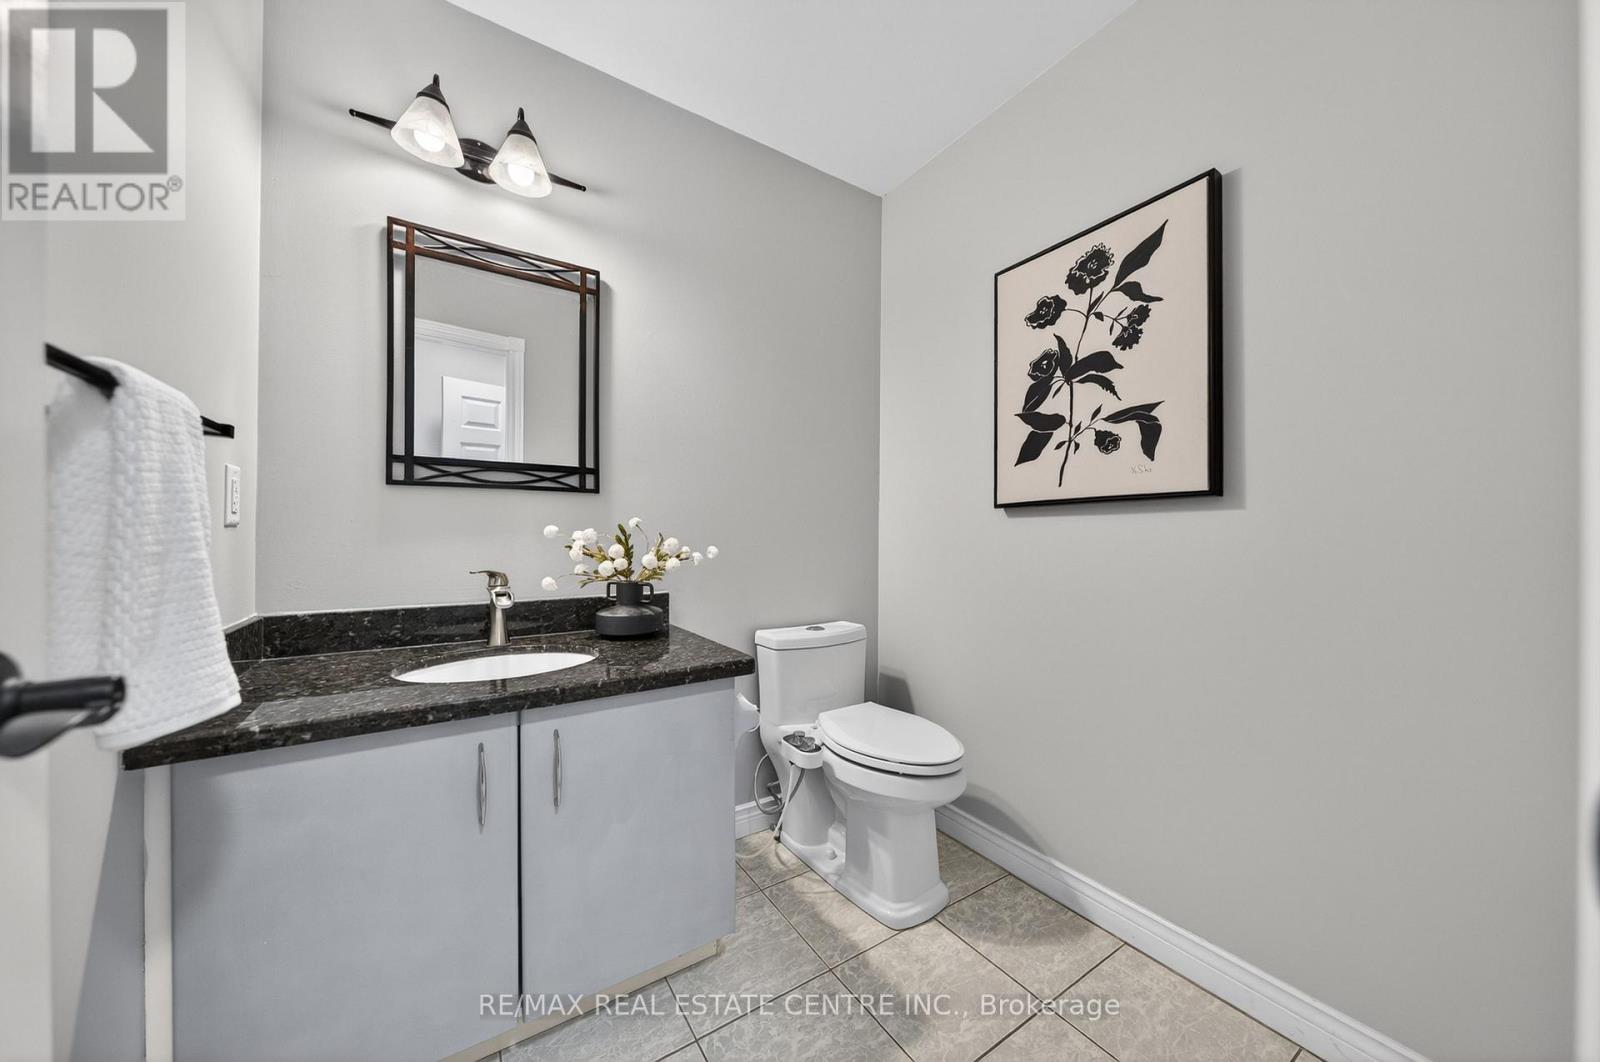
Bathroom
6.07 Ft x 5.51 Ft
Eating area
11.78 Ft x 12.76 Ft
Dining room
10.83 Ft x 13.35 Ft
Family room
12.3 Ft x 21.26 Ft
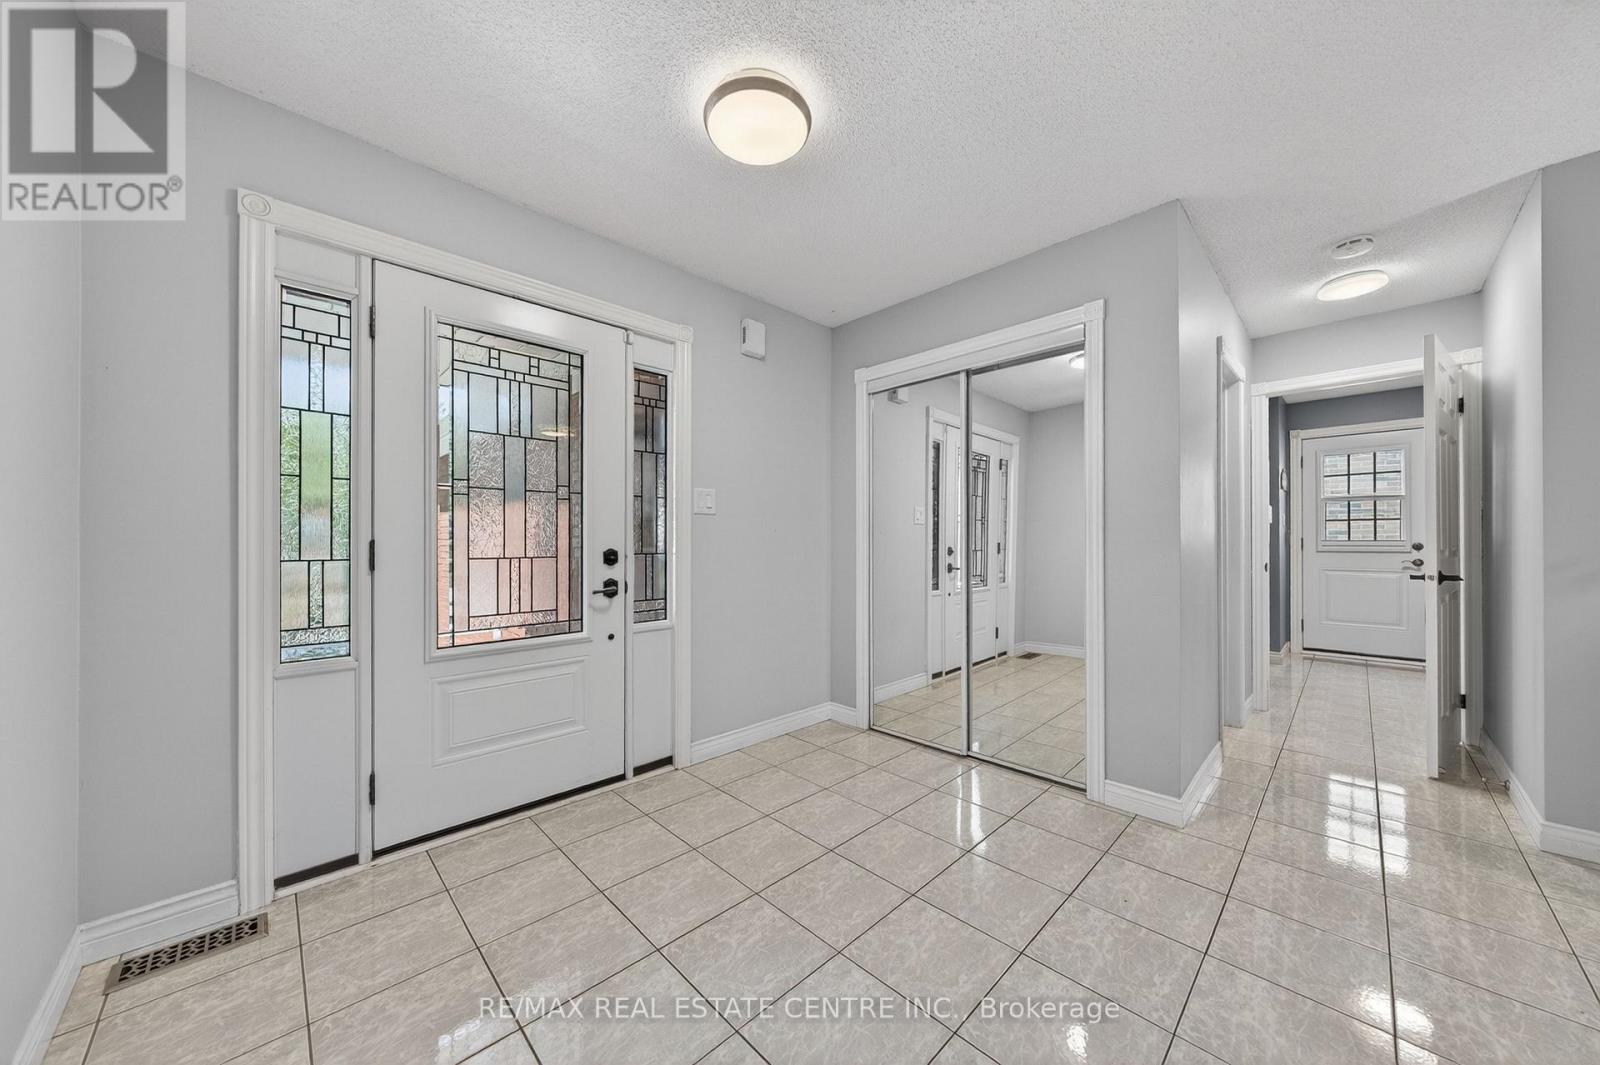
Foyer
11.78 Ft x 16.99 Ft
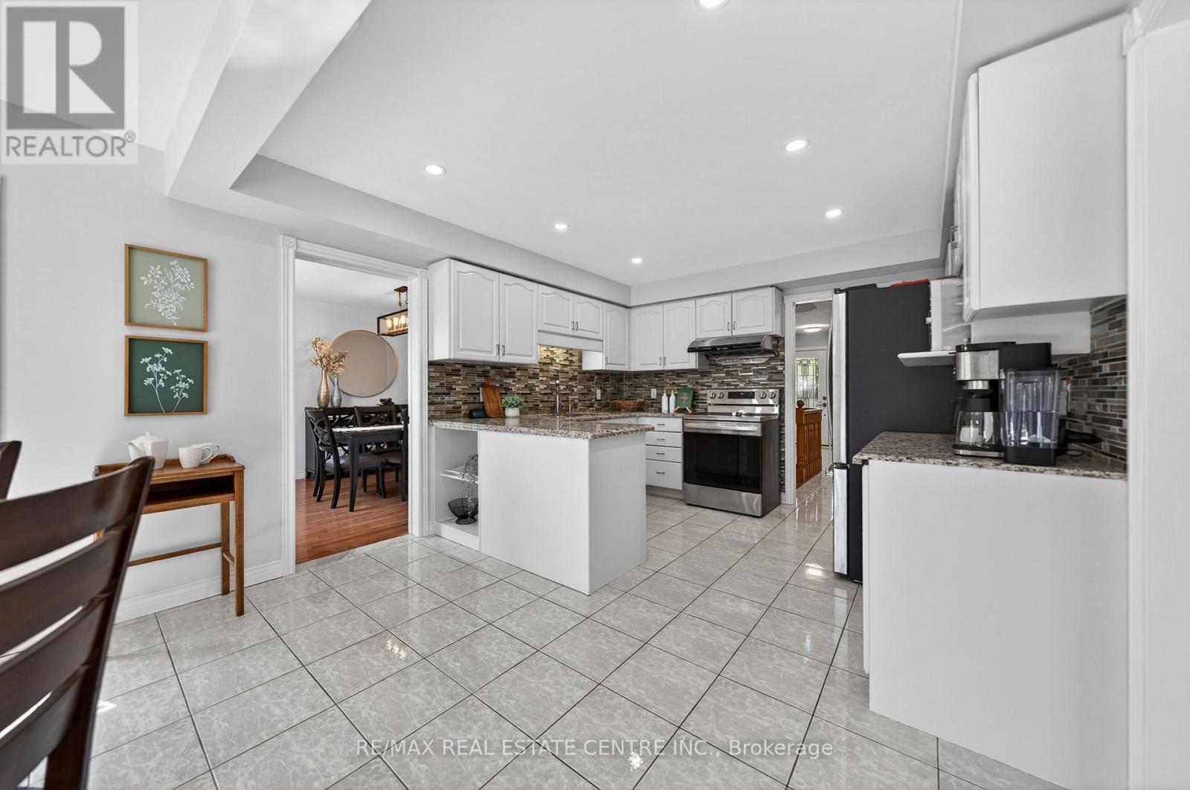
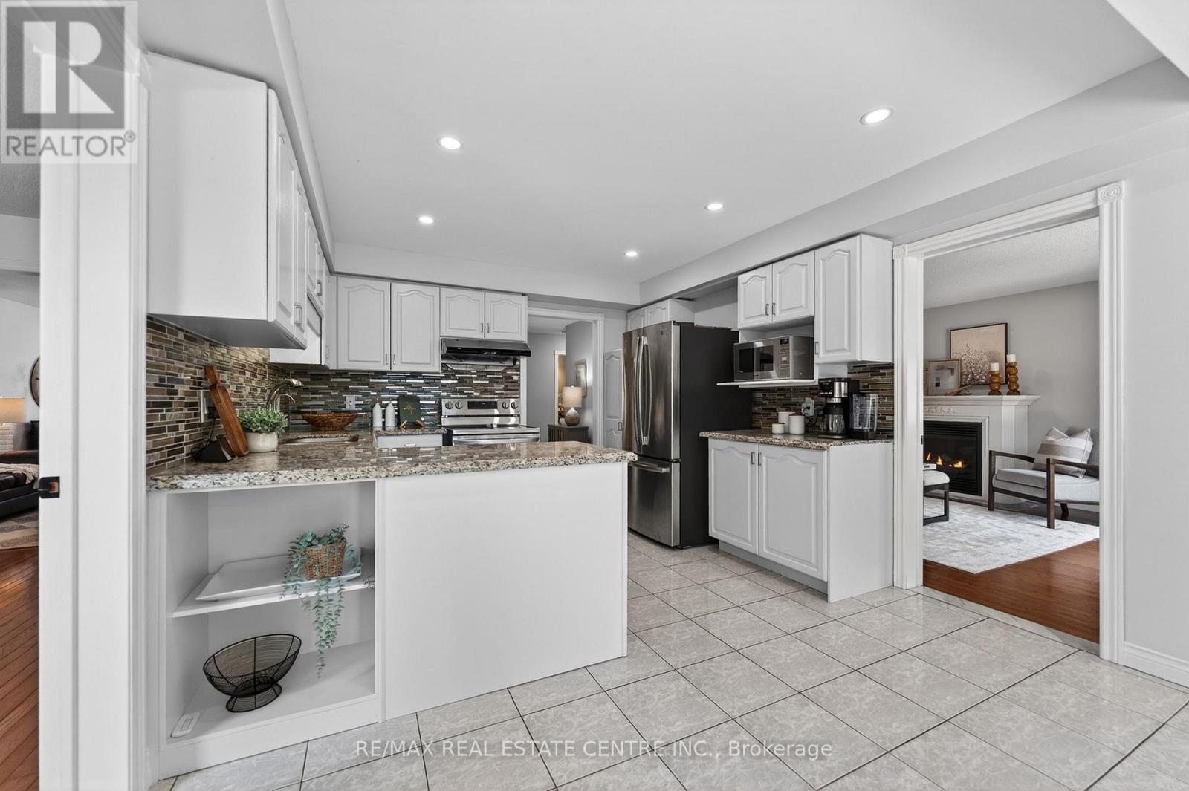
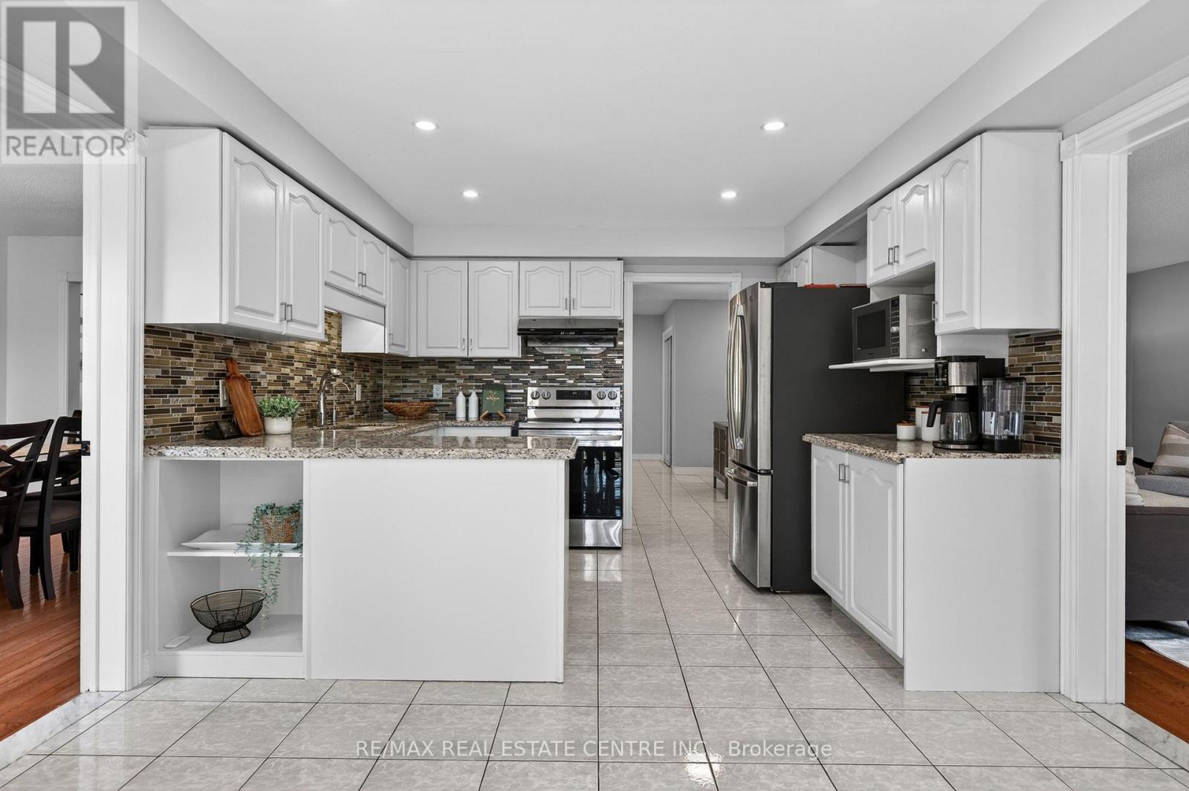
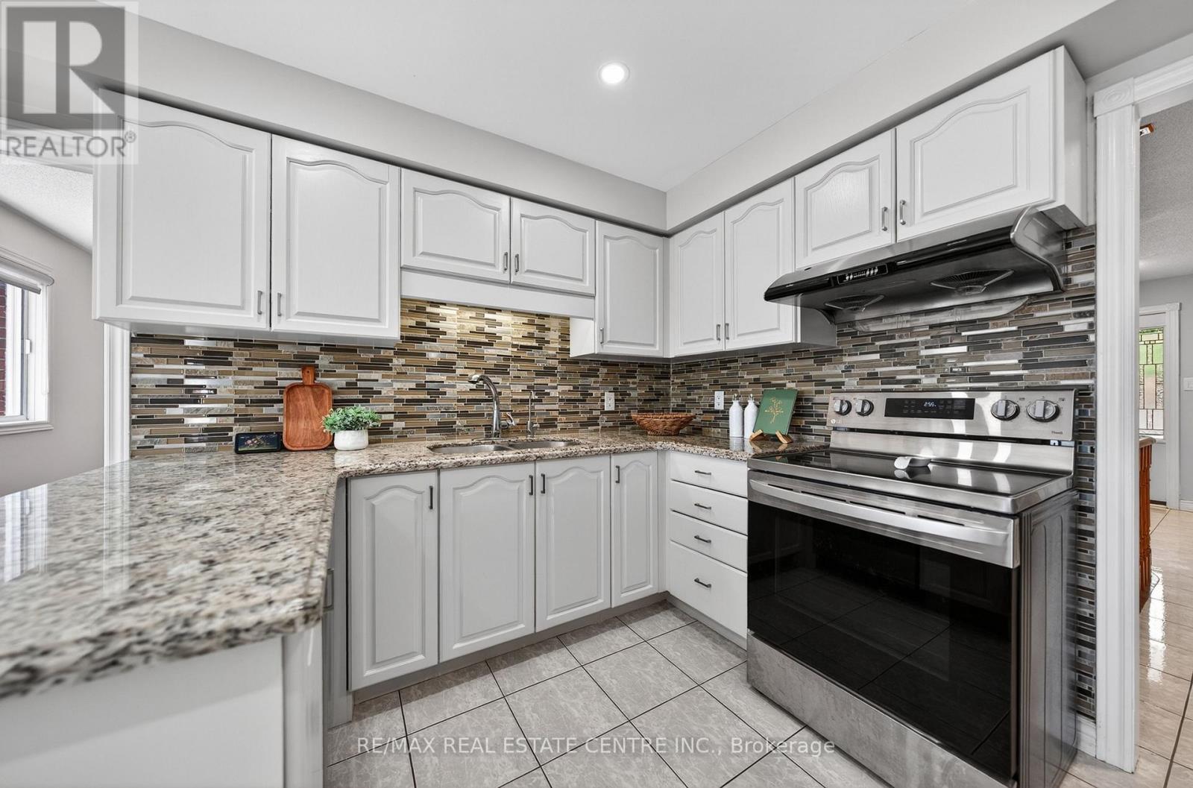
Kitchen
11.78 Ft x 9.15 Ft
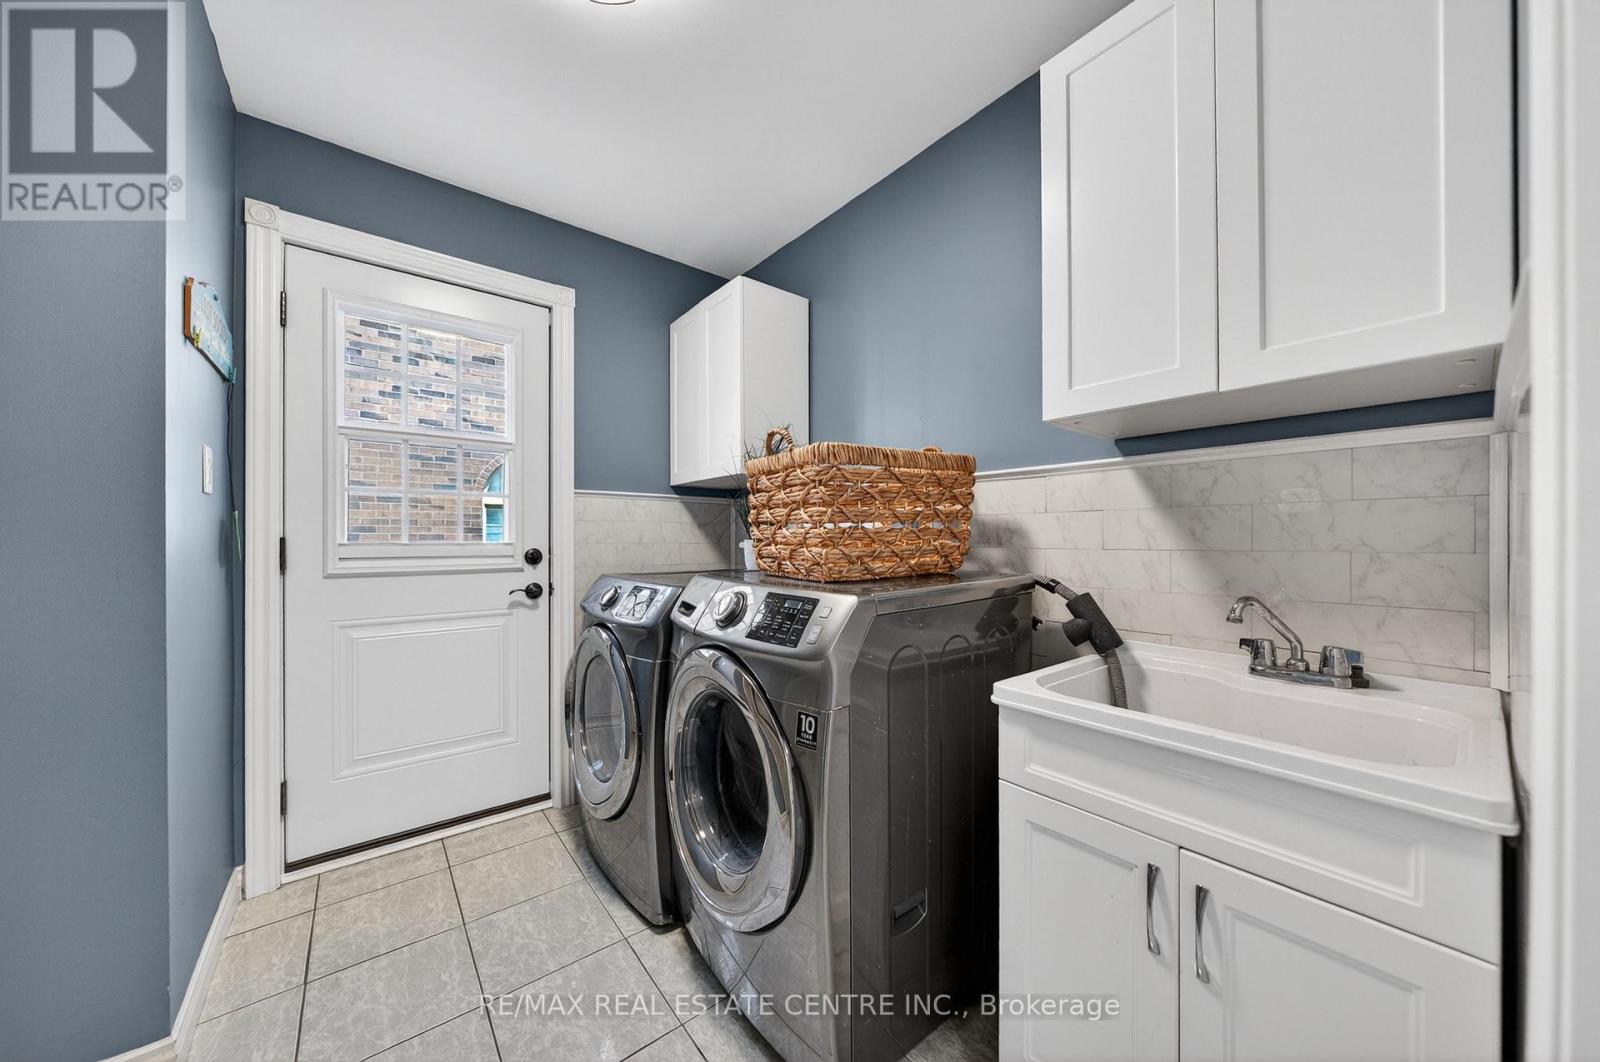
Laundry room
7.84 Ft x 5.91 Ft
Living room
10.96 Ft x 18.7 Ft
Second level
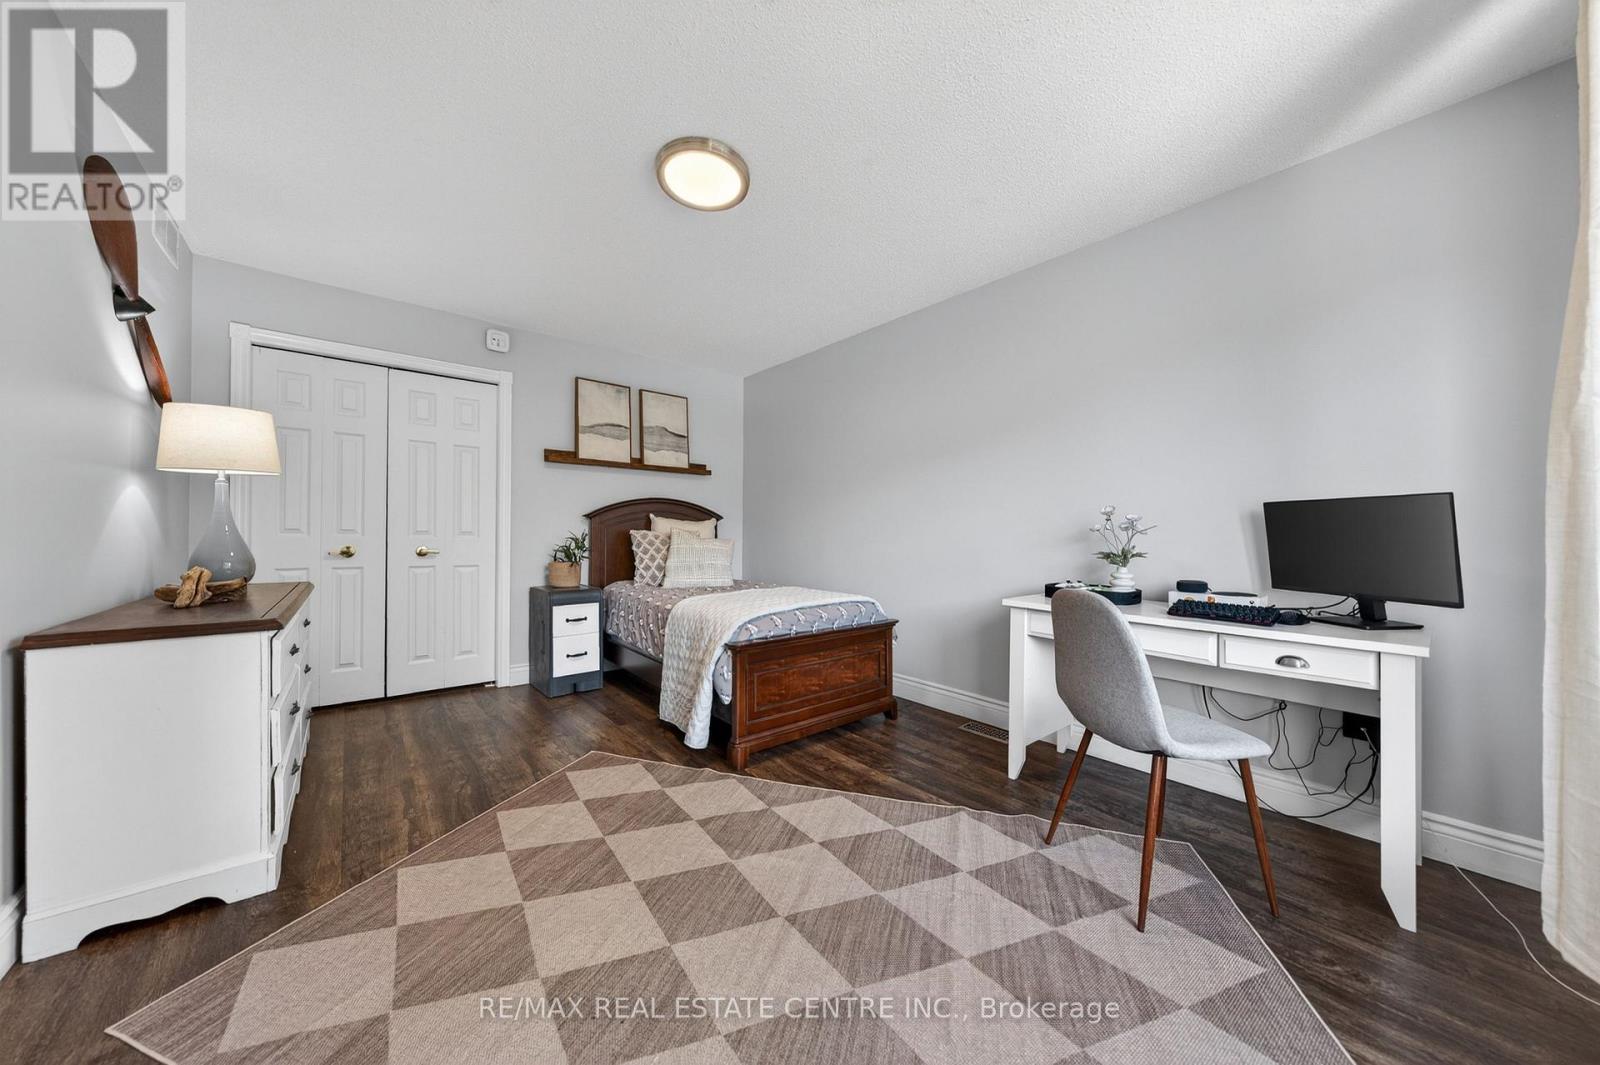
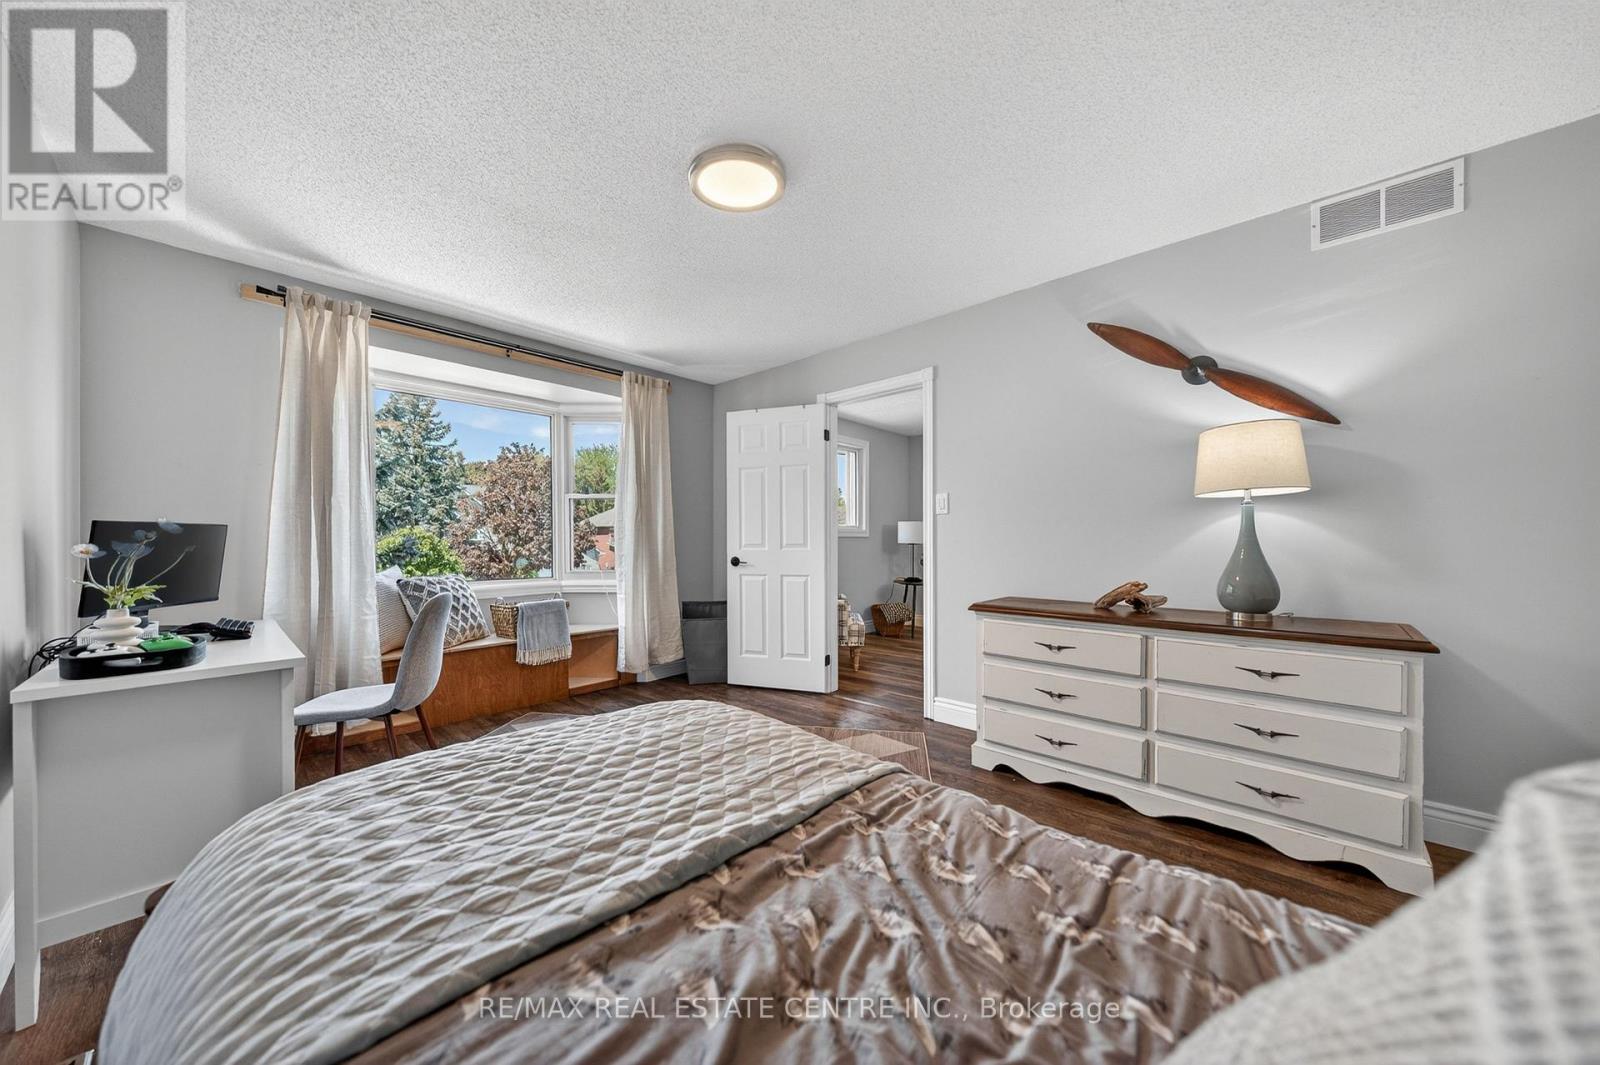
Bedroom
14.21 Ft x 12.07 Ft
Bedroom
11.06 Ft x 16.37 Ft
Bedroom
11.06 Ft x 13.29 Ft
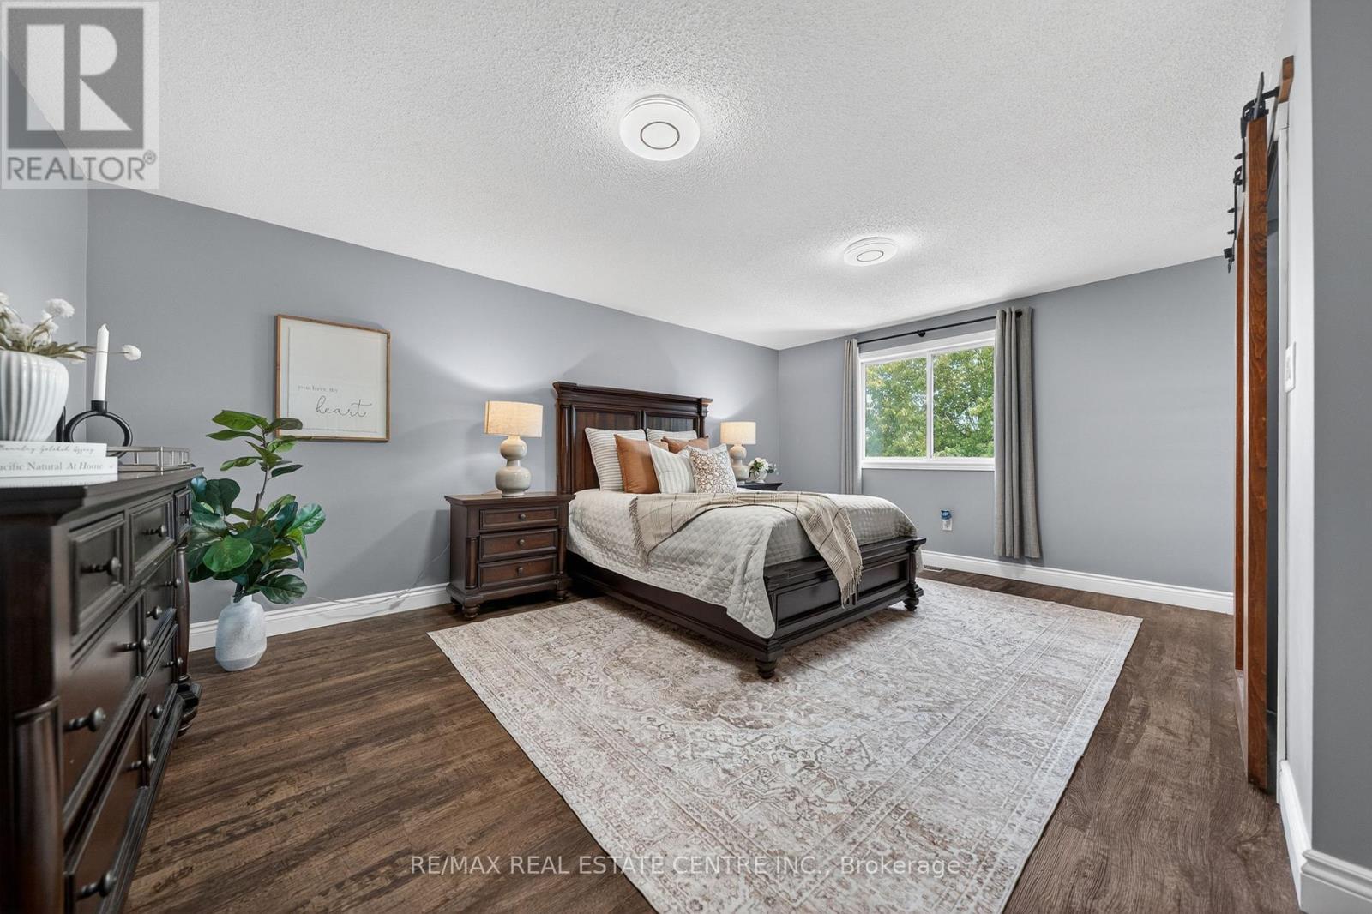
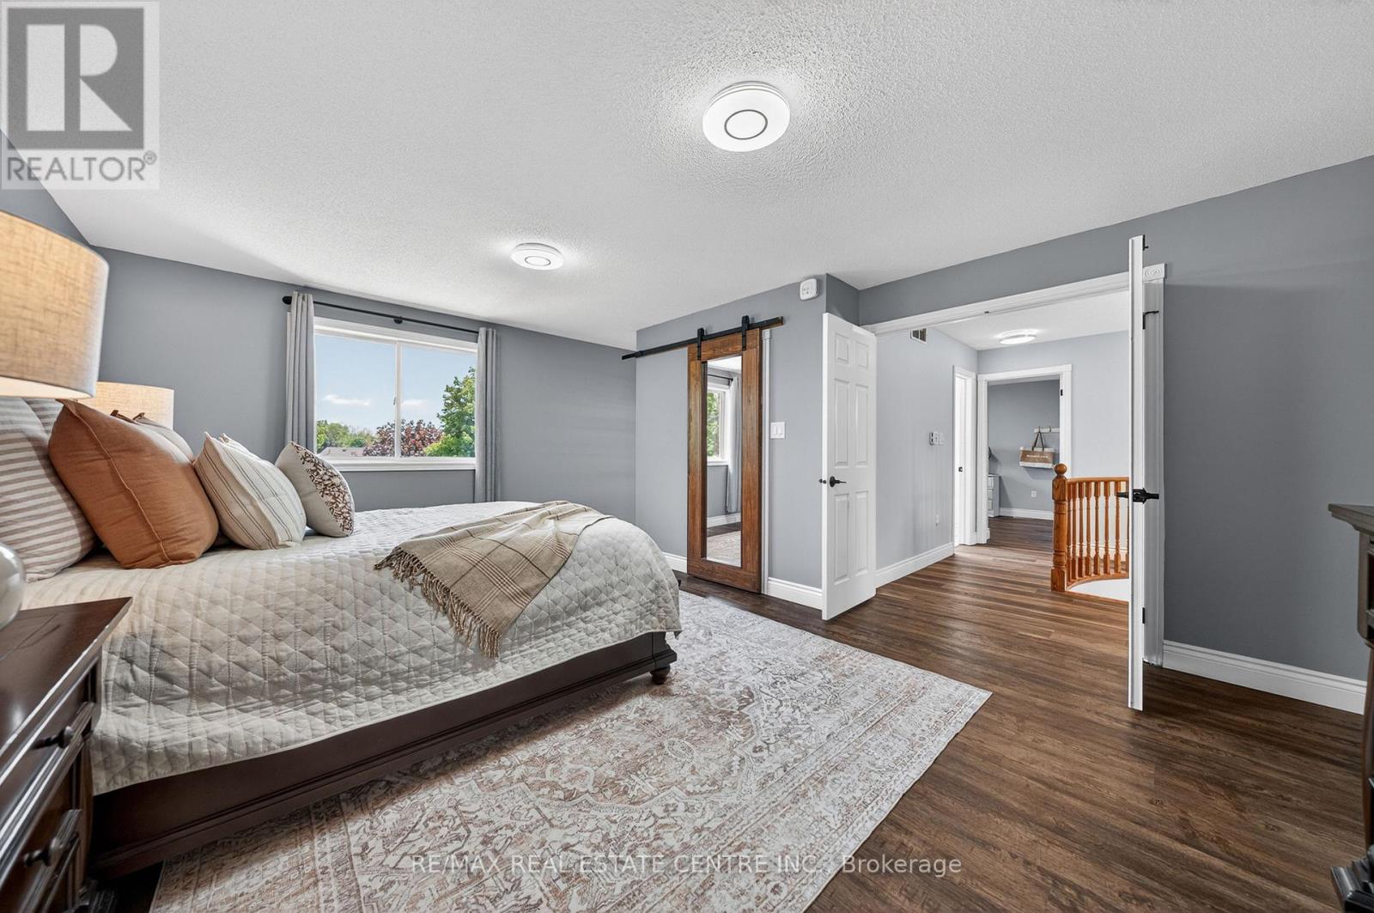
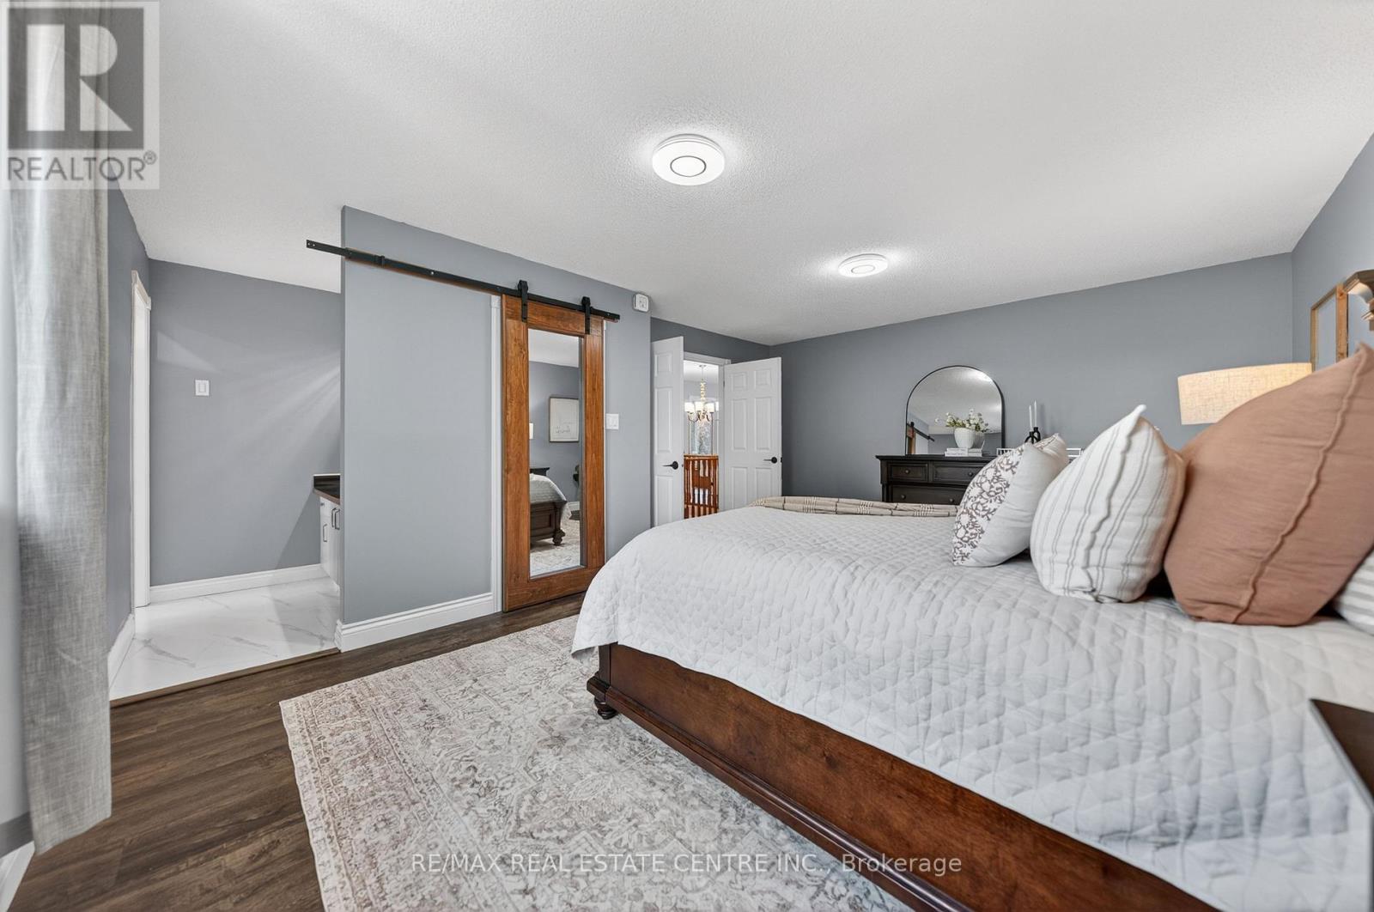
Primary Bedroom
14.21 Ft x 18.27 Ft
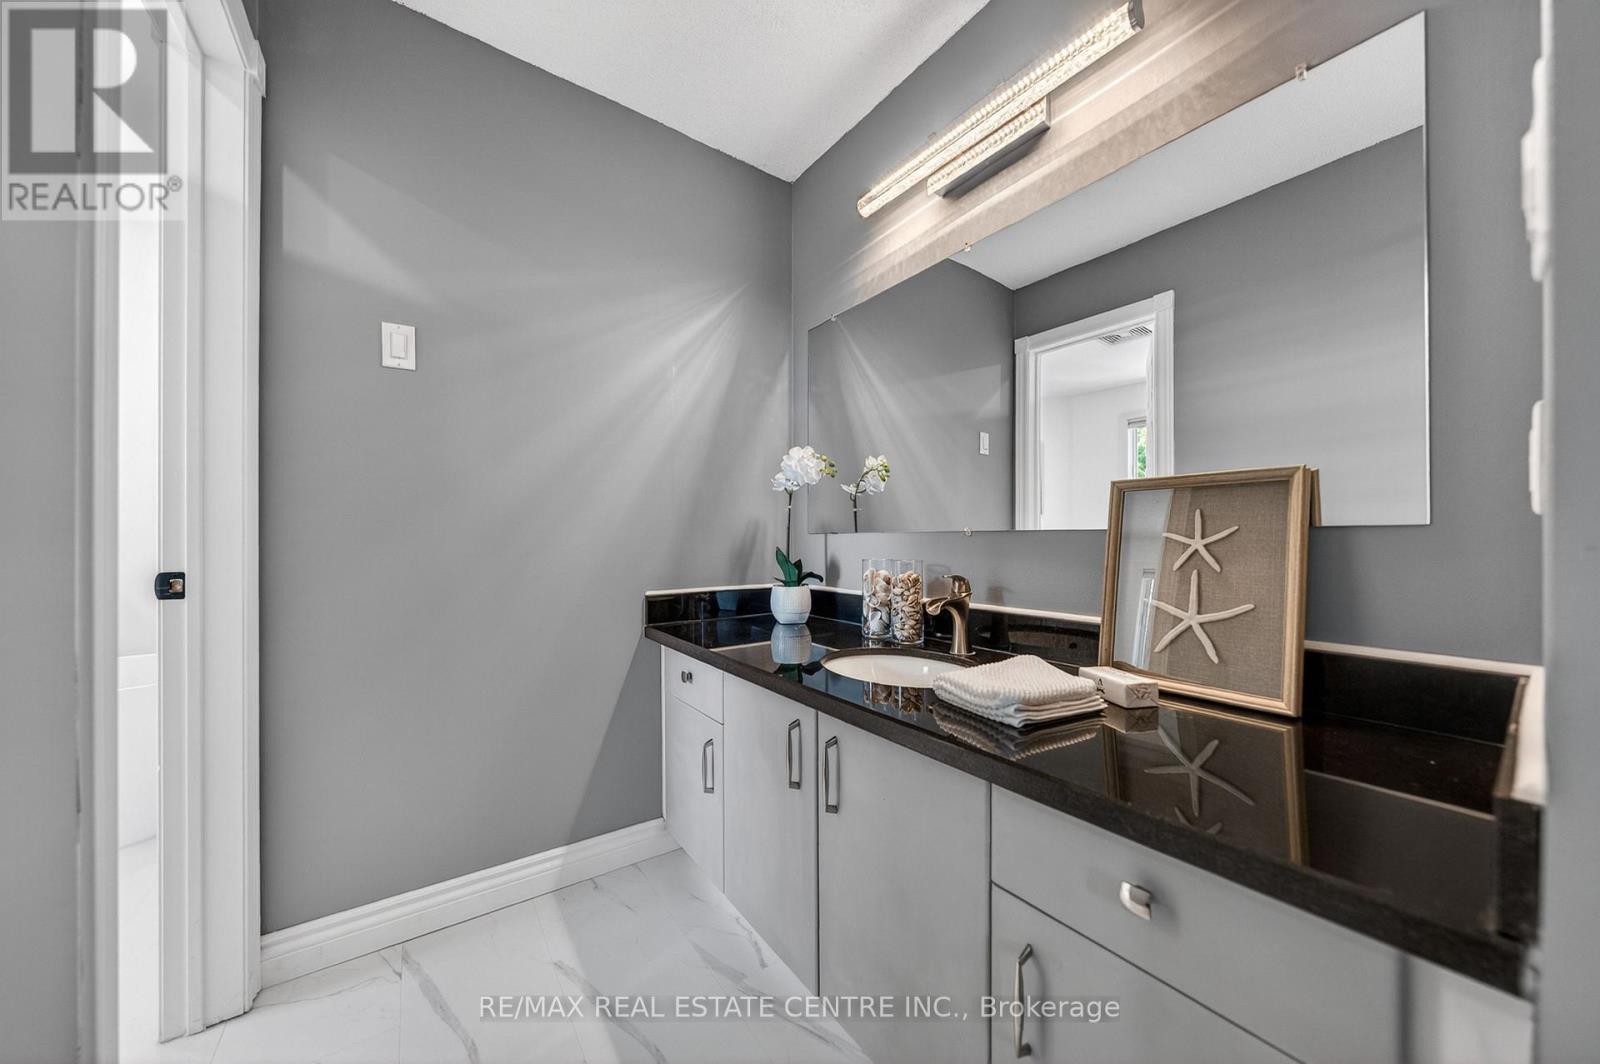
Bathroom
7.19 Ft x 9.68 Ft
Bathroom
12.2 Ft x 13.52 Ft
Basement
Bathroom
7.55 Ft x 6.36 Ft
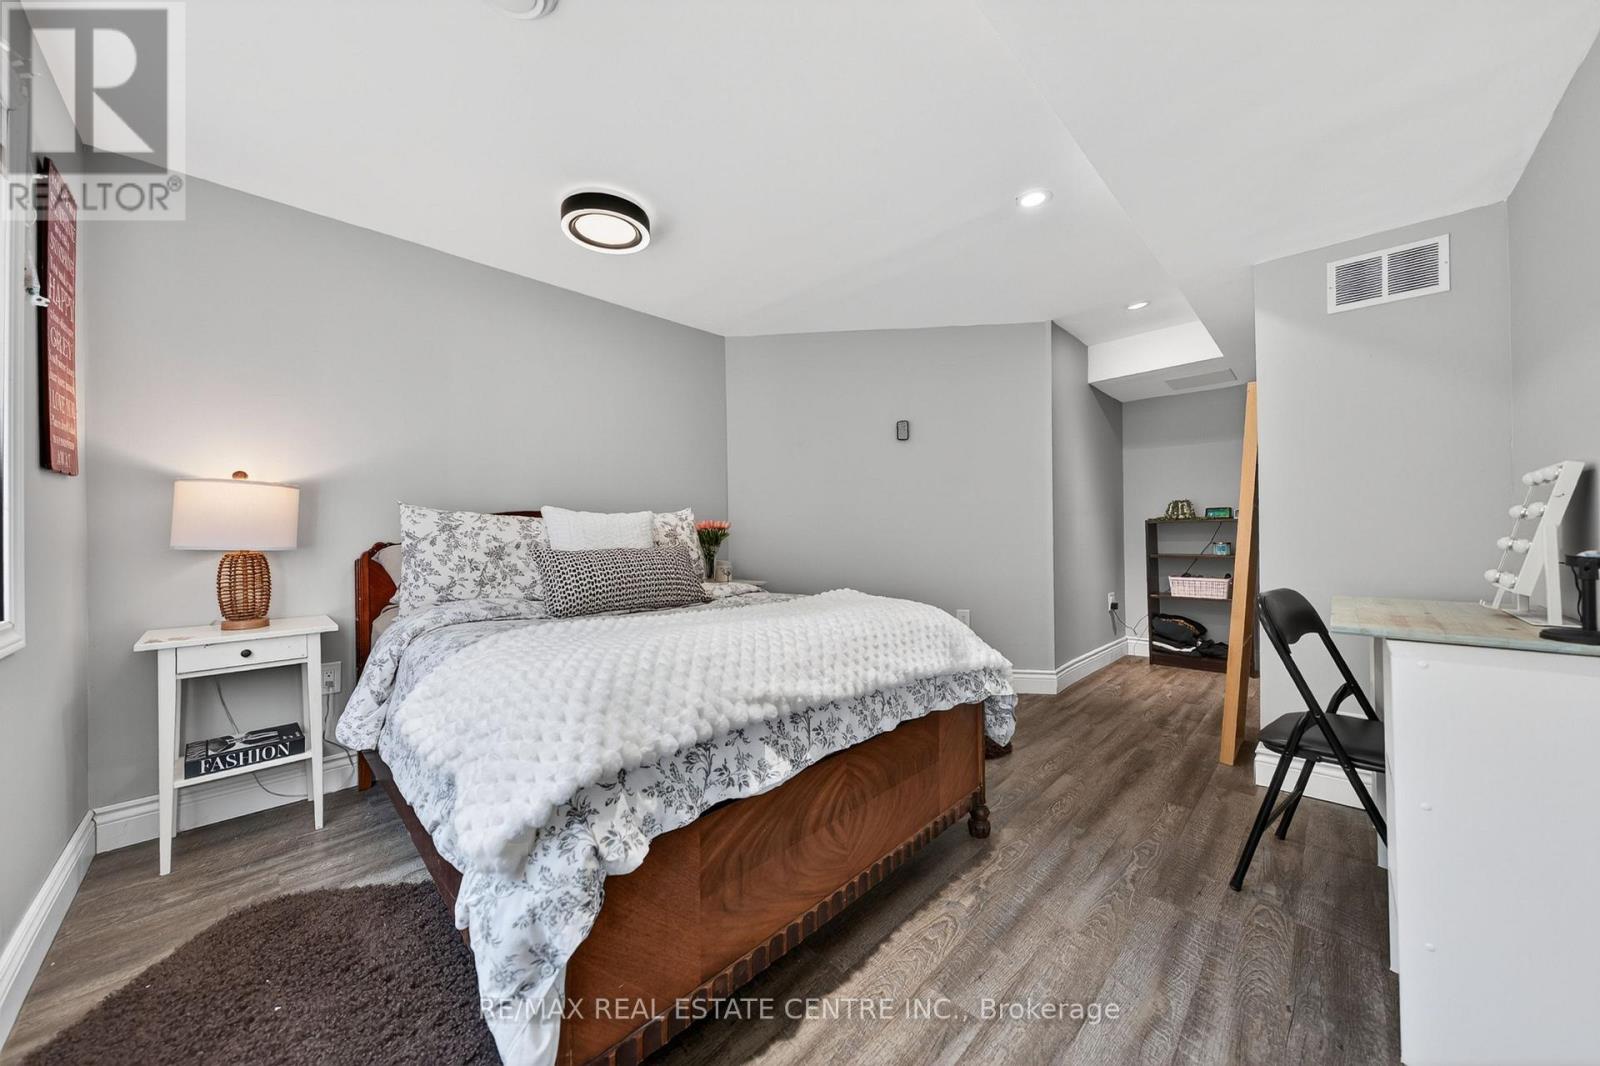
Bedroom
10.63 Ft x 17.59 Ft
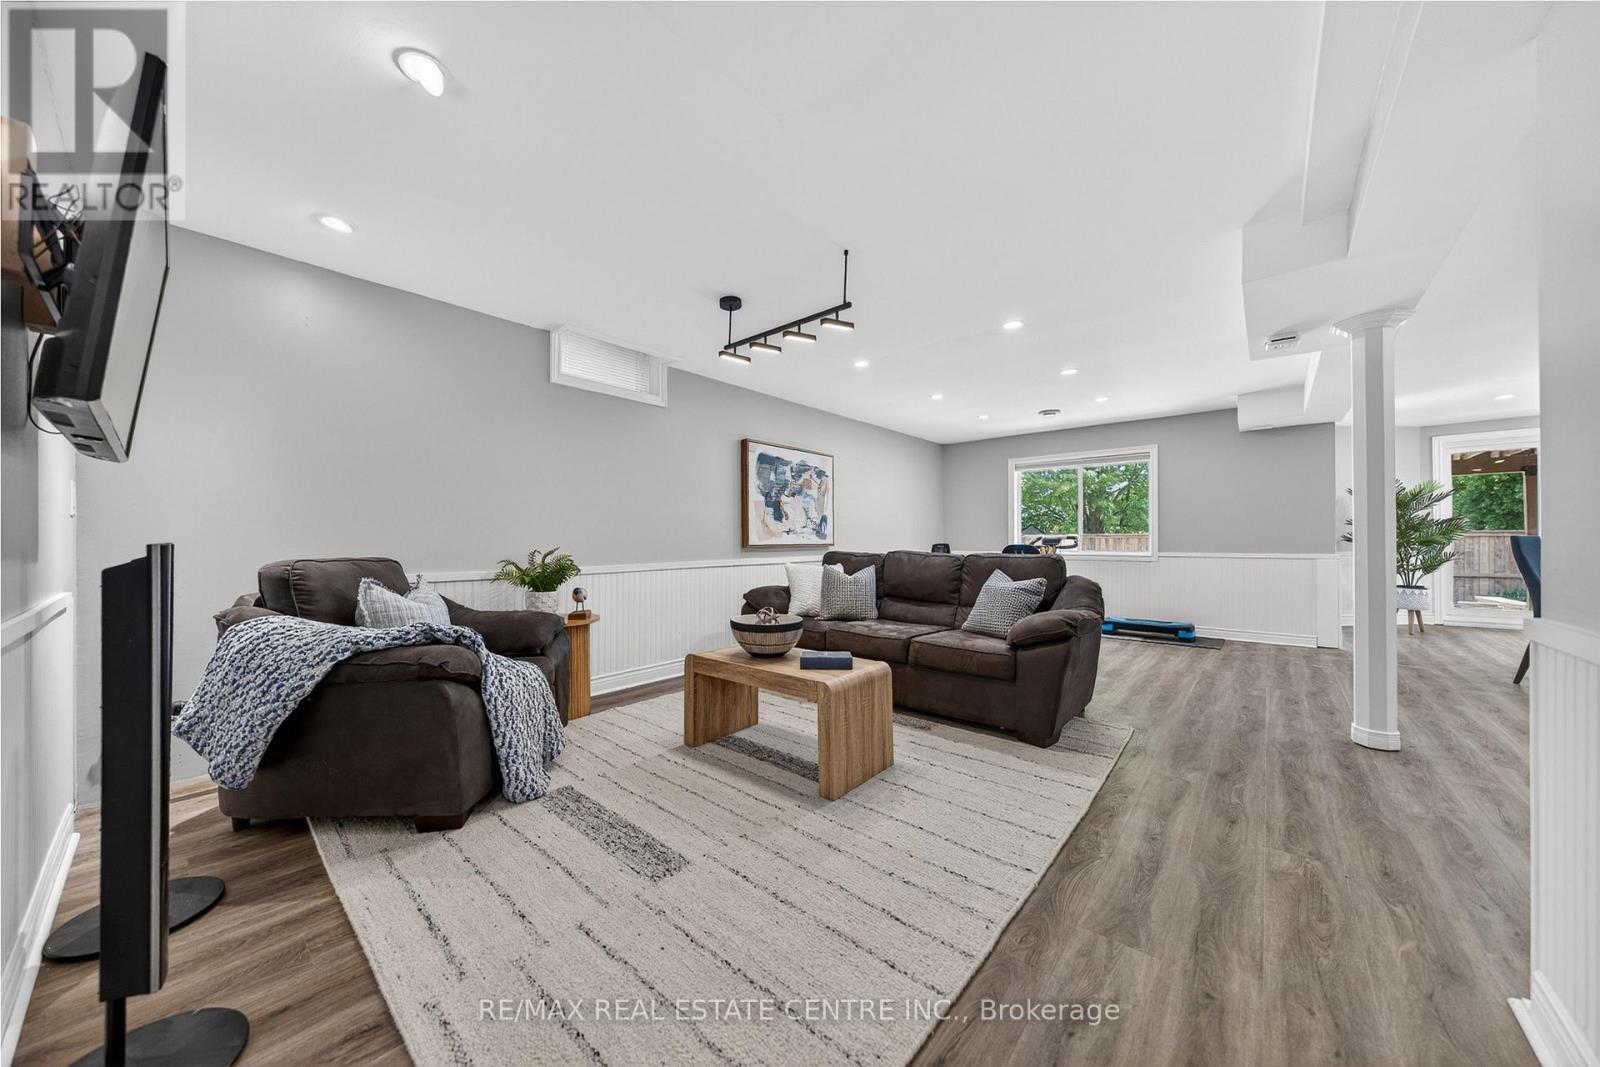

Recreational, Games room
24.38 Ft x 32.15 Ft
Utility room
11.45 Ft x 23.49 Ft
Land
Lot Features
Fencing:
Fully Fenced
Other Property Information
Zoning Description
R1

Alaba Adegoke
Similar Listings


$949,900
2 Irene Drive, Barrie (Painswick South)
2 Irene Drive
5
Bedrooms
3
Bathrooms
2000
Square Feet