

485 Thorold Road Unit 302, Welland (Prince Charles)
20 days ago
$1,850
485 Thorold Road Unit 302
Welland (Prince Charles), Ontario L3C3X1
MLS® Number: X13482114
Get Qualified for a Mortgage
 2
Bedrooms
1
Bathrooms
2
Bedrooms
1
Bathrooms
 700
Square Feet
700
Square Feet
 2
Bedrooms
2
Bedrooms
 1
Bathrooms
1
Bathrooms
 700
Square Feet
700
Square Feet
Listing Description
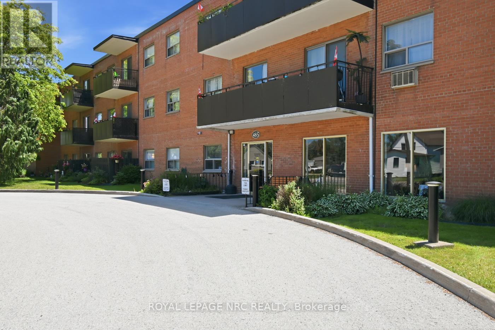
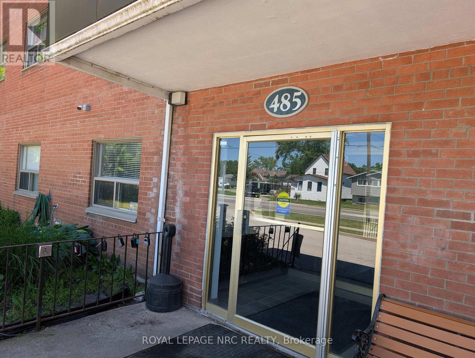
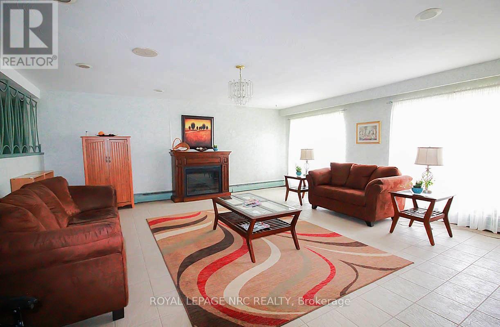
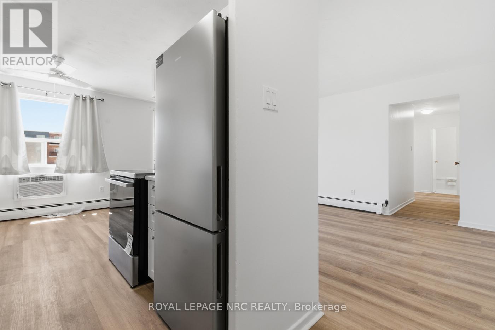
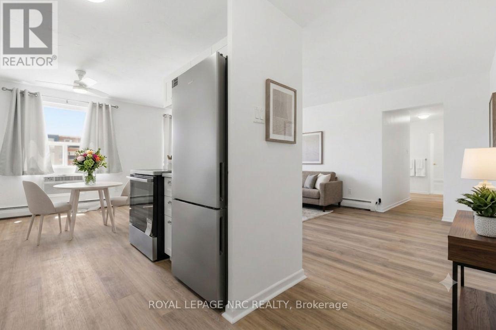
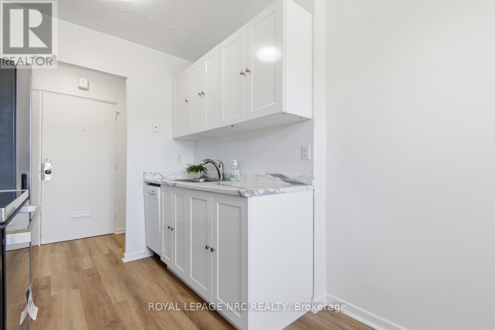
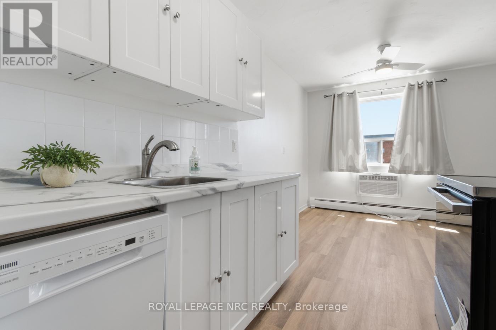
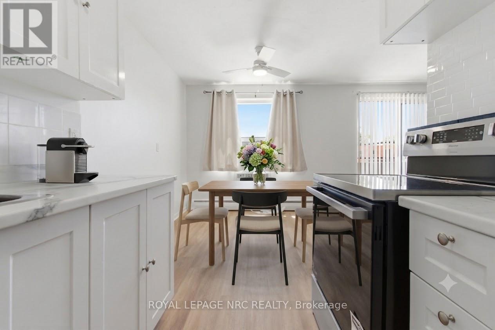
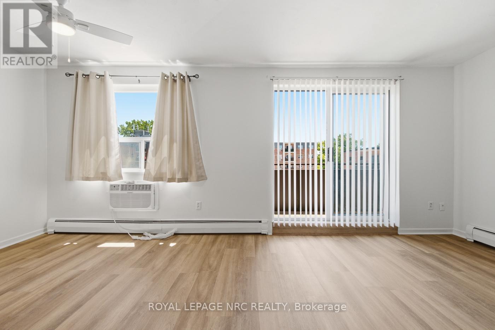
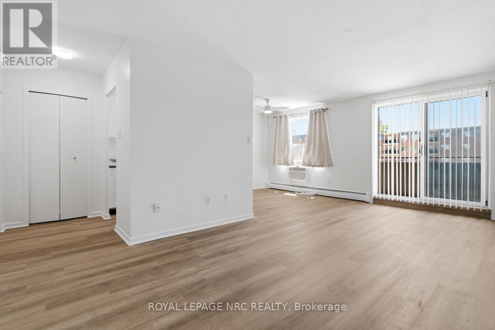
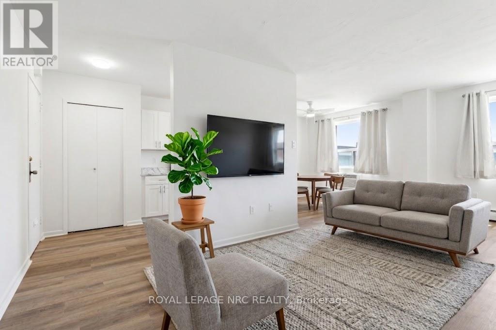
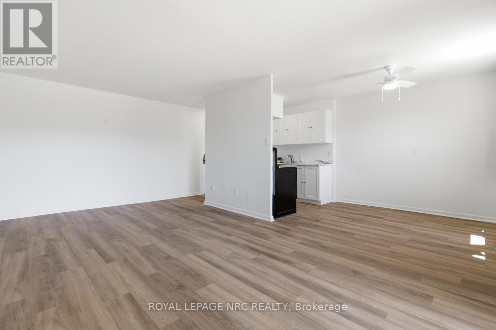
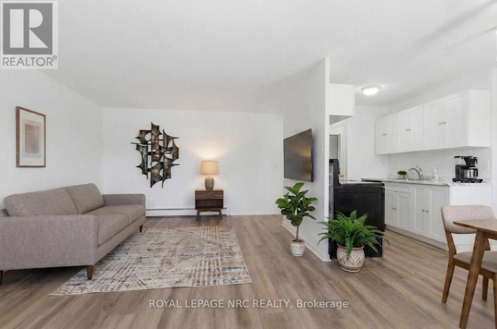
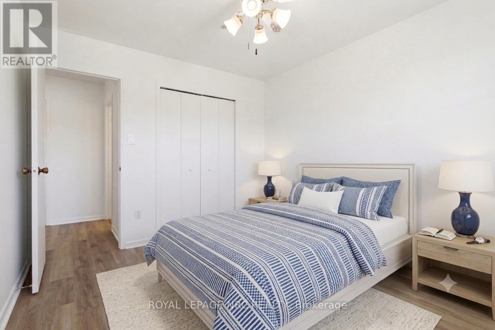
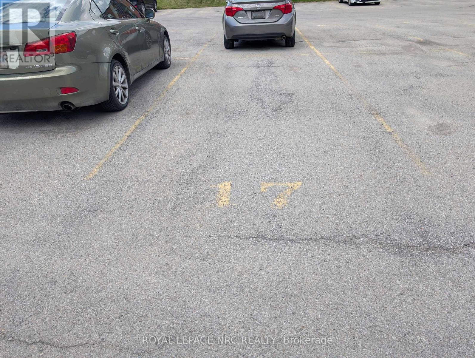
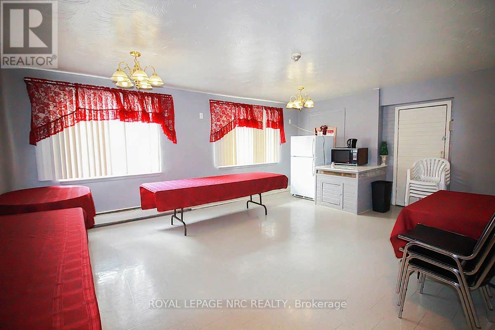
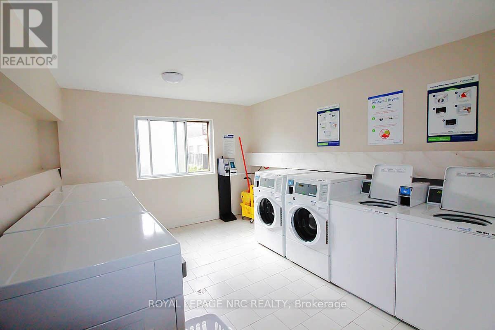
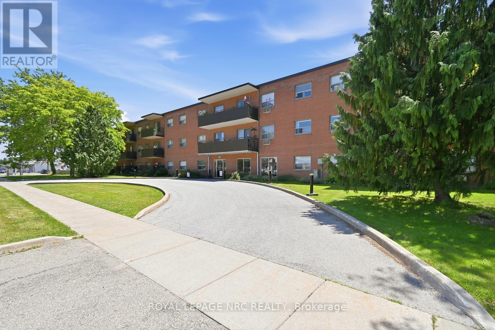
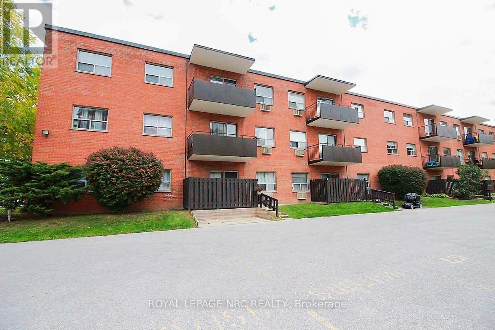
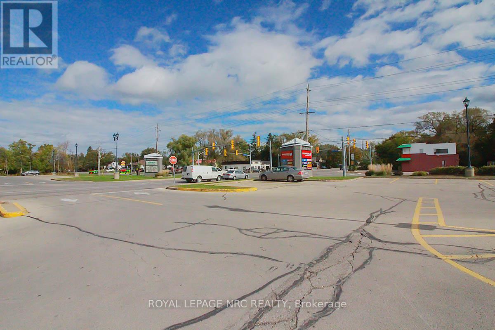
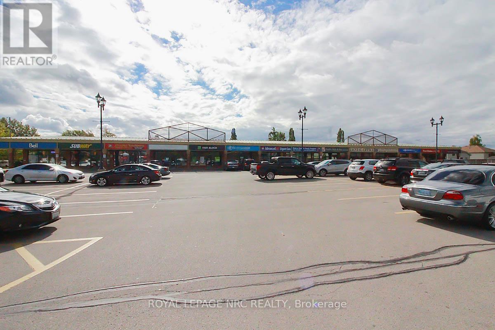
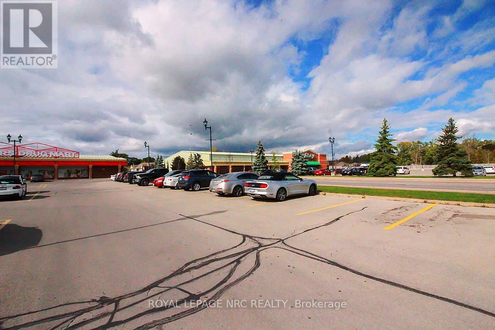
THIS IS THE ONE! Ideal for a single person or a couple... this top floor apartment has just been upgraded with easy-maintenace vinyl plank light coloured flooring throughout; New white Kitchen cabinetry, all new appliances including Fridge, Stove & BI apt. size Dishwasher, Laminate countertops, Subway tile backsplash, and AC Wall unit. You have one onground parking space #17, and a locker for storage. Laundry is coin operated on the First floor. This building is perfectly situated with multiple shopping destinations, with public transit on the street, short walk to Sobeys, Food Basics, Shopper's Drug mart and quick drive to Seaway Mall, Schools, Places of Worship, Hospital etc. This building offers secured entry, a friendly and welcoming Superintendant, and common areas for gatherings with other residents, friends & family. A great place to call home! (id:47966)
(X13482114)
Property Summary
Property Type
Apartment
Building Type
Apartment
Square Footage
700 sqft
Neighbourhood Name
Welland (Prince Charles)
Time on REALTOR.ca
20 days
Building
Bathrooms
Total
1
Bedrooms
Above Grade
2
Interior Features
Appliances Included
Refrigerator, Dishwasher, Stove, Window Coverings
Basement Type
None
Building Features
Features
Brick , Flat site, Balcony, Carpet Free, Laundry- Coin operated
Structures
Apartment
Foundation Type
Slab
Heating & Cooling
Cooling
Wall unit
Heating Type
Baseboard heaters, Radiant heat, Natural gas
Exterior Features
Exterior Finish
Brick
Location
485 Thorold Road Unit 302, Welland (Prince Charles)
Neighbourhood Features
Community Features
Pets Allowed With Restrictions
Parking
Parking Type: No Garage
Total Parking Spaces: 1
Parking Features: No Garage
Measurements
Square Footage: 700 sqft
Total Finished Area: 0 sqft
Rooms
Main level
Foyer
6 Ft x 4 Ft
Kitchen
15.58 Ft x 7.41 Ft
Living room
19.83 Ft x 11.33 Ft
Bedroom
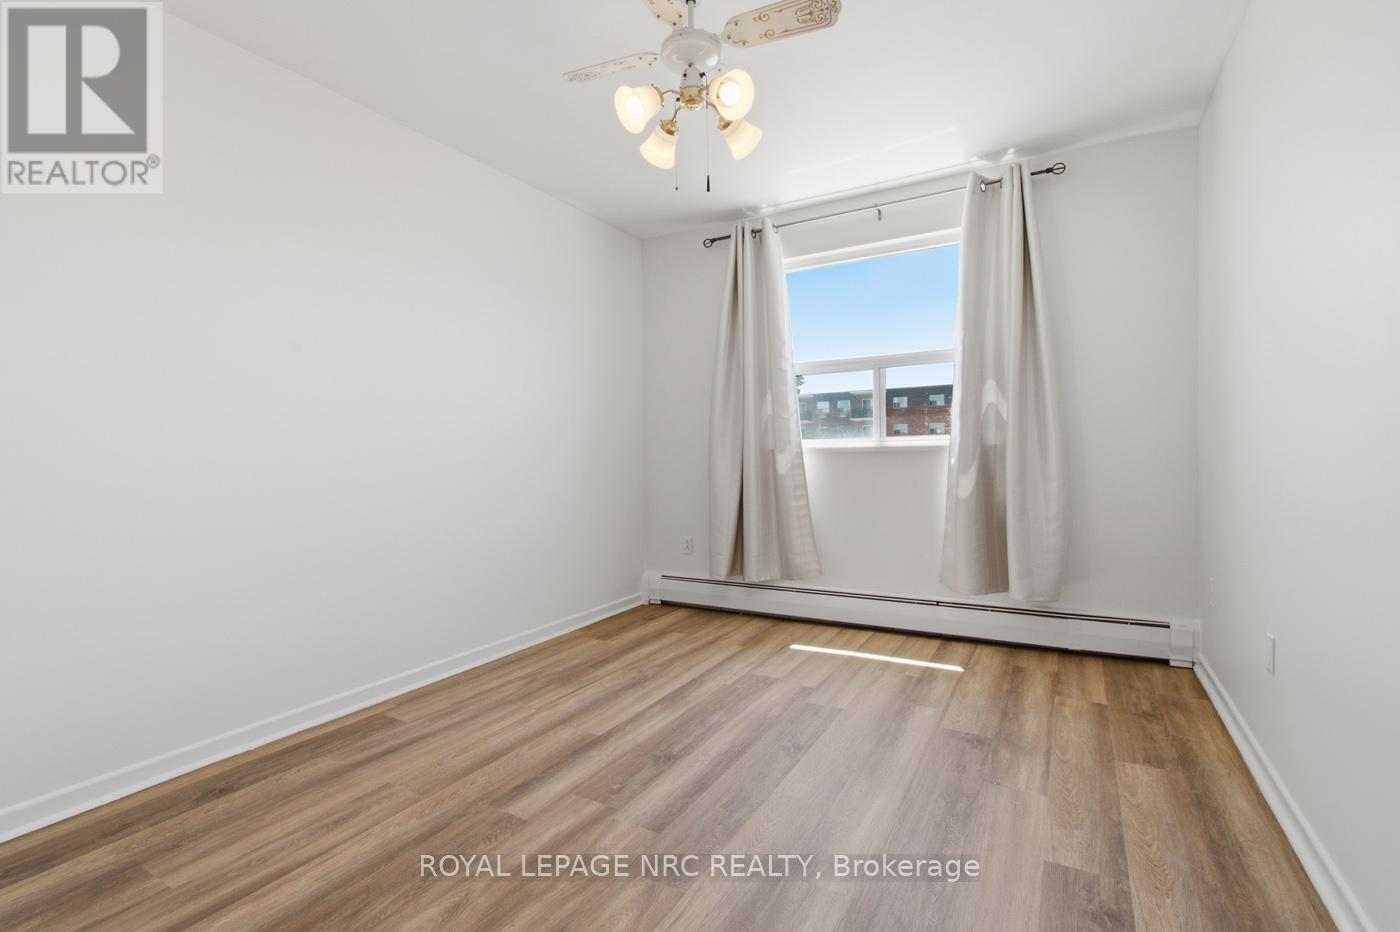
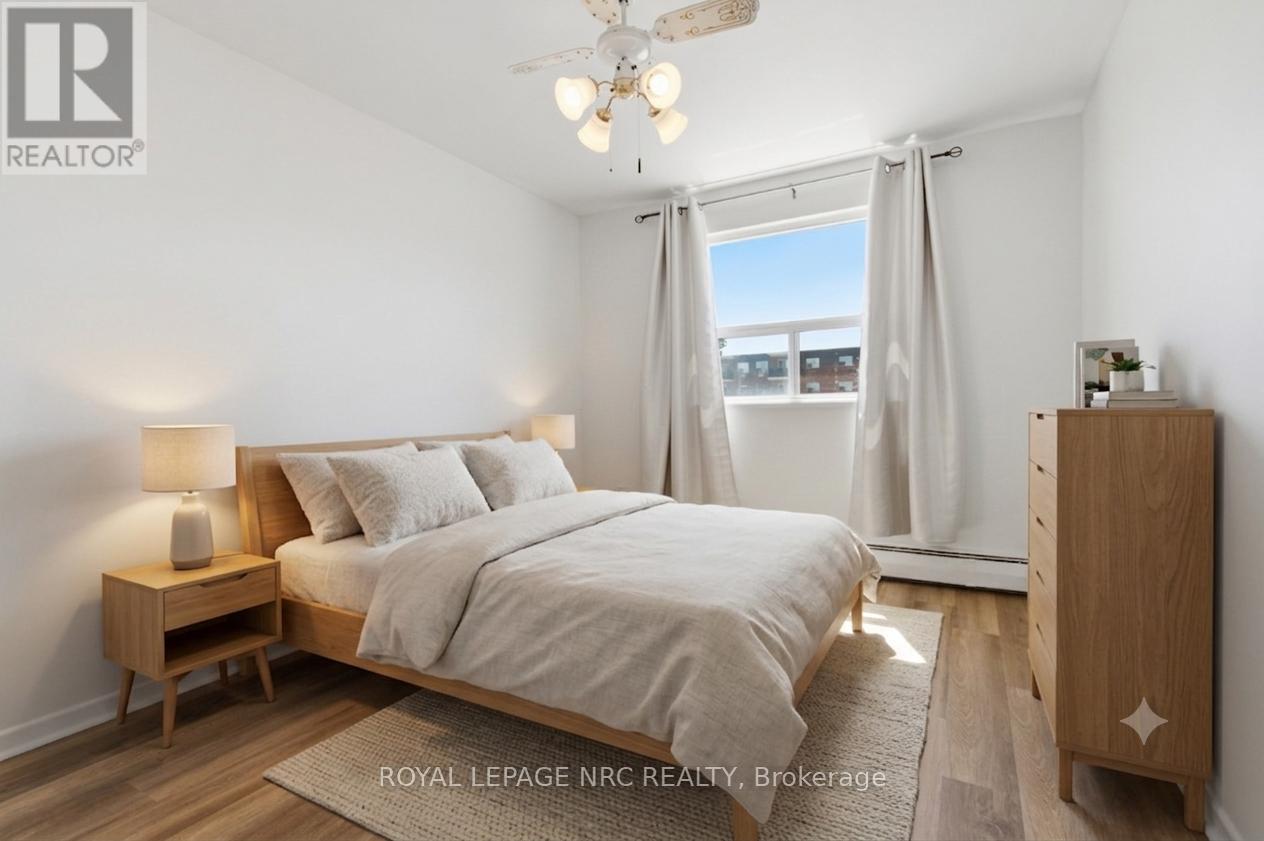
12 Ft x 9.91 Ft
Bedroom 2
12 Ft x 10.92 Ft
Bathroom
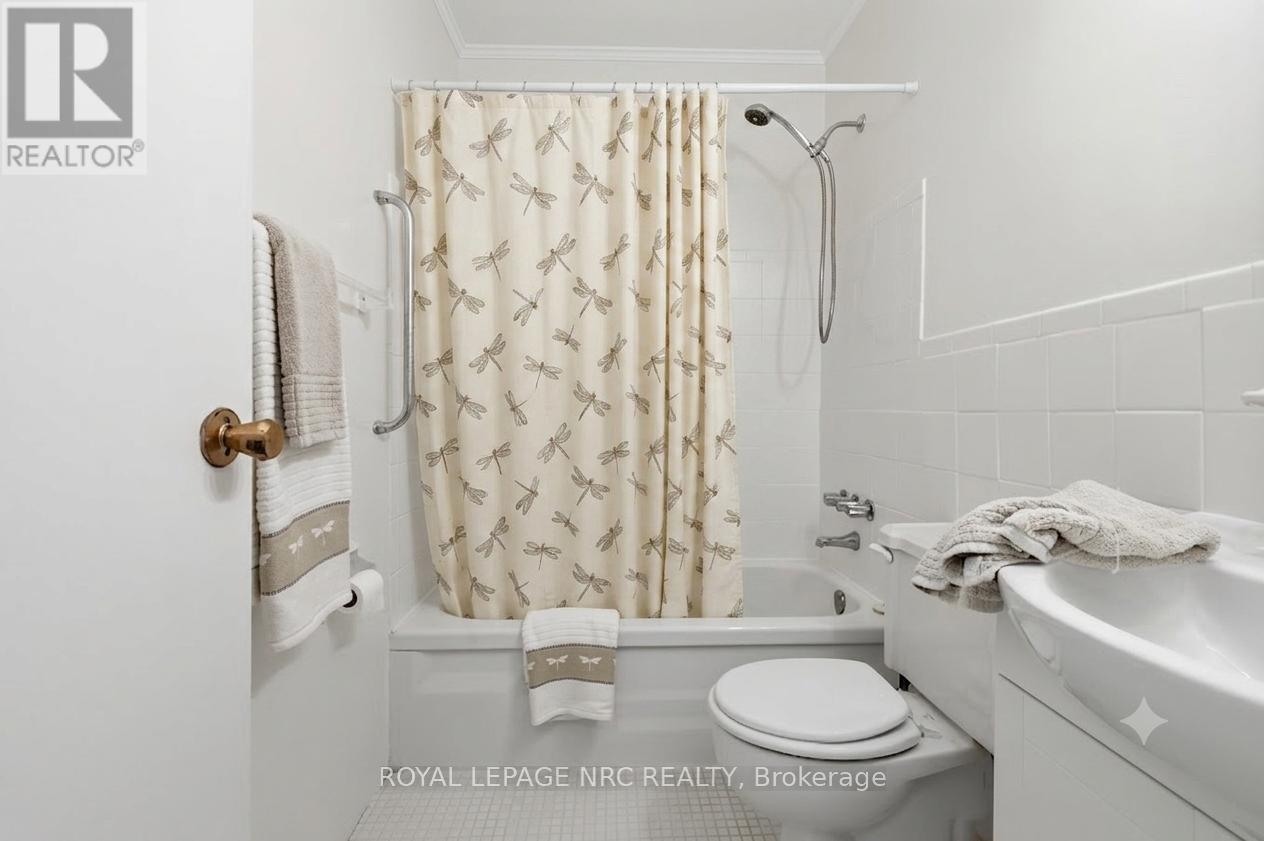
7.5 Ft x 4.08 Ft

Alaba Adegoke
Similar Listings


$949,900
2 Irene Drive, Barrie (Painswick South)
2 Irene Drive
5
Bedrooms
3
Bathrooms
2000
Square Feet