
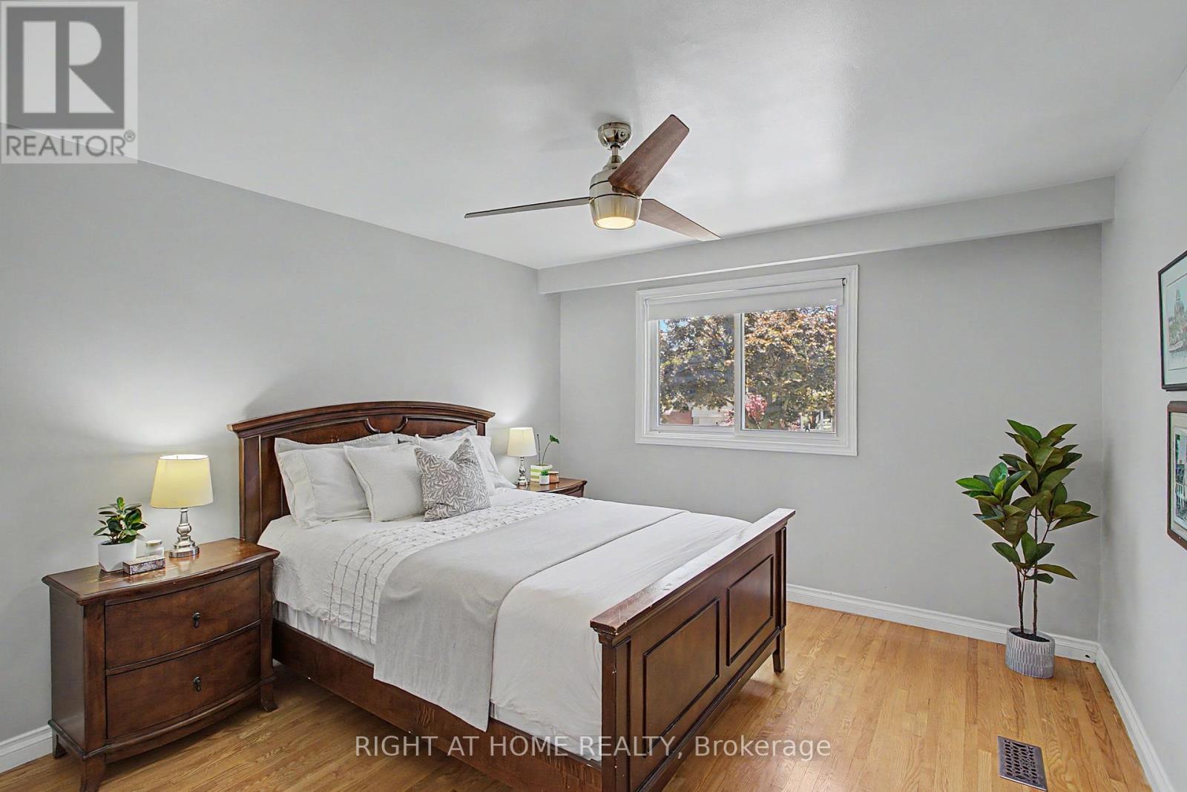
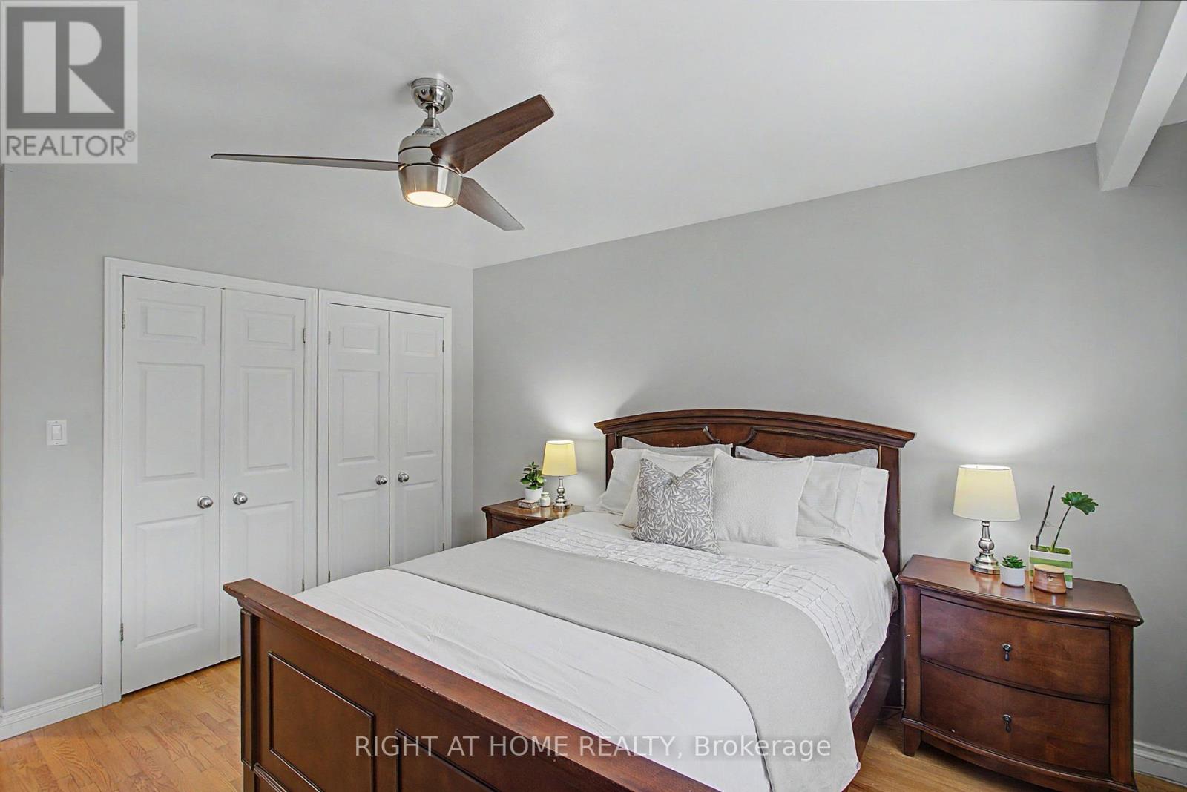
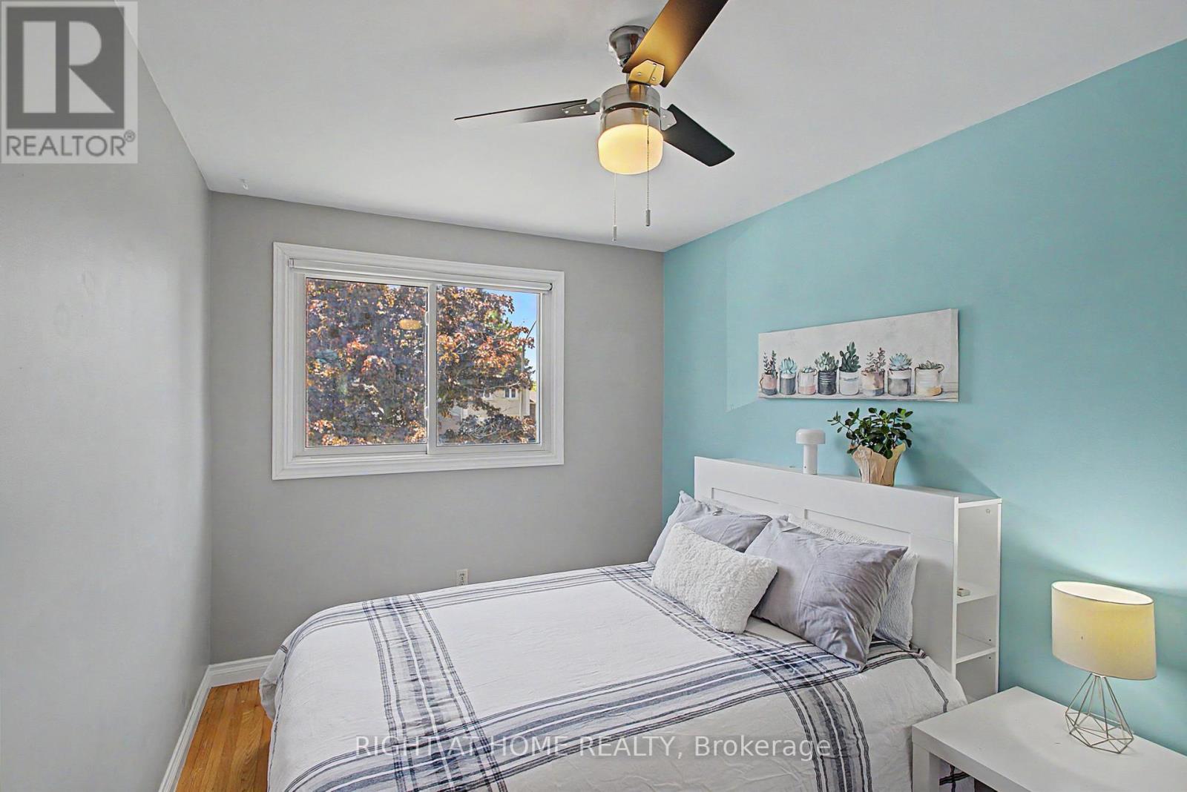
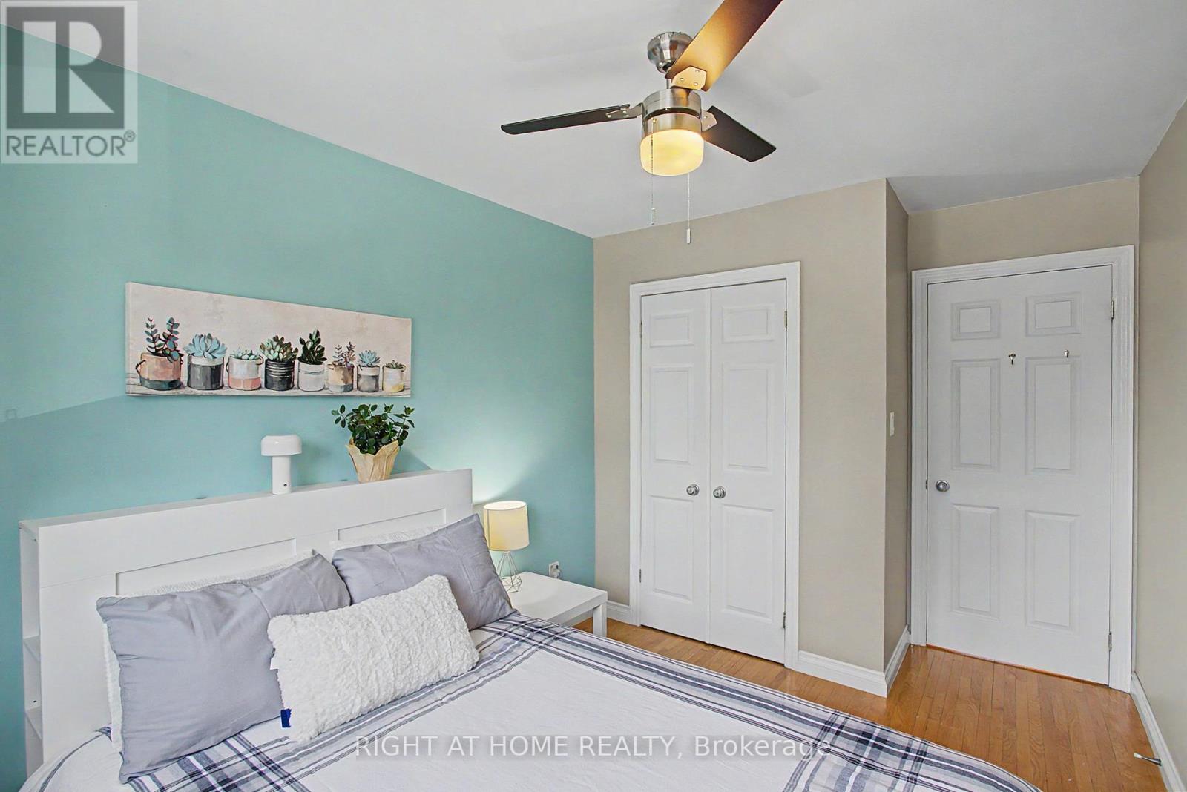

784 Rodney Court, Oshawa (Centennial)
15 days ago
$799,500
784 Rodney Court
Oshawa (Centennial), Ontario L1G6V7
MLS® Number: E13482128
Get Qualified for a Mortgage
 4
Bedrooms
2
Bathrooms
4
Bedrooms
2
Bathrooms
 1500
Square Feet
1500
Square Feet
 4
Bedrooms
4
Bedrooms
 2
Bathrooms
2
Bathrooms
 1500
Square Feet
1500
Square Feet
Listing Description
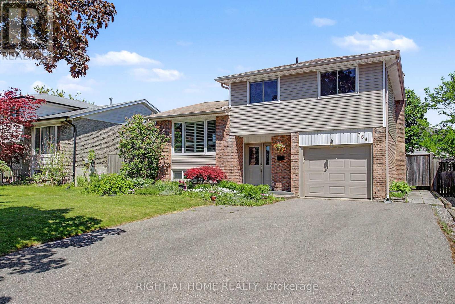
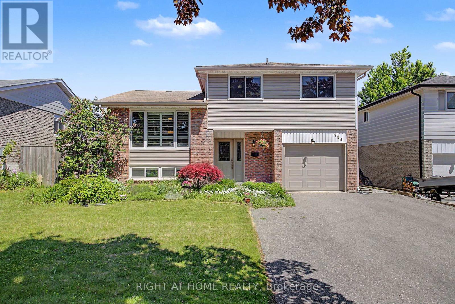
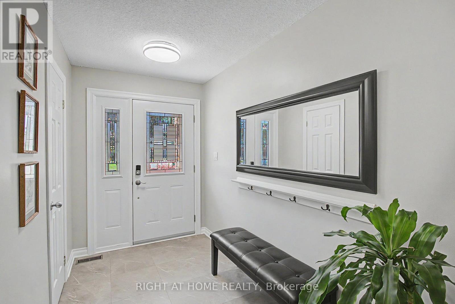
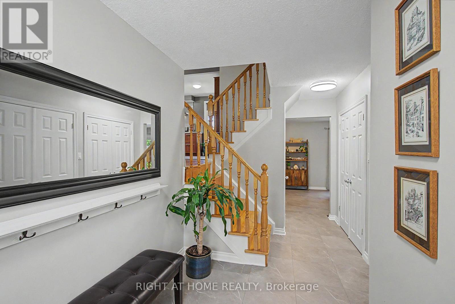
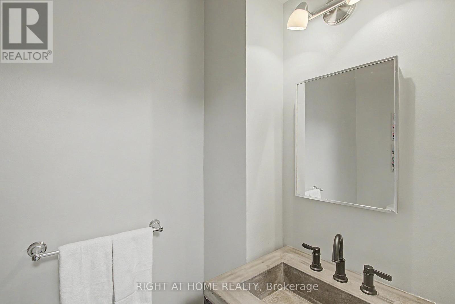
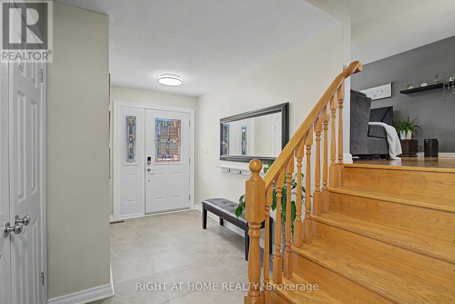

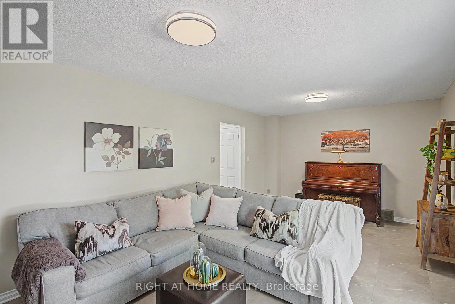
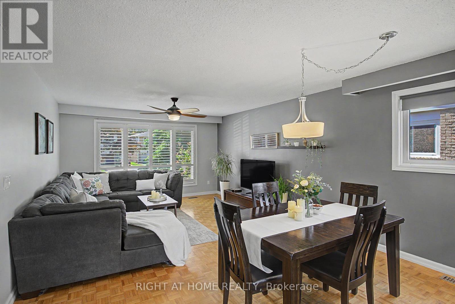
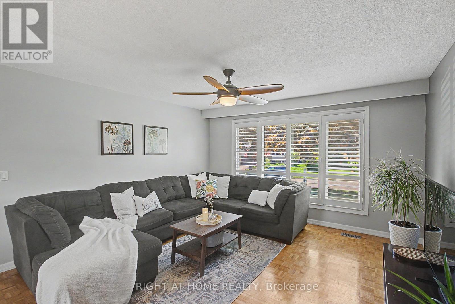
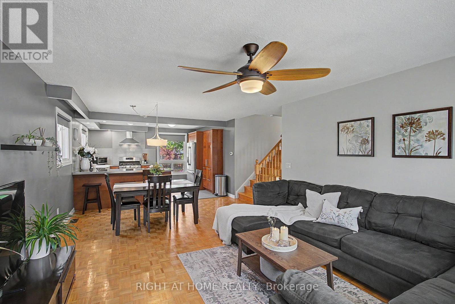
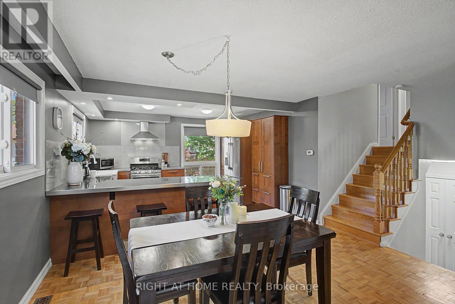
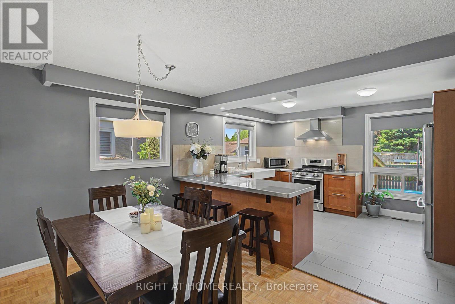
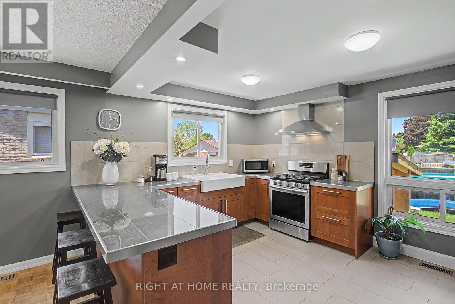
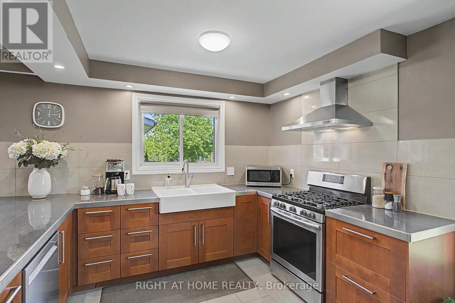
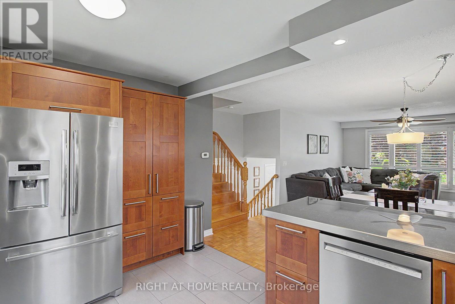
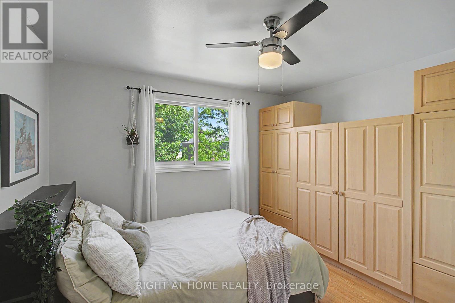
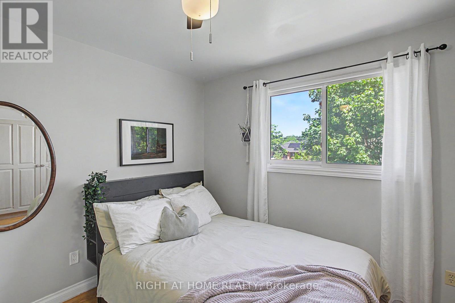
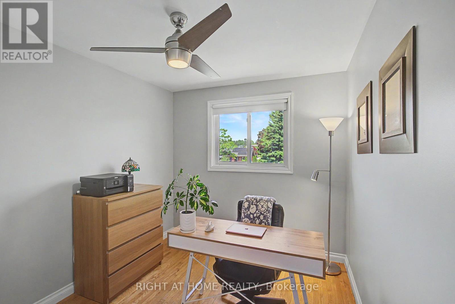
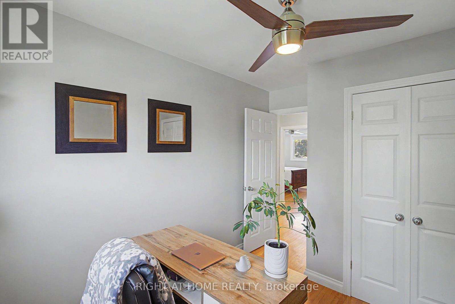
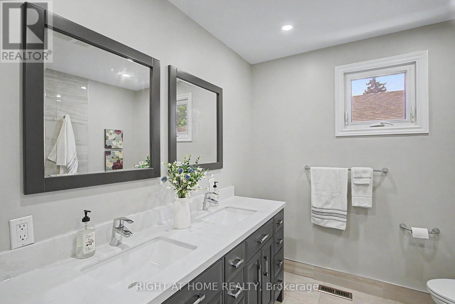
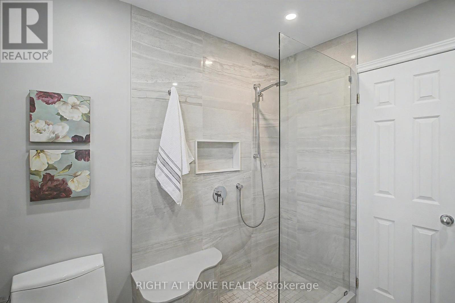
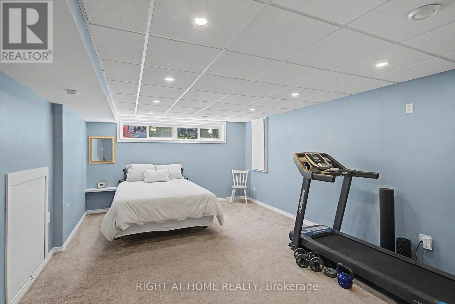
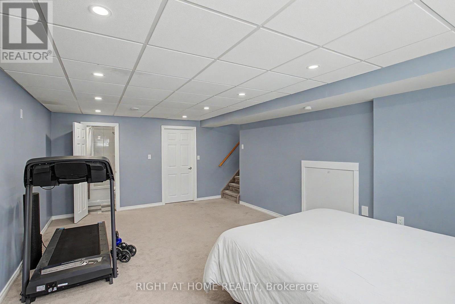
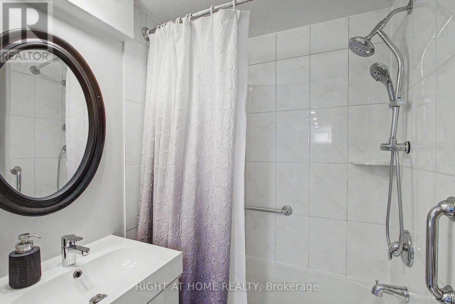
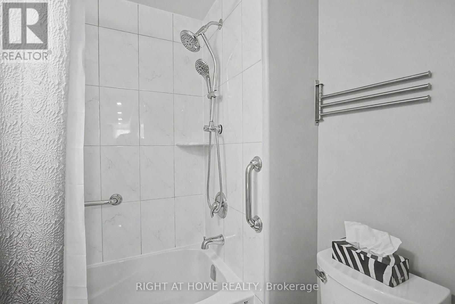
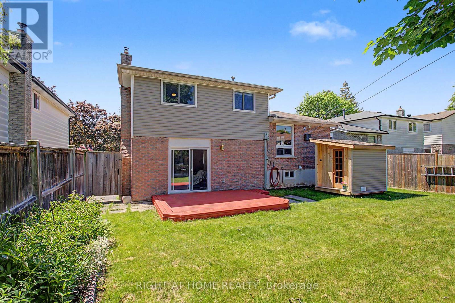
Rarely offered 4-bedroom sidesplit-4 nestled on a quiet, mature court - an exceptional opportunity in this sought-after Oshawa pocket. Offering 1,674 sq ft of above-grade living space (MPAC) plus a finished basement and a generous crawl space for exceptional storage, this home blends comfort, function, and modern style. The family-sized open-concept kitchen, renovated in 2015, anchors the main level with contemporary finishes and great flow. Enjoy a large backyard with a spacious deck - perfect for gatherings, outdoor dining, and everyday relaxation - along with a luxurious exterior backyard sauna added in 2025. Thoughtful upgrades include exterior siding (2019), many new windows (2019), front door (2019), furnace (2019), upper roof shingles (2023), renovated main bath (2020), updated rec room and full 4-piece bathroom in the lower-level (2018), and new washer and dishwasher (2026). A rare combination of space, privacy, and a premium court location. (id:47966)
(E13482128)
Property Summary
Property Type
House
Building Type
House
Square Footage
1,500 sqft
Neighbourhood Name
Oshawa (Centennial)
Time on REALTOR.ca
15 days
Building
Bathrooms
Total
2
Bedrooms
Above Grade
4
Interior Features
Appliances Included
Washer, Refrigerator, Sauna, Gas stove(s), Dishwasher, Dryer, Freezer, Hood Fan, Window Coverings, Garage door opener
Flooring
Hardwood, Parquet, Carpeted
Basement Type
Finished, N/A
Building Features
Features
Brick, Vinyl siding , Cul-de-sac, Sauna
Structures
House
Foundation Type
Unknown
Heating & Cooling
Cooling
Central air conditioning
Fireplace
Yes
Heating Type
Forced air, Natural gas
Exterior Features
Exterior Finish
Brick, Vinyl siding
Location
784 Rodney Court, Oshawa (Centennial)
Parking
Parking Type: Garage
Total Parking Spaces: 5
Parking Features: Garage
Measurements
Square Footage: 1,500 sqft
Total Finished Area: 0 sqft
Rooms
Ground level
Family room
11.42 Ft x 20.11 Ft
Main level
Living room
21.56 Ft x 13.68 Ft
Dining room
21.56 Ft x 13.68 Ft
Kitchen
10.73 Ft x 13.68 Ft
Upper Level
Primary Bedroom
13.45 Ft x 11.52 Ft
Bedroom
13.45 Ft x 8.6 Ft
Bedroom
11.81 Ft x 11.52 Ft
Bedroom
11.81 Ft x 8.6 Ft
Lower level
Recreational, Games room
20.21 Ft x 13.25 Ft
Land
Lot Features
Fencing:
Fenced yard, Fully Fenced

Alaba Adegoke
Similar Listings


$949,900
2 Irene Drive, Barrie (Painswick South)
2 Irene Drive
5
Bedrooms
3
Bathrooms
2000
Square Feet