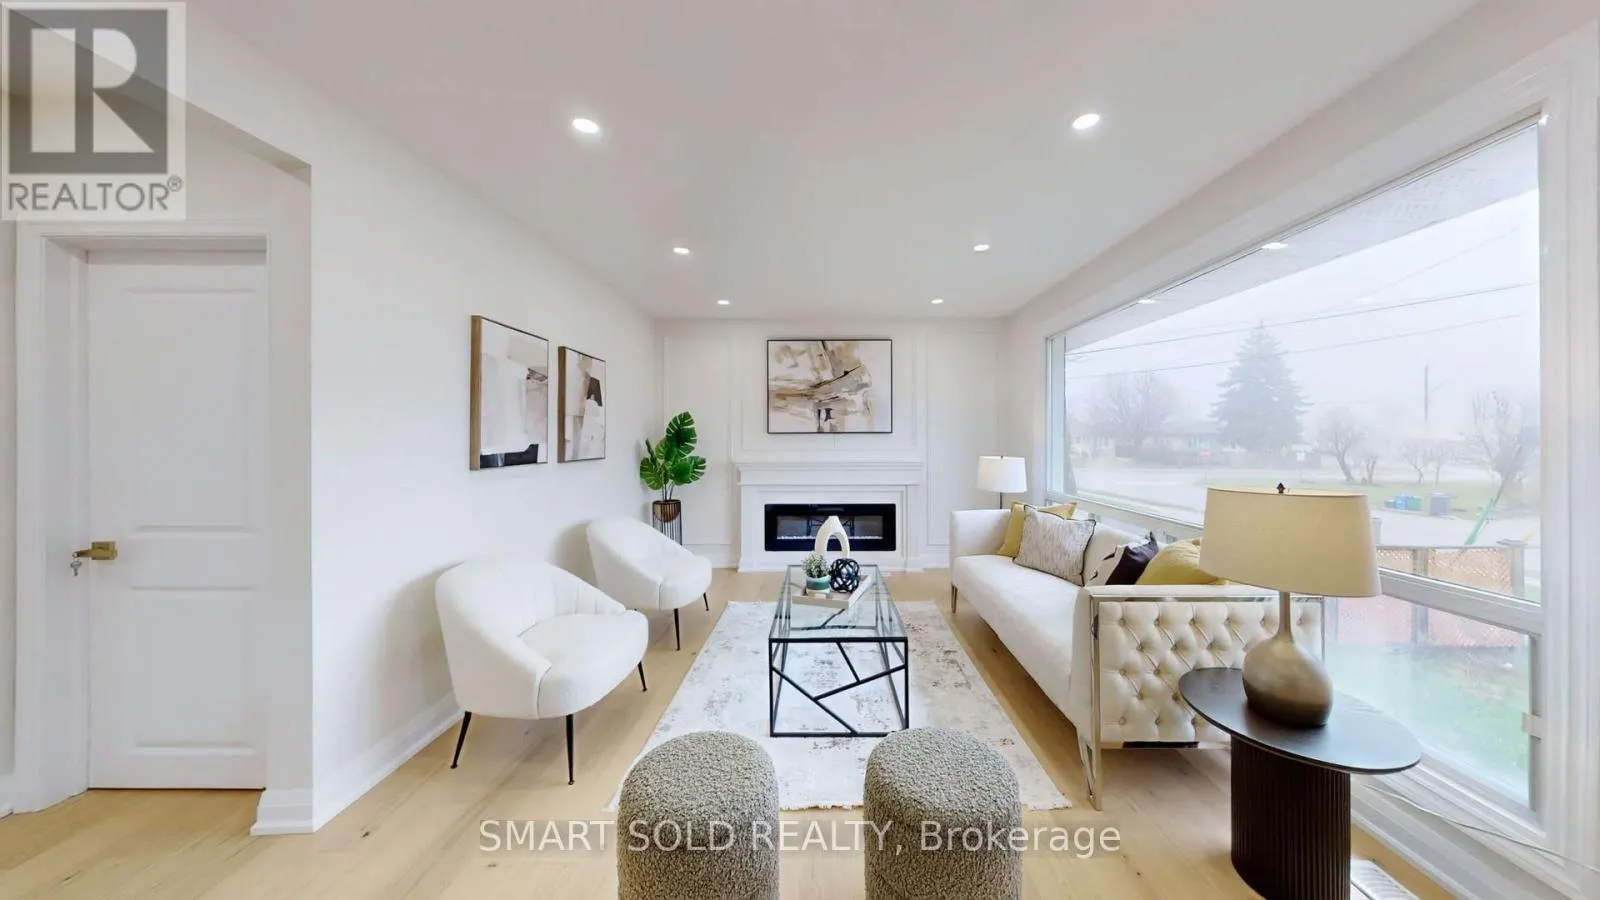


439 Fernleigh Circle North, Richmond Hill (Crosby)

Directions
112 days ago
$1,158,000

439 Fernleigh Circle North

Richmond Hill (Crosby), Ontario L4C1E5

MLS® Number: N13482108

Get Qualified for a Mortgage
Bed 5 Bedrooms
Bath 3 Bathrooms
Feet 700 Square Feet

Listing Description

Fully Renovated From Floor To Ceiling With $$$ Spent On High-End Upgrades! Situated On A Rare 50 X 110 Ft Lot In Highly Sought-After Crosby, Richmond Hill. Featuring A Rare 3 Bedroom Upper Level With A Private 3-Piece Ensuite, This Home Offers A Functional, Family-Friendly Layout. Bright South-Facing Exposure Brings In Abundant Natural Light Throughout. Stunning Designer Kitchen With Full Height Cabinets, Premium Finishes, Engineered Hardwood Flooring Upstairs, And Luxury Vinyl Flooring In The Basement. Elegant Electric Fireplace With Custom Accent Walls Adds A Modern Touch. Separate Entrance To A Spacious 2 Bedroom Basement Apartment With Above-Grade Windows-Perfect For Rental Income Or Multi-Generational Living. Located In The Prestigious Bayview Secondary School Zone, Just A Short Walk To Bayview Secondary School. A True Turn-Key Opportunity Offering Exceptional Value, Comfort, And Income Potential! (id:47966)

(N13482108)

Property Summary

Property Type House
Building Type House
Square Footage
700 sqft
Neighbourhood Name Richmond Hill (Crosby)
Time on REALTOR.ca 112 days

Building

Bathrooms

Total 3

Bedrooms

Above Grade 5
Below Grade 2

Interior Features

Appliances Included Washer, Refrigerator, Dishwasher, Stove, Dryer, Hood Fan
Flooring Hardwood, Vinyl
Basement Type Separate entrance, N/A

Building Features

Features
Brick , In-Law Suite
Structures
House
Foundation Type
Concrete

Heating & Cooling

Cooling
Central air conditioning
Fireplace
Yes
Heating Type
Forced air, Natural gas

Exterior Features

Exterior Finish
Brick

Location

439 Fernleigh Circle North, Richmond Hill (Crosby)

Parking

Parking Type: Detached Garage, Garage
Total Parking Spaces: 4
Parking Features: Detached Garage, Garage

Measurements

Square Footage: 700 sqft
Total Finished Area: 0 sqft

Rooms

Main level
Kitchen
10 Ft x 6.99 Ft
Living room
5.87 Ft x 5.87 Ft
Primary Bedroom
14.76 Ft x 8.07 Ft
Bedroom 2
11.19 Ft x 7.19 Ft
Bedroom 3
10.99 Ft x 8.07 Ft
Lower level
Kitchen
16.8 Ft x 11.98 Ft
Living room
14.76 Ft x 11.98 Ft
Bedroom
12.89 Ft x 8.2 Ft
Bedroom 2
12.89 Ft x 11.88 Ft

Similar Listings

Scroll to Top

