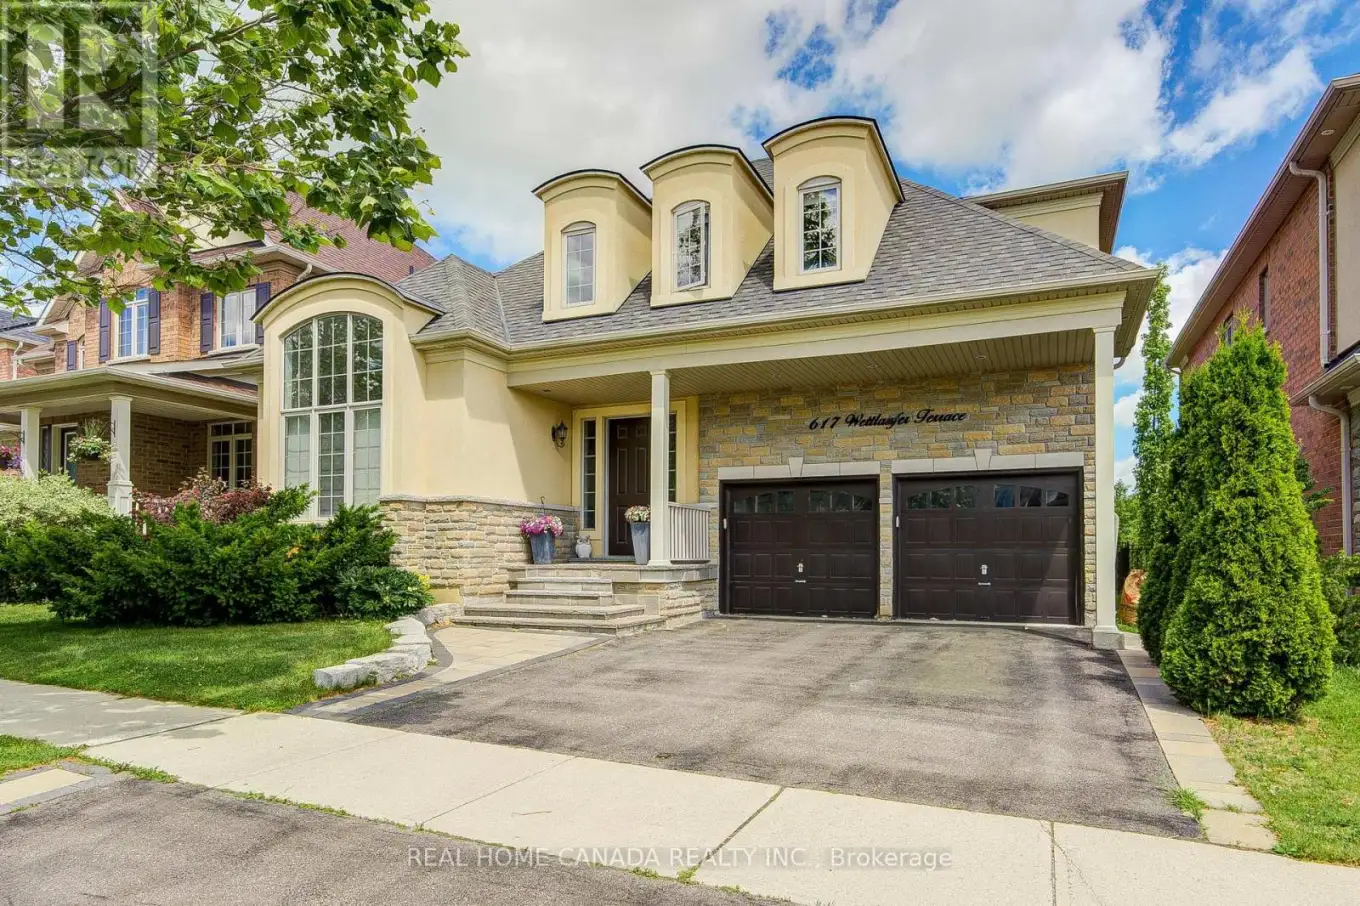


617 Wettlaufer Terrace, Milton (SC Scott)

Directions
112 days ago
$1,899,000

617 Wettlaufer Terrace

Milton (SC Scott), Ontario L9T8N1

MLS® Number: W13482132

Get Qualified for a Mortgage
Bed 5 Bedrooms
Bath 5 Bathrooms
Feet 3500 Square Feet

Listing Description

True Ravine Lot/ Must See, 125' Deep Irreg Forest Lot Nestled in Milton Scott Neighborhood. Enjoy the Privacy and Quiet/Breathtaking Views with Your Family in Spacious 5 Bedrooms and 5 Bathrooms, Beautiful 49' Heathwood Forest Model, Carpet Free, 9 Ceiling for Mail Floor. Open Concept From Office, Living Rm, Dinning, Overy 5000 Sqft Of Living Space, 3627 Square Feet Plus With Fully Finished Basement Features 2nd Kitchen, 5th Bedroom, 5th Washroom, 2nd Family Room, 2nd Den, 2nd Office, and Ample Storage Room, New Washer/Dryer (2025), New Air Conditioner (2023), Attic Insulation (2021), Animal Roof Enforcement, Blind, Patio, Fridge, Stove, Hood, Painting, and A Lot Upgrade. (id:47966)

(W13482132)

Property Summary

Property Type House
Building Type House
Square Footage
3,500 sqft
Neighbourhood Name Milton (SC Scott)
Time on REALTOR.ca 112 days

Building

Bathrooms

Total 5
Partial 1

Bedrooms

Above Grade 5
Below Grade 1

Interior Features

Appliances Included Washer, Dryer, Window Coverings
Flooring Hardwood
Basement Type Finished, N/A

Building Features

Features
Brick, Stucco , Irregular lot size, Ravine, Paved yard, Carpet Free
Structures
House
Foundation Type
Concrete

Heating & Cooling

Cooling
Central air conditioning
Fireplace
Yes
Heating Type
Forced air, Natural gas

Exterior Features

Exterior Finish
Brick, Stucco

Location

617 Wettlaufer Terrace, Milton (SC Scott)

Neighbourhood Features

Zoning

NECAB

Parking

Parking Type: Garage
Total Parking Spaces: 4
Parking Features: Garage

Measurements

Square Footage: 3,500 sqft
Total Finished Area: 0 sqft

Rooms

Main level
Kitchen
24.8 Ft x 13.75 Ft
Family room
17.16 Ft x 13.75 Ft
Living room
13.98 Ft x 12.07 Ft
Dining room
14.14 Ft x 13.65 Ft
Office
12.07 Ft x 8.07 Ft
Second level
Sitting room
17.78 Ft x 9.97 Ft
Primary Bedroom
15.55 Ft x 14.96 Ft
Bedroom 2
12.57 Ft x 11.38 Ft
Bedroom 3
11.98 Ft x 10.89 Ft
Bedroom 4
15.65 Ft x 14.57 Ft
Basement
Bedroom 5
10.83 Ft x 10.56 Ft
Great room
27.4 Ft x 14.4 Ft

Land

Lot Features

Fencing: Fenced yard

Other Property Information

Zoning Description
NECAB

Similar Listings

Scroll to Top

