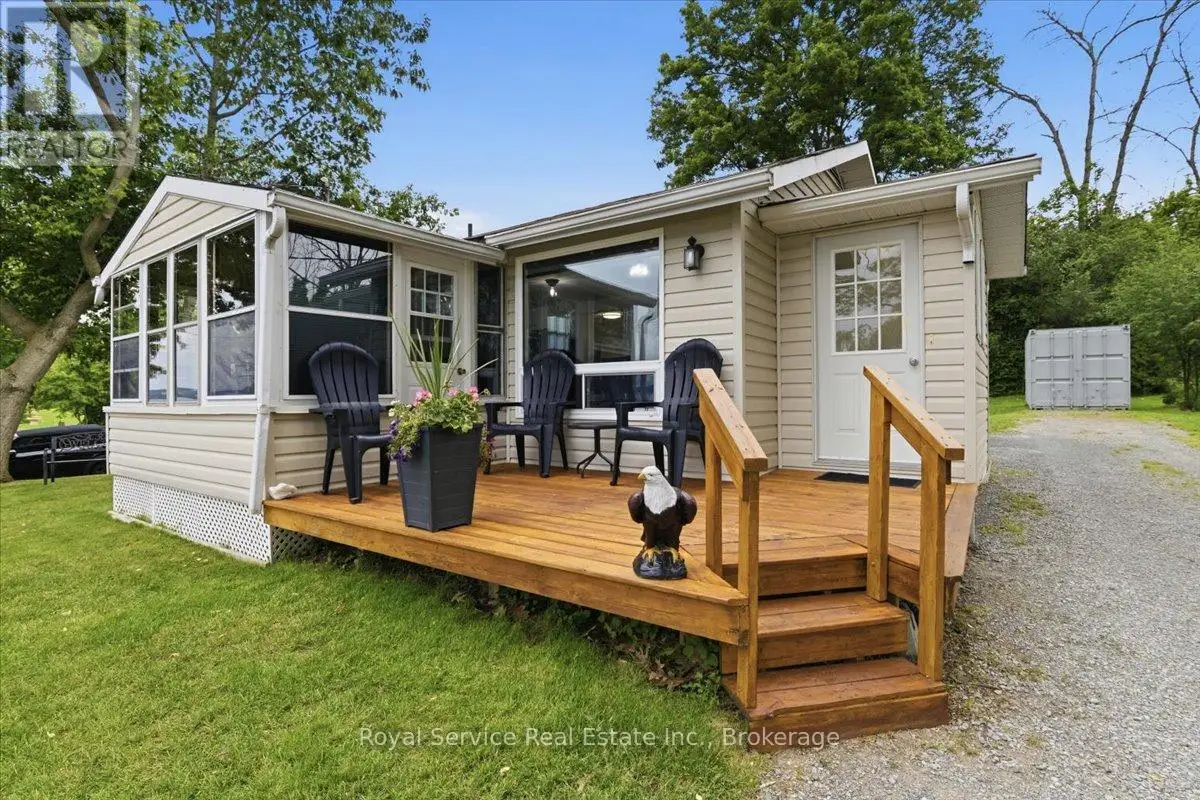


80 Paudash Street, Otonabee-South Monaghan

Directions
112 days ago
$269,000

80 Paudash Street

Otonabee-South Monaghan, Ontario K9J0E6

MLS® Number: X13482292

Get Qualified for a Mortgage
Bed 2 Bedrooms
Bath 1 Bathrooms
Feet 700 Square Feet

Listing Description

Enjoy stunning, year-round views of Rice Lake! This charming bungalow features 2 bedrooms, 1 bathroom and is perfect for those looking to downsize or retire by the water. Open concept kitchen and dining with lake views and a cozy living room. Relax on the porch, or enjoy the peaceful sunroom. Plenty of nearby amenities within walking distance including restaurant, gas station and convenience store, boat launch, parks, and more. Municipal water hookup and Generac generator for stress free living. This 4-season home is conveniently located just 20 minutes to Peterborough and steps away from Rice Lake. Perfect location for boating and fishing. Whether you're looking for a summer retreat, or a quiet place to retire, 80 Paudash Street has it all. This home is located on leased land - lease fee is $3266.00/year, amount to be reviewed October 1, 2027. One time assignment fee of $500 for transfer of the lease. Annual service fee of $762 (road maintenance, garbage/recycling, ect). (id:47966)

(X13482292)

Property Summary

Property Type House
Building Type House
Square Footage
700 sqft
Neighbourhood Name Otonabee-South Monaghan
Time on REALTOR.ca 112 days

Building

Bathrooms

Total 1

Bedrooms

Above Grade 2

Interior Features

Appliances Included All, Washer, Refrigerator, Dishwasher, Stove, Dryer, Furniture
Basement Type Unfinished, N/A

Building Features

Features
Vinyl siding , Lane, Sump Pump
Structures
House
Foundation Type
Block, Slab

Heating & Cooling

Cooling
Central air conditioning
Heating Type
Forced air, Electric, Propane

Exterior Features

Exterior Finish
Vinyl siding

Location

80 Paudash Street, Otonabee-South Monaghan

Neighbourhood Features

Community Features

School Bus, Community Centre

Zoning

Residential

Parking

Parking Type: No Garage
Total Parking Spaces: 4
Parking Features: No Garage

Measurements

Square Footage: 700 sqft
Total Finished Area: 0 sqft

Rooms

Main level
Bedroom
11.65 Ft x 11.55 Ft
Bedroom 2
7.78 Ft x 9.02 Ft
Kitchen
9.74 Ft x 10.01 Ft
Living room
11.35 Ft x 15.62 Ft
Bathroom
4.86 Ft x 8.83 Ft
Laundry room
7.64 Ft x 9.35 Ft
Dining room
13.58 Ft x 10.01 Ft
Foyer
4.72 Ft x 7.28 Ft

Other Property Information

Zoning Description
Residential

Similar Listings

Scroll to Top

