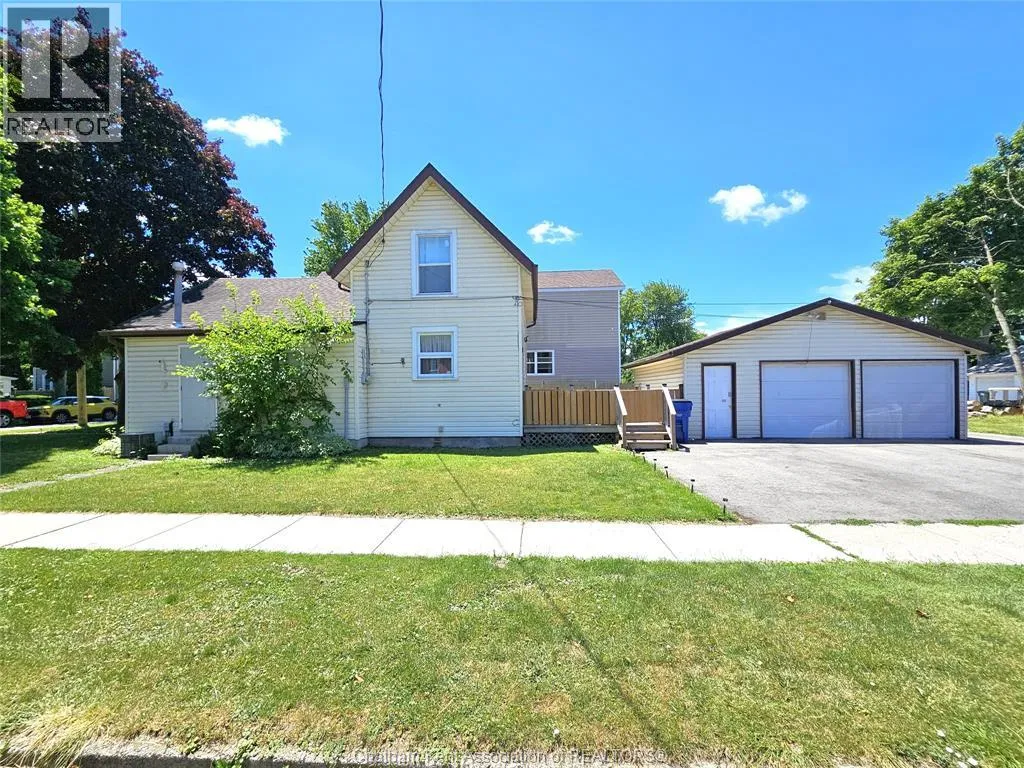
Looking for a home with room to grow? This spacious 1.5-storey home offers 4 bedrooms, 2 full bathrooms, and a layout designed to adapt to a variety of lifestyles. Whether you need extra bedrooms for a growing family, dedicated work-from-home space, or room for guests and hobbies, you'll appreciate the flexibility this home provides. The main floor features bright living areas, an updated interior, convenient main floor laundry, a 4pc bath, and three well-sized bedrooms. The kitchen is equipped with newer appliances and connects easily to the dining and living spaces, creating a comfortable setting for everyday living and entertaining alike. The upper level is dedicated to a private primary suite complete with its own 3pc ensuite bathroom, dual closets, and an additional bonus room offering excellent potential for a home office, rec room, hobby space, storage, or future finished living area tailored to your needs. Outside, you'll find one of the property's standout features: exceptional parking and storage. The detached 2-car garage is equipped with a dedicated outlet for EV charging, while the newly paved driveway accommodates up to 5 vehicles. The spacious yard and deck provide plenty of room to relax, entertain, garden, or enjoy time outdoors. Situated on a quiet residential street, this move-in-ready home offers the space, convenience, and versatility that you are searching for. Some photos in this listing have been virtually staged to showcase the home's potential. Original photos are included in the gallery. (id:47966)
(26014729)



 3
Bedrooms
 2
Bathrooms
 1100
Square Feet

