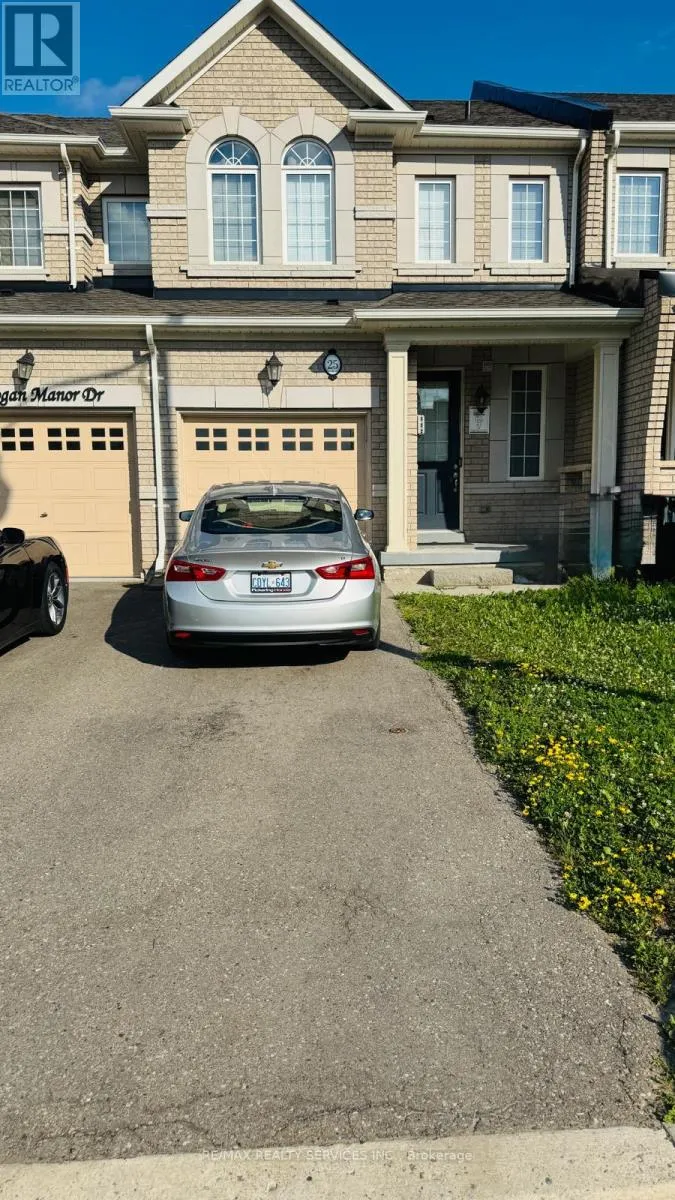


25 Hogan Manor Drive, Brampton (Northwest Brampton)

Directions
112 days ago
$2,799

25 Hogan Manor Drive

Brampton (Northwest Brampton), Ontario L7A4V3

MLS® Number: W13482304

Get Qualified for a Mortgage
Bed 3 Bedrooms
Bath 3 Bathrooms
Feet 1100 Square Feet

Listing Description

Welcome to 25 Hogan Manor dr- A freehold Townhouse in the most desirable neighborhood of Brampton. This modern 3 Br 3 Wr house has an open concept living room and spacious eat-in kitchen on Main. The other highlights of the house include a fireplace in the living room, a 9'-0 ceiling, an oak staircase, an entrance from the garage to the home, and to the backyard. The second floor has a big Primary bedroom with 4 Pc Ensuite, large walk-in closet. The other 2 bedrooms are of good size too. Located near Mount Pleasant GO station, transit, shopping, and highways. Ideal for someone who commutes to downtown Toronto. Tenant To Pay All Utilities, refundable key deposit, and have their own liability insurance. Please note that the pictures were taken before the current tenant moved in. Landlord Looking For Aaa Tenants. Landlords reserve the right to interview/ meet the tenant in person before granting tenancy. (id:47966)

(W13482304)

Property Summary

Property Type Row / Townhouse
Building Type Row / Townhouse
Square Footage
1,100 sqft
Neighbourhood Name Brampton (Northwest Brampton)
Time on REALTOR.ca 112 days

Building

Bathrooms

Total 3
Partial 1

Bedrooms

Above Grade 3

Interior Features

Appliances Included Washer, Refrigerator, Dishwasher, Stove, Dryer, Window Coverings
Flooring Hardwood, Carpeted, Ceramic
Basement Type Unfinished, Full

Building Features

Features
Brick ,
Structures
Row / Townhouse
Foundation Type
Concrete

Heating & Cooling

Cooling
Central air conditioning
Fireplace
Yes
Heating Type
Forced air, Natural gas

Exterior Features

Exterior Finish
Brick

Location

25 Hogan Manor Drive, Brampton (Northwest Brampton)

Parking

Parking Type: Garage
Total Parking Spaces: 2
Parking Features: Garage

Measurements

Square Footage: 1,100 sqft
Total Finished Area: 0 sqft

Rooms

Main level
Living room
14.99 Ft x 10.07 Ft
Kitchen
11.71 Ft x 8.99 Ft
Eating area
11.71 Ft x 8.99 Ft
Second level
Primary Bedroom
14.24 Ft x 11.98 Ft
Bedroom 2
11.32 Ft x 9.25 Ft
Bedroom 3
9.97 Ft x 9.32 Ft

Similar Listings

Scroll to Top

