
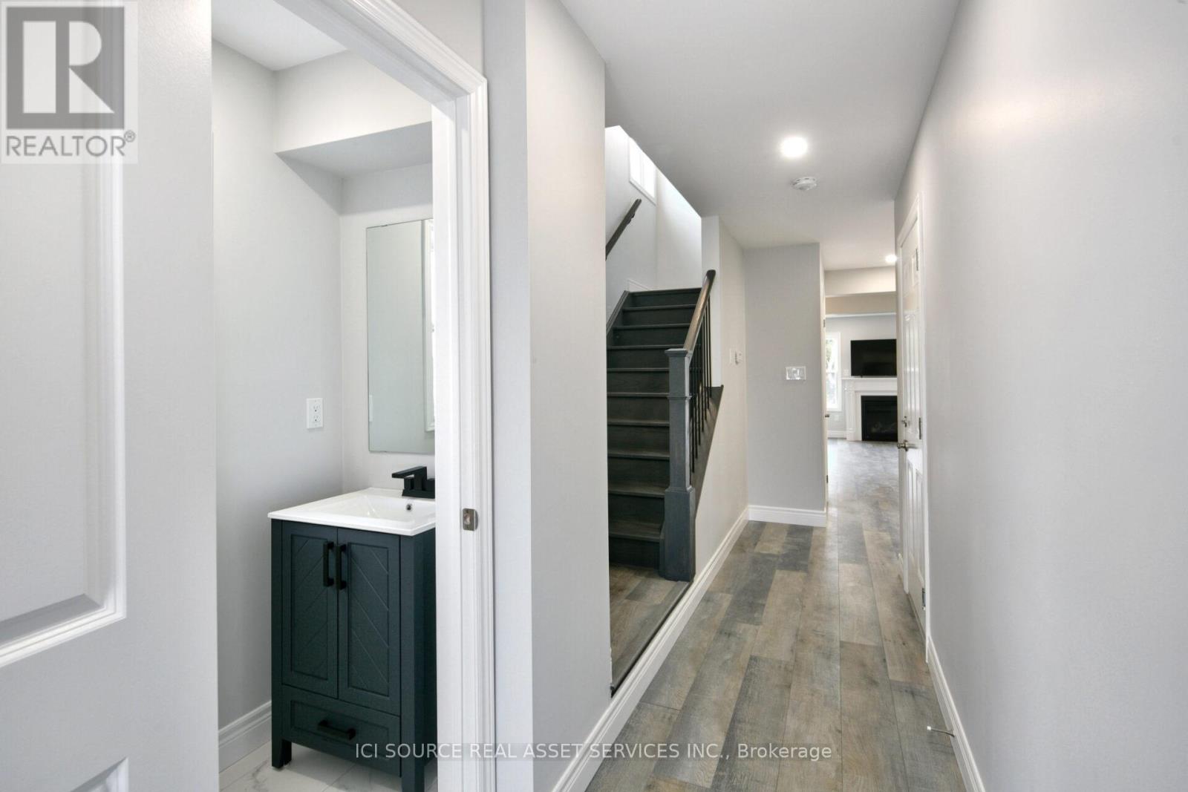
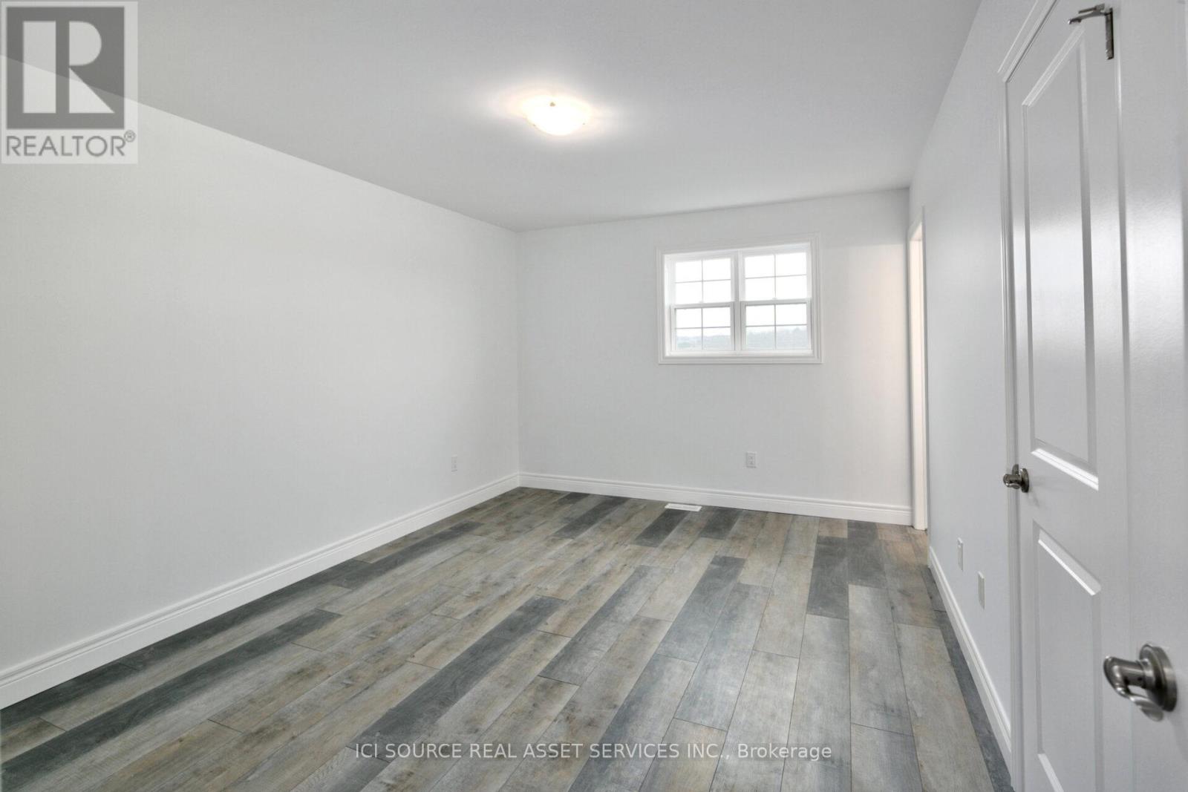
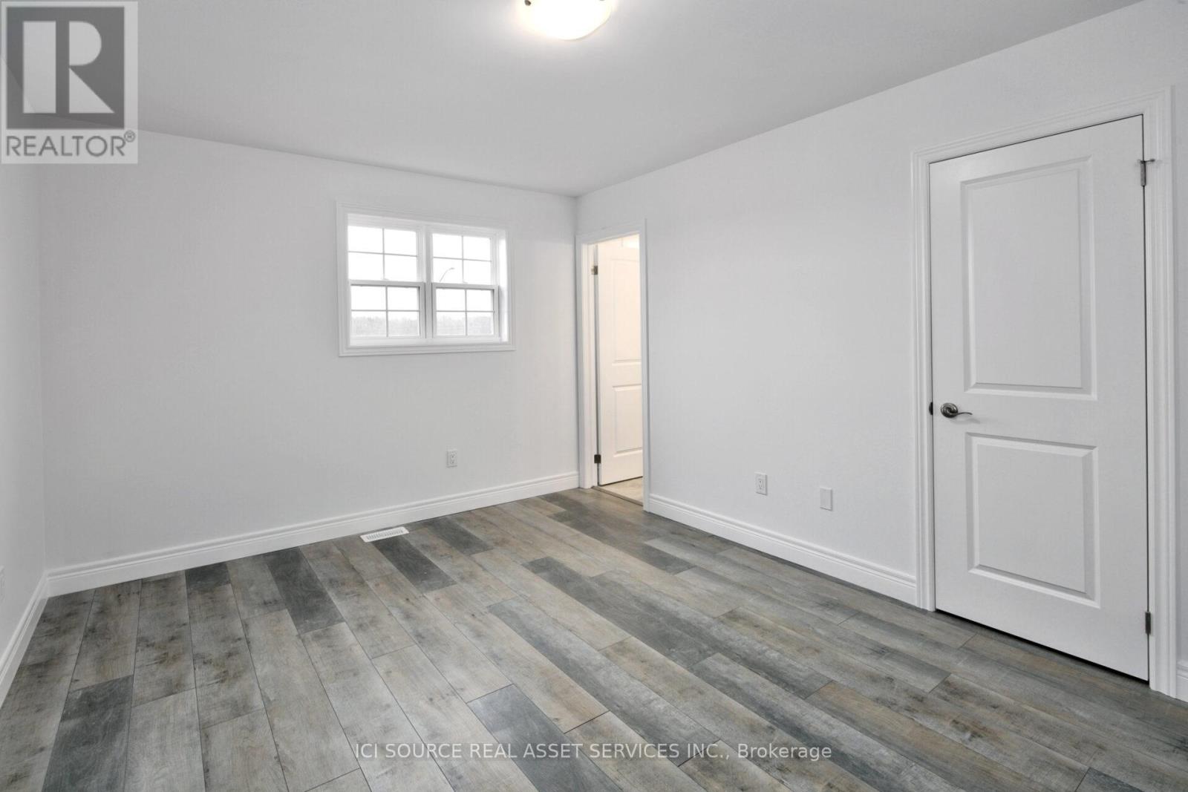
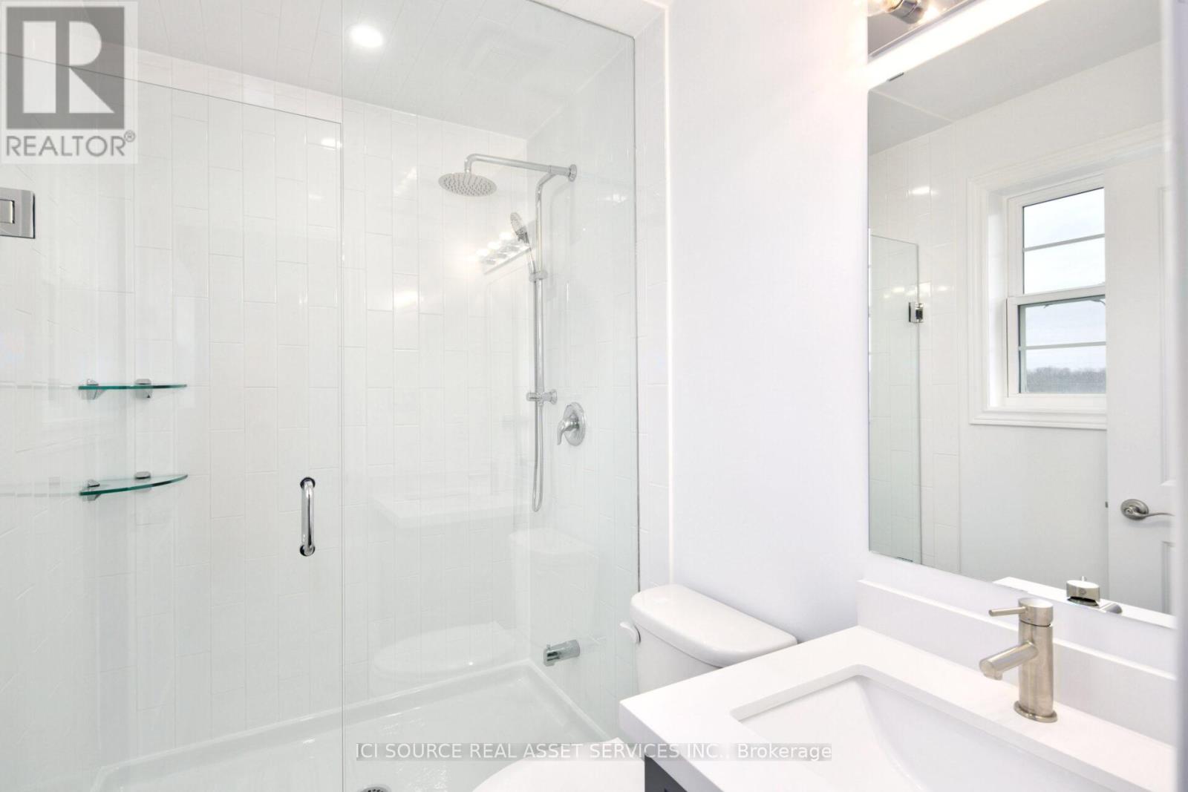

680 Wild Rose Drive, Gravenhurst (Muskoka (S))
14 days ago
$425,000
680 Wild Rose Drive
Gravenhurst (Muskoka (S)), Ontario P1P0B4
MLS® Number: X13482344
Get Qualified for a Mortgage
 3
Bedrooms
3
Bathrooms
3
Bedrooms
3
Bathrooms
 1100
Square Feet
1100
Square Feet
 3
Bedrooms
3
Bedrooms
 3
Bathrooms
3
Bathrooms
 1100
Square Feet
1100
Square Feet
Listing Description
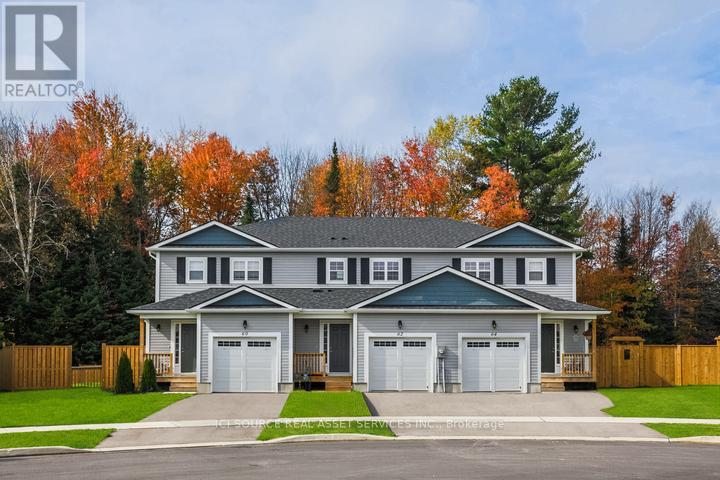
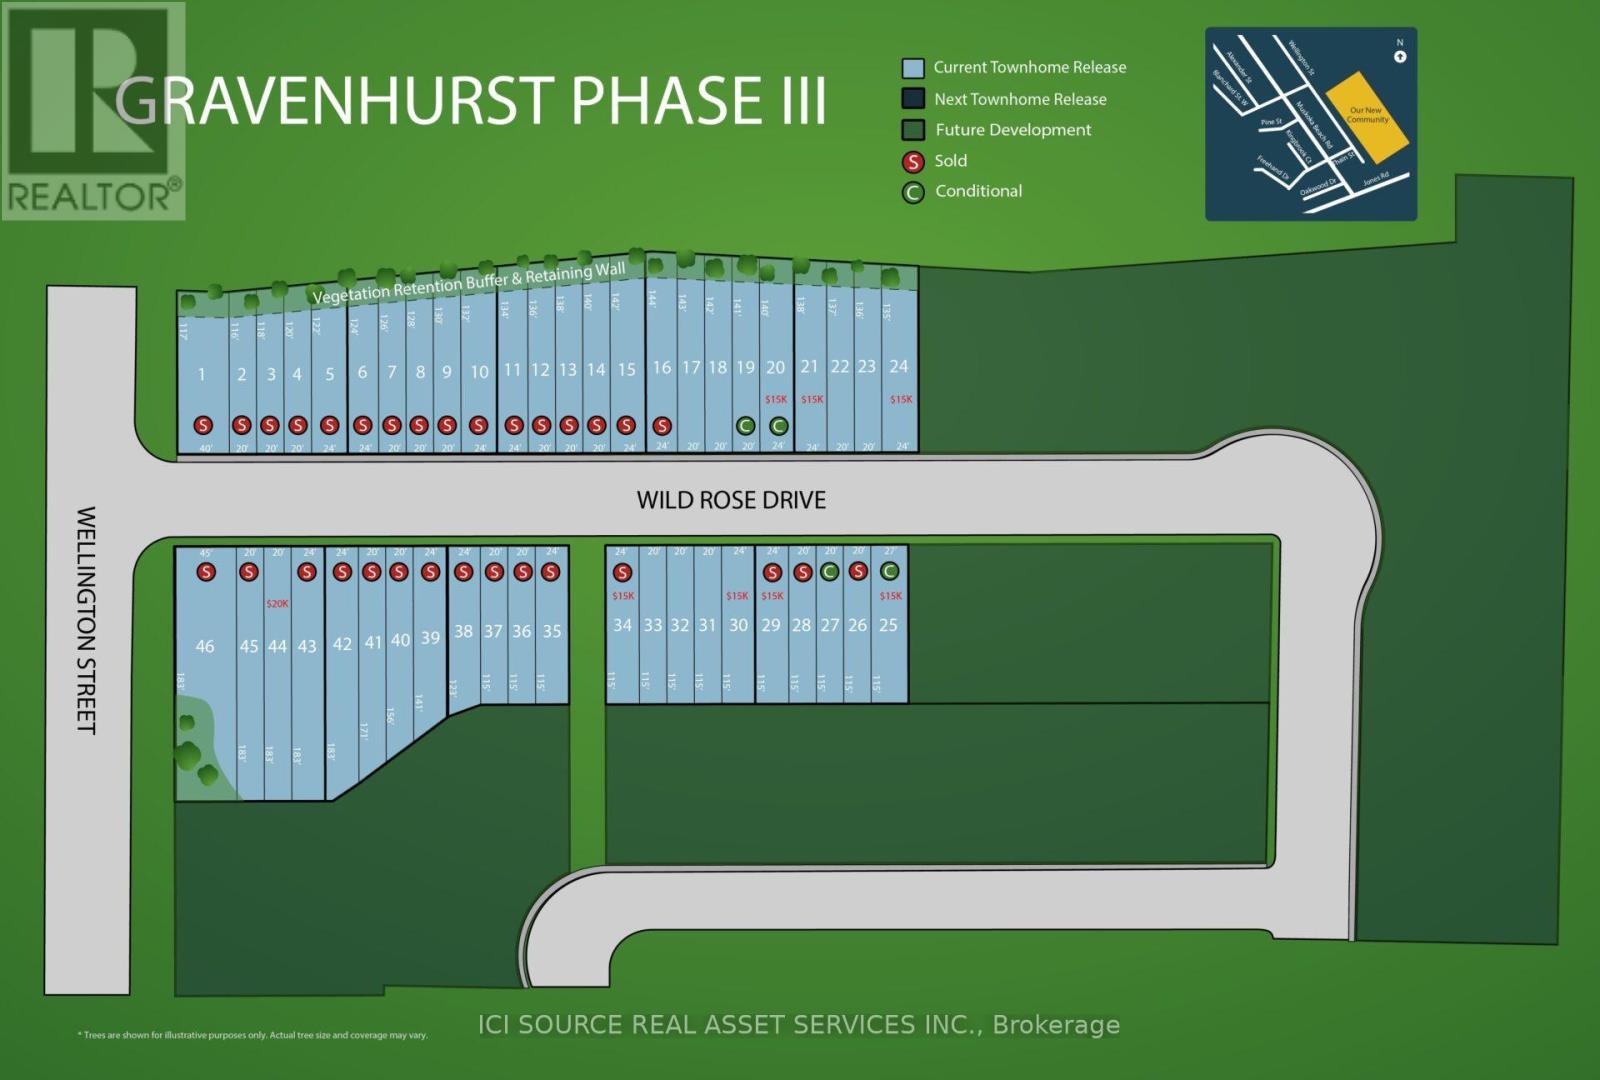
LC Development Group is now releasing the third phase of its Gravenhurst Kestrel Glen project. The new release will include over 40 freehold townhomes, with models ranging from 1100 sqft to 1500 sqft. Offering competitive pricing and exceptional quality, these thoughtfully designed homes combine modern finishes with the natural beauty of the region. Don't miss your chance to be part of this vibrant, growing community! Your ideal home awaits at Kestrel Glen. All images, renderings, and illustrations are for illustrative purposes only and are intended to provide a general sense of the design and layout. Actual features, finishes, dimensions, and square footage may vary and are subject to change without notice. Please refer to the final agreement for exact specifications. E.&O.E.*Conditions apply *For Additional Property Details Click The Brochure Icon Below* Property taxes to be re-assessed. (id:47966)
(X13482344)
Property Summary
Property Type
Row / Townhouse
Building Type
Row / Townhouse
Square Footage
1,100 sqft
Neighbourhood Name
Gravenhurst (Muskoka (S))
Time on REALTOR.ca
14 days
Building
Bathrooms
Total
3
Partial
1
Bedrooms
Above Grade
3
Interior Features
Basement Type
Unfinished, N/A
Building Features
Features
Vinyl siding ,
Structures
Row / Townhouse
Foundation Type
Concrete
Heating & Cooling
Heating Type
Forced air, Natural gas
Exterior Features
Exterior Finish
Vinyl siding
Location
680 Wild Rose Drive, Gravenhurst (Muskoka (S))
Parking
Parking Type: Attached Garage, Garage
Total Parking Spaces: 2
Parking Features: Attached Garage, Garage
Measurements
Square Footage: 1,100 sqft
Total Finished Area: 0 sqft
Rooms
Main level
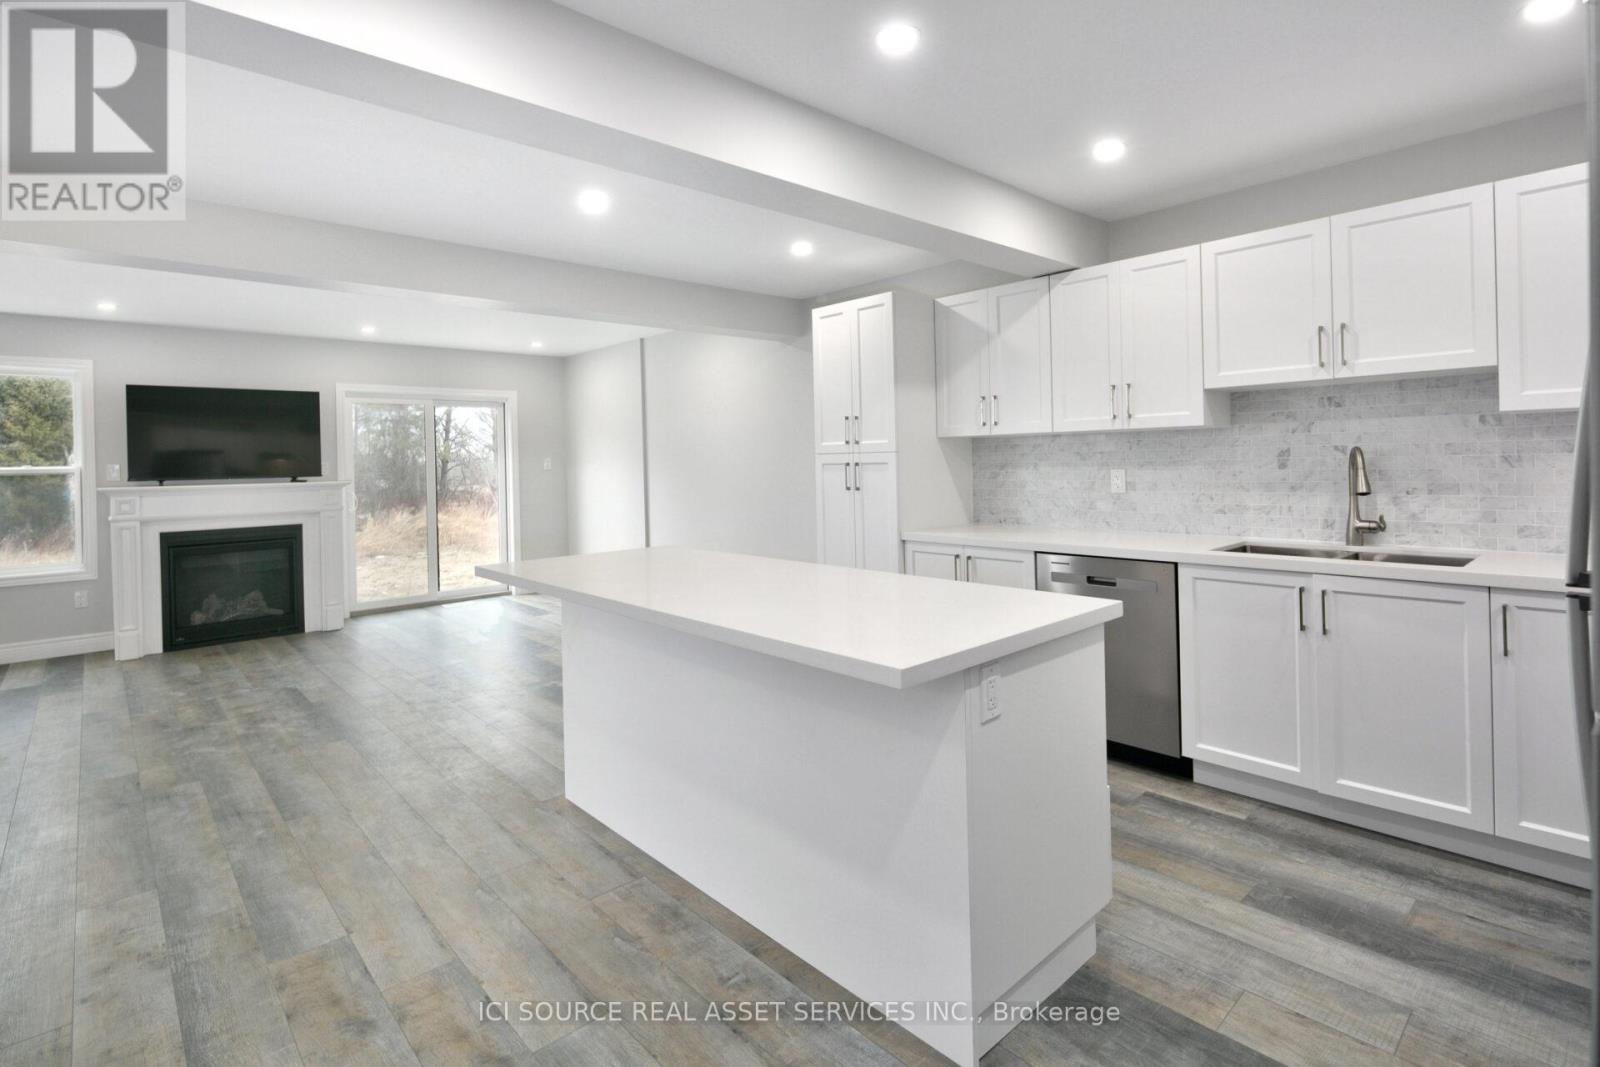
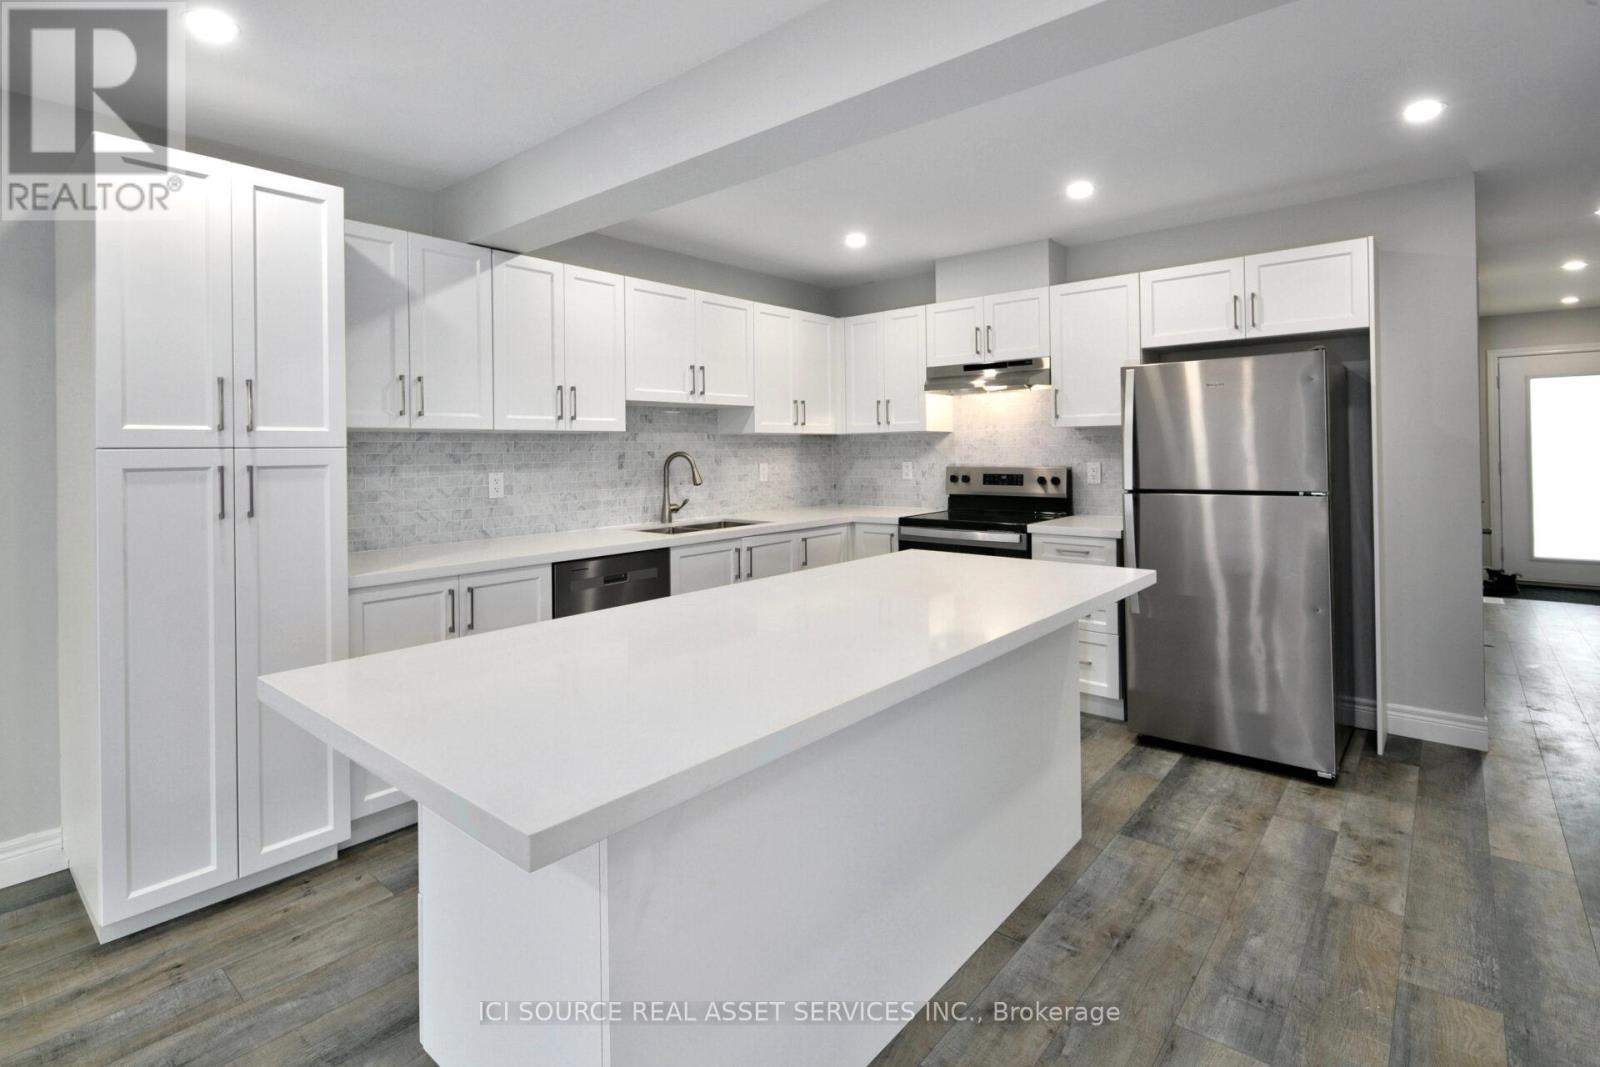
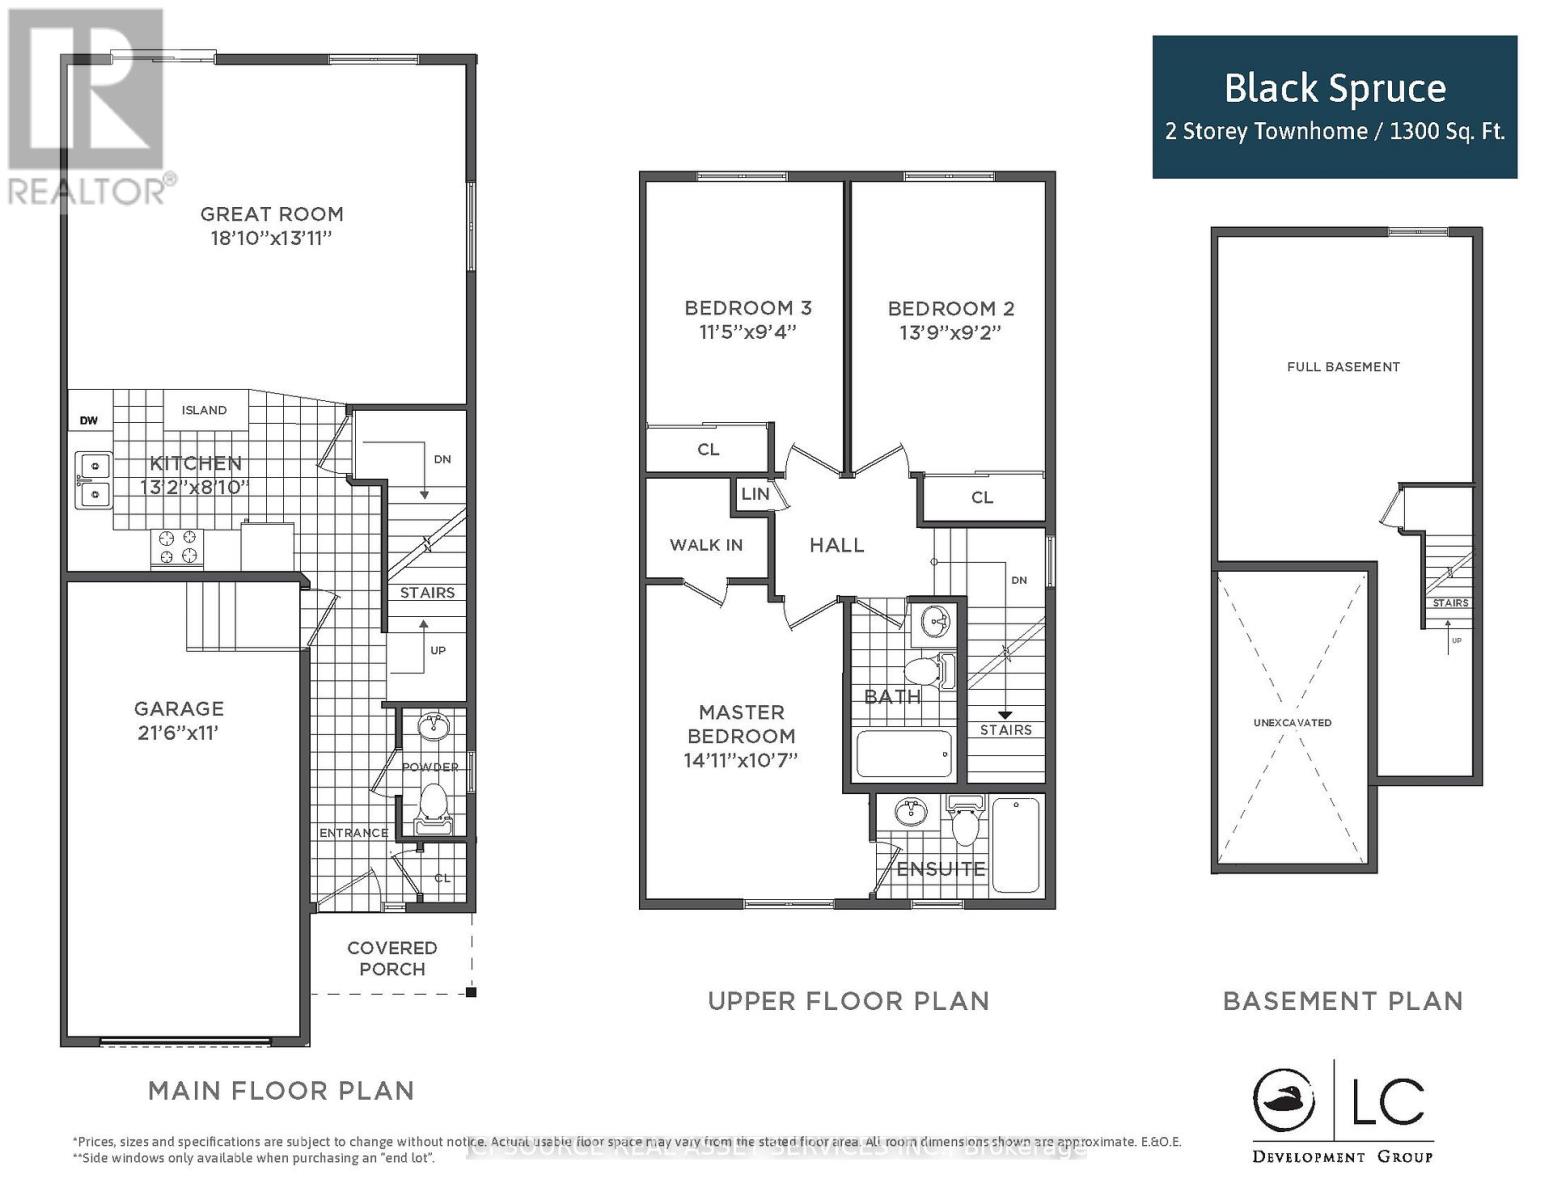
Kitchen
13.16 Ft x 8.83 Ft
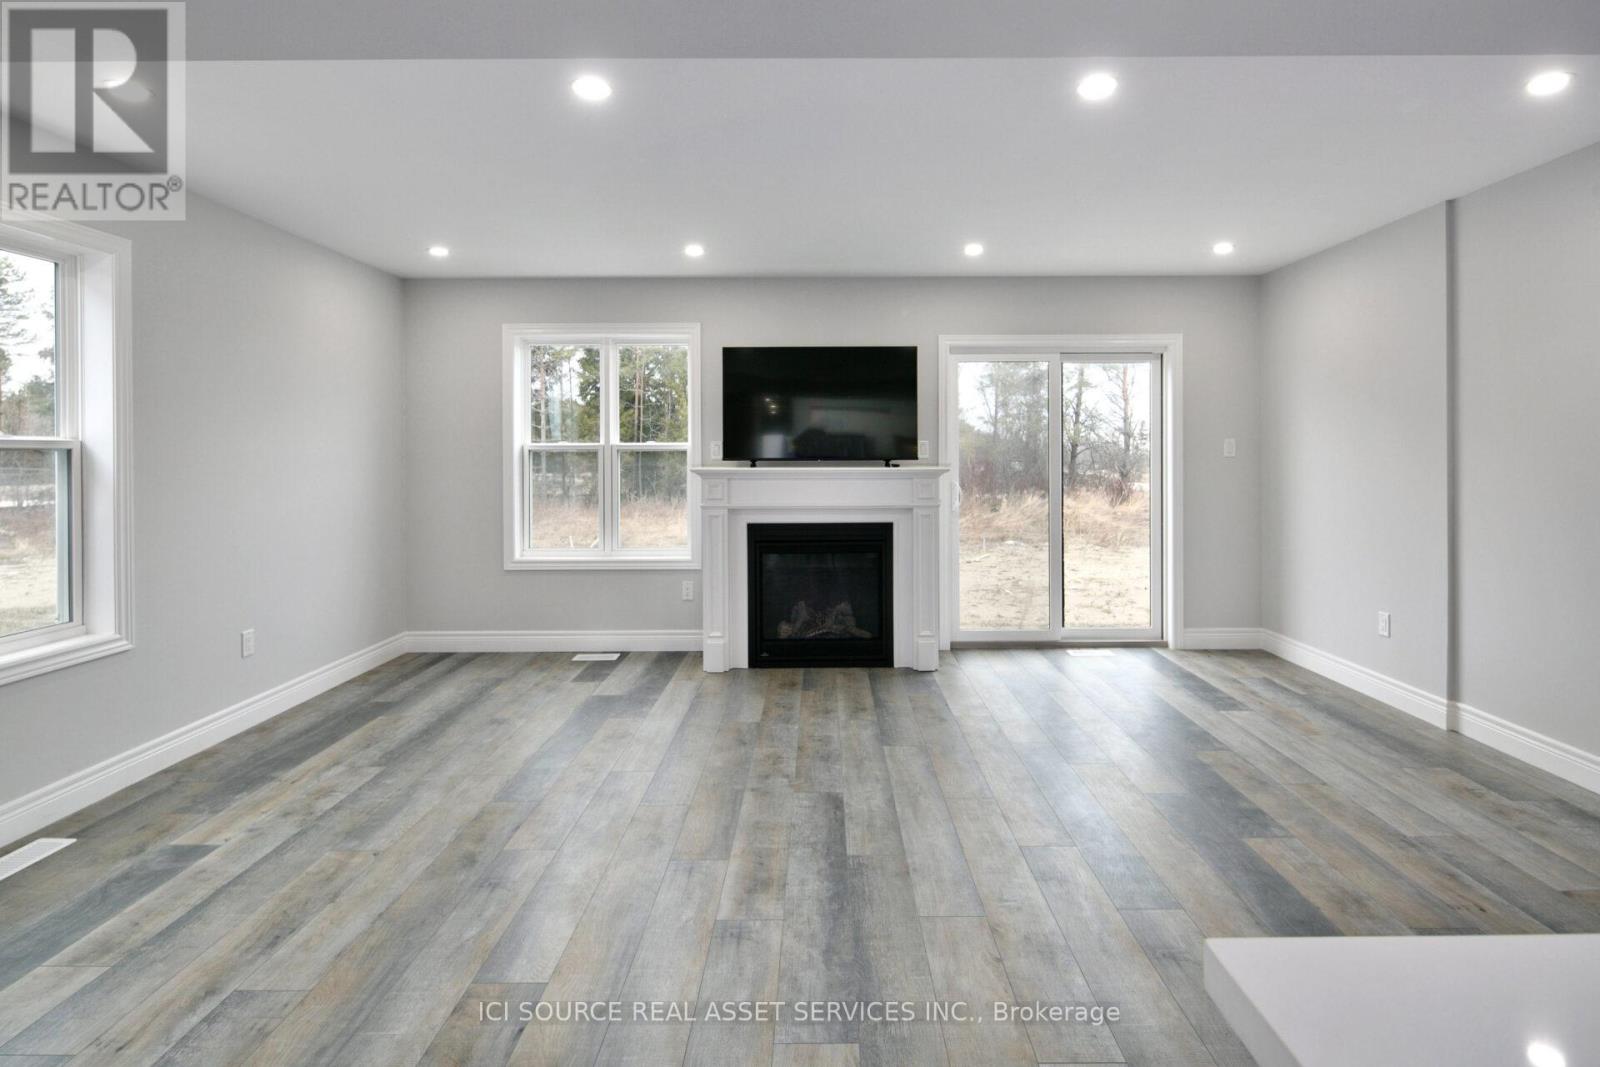
Great room
18.83 Ft x 13.91 Ft
Second level
Bedroom
14.93 Ft x 10.6 Ft
Bedroom 2
11.42 Ft x 13.75 Ft
Bedroom 3
13.75 Ft x 9.15 Ft

Alaba Adegoke
Similar Listings


$949,900
2 Irene Drive, Barrie (Painswick South)
2 Irene Drive
5
Bedrooms
3
Bathrooms
2000
Square Feet