

32 Courtice Crescent, Collingwood
8 days ago
$599,900
32 Courtice Crescent
Collingwood, Ontario L9Y4G1
MLS® Number: S13482478
Get Qualified for a Mortgage
 4
Bedrooms
2
Bathrooms
4
Bedrooms
2
Bathrooms
 700
Square Feet
700
Square Feet
 4
Bedrooms
4
Bedrooms
 2
Bathrooms
2
Bathrooms
 700
Square Feet
700
Square Feet
Listing Description
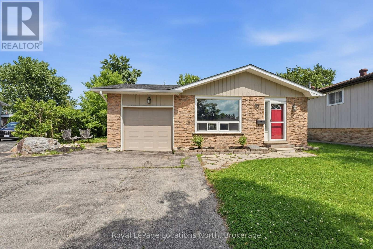
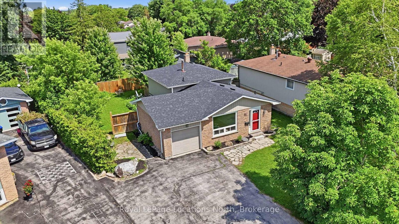
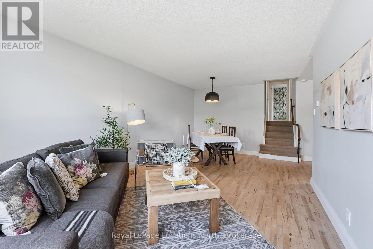
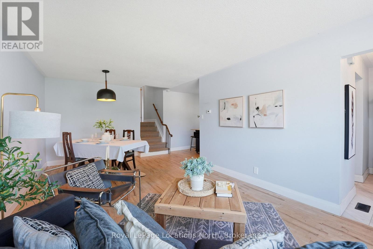
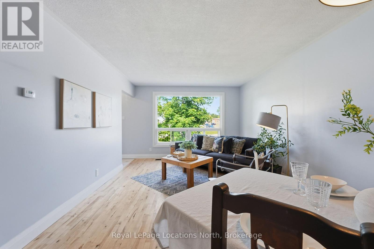
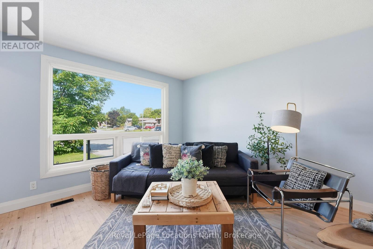
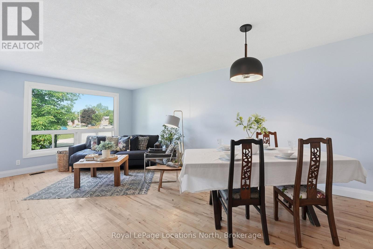
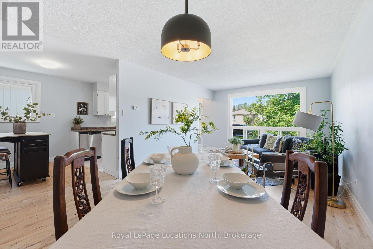
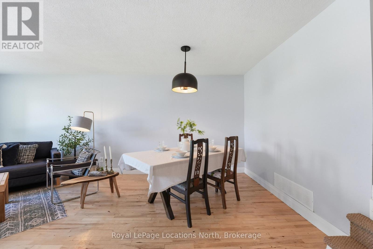
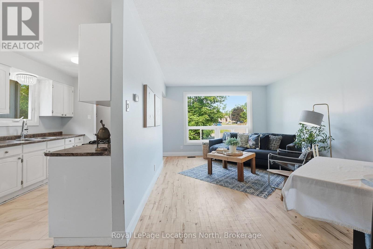
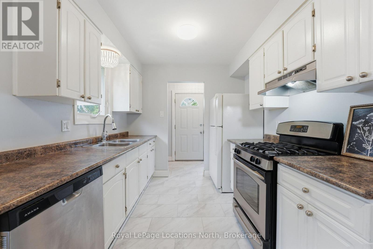
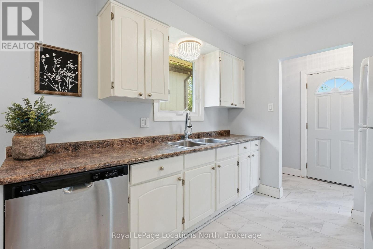
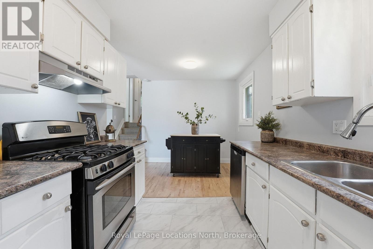
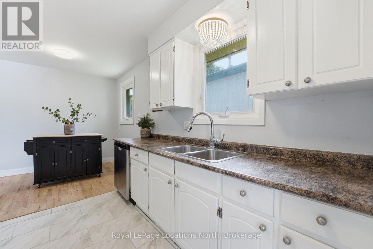
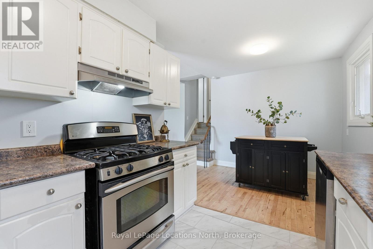
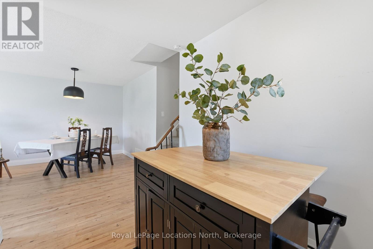
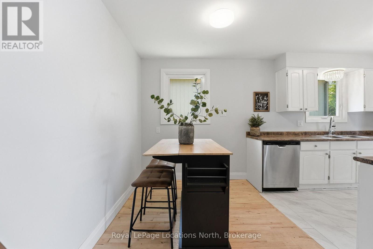
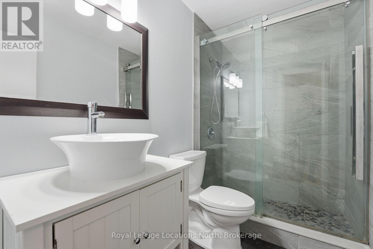
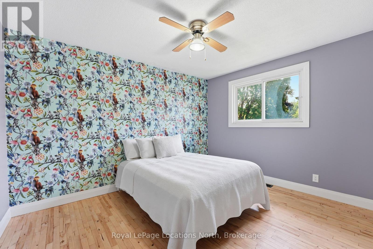
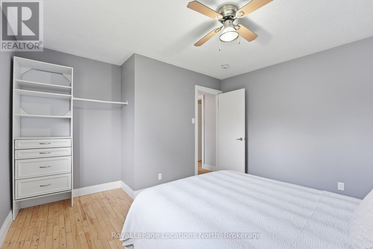
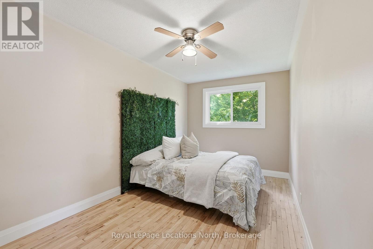
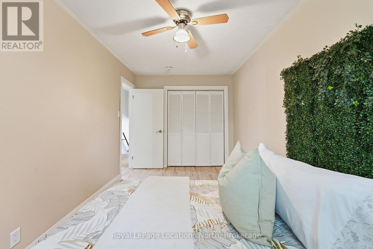
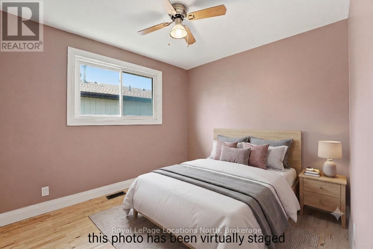
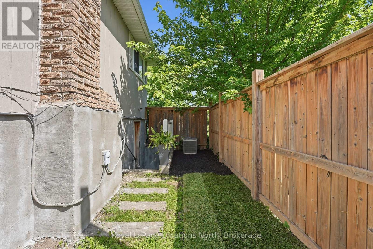

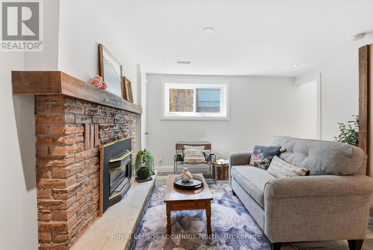
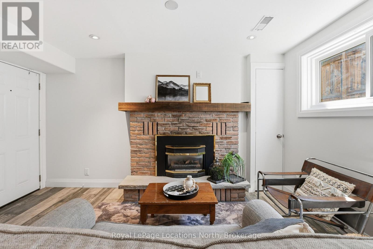

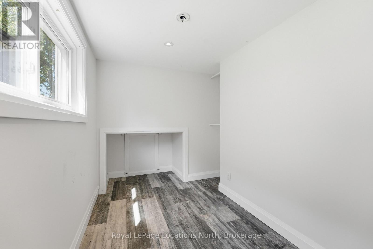
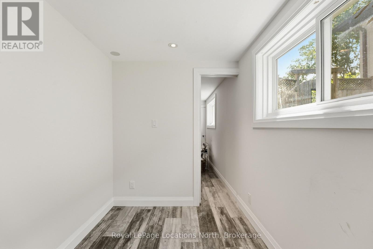

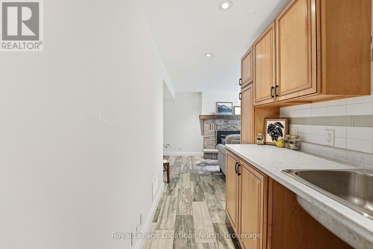
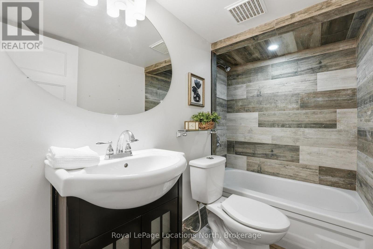

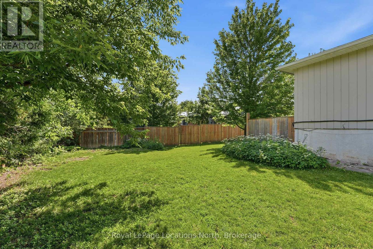
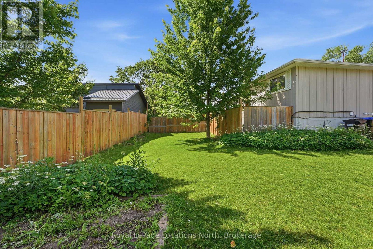
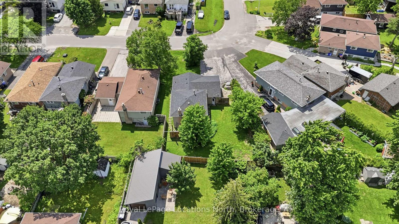
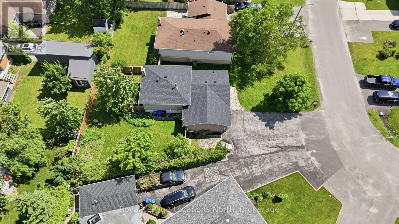
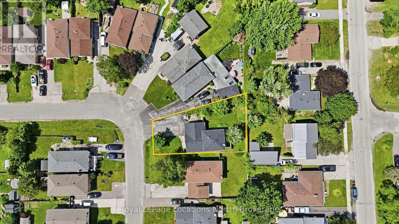
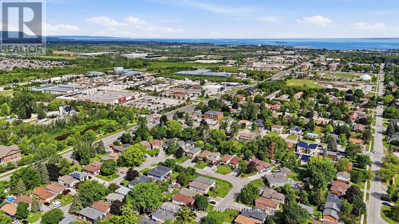
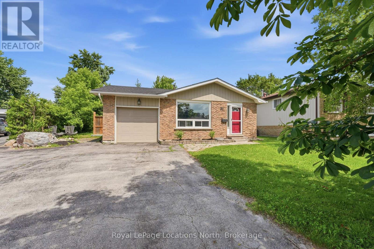
Brand new shingles as of June 26th! Take advantage of this investment opportunity where you can live in one unit and help pay down your mortgage by renting out the other either seasonally, short term, annually OR choose to rent the entire home with two self-contained units! The main floor features hardwood flooring in the spacious living room/dining area and all bedrooms, luxury vinyl in the entry, tile flooring in the kitchen (with gas stove), modern finishes, lots of windows allowing for natural light, 3 spacious bedrooms and a 3pc bathroom with glass shower. The self-contained, legal 1-bedroom accessory suite features a separate walk-up entrance and it includes a cozy natural gas fireplace, modern pot lighting, heated floors, a galley kitchen, 4-piece bathroom, modern finishes and large windows providing natural light that it doesn't even feel like a basement. You will love this large backyard that you can choose how you'd like to separate it between the two units and as a bonus, you have a single car garage, not often seen in this price range! The paved driveway offers 4 parking spaces. The home features natural gas forced air and air conditioning. Contact your Realtor today to schedule your private tour. (id:47966)
(S13482478)
Property Summary
Property Type
House
Building Type
House
Square Footage
700 sqft
Neighbourhood Name
Collingwood
Time on REALTOR.ca
8 days
Building
Bathrooms
Total
2
Bedrooms
Above Grade
4
Below Grade
1
Interior Features
Appliances Included
Washer, Refrigerator, Gas stove(s), Dishwasher, Range, Dryer, Water Heater
Basement Type
Finished, Apartment in basement, Separate entrance, Walk-up, N/A, N/A, N/A, N/A
Building Features
Features
Wood, Brick , Level lot, Irregular lot size, Flat site, Carpet Free, Guest Suite, In-Law Suite
Structures
House
Foundation Type
Concrete
Heating & Cooling
Cooling
Central air conditioning
Fireplace
Yes
Heating Type
Forced air, Natural gas
Exterior Features
Exterior Finish
Wood, Brick
Location
32 Courtice Crescent, Collingwood
Neighbourhood Features
Zoning
Residential
Parking
Parking Type: Attached Garage, Garage
Total Parking Spaces: 5
Parking Features: Attached Garage, Garage
Measurements
Square Footage: 700 sqft
Total Finished Area: 0 sqft
Rooms
Main level
Kitchen
8.53 Ft x 9.51 Ft
Dining room
11.81 Ft x 16.73 Ft
Living room
11.75 Ft x 13.78 Ft
Lower level
Laundry room
7.87 Ft x 6.89 Ft
Bedroom 4
6.5 Ft x 9.74 Ft
Bathroom
13.75 Ft x 12.14 Ft
Living room
13.75 Ft x 12.14 Ft
Kitchen
9.74 Ft x 4.92 Ft
Upper Level
Bedroom
11.98 Ft x 13.45 Ft
Bedroom 2
8.99 Ft x 12.14 Ft
Bedroom 3
7.97 Ft x 15.98 Ft
Bathroom
7.97 Ft x 4.59 Ft
Land
Lot Features
Fencing:
Fenced yard, Fully Fenced
Other Property Information
Zoning Description
Residential

Alaba Adegoke
Similar Listings


$949,900
2 Irene Drive, Barrie (Painswick South)
2 Irene Drive
5
Bedrooms
3
Bathrooms
2000
Square Feet