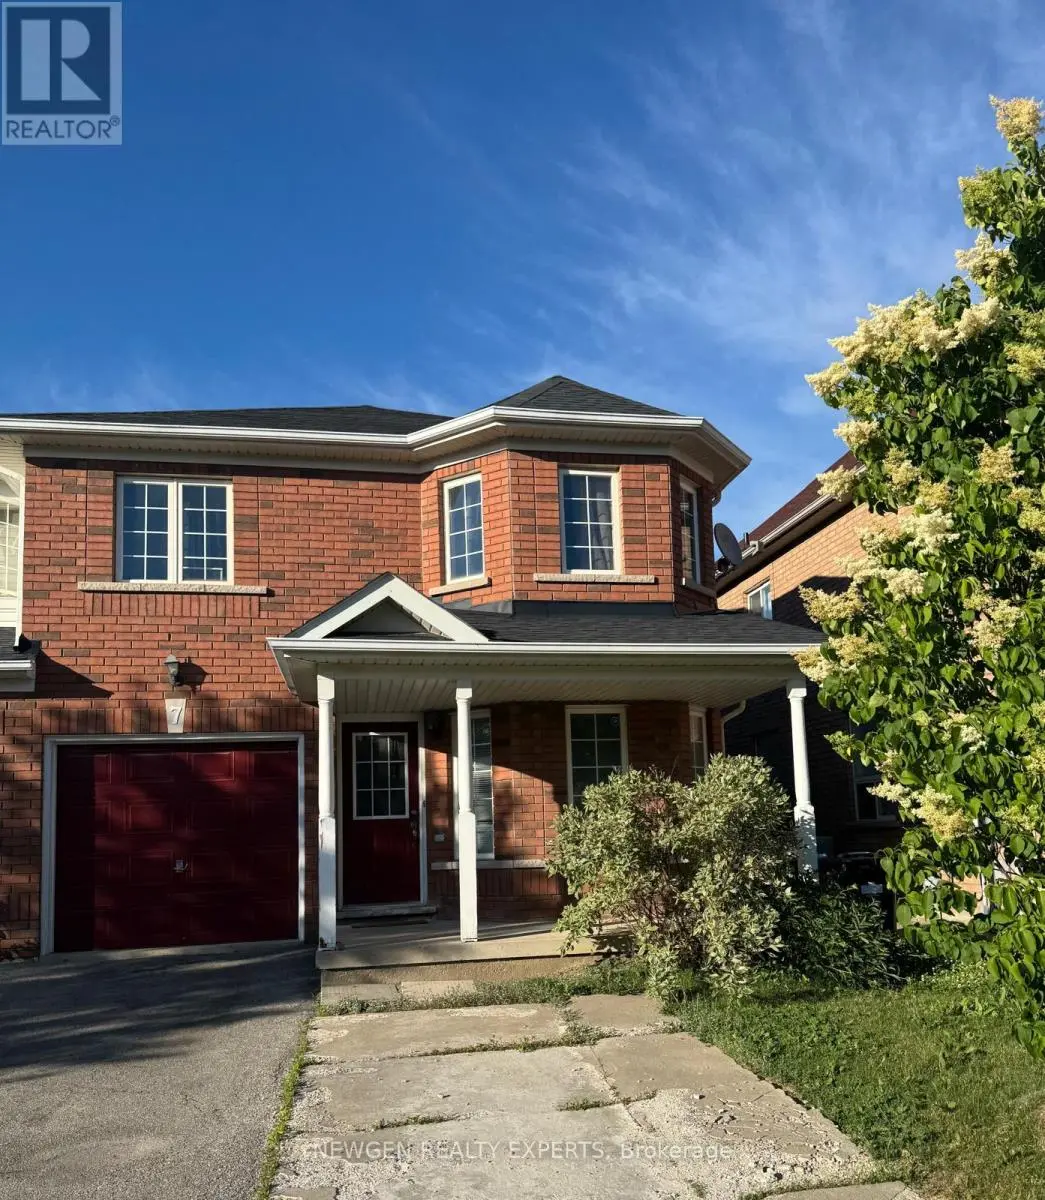


7 FROSTBITE Lane, Brampton (Sandringham-Wellington)

Directions
112 days ago
$789,000

7 FROSTBITE Lane

Brampton (Sandringham-Wellington), Ontario L6R3L6

MLS® Number: W13482456

Get Qualified for a Mortgage
Bed 6 Bedrooms
Bath 4 Bathrooms
Feet 2000 Square Feet

Listing Description

Best Value!! Best Location!! Most Desirable Area Of Brampton. "First Time Home Buyers Delight" End Unit Freehold Townhouse, Like Semi-Detach, Located In The Much Sought After Sandringham-Wellington, Immaculate 4 Bedroom + 2 Bedroom Finished Basement, Main Floor offer Separate Living Room With large Window, Separate Dining Room & Separate Family Room. Kitchen With S/S Appliances/Backsplash, Breakfast Combined With Kitchen W/O To Fully Fenced Back yard To Entertain Gathering, Oak Stairs, Second Floor offer Master With W/I Closet & 4 Pc Ensuite, The Other 3 Good Size Bedroom With Closet & Window & 4 Pc Bath, Finished 2 Bedroom basement With Living Room, Kitchen & 3 Pc bath, Entrance To Garage Through House, Ideally Situated In A Family-Friendly Neighborhood, Within Walking Distance To Schools, Shopping Centers, Parks, Public Transit, Hospital, Library, And Everyday Amenities. Convenient Access To Hwy 410 Makes Commuting A Breeze. A Perfect Location Offering Comfort, Convenience, And Connectivity. (id:47966)

(W13482456)

Property Summary

Property Type Row / Townhouse
Building Type Row / Townhouse
Square Footage
2,000 sqft
Neighbourhood Name Brampton (Sandringham-Wellington)
Time on REALTOR.ca 112 days

Building

Bathrooms

Total 4
Partial 1

Bedrooms

Above Grade 6
Below Grade 2

Interior Features

Appliances Included Washer, Dishwasher, Dryer, Two stoves, Water Heater, Two Refrigerators
Flooring Hardwood, Laminate, Carpeted, Ceramic
Basement Type Finished, N/A

Building Features

Features
Brick ,
Structures
Row / Townhouse
Foundation Type
Poured Concrete

Heating & Cooling

Cooling
Central air conditioning
Heating Type
Forced air, Natural gas

Exterior Features

Exterior Finish
Brick

Location

7 FROSTBITE Lane, Brampton (Sandringham-Wellington)

Parking

Parking Type: Attached Garage, Garage
Total Parking Spaces: 3
Parking Features: Attached Garage, Garage

Measurements

Square Footage: 2,000 sqft
Total Finished Area: 0 sqft

Rooms

Main level
Living room
13.58 Ft x 9.97 Ft
Dining room
10.99 Ft x 9.97 Ft
Family room
14.6 Ft x 10.99 Ft
Kitchen
19.98 Ft x 7.97 Ft
Eating area
19.98 Ft x 7.97 Ft
Second level
Primary Bedroom
19 Ft x 14.07 Ft
Bedroom 2
14.07 Ft x 10.99 Ft
Bedroom 3
12.3 Ft x 11.98 Ft
Bedroom 4
12.3 Ft x 9.97 Ft

Similar Listings

Scroll to Top

