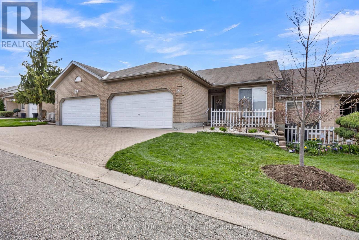
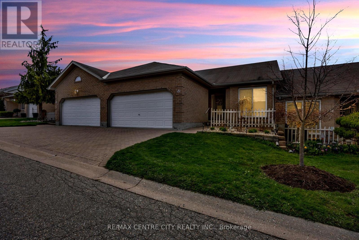
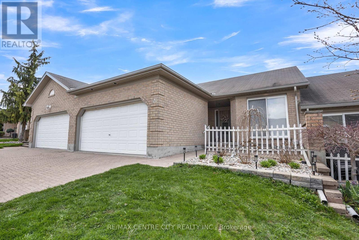
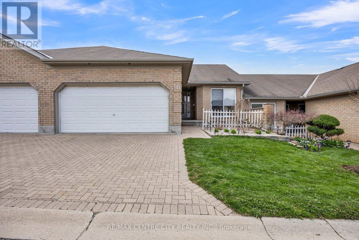
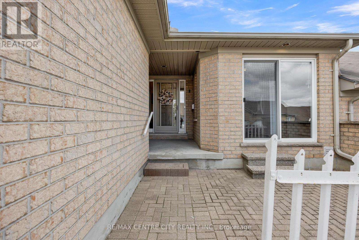
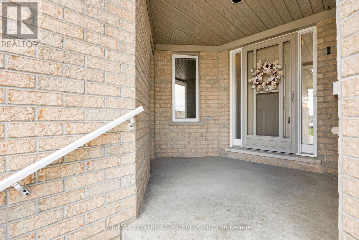
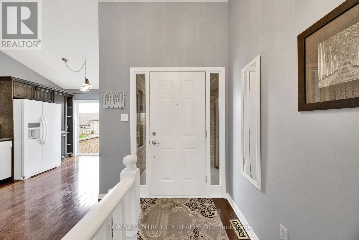
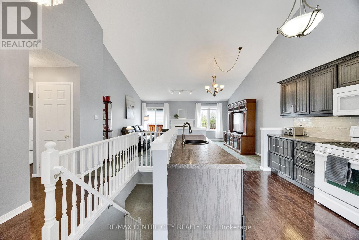
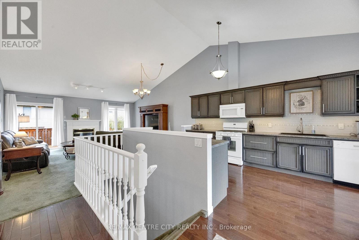
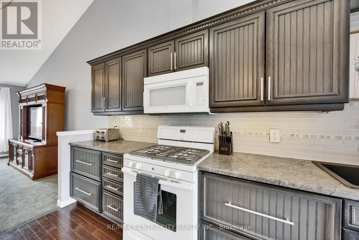
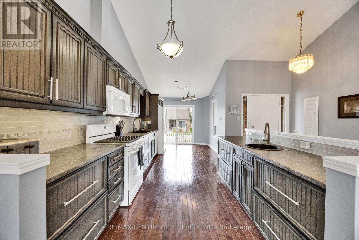
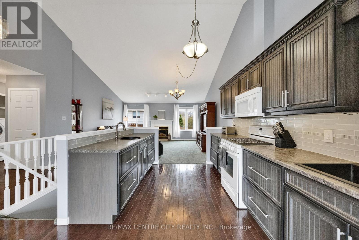
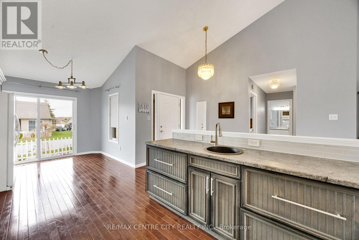
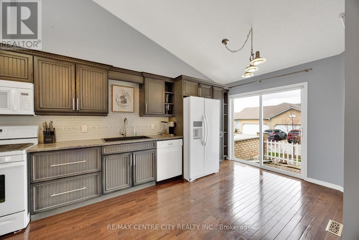
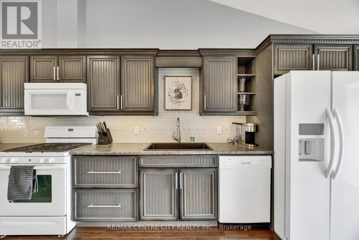
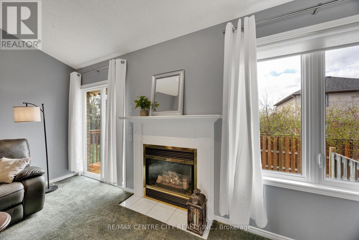
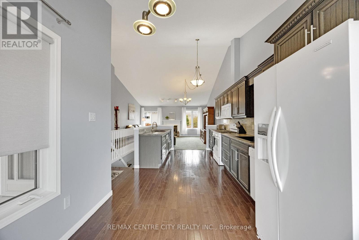
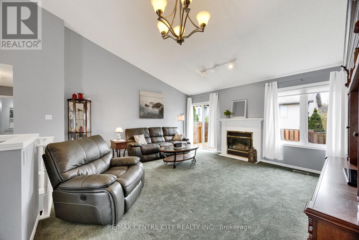
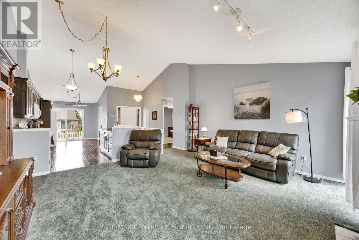
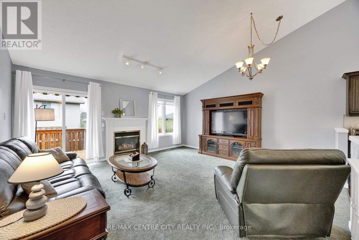
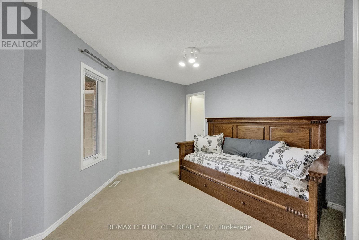
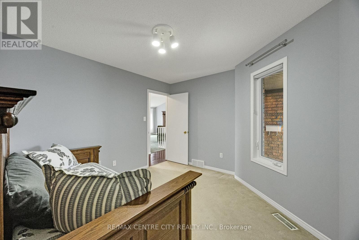
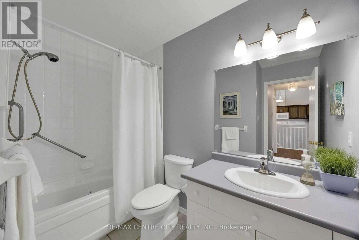
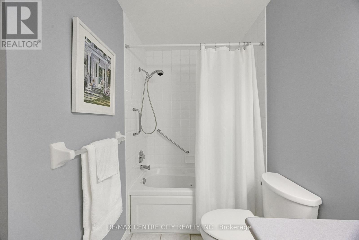
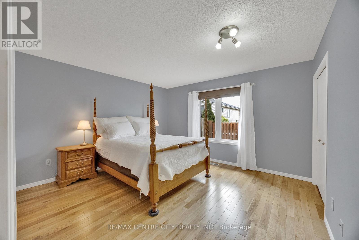
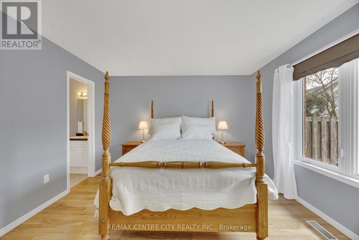
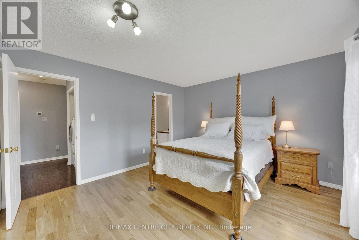
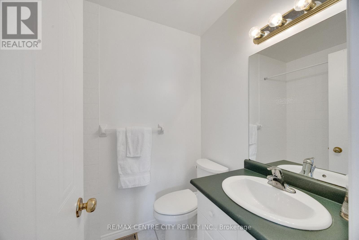
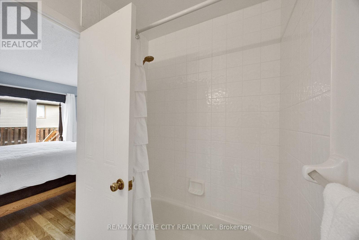
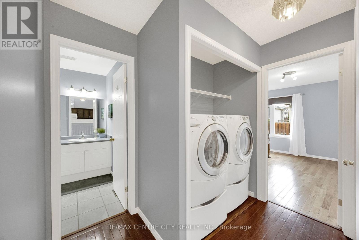
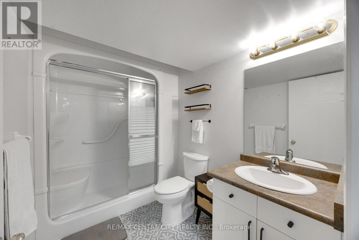
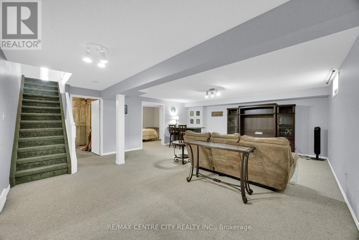
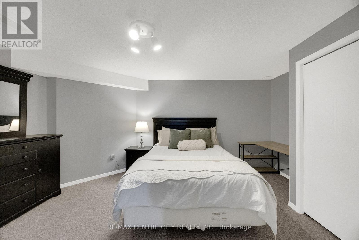
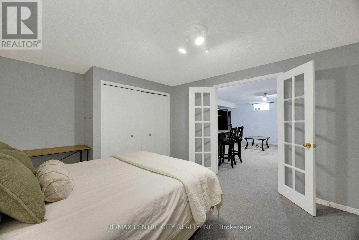
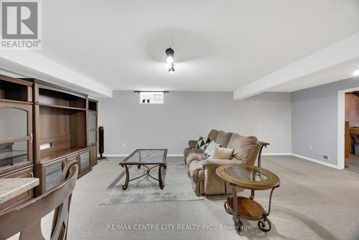
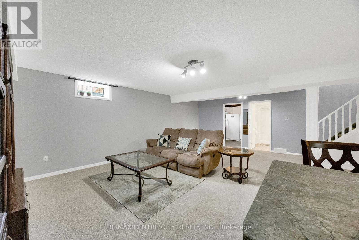
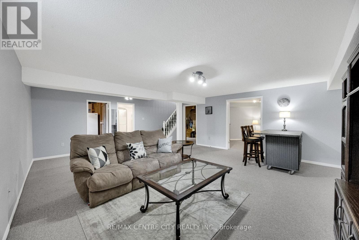
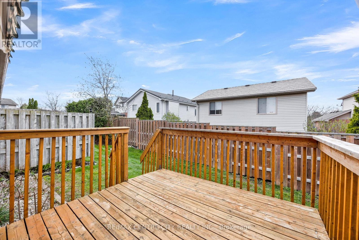
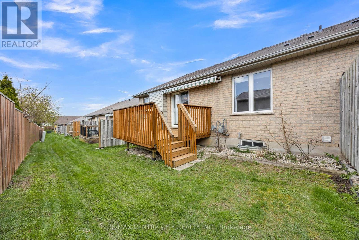

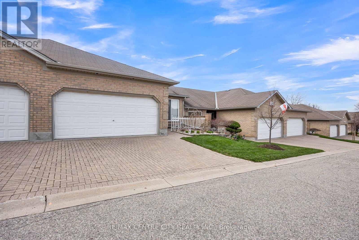
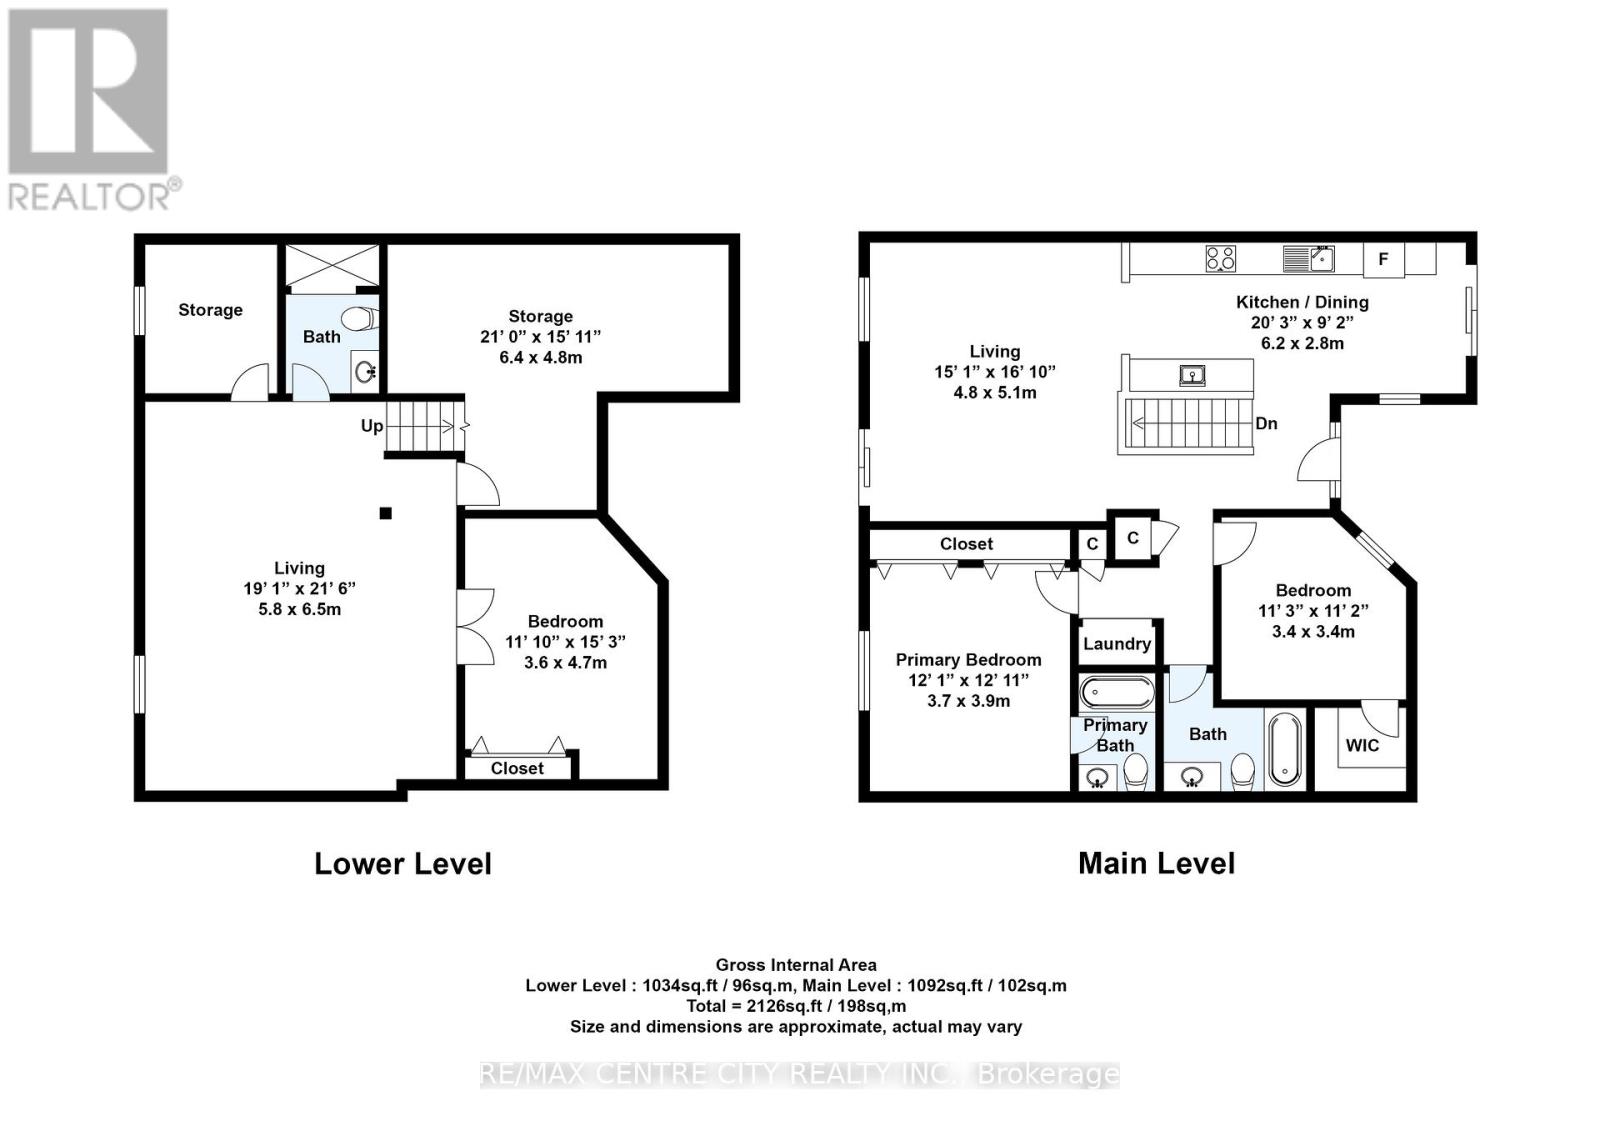
Welcome to South River Estates-where comfort, style, and peaceful living come together.This beautifully maintained condo townhouse bungalow offers an inviting first impression with elegant hardwood flooring as you step inside, complemented by soaring high ceilings that create a bright and airy atmosphere throughout the main level. Nestled in a quiet, well-kept community, this home is perfect for those seeking both tranquility and convenience.The thoughtfully designed layout features 2 spacious bedrooms and 2 full bathrooms on the main floor. As you enter, you'll find a well-appointed kitchen to your right, complete with all appliances, ample cabinetry, and plenty of storage-ideal for both everyday living and entertaining.The open-concept living room is warm and welcoming, highlighted by a cozy fireplace-perfect for relaxing evenings at home. Step outside to the private backyard deck, where you can unwind and enjoy stunning sunset views in a serene setting.The primary bedroom offers a comfortable retreat with a private ensuite bathroom and a double-door closet, providing both space and functionality. Main floor laundry adds an extra layer of convenience to your daily routine.The fully finished basement expands your living space even further, featuring an additional bedroom, a full bathroom, and a spacious recreation area-ideal for guests, extended family, or a home office setup.Completing this home is a rare double car garage, offering plenty of parking and storage.This is a fantastic opportunity to own a low-maintenance home in one of the area's most desirable and peaceful communities. (id:47966)
(X13482518)


 6
Bedrooms
6
Bedrooms
 7
Bathrooms
7
Bathrooms
 3500
Square Feet
3500
Square Feet