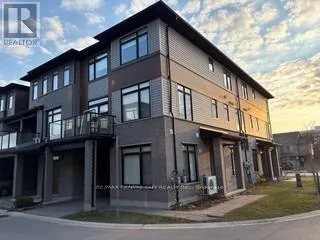


3260 Singleton Avenue Unit 22, London South (South W)

Directions
112 days ago
$464,900

3260 Singleton Avenue Unit 22

London South (South W), Ontario N6L0E7

MLS® Number: X13482560

Get Qualified for a Mortgage
Bed 3 Bedrooms
Bath 3 Bathrooms
Feet 1800 Square Feet

Listing Description

Gorgeous three-storey corner unit freehold townhome offering approximately 1,864 sq. ft. ofliving space. Features three good-sized bedrooms, 2.5 bathrooms, and a main-floor den withmodern finishes throughout. Wood flooring runs through the home, and large windows provideabundant natural light.The second floor includes a spacious kitchen with upgraded quartz countertops, centre island,ample cabinetry, eating area, and a large dining space. The open living area offers a walkoutto a glass-railed balcony.The third floor features all three bedrooms, including a primary bedroom with a walk-in closetand ensuite bathroom with an upgraded glass shower.Vacant with immediate possession available. Located in South London close to White Oaks Mall,Westmount Mall, the Wonderland/Southdale shopping district, and with easy access to Highways401 and 402. (id:47966)

(X13482560)

Property Summary

Property Type Other
Building Type Other
Square Footage
1,800 sqft
Neighbourhood Name London South (South W)
Time on REALTOR.ca 112 days

Building

Bathrooms

Total 3
Partial 1

Bedrooms

Above Grade 3

Interior Features

Basement Type None

Building Features

Features
Brick, Vinyl siding , Balcony
Structures
Other

Heating & Cooling

Cooling
Central air conditioning
Heating Type
Forced air, Natural gas

Exterior Features

Exterior Finish
Brick, Vinyl siding

Location

3260 Singleton Avenue Unit 22, London South (South W)

Neighbourhood Features

Community Features

Pets Allowed With Restrictions

Parking

Parking Type: Garage
Total Parking Spaces: 2
Parking Features: Garage

Measurements

Square Footage: 1,800 sqft
Total Finished Area: 0 sqft

Rooms

Ground level
Den
10.01 Ft x 9.42 Ft
Second level
Kitchen
18.08 Ft x 8.01 Ft
Dining room
9.15 Ft x 8.5 Ft
Living room
21.1 Ft x 12.76 Ft
Third level
Primary Bedroom
12.17 Ft x 12.01 Ft
Bedroom 2
10.66 Ft x 9.68 Ft
Bedroom 3
10.01 Ft x 10.01 Ft

Similar Listings

Scroll to Top

