447 Churchill Road, Drummond/North Elmsley

Directions
112 days ago
$929,000

447 Churchill Road

Drummond/North Elmsley, Ontario K7A4S4

MLS® Number: X13482566

Get Qualified for a Mortgage
Bed 4 Bedrooms
Bath 4 Bathrooms
Feet 2000 Square Feet

Listing Description

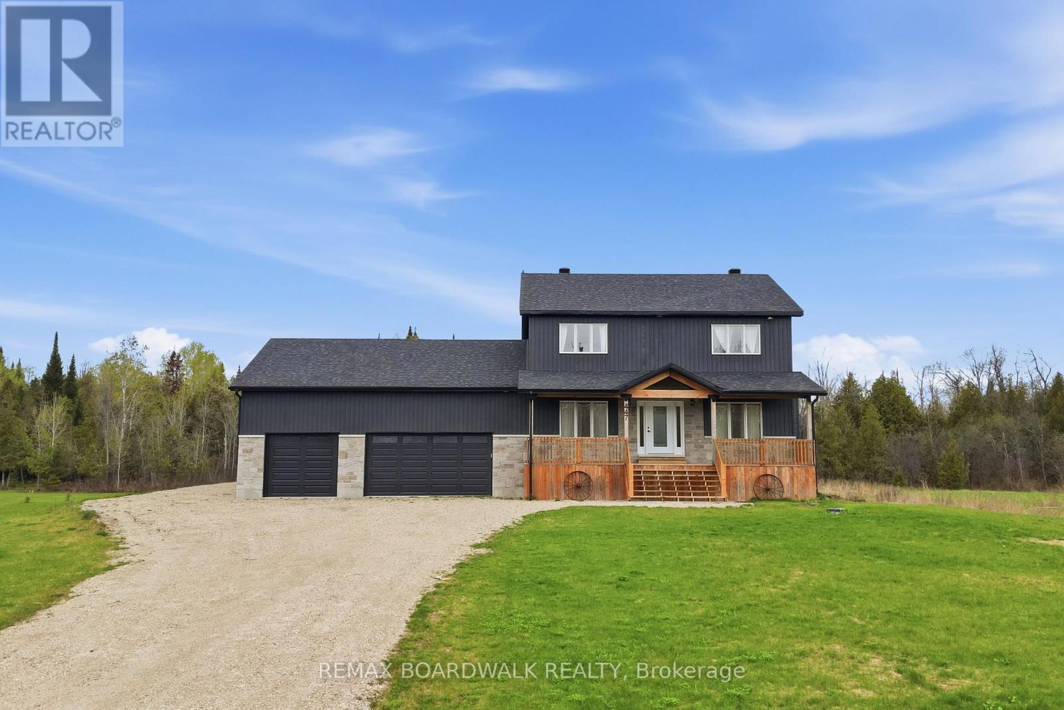
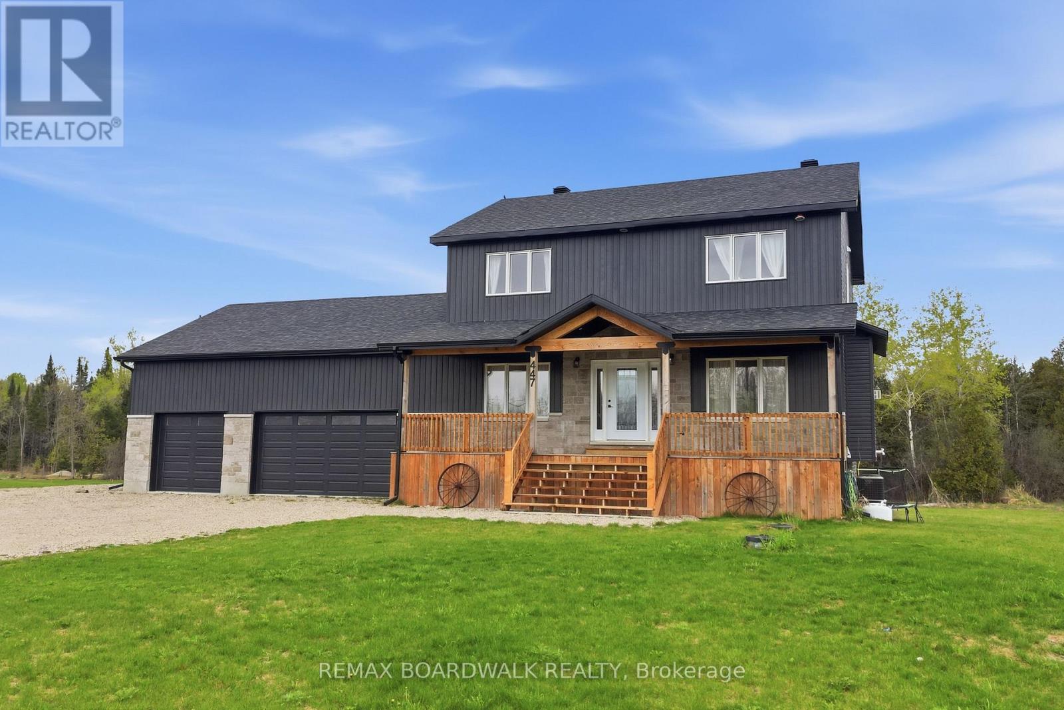
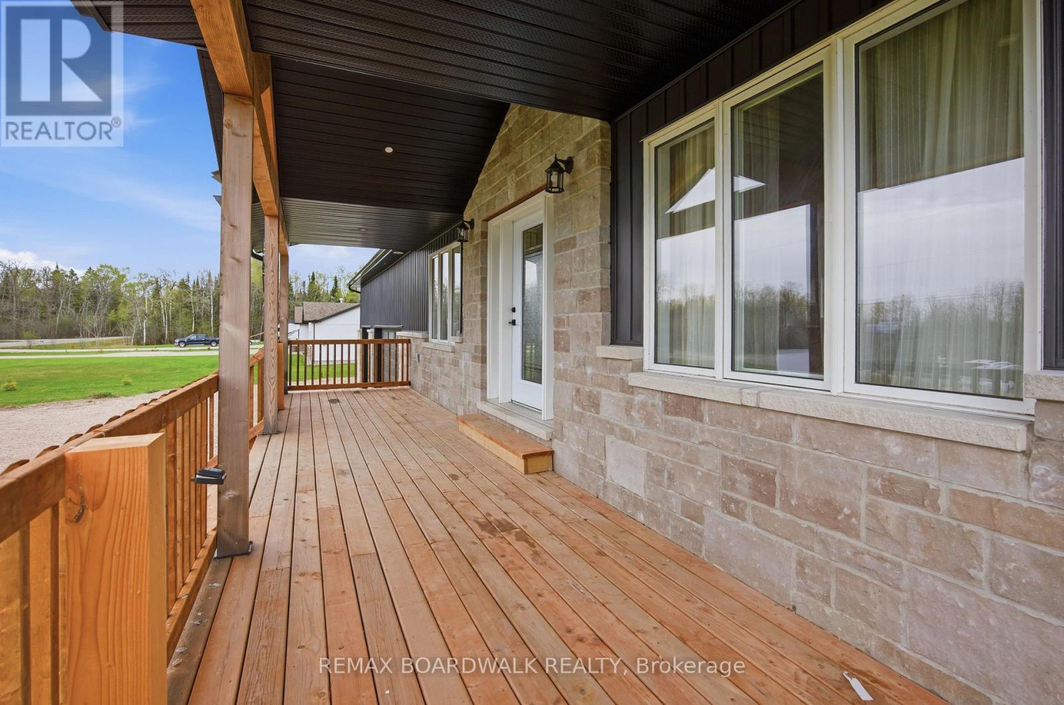
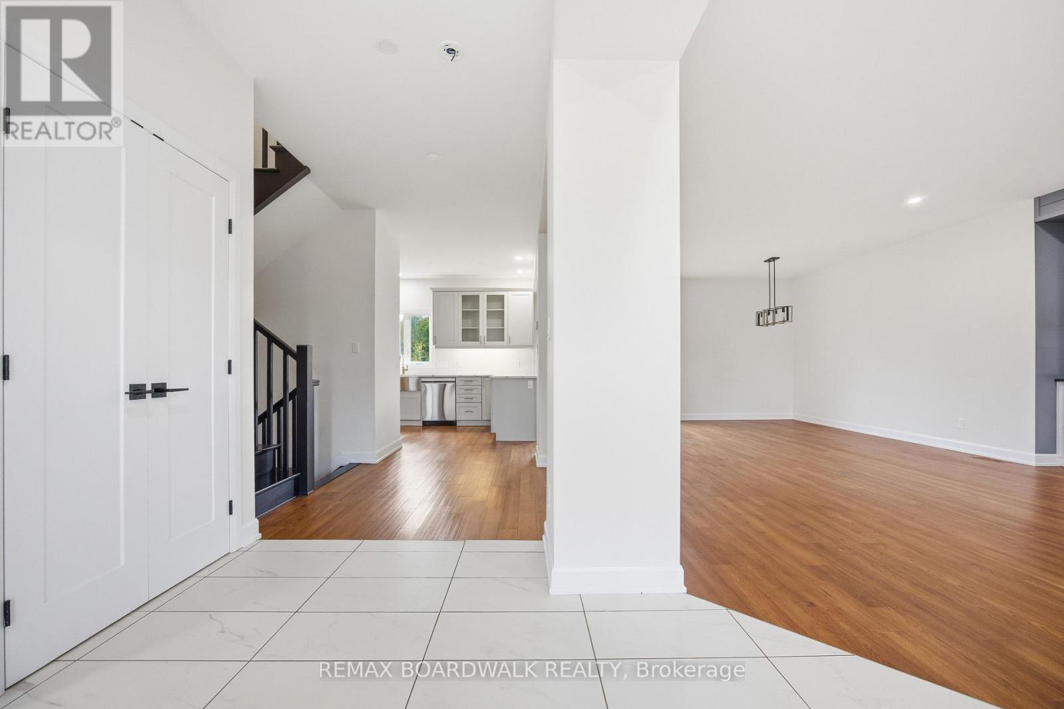
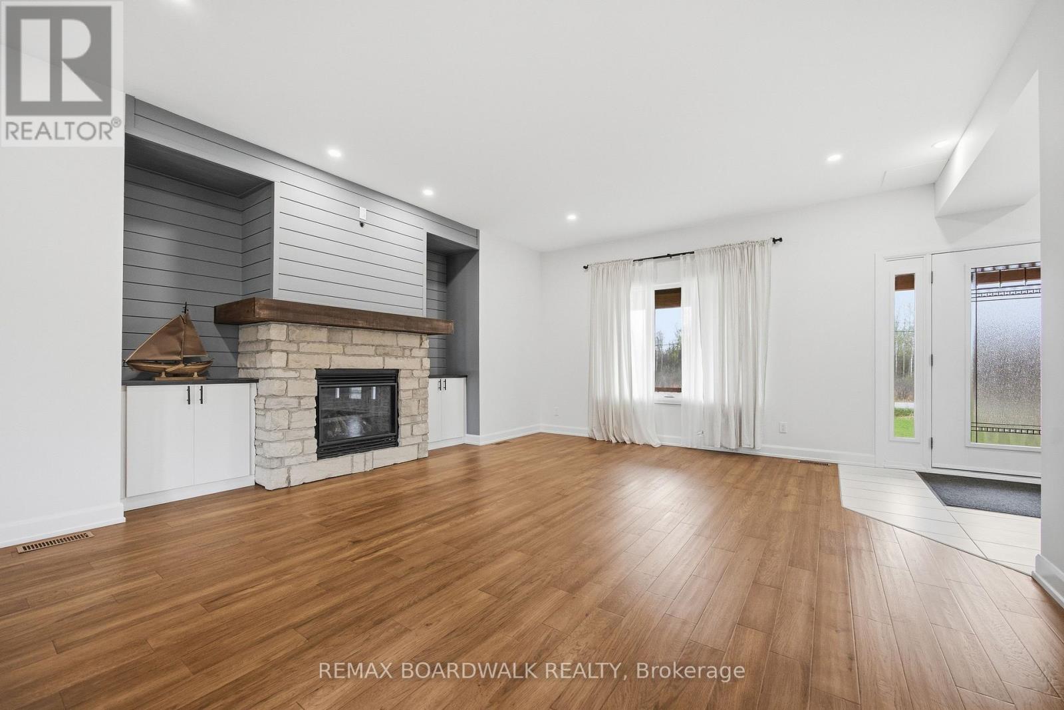
Welcome to this stunning 2023-built family home located on the peaceful outskirts of Perth, offering the perfect balance of modern living and country charm. Featuring 4 spacious bedrooms and 3.5 bathrooms, this thoughtfully designed home provides ample space for growing families, multi-generational living, or those who love to entertain. Step inside to discover a bright, open-concept main floor that flows seamlessly to the well-appointed kitchen that serves as the heart of the home. The spacious primary suite offers a private retreat with a luxurious ensuite bathroom, while the additional bedrooms provide comfort and flexibility for family members or guests. A standout feature of this property is the expansive walk-out basement, offering endless possibilities for even more living space, a recreation area, or in-law suite potential. Large windows and direct outdoor access create a bright and inviting lower level rarely found in traditional basements. Situated in a prime location between Smiths Falls and Perth, you'll enjoy the tranquility of a rural setting while remaining just minutes from local amenities, schools, shopping, and recreation. This exceptional property combines the benefits of a newer build with the space, privacy, and lifestyle that you are looking for. Don't miss your opportunity to own this beautiful move-in-ready home! (id:47966)

(X13482566)

Property Summary

Property Type House
Building Type House
Square Footage
2,000 sqft
Neighbourhood Name Drummond/North Elmsley
Time on REALTOR.ca 112 days

Building

Bathrooms

Total 4

Bedrooms

Above Grade 4

Interior Features

Appliances Included Washer, Refrigerator, Dishwasher, Stove, Dryer, Microwave
Basement Type Finished, Walk out, N/A

Building Features

Features
Wood , Wooded area, Flat site, Carpet Free
Structures
House
Foundation Type
Insulated Concrete Forms

Heating & Cooling

Cooling
Central air conditioning
Fireplace
Yes
Heating Type
Forced air, Propane

Exterior Features

Exterior Finish
Wood

Parking

Parking Type: Attached Garage, Garage, Inside Entry
Total Parking Spaces: 6
Parking Features: Attached Garage, Garage, Inside Entry

Measurements

Square Footage: 2,000 sqft
Total Finished Area: 0 sqft

Rooms

Second level
Bedroom
11.29 Ft x 11.71 Ft
Bedroom
13.22 Ft x 9.97 Ft
Bedroom
13.62 Ft x 9.68 Ft
Primary Bedroom
16.37 Ft x 10.47 Ft
Bathroom
4.99 Ft x 9.74 Ft
Bathroom
13.68 Ft x 7.94 Ft
Main level
Kitchen
17.19 Ft x 11.68 Ft
Dining room
15.72 Ft x 13.29 Ft
Living room
16.7 Ft x 15.85 Ft
Foyer
20.54 Ft x 10.14 Ft
Partial bathroom
6.99 Ft x 2.99 Ft
Basement
Recreational, Games room
15.78 Ft x 25.72 Ft
Exercise room
16.37 Ft x 11.29 Ft
Bathroom
9.91 Ft x 4.66 Ft

Similar Listings

Scroll to Top