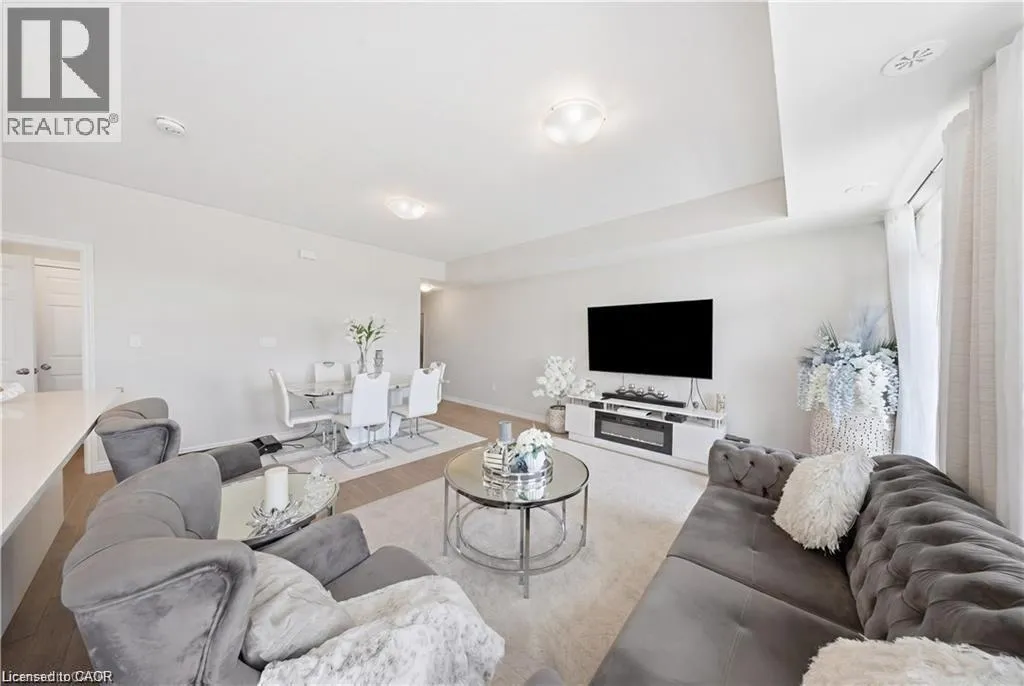
176 WHEAT Lane, Kitchener

Directions
112 days ago
$499,999

176 WHEAT Lane

Kitchener, Ontario N2R0R4

MLS® Number: 40842528

Get Qualified for a Mortgage
Bed 3 Bedrooms
Bath 3 Bathrooms

Listing Description

Welcome to 176 Wheat Lane, a stunning end-unit townhome loaded with over $30,000 in builder upgrades and offering the perfect blend of style, comfort, and convenience. This move-in-ready home features 3 bedrooms, 2.5 bathrooms, and a bright open-concept layout designed for modern living. The showpiece kitchen boasts an oversized island, quartz countertops, ceramic backsplash, and premium finishes, while hardwood flooring, main-floor laundry, central air, and five included appliances add everyday convenience. The spacious primary retreat features a walk-in closet, private covered balcony, and a spa-inspired ensuite with a frameless glass shower. Enjoy peaceful park and nature views from two covered balconies, perfect for relaxing or entertaining. Located in one of Kitchener's most desirable newer communities, just minutes from schools, parks, trails, shopping, recreation facilities, and RBJ Schlegel Park. A rare opportunity to own a beautifully upgraded end-unit home in a family-friendly neighbourhood. Flexible possession available. (id:47966)

(40842528)

Property Summary

Property Type Row / Townhouse
Building Type Row / Townhouse
Neighbourhood Name Kitchener
Time on REALTOR.ca 112 days

Building

Bathrooms

Total 3
Partial 1

Bedrooms

Above Grade 3

Interior Features

Appliances Included Washer, Refrigerator, Water softener, Dishwasher, Dryer
Basement Type None

Building Features

Features
Brick, Vinyl siding , Balcony
Structures
Row / Townhouse

Heating & Cooling

Cooling
Central air conditioning
Heating Type
Forced air, Natural gas

Exterior Features

Exterior Finish
Brick, Vinyl siding

Location

176 WHEAT Lane, Kitchener

Neighbourhood Features

Community Features

Community Centre

Zoning

R-8 520R

Parking

Parking Type: Visitor Parking
Total Parking Spaces: 1
Parking Features: Visitor Parking

Rooms

Second level
Full bathroom
N/A
4pc Bathroom
N/A
Bedroom
N/A
Bedroom
N/A
Primary Bedroom
N/A
Main level
Utility room
N/A
2pc Bathroom
N/A
Kitchen
N/A
Living room
N/A

Other Property Information

Zoning Description
R-8 520R

Similar Listings

Scroll to Top