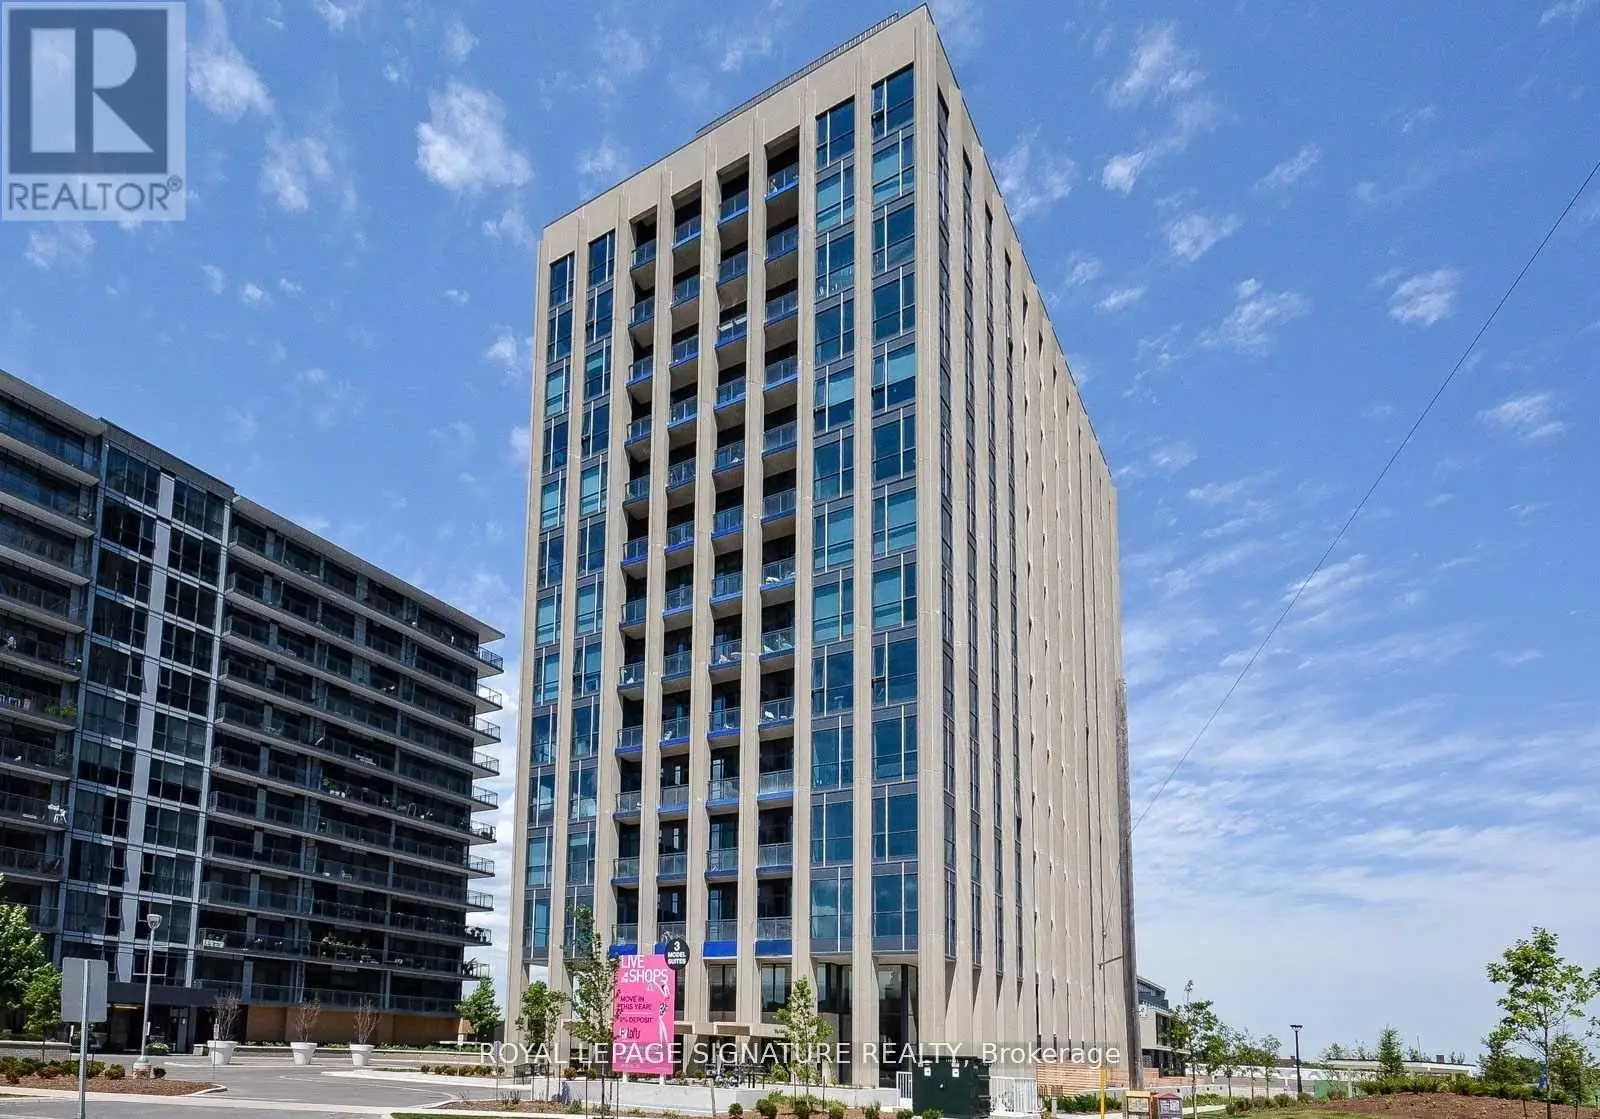
75 The Donway West Unit 202, Toronto (Banbury-Don Mills)

Directions
112 days ago
$2,000

75 The Donway West Unit 202

Toronto (Banbury-Don Mills), Ontario M3C2E9

MLS® Number: C13482596

Listing Description

Welcome to stylish, turnkey living at Liv Lofts - this fully furnished studio at 75 The Donway W is available for lease and ready for immediate occupancy. This modern open-concept suite features a sleek kitchen with stainless steel appliances, tiled backsplash, and ample cabinetry. The living space is thoughtfully furnished with a comfortable sectional sofa, coffee table, and a dedicated workspace-perfect for professionals or anyone working from home. Loft-inspired details like exposed ductwork and clean contemporary finishes create a chic, urban feel, while large windows provide great natural light. Offered fully furnished, this unit is ideal for a hassle-free move-in-just bring your suitcase. Efficiently designed to maximize space and comfort, it's a perfect fit for a single professional or pied-à-terre in the city. Located in the heart of the Shops at Don Mills, enjoy immediate access to top restaurants, cafes, shopping, and entertainment, with convenient transit options and quick access to major highways. (id:47966)

(C13482596)

Property Summary

Property Type Apartment
Building Type Apartment
Neighbourhood Name Toronto (Banbury-Don Mills)
Time on REALTOR.ca 112 days

Building

Bathrooms

Total 1

Interior Features

Appliances Included Washer, Dryer, Oven - Built-In, Furniture, Window Coverings
Flooring Laminate
Basement Type None

Building Features

Features
Concrete , Conservation/green belt
Structures
Apartment

Heating & Cooling

Cooling
Central air conditioning
Heating Type
Forced air, Natural gas

Exterior Features

Exterior Finish
Concrete

Location

75 The Donway West Unit 202, Toronto (Banbury-Don Mills)

Neighbourhood Features

Community Features

Pets not Allowed, Community Centre

Parking

Parking Type: Garage, Underground
Total Parking Spaces: 1
Parking Features: Garage, Underground

Rooms

Main level
Living room
19.46 Ft x 15.78 Ft
Dining room
19.46 Ft x 15.78 Ft
Kitchen
12.96 Ft x 4.07 Ft
Foyer
5.09 Ft x 4.3 Ft

Similar Listings

Scroll to Top