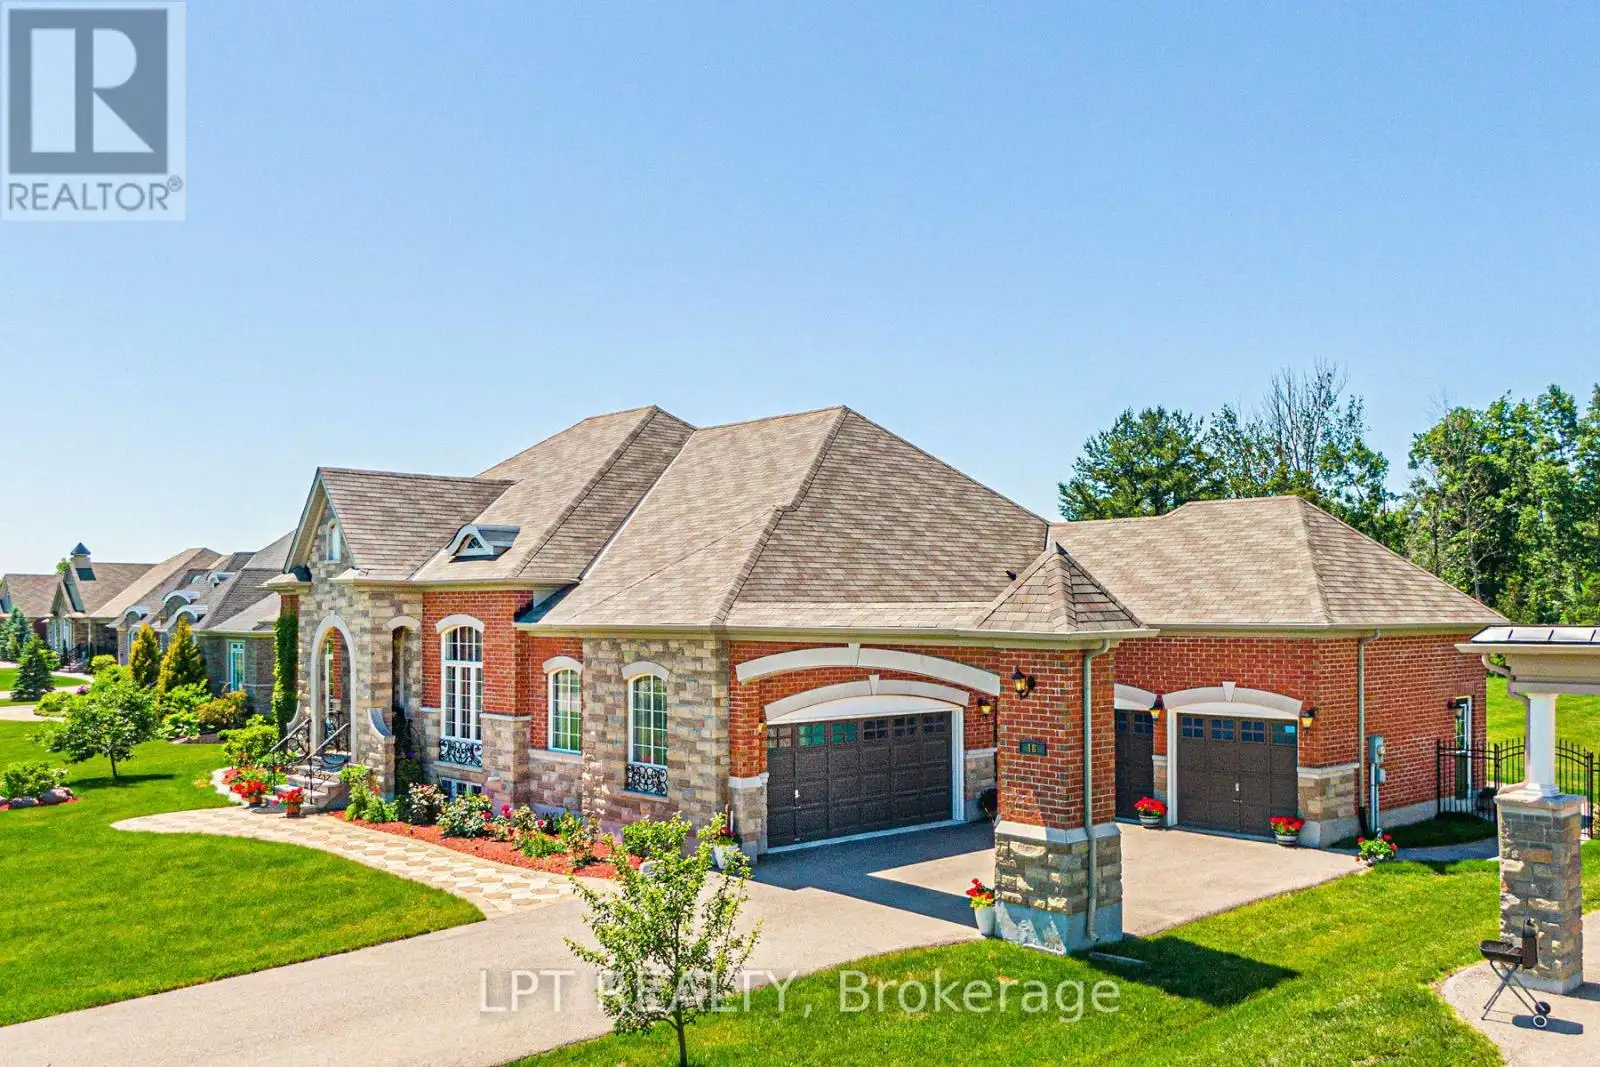


18 Wolford Court, Georgina (Historic Lakeshore Communities)

Directions
112 days ago
$2,080,000

18 Wolford Court

Georgina (Historic Lakeshore Communities), Ontario L4P0B1

MLS® Number: N13482506

Get Qualified for a Mortgage
Bed 5 Bedrooms
Bath 5 Bathrooms
Feet 3000 Square Feet

Listing Description

Expansive, Resort-Like Property Steps To Residents' Private Dock On Beautiful Lake Simcoe. Custom Built, Spacious & Airy Bungalow With Finished Basement & 4-Car Garage On Acre Lot With Extensive Landscaping, Irrigation, Lighting, Flower Beds, Fruit Trees & Garden, Backing Onto Golf Course & Forest. Nestled In The Unique Luxury Eastbourne Estates Gated Community, This Stunning Home Features 3+2 Bedrooms Plus Den, 5 Bathrooms, 26X16Ft Sunroom With Flex Vinyl Glazing & Fiberglass Mesh Screen Finishing, Soaring Ceilings, Gourmet Kitchen With Center Island, Granite Counter & Walk-Out To Patio, Walk-Up Basement With 2 Bedrooms, Wet Bar, 2 Bathrooms & Rec Room. Fabulous Landscaping With Sprinkler System All Around Property. 10 Mins To Hwy. (id:47966)

(N13482506)

Property Summary

Property Type House
Building Type House
Square Footage
3,000 sqft
Neighbourhood Name Georgina (Historic Lakeshore Communities)
Time on REALTOR.ca 112 days

Building

Bathrooms

Total 5
Partial 1

Bedrooms

Above Grade 5
Below Grade 2

Interior Features

Appliances Included Washer, Refrigerator, Central Vacuum, Oven, Dryer, Microwave, Garage door opener remote(s)
Flooring Hardwood
Basement Type Full, Separate entrance

Building Features

Features
Brick, Stone , Cul-de-sac, Irregular lot size
Structures
House
Foundation Type
Concrete

Heating & Cooling

Cooling
Central air conditioning
Fireplace
Yes
Heating Type
Forced air, Natural gas

Exterior Features

Exterior Finish
Brick, Stone

Location

18 Wolford Court, Georgina (Historic Lakeshore Communities)

Parking

Parking Type: Attached Garage, Garage
Total Parking Spaces: 12
Parking Features: Attached Garage, Garage

Measurements

Square Footage: 3,000 sqft
Total Finished Area: 0 sqft

Rooms

Main level
Den
11.98 Ft x 10.99 Ft
Great room
18.01 Ft x 14.99 Ft
Living room
15.81 Ft x 13.16 Ft
Kitchen
12.99 Ft x 11.48 Ft
Dining room
16.5 Ft x 12.99 Ft
Foyer
28.87 Ft x 10.33 Ft
Laundry room
15.09 Ft x 9.51 Ft
Primary Bedroom
18.01 Ft x 12.99 Ft
Bedroom 2
23.49 Ft x 12.5 Ft
Bedroom 3
12.99 Ft x 10.99 Ft
Basement
Recreational, Games room
39.99 Ft x 35.01 Ft
Bedroom 4
17.39 Ft x 12.99 Ft

Similar Listings

Scroll to Top

