
217 North Trent Street, Quinte West (Frankford Ward)
14 days ago
$250,000
217 North Trent Street
Quinte West (Frankford Ward), Ontario K0K2C0
MLS® Number: X13482654
Get Qualified for a Mortgage
 3
Bedrooms
1
Bathrooms
3
Bedrooms
1
Bathrooms
 3
Bedrooms
3
Bedrooms
 1
Bathrooms
1
Bathrooms
Listing Description
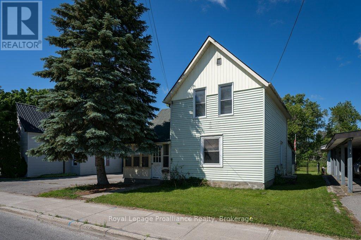
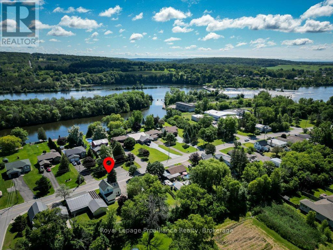
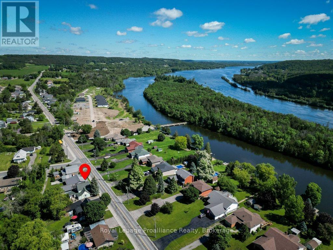
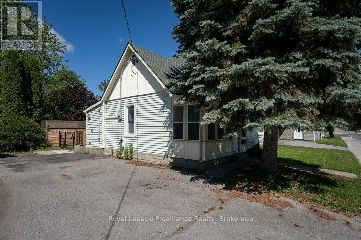
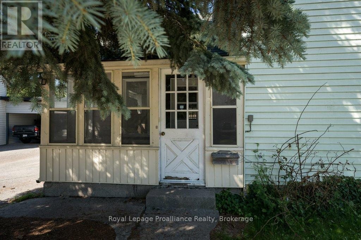
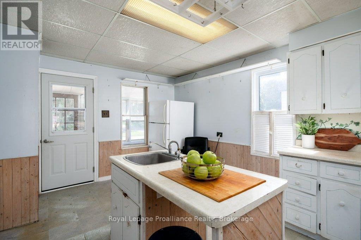
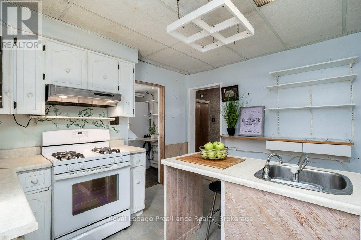
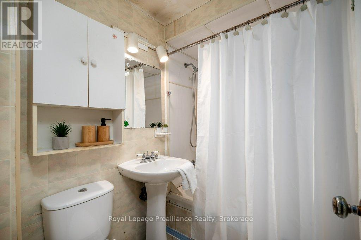
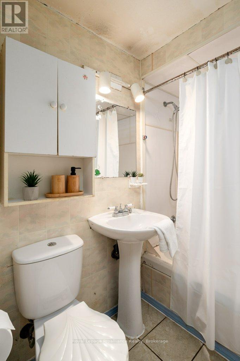
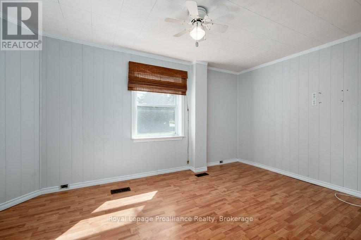
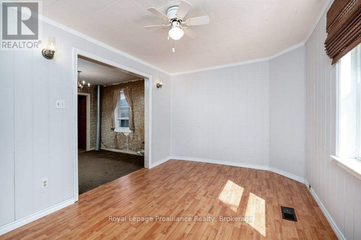
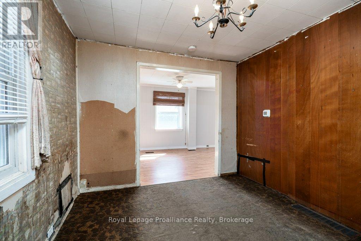
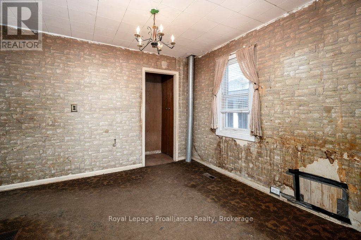
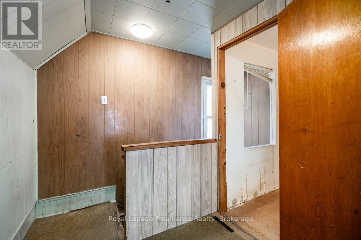
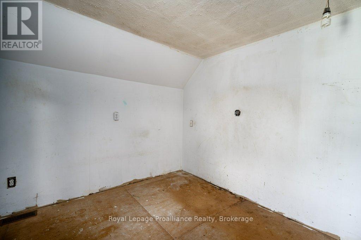
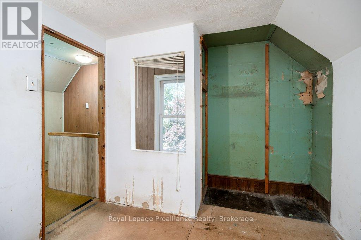
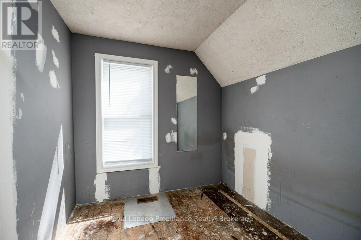
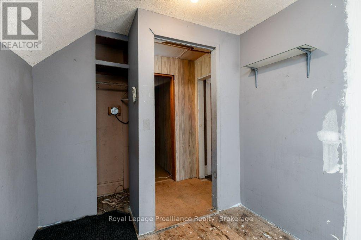
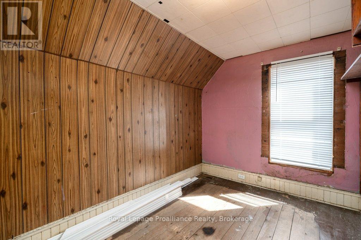
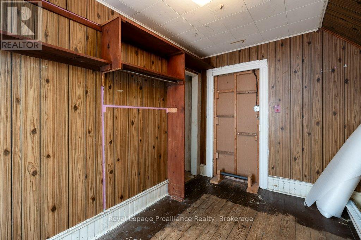
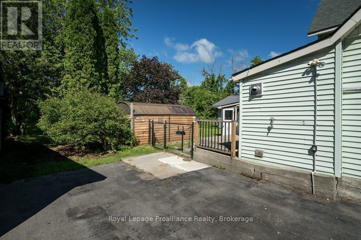
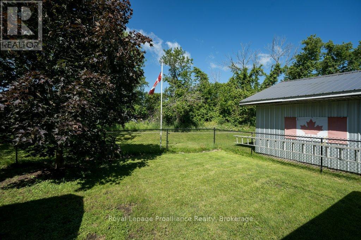
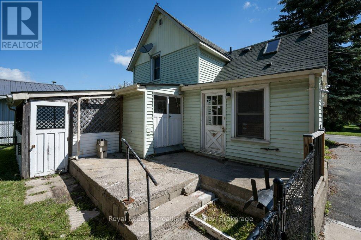
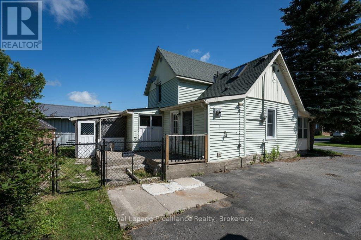
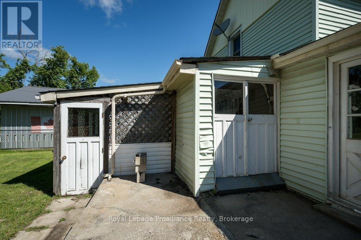
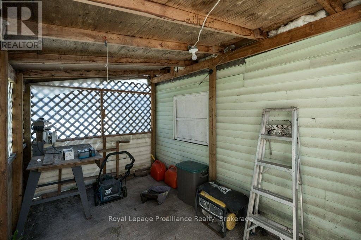
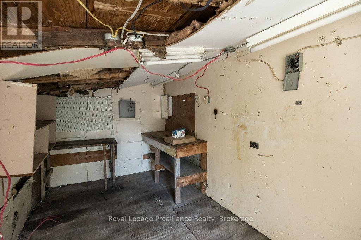
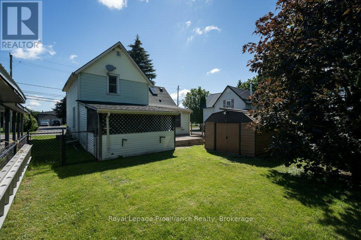
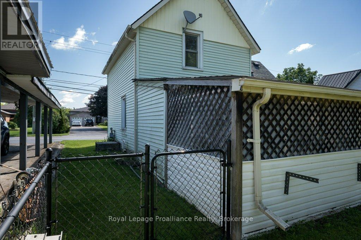
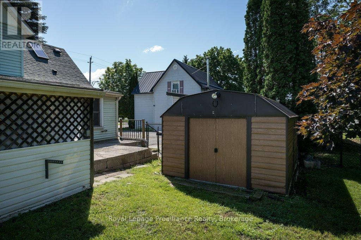
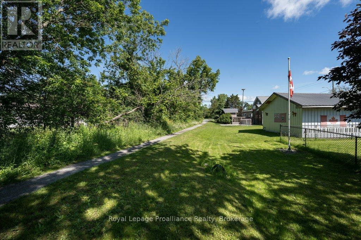
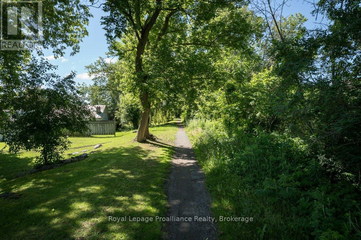
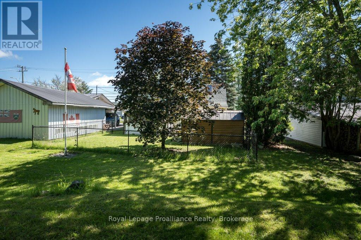
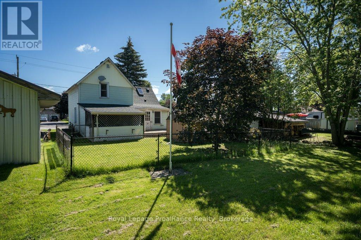
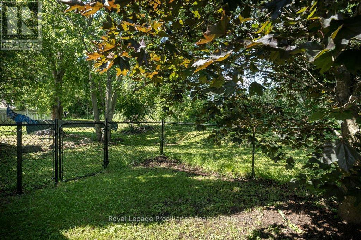
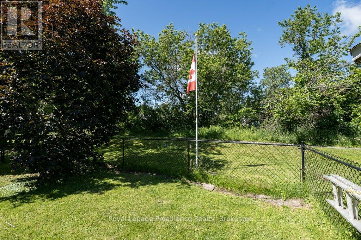
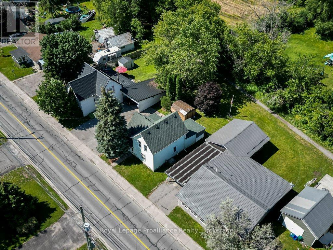
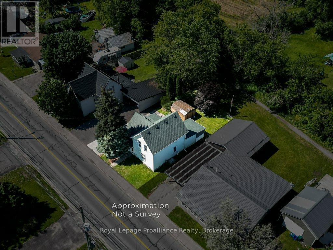
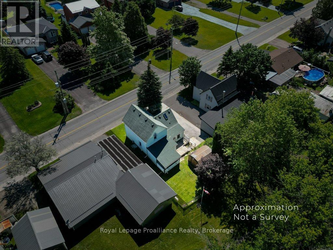
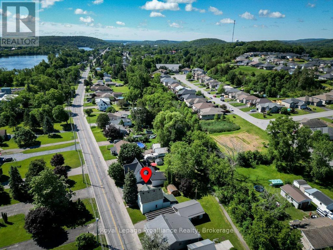
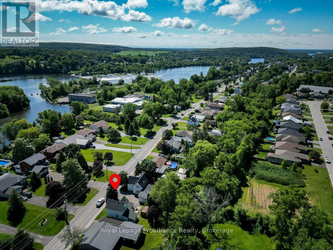
Calling all investors, flippers, first-time homebuyers and handy homeowners! This 3-bedroom, 1-bathroom home is full of potential and ready for someone with vision to make it their own. Featuring a spacious and functional layout, three bedrooms on the second level, and a full bathroom on the main floor, this property offers a solid foundation for your next project. Outside, you'll find a nice fenced-in backyard with plenty of room for family, pets, or future landscaping ideas along with numerous storage areas. This home is just a short walk to a park with a play structure and is walking distance to downtown Frankford, Trent River, splash pad, library, the beach and all amenities. This home is also UNDER 10 MINS to Hwy 401 & only 15 mins to CFB Trenton & Belleville's Quinte Mall. Whether you're looking for your next renovation project, an investment opportunity, or a chance to build equity, this handyman special is packed with possibilities. Bring your ideas and unlock the potential this home has to offer! (id:47966)
(X13482654)
Property Summary
Property Type
House
Building Type
House
Neighbourhood Name
Quinte West (Frankford Ward)
Time on REALTOR.ca
14 days
Building
Bathrooms
Total
1
Bedrooms
Above Grade
3
Interior Features
Appliances Included
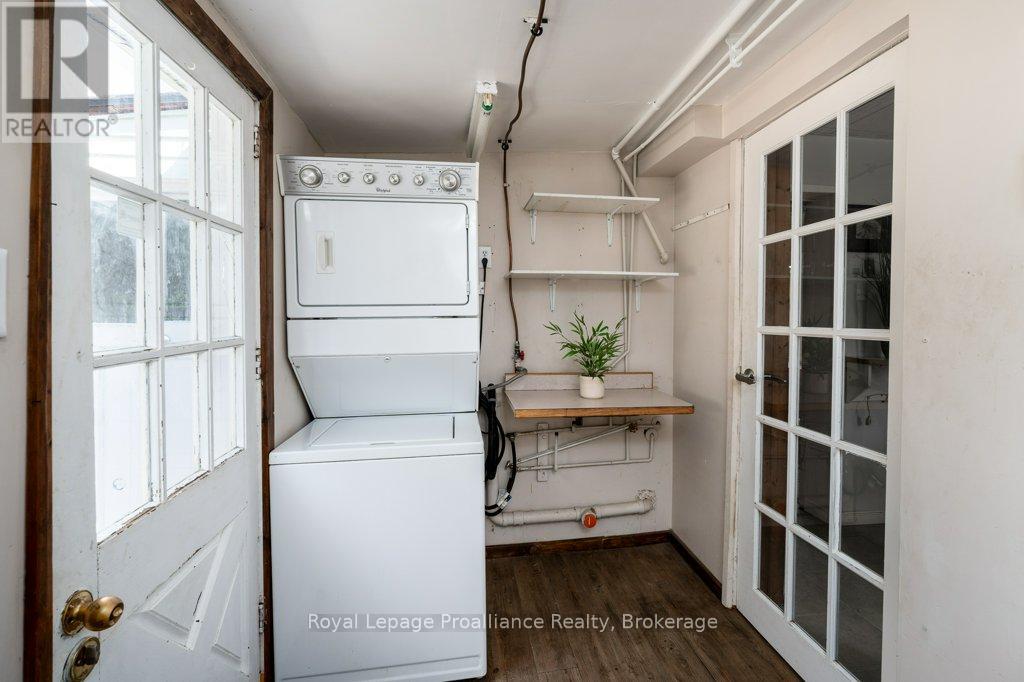
Washer, Refrigerator, Stove, Dryer, Hood Fan, Window Coverings, Water Heater
Basement Type
Crawl space
Building Features
Features
Wood, Vinyl siding , Irregular lot size, Flat site
Structures
House
Foundation Type
Stone
Heating & Cooling
Cooling
None
Heating Type
Forced air, Natural gas
Exterior Features
Exterior Finish
Wood, Vinyl siding
Location
217 North Trent Street, Quinte West (Frankford Ward)
Neighbourhood Features
Community Features
School Bus
Parking
Parking Type: No Garage
Total Parking Spaces: 3
Parking Features: No Garage
Rooms
Main level
Dining room
11.98 Ft x 10.1 Ft
Living room
14.99 Ft x 9.68 Ft
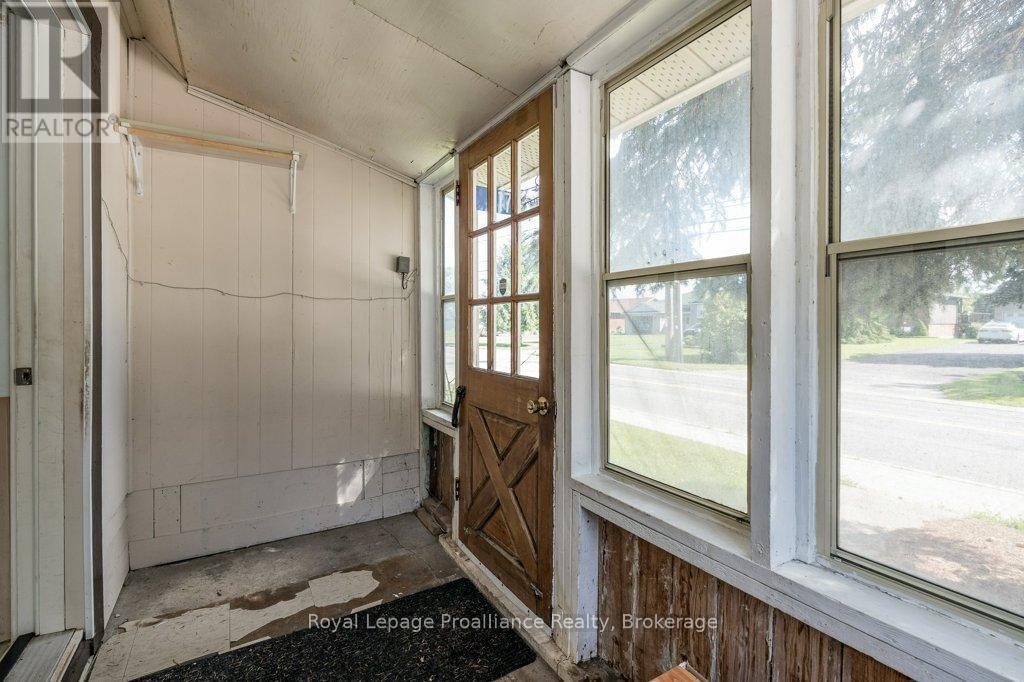
Sunroom
11.65 Ft x 4.59 Ft
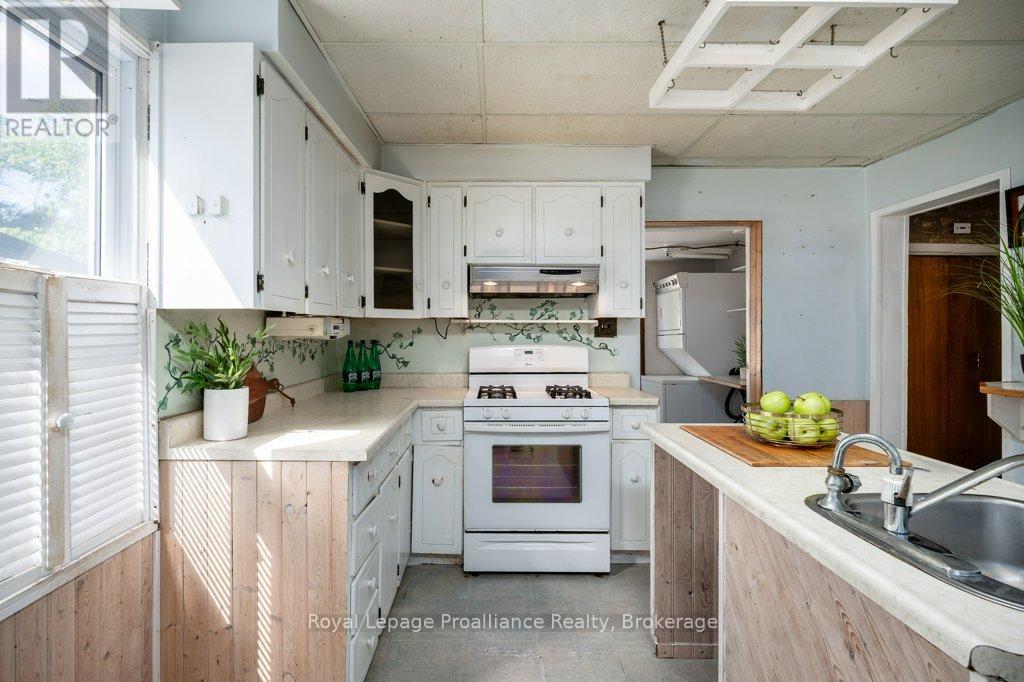
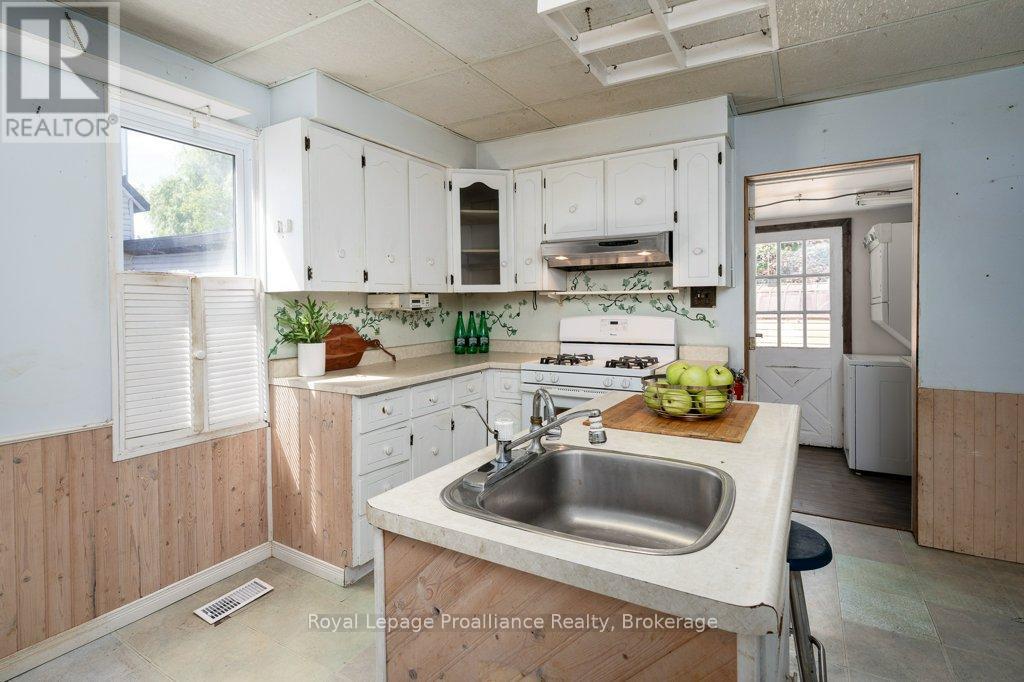
Kitchen
11.52 Ft x 14.76 Ft
Bathroom
4.92 Ft x 6.73 Ft
Mud room
11.91 Ft x 5.97 Ft
Workshop
15.22 Ft x 8.14 Ft
Second level
Primary Bedroom
8.63 Ft x 11.38 Ft
Bedroom 2
7.45 Ft x 11.42 Ft
Bedroom 3
7.38 Ft x 9.71 Ft
Land
Lot Features
Fencing:
Fully Fenced

Alaba Adegoke
Similar Listings
$949,900
2 Irene Drive, Barrie (Painswick South)
2 Irene Drive
5
Bedrooms
3
Bathrooms
 2000
Square Feet
2000
Square Feet