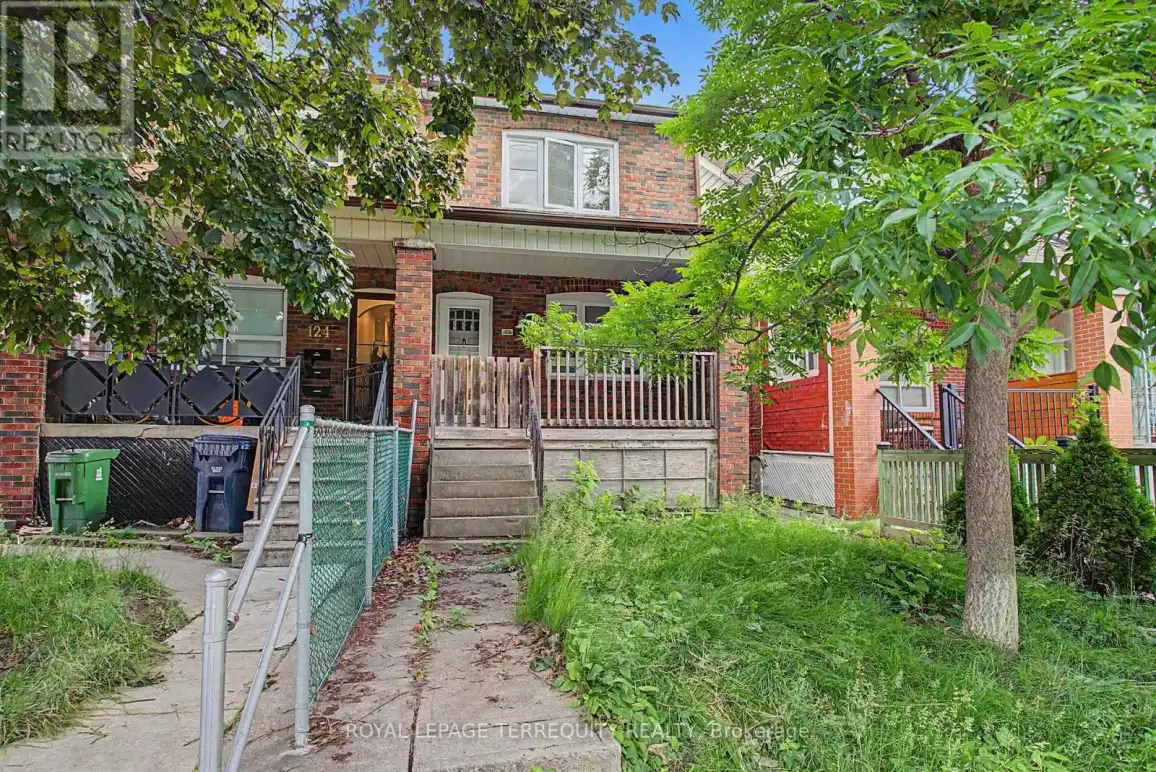


122 Ascot Avenue, Toronto (Corso Italia-Davenport)

Directions
112 days ago
$888,000

122 Ascot Avenue

Toronto (Corso Italia-Davenport), Ontario M6E1G2

MLS® Number: W13482712

Get Qualified for a Mortgage
Bed 3 Bedrooms
Bath 1 Bathrooms
Feet 1100 Square Feet

Listing Description

Discover the potential of this charming 3-bedroom home on a quiet, tree-lined street in the heart of Corso Italia. Add your personal touch and transform it into your dream home. A perfect alternative to condo living, this property offers hardwood flooring throughout the main and second levels, a spacious backyard ideal for entertaining or family enjoyment, and a 2-car parking pad with convenient laneway access. Whether you're a growing family, first-time buyer, or investor, this home presents exceptional value and endless possibilities .Ideally located just steps from public transit, Earlscourt Park, Tre Mari Bakery, local restaurants, cafés, schools, gyms, and all the vibrant amenities this sought-after neighbourhood has to offer. Don't miss this fantastic opportunity to own in one of Toronto's most desirable communities. Also has a NEW ROOF(2025). (id:47966)

(W13482712)

Property Summary

Property Type House
Building Type House
Square Footage
1,100 sqft
Neighbourhood Name Toronto (Corso Italia-Davenport)
Time on REALTOR.ca 112 days

Building

Bathrooms

Total 1

Bedrooms

Above Grade 3

Interior Features

Appliances Included Stove, Window Coverings
Flooring Hardwood
Basement Type Unfinished, N/A

Building Features

Features
Brick , Carpet Free
Structures
House
Foundation Type
Concrete

Heating & Cooling

Cooling
Central air conditioning
Fireplace
Yes
Heating Type
Forced air, Natural gas

Exterior Features

Exterior Finish
Brick

Location

122 Ascot Avenue, Toronto (Corso Italia-Davenport)

Parking

Parking Type: No Garage
Total Parking Spaces: 2
Parking Features: No Garage

Measurements

Square Footage: 1,100 sqft
Total Finished Area: 0 sqft

Rooms

Main level
Kitchen
8.99 Ft x 13.09 Ft
Living room
13.98 Ft x 9.84 Ft
Dining room
13.98 Ft x 9.84 Ft
Laundry room
6.89 Ft x 6.89 Ft
Second level
Primary Bedroom
14.47 Ft x 10.6 Ft
Bedroom 2
8.6 Ft x 11.58 Ft
Bedroom 3
13.98 Ft x 8.89 Ft

Similar Listings

Scroll to Top

