
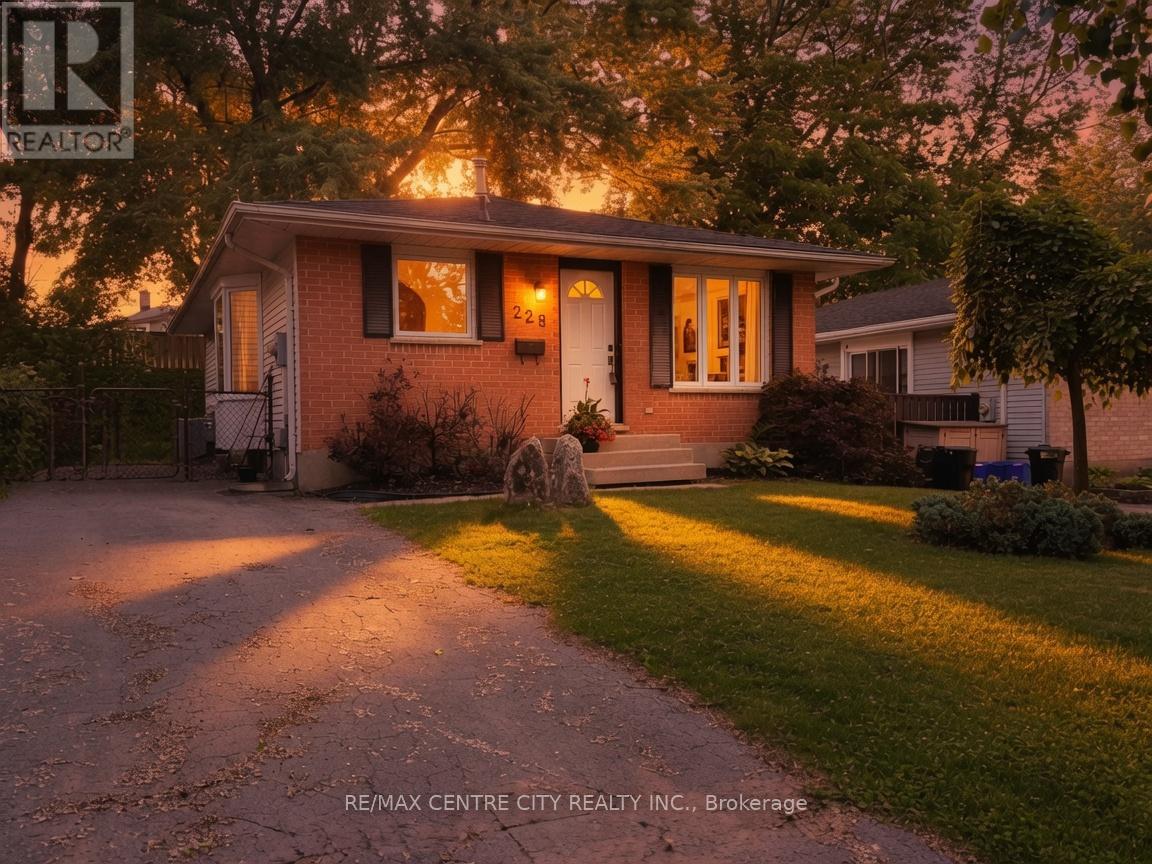

228 Pochard Lane, London East (East P)
16 days ago
$439,900
228 Pochard Lane
London East (East P), Ontario N5W5Z3
MLS® Number: X13483052
Get Qualified for a Mortgage
 4
Bedrooms
2
Bathrooms
4
Bedrooms
2
Bathrooms
 700
Square Feet
700
Square Feet
 4
Bedrooms
4
Bedrooms
 2
Bathrooms
2
Bathrooms
 700
Square Feet
700
Square Feet
Listing Description
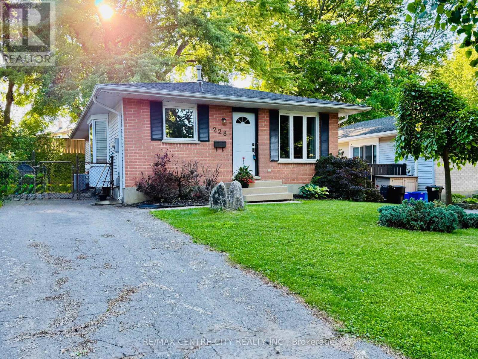
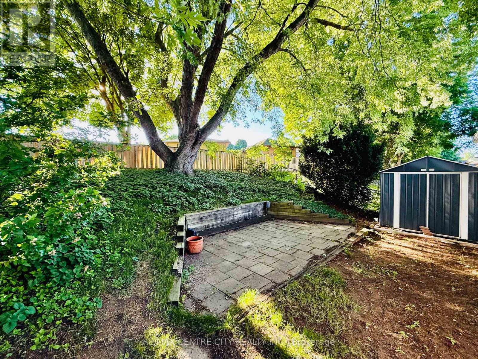
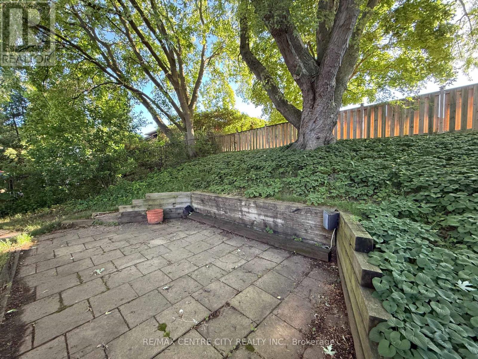
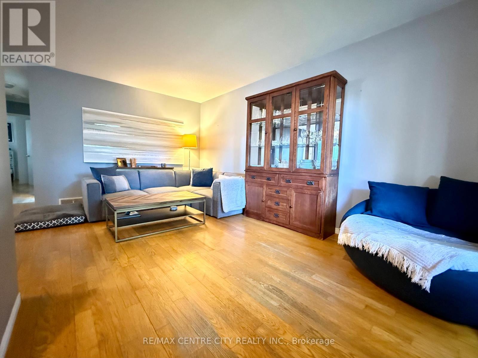
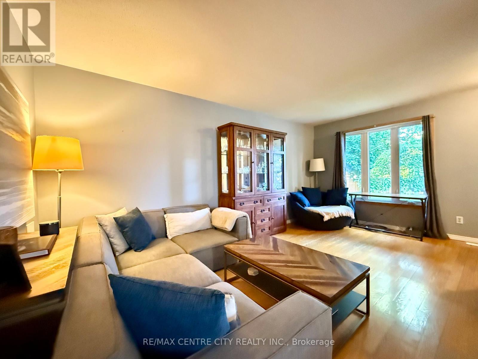
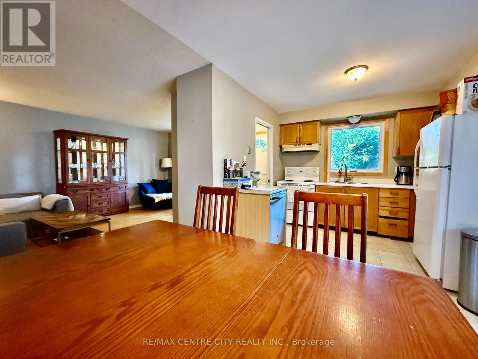
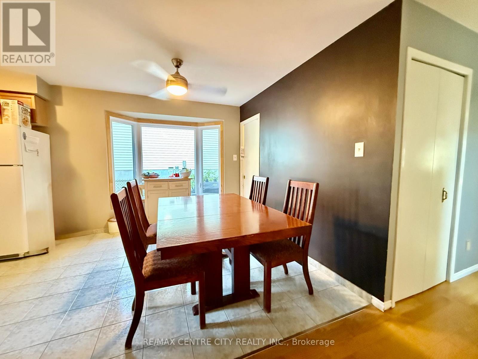
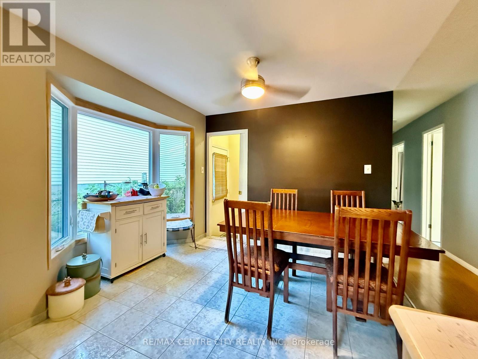
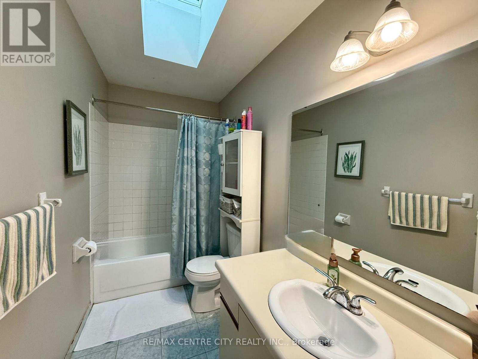
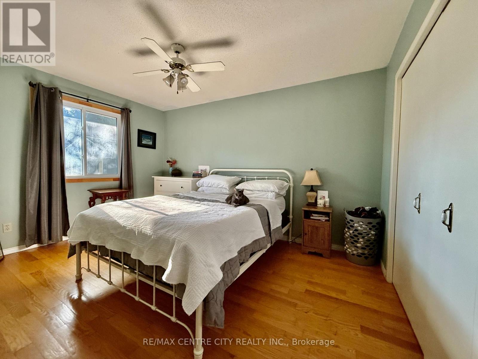
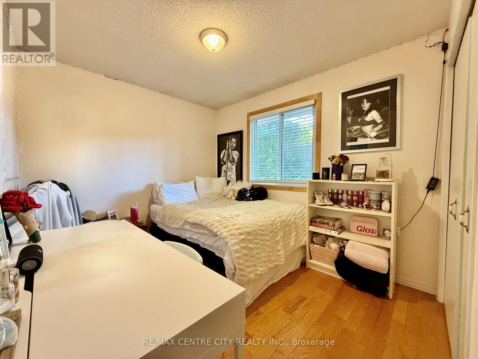
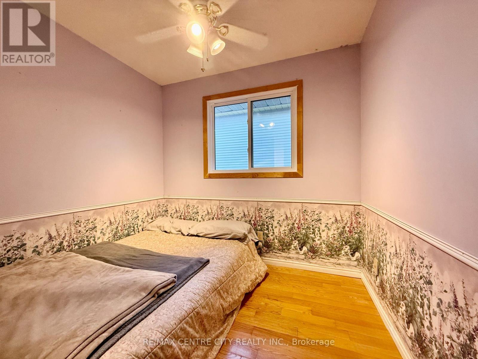
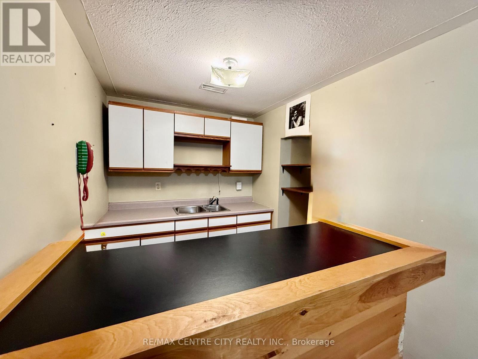
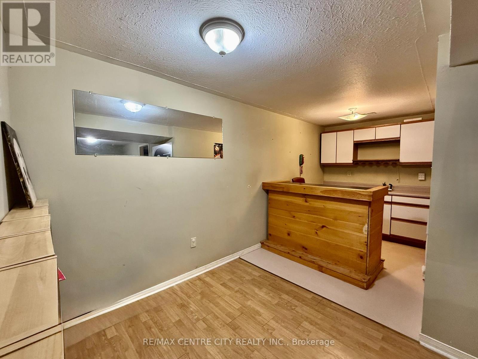
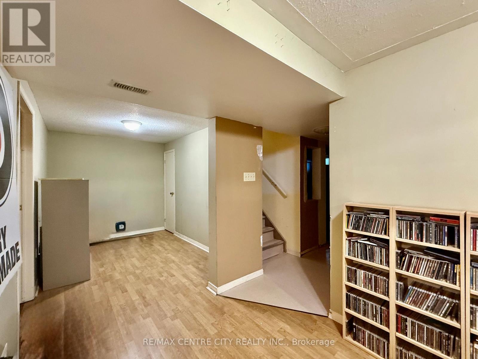
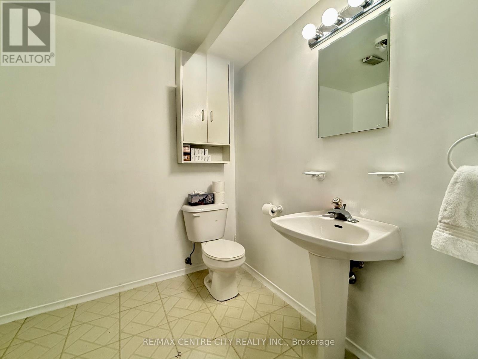
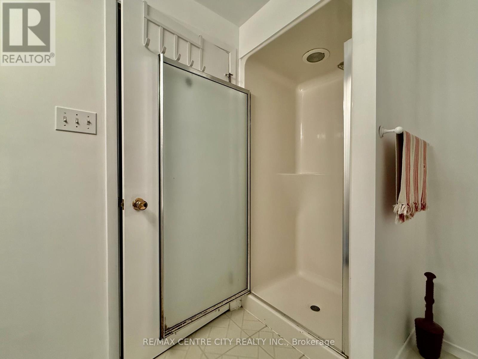
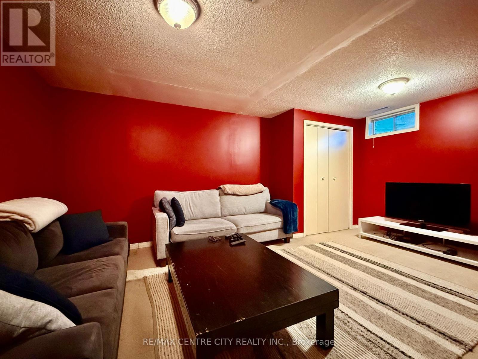
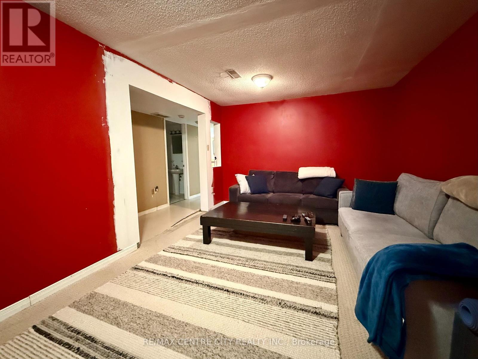
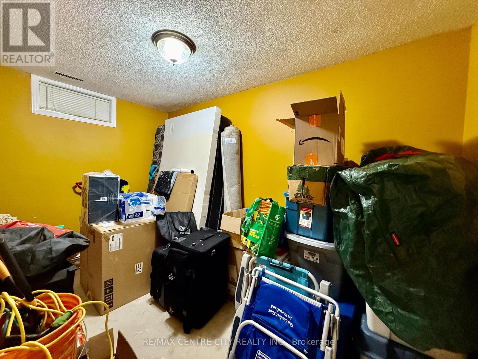
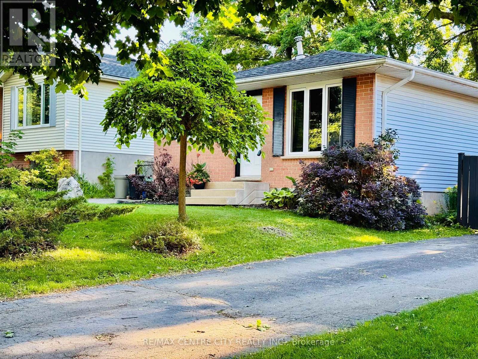
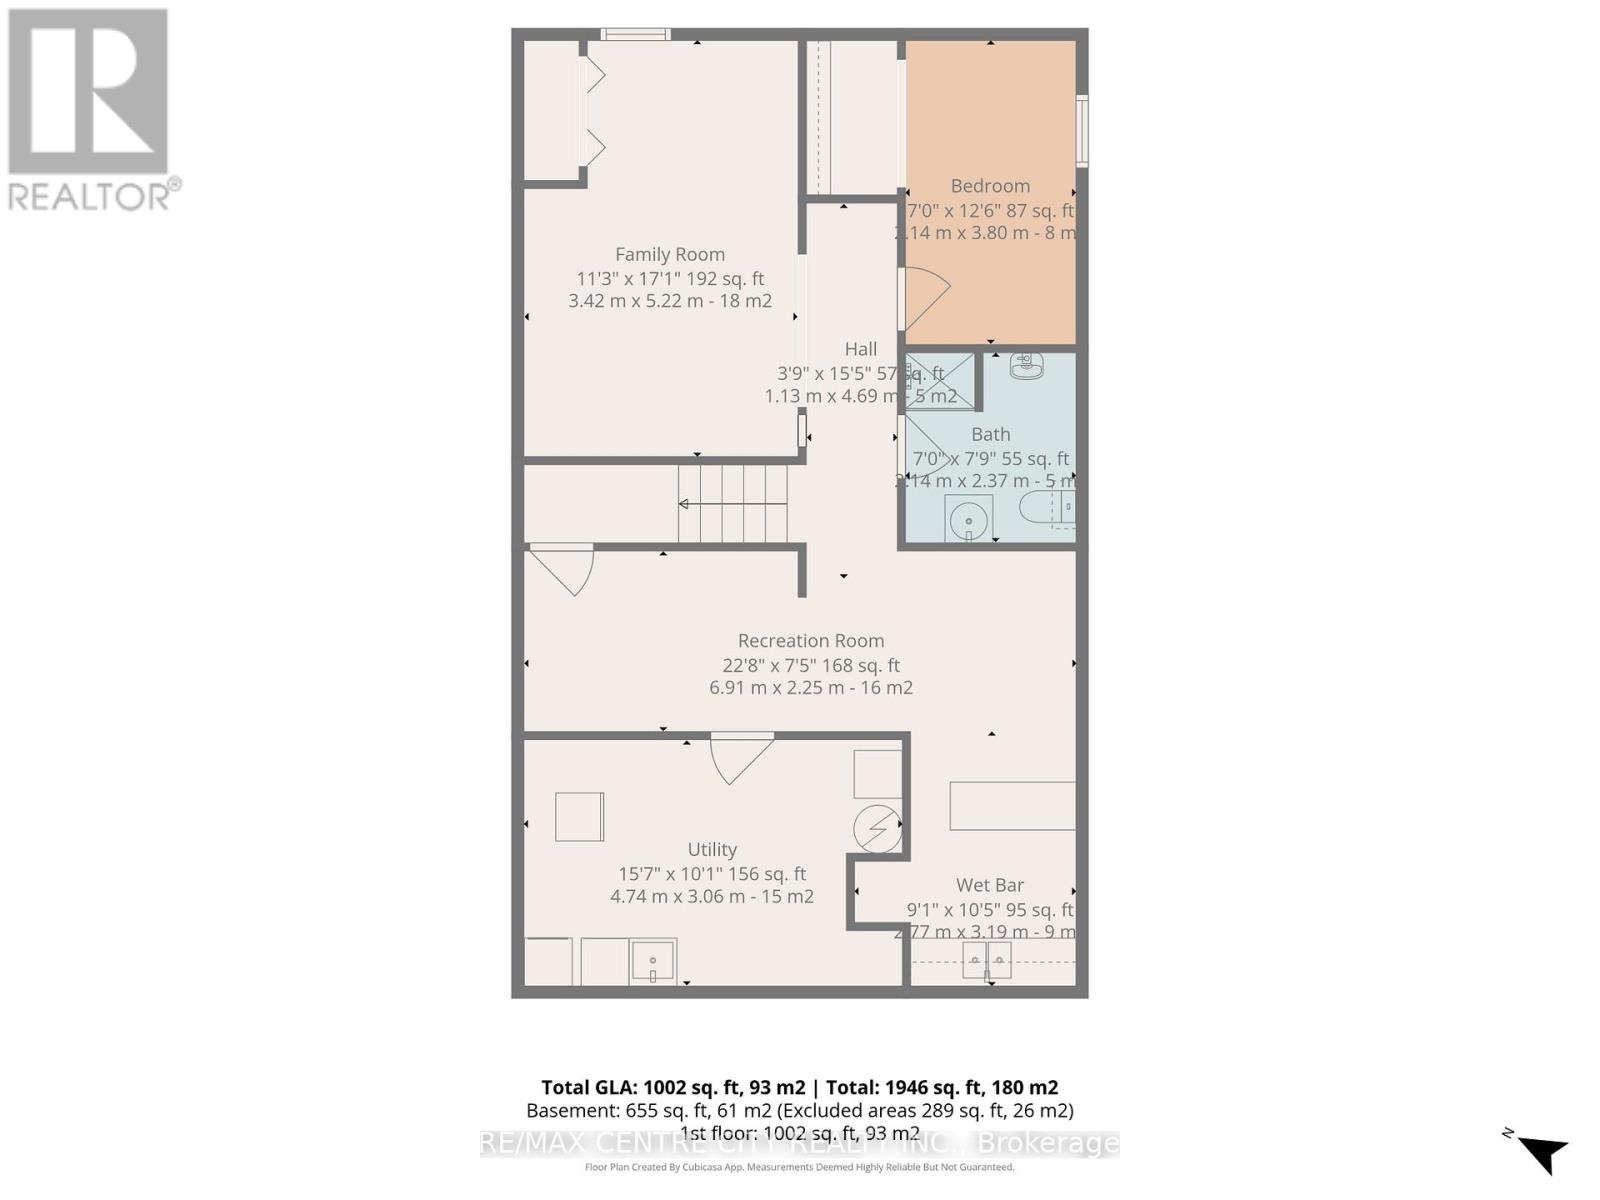
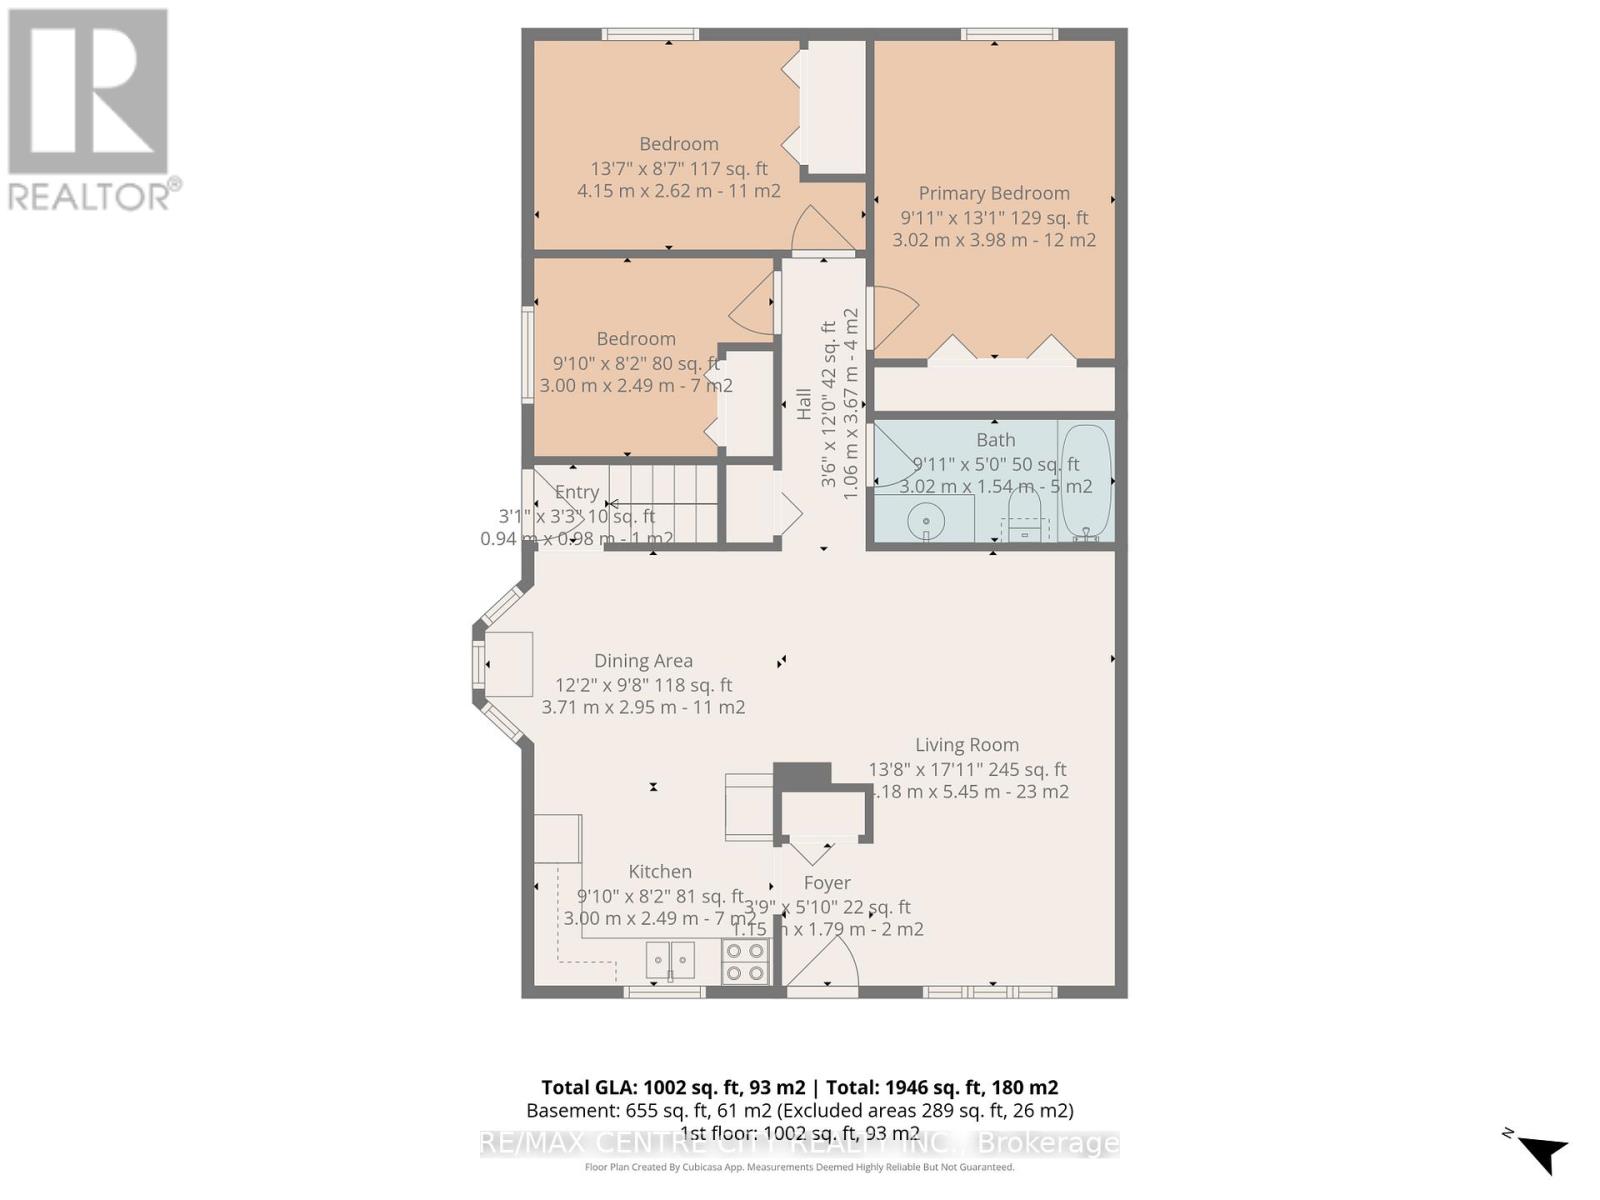
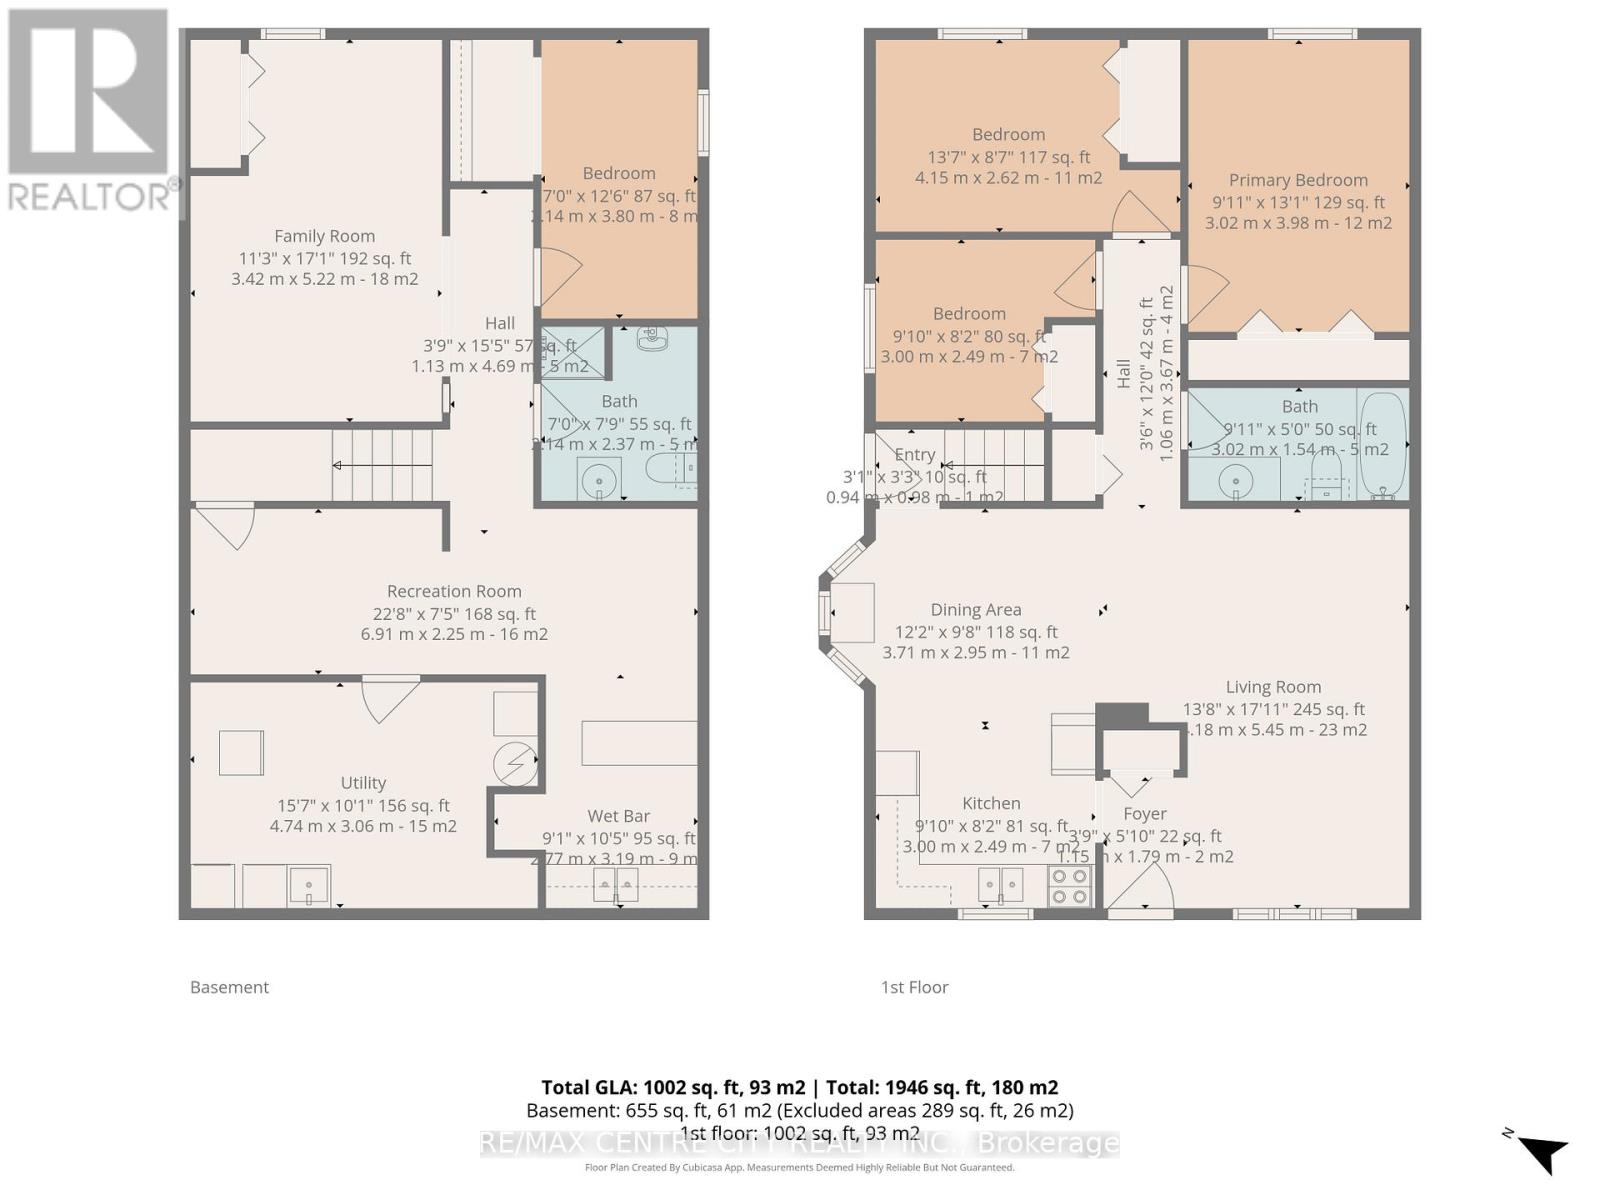
3+1 Bedroom Bungalow in Whitlow Estates - Outstanding Value and Income Potential. This solid family bungalow sits in the quiet, family friendly Whitlow Estates neighbourhood. The bright main level offers hardwood and ceramic floors, a sun filled kitchen, and a main bathroom with skylight. All windows throughout the main floor are new vinyl windows installed in 2019. Recent updates include shingles (2017). The home features a high efficiency 93.5 percent modulating furnace and is move in ready, awaiting your personal cosmetic touches. The finished lower level provides a family room, bedroom, four piece bath, kitchenette, and entertaining space. Ideal for an in law suite, granny flat, teen retreat, or future rental with separate entrance potential. Enjoy the fully fenced backyard with storage shed. Located minutes from East Park, top schools, shopping, bus routes, and quick 401 access. The University of Western Ontario is a short 15 to 20 minute drive while Fanshawe College is even closer at 10 to 15 minutes. Perfect for families, university or college students, faculty, or investors seeking exceptional value in a premium neighbourhood. Don't wait, schedule your viewing today. (id:47966)
(X13483052)
Property Summary
Property Type
House
Building Type
House
Square Footage
700 sqft
Neighbourhood Name
London East (East P)
Time on REALTOR.ca
16 days
Building
Bathrooms
Total
2
Bedrooms
Above Grade
4
Below Grade
1
Interior Features
Appliances Included
Refrigerator, Dishwasher, Stove
Basement Type
Partially finished, Separate entrance, N/A, N/A
Building Features
Features
Brick, Aluminum siding ,
Structures
House
Foundation Type
Concrete
Heating & Cooling
Cooling
Central air conditioning
Heating Type
Forced air, Natural gas
Exterior Features
Exterior Finish
Brick, Aluminum siding
Location
228 Pochard Lane, London East (East P)
Neighbourhood Features
Community Features
Community Centre
Zoning
R1-4
Parking
Parking Type: No Garage
Total Parking Spaces: 2
Parking Features: No Garage
Measurements
Square Footage: 700 sqft
Total Finished Area: 0 sqft
Rooms
Main level
Living room
17.88 Ft x 13.71 Ft
Dining room
12.17 Ft x 9.68 Ft
Kitchen
9.84 Ft x 8.17 Ft
Bedroom
13.06 Ft x 9.91 Ft
Bedroom 2
9.84 Ft x 8.17 Ft
Bedroom 3
13.62 Ft x 8.6 Ft
Lower level
Utility room
15.55 Ft x 10.04 Ft
Family room
17.13 Ft x 11.22 Ft
Bedroom 4
12.47 Ft x 7.02 Ft
Recreational, Games room
22.67 Ft x 7.38 Ft
Kitchen
10.47 Ft x 9.09 Ft
Land
Lot Features
Fencing:
Fenced yard
Other Property Information
Zoning Description
R1-4

Alaba Adegoke
Similar Listings


$949,900
2 Irene Drive, Barrie (Painswick South)
2 Irene Drive
5
Bedrooms
3
Bathrooms
2000
Square Feet