

3620 Carriere Road, Alfred and Plantagenet
12 days ago
$349,900
3620 Carriere Road
Alfred and Plantagenet, Ontario K0B1A0
MLS® Number: X13482962
Get Qualified for a Mortgage
 2
Bedrooms
2
Bathrooms
2
Bedrooms
2
Bathrooms
 1100
Square Feet
1100
Square Feet
 2
Bedrooms
2
Bedrooms
 2
Bathrooms
2
Bathrooms
 1100
Square Feet
1100
Square Feet
Listing Description
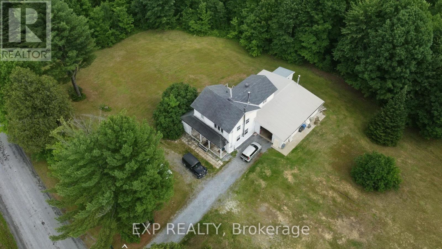
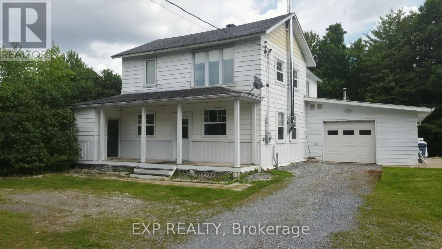
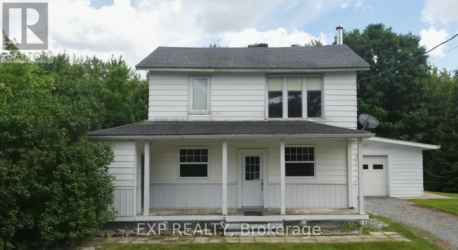
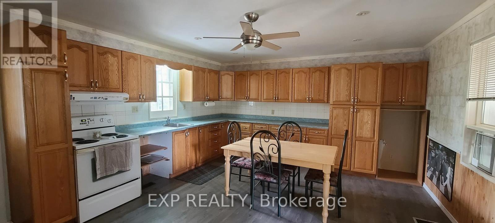
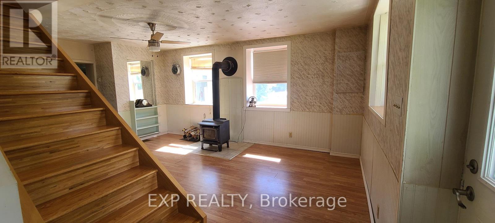
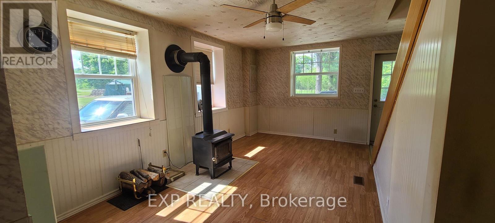
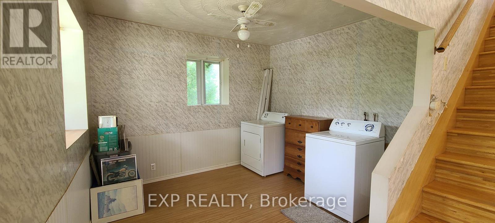
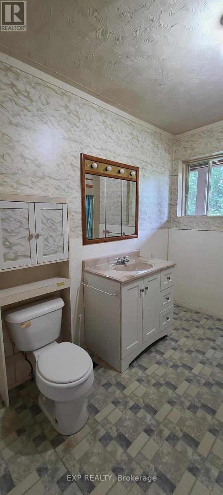
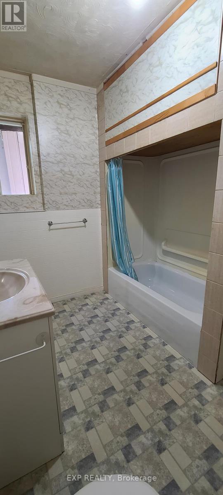
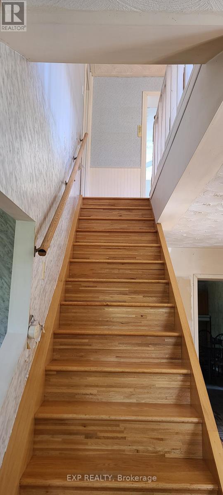
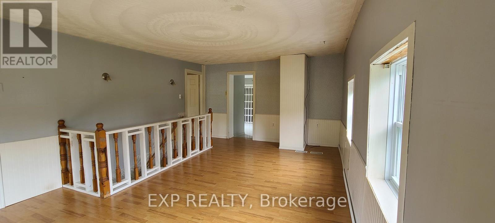
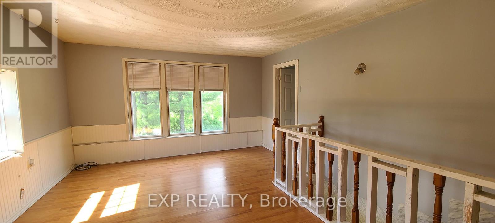
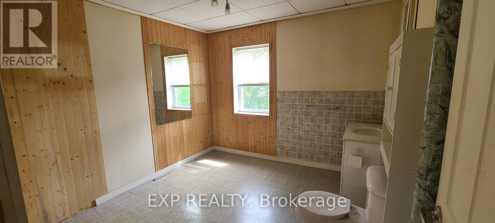
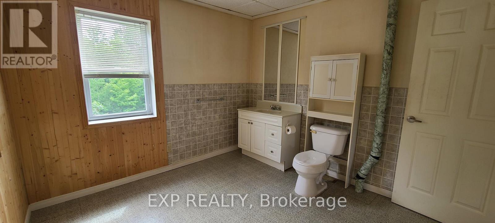
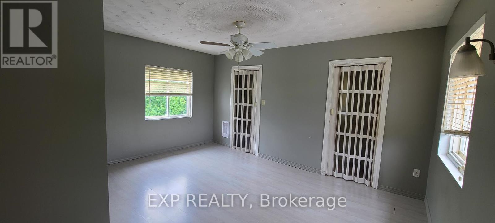
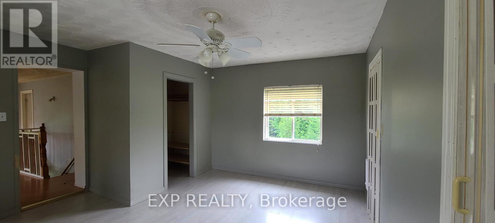
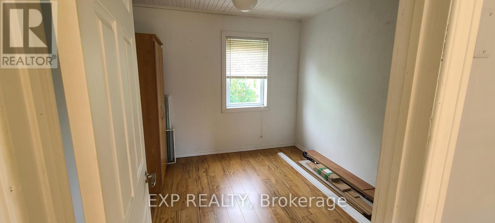
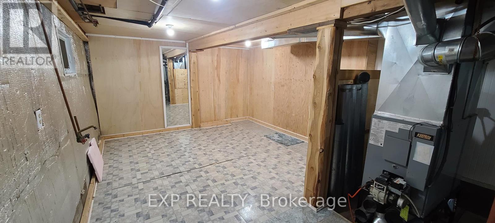
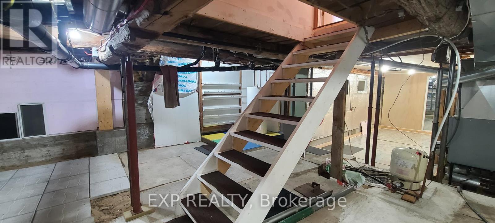
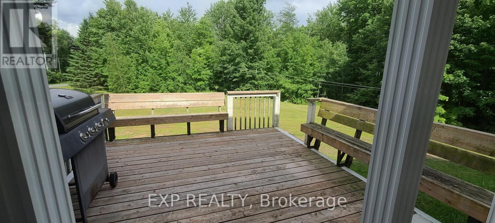
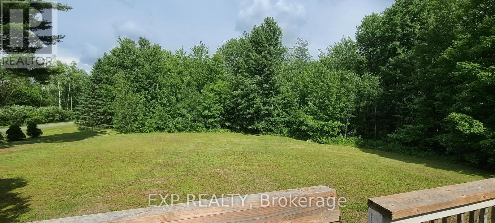
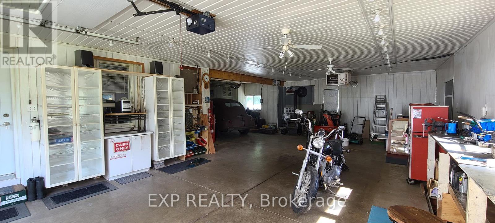
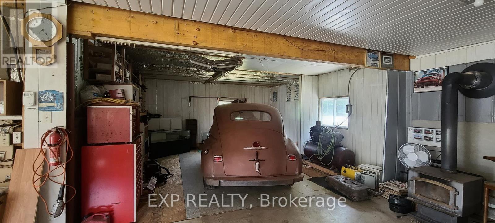
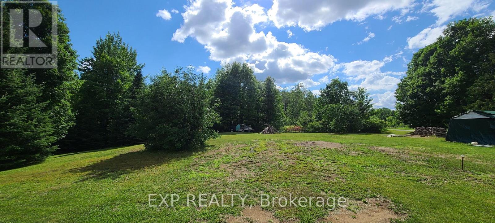
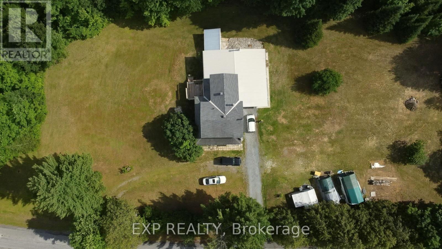
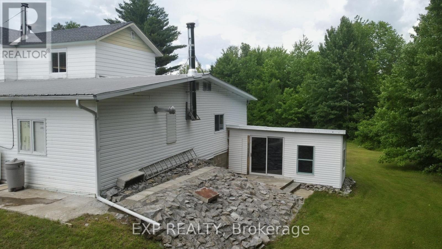
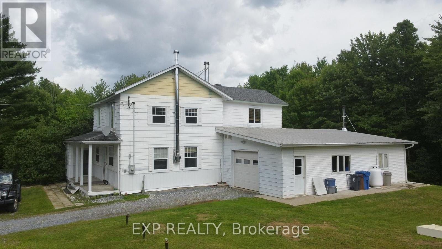
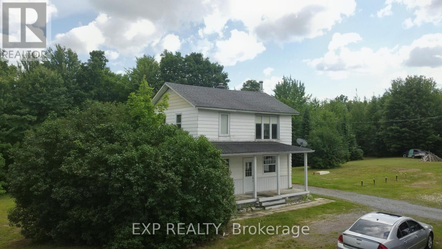
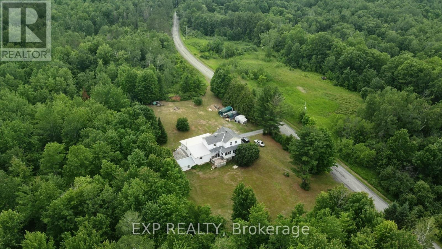
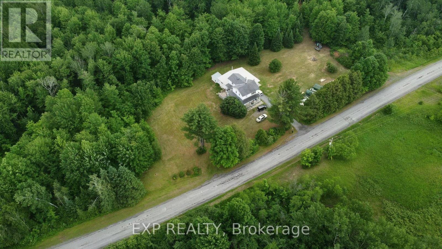
Charming older 2 story home on very private 2.46 acre lot surrounded by mature trees and no visible neighbors. Traditional eat-in oak kitchen, Living room with woodstove and lots of natural light. Den is combined with laundry area. Primary bedroom with walk-in closet and 2 additional closets for ample storage. Spacious 2nd level family room. 2nd bedroom with newer flooring. Full bathroom on main level and large 2pc bath on 2nd level. Heated attached garage is L shaped 40x40 perfect for a mechanic or hobbyist. screened in porch...basement is low and mostly unfinished with older walkout door. home is in need of repairs and renovations. Affordable place with amazing lot to make your own! (id:47966)
(X13482962)
Property Summary
Property Type
House
Building Type
House
Square Footage
1,100 sqft
Neighbourhood Name
Alfred and Plantagenet
Time on REALTOR.ca
12 days
Building
Bathrooms
Total
2
Partial
1
Bedrooms
Above Grade
2
Interior Features
Appliances Included
Washer, Refrigerator, Dryer, Storage Shed, Garage door opener remote(s)
Basement Type
Unfinished, N/A
Building Features
Features
Aluminum siding , Irregular lot size
Structures
House
Foundation Type
Block
Heating & Cooling
Cooling
None
Fireplace
Yes
Heating Type
Forced air, Oil, Propane
Exterior Features
Exterior Finish
Aluminum siding
Location
3620 Carriere Road, Alfred and Plantagenet
Parking
Parking Type: Attached Garage, Garage
Total Parking Spaces: 6
Parking Features: Attached Garage, Garage
Measurements
Square Footage: 1,100 sqft
Total Finished Area: 0 sqft
Rooms
Main level
Kitchen
20 Ft x 17.68 Ft
Living room
20 Ft x 11.58 Ft
Den
12.6 Ft x 11.48 Ft
Bathroom
11.29 Ft x 9.97 Ft
Second level
Family room
23.59 Ft x 15.98 Ft
Primary Bedroom
17.98 Ft x 16.57 Ft
Bedroom 2
12.17 Ft x 11.19 Ft
Bathroom
12.17 Ft x 11.58 Ft
Ground level
Other
35.99 Ft x 5.48 Ft

Alaba Adegoke
Similar Listings


$949,900
2 Irene Drive, Barrie (Painswick South)
2 Irene Drive
5
Bedrooms
3
Bathrooms
2000
Square Feet