
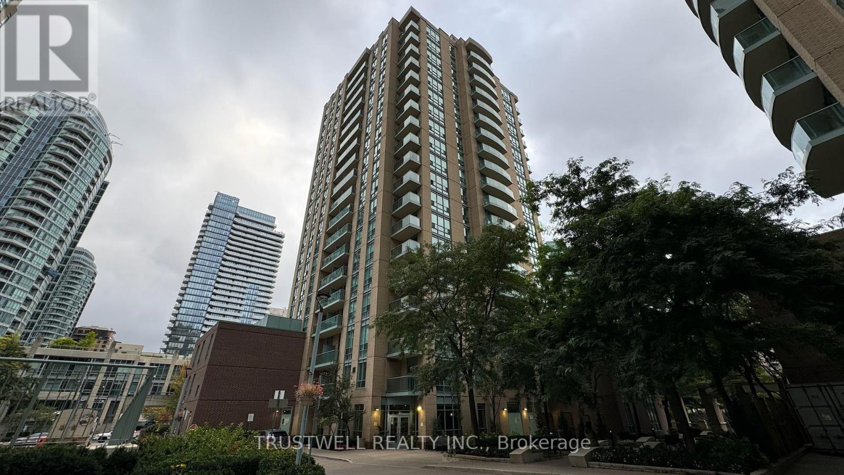
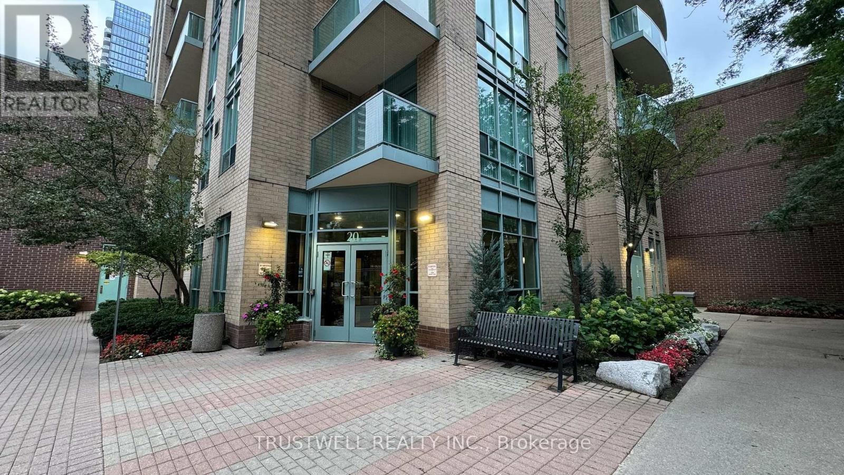
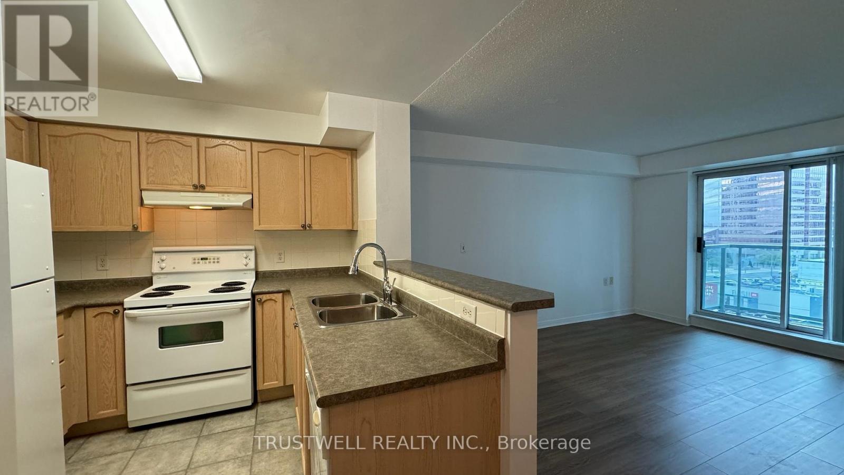
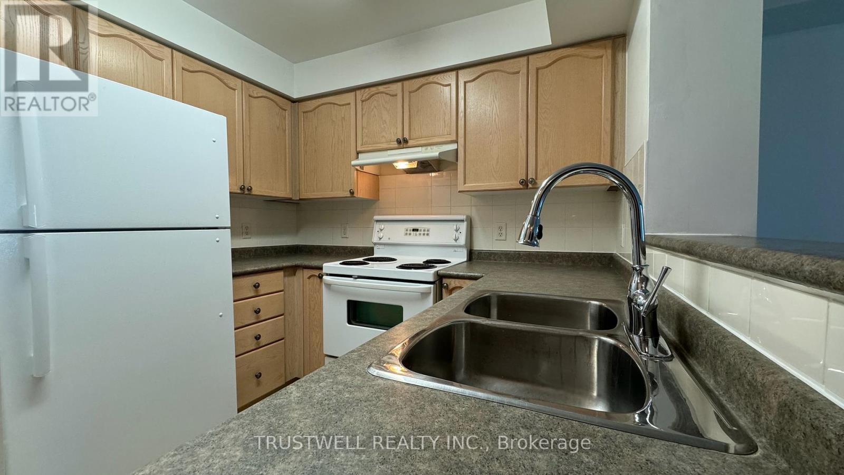
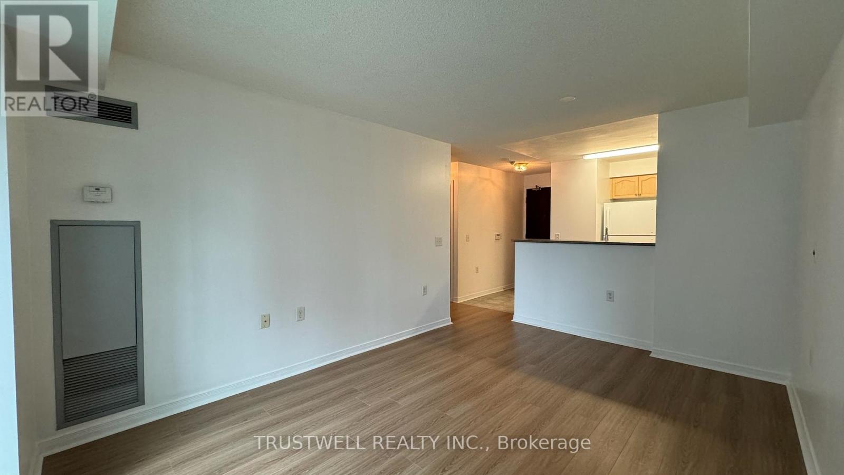
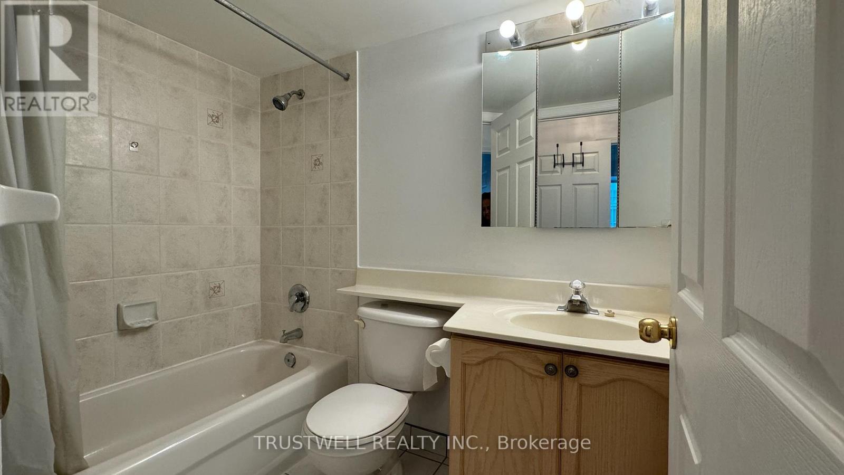
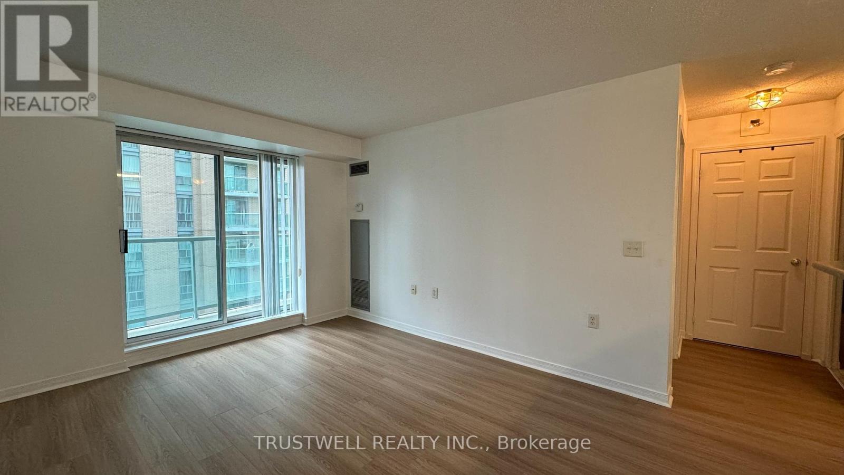
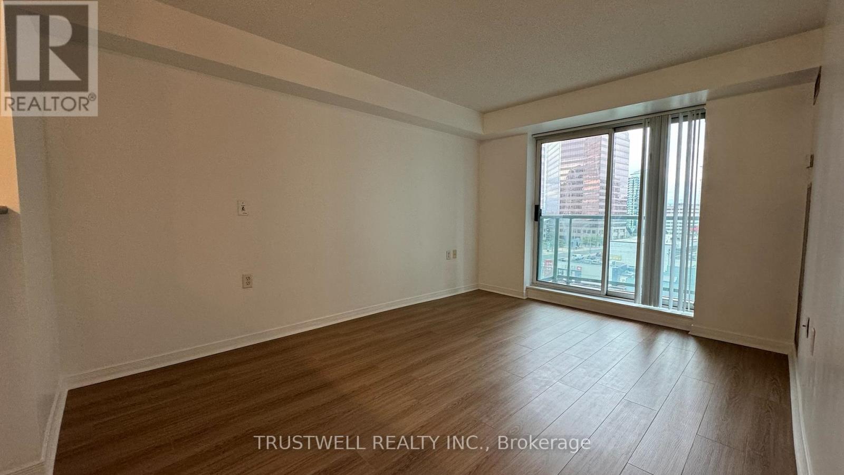
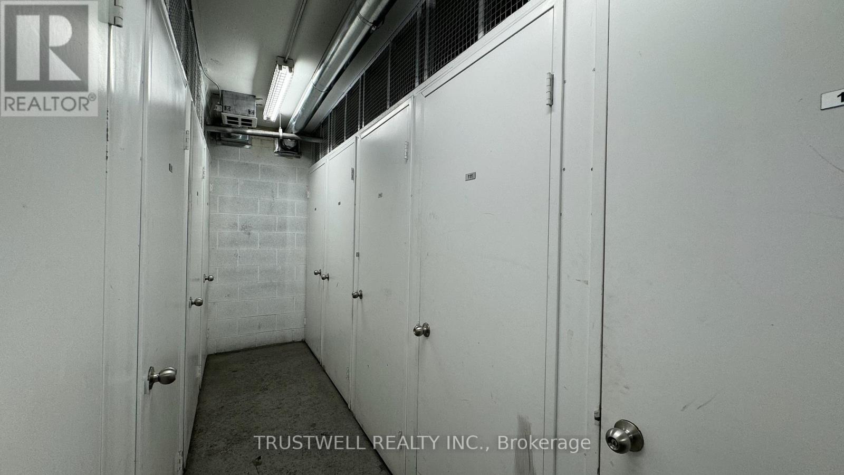

20 Olive Avenue Unit 803, Toronto (Willowdale East)
19 days ago
$2,125
20 Olive Avenue Unit 803
Toronto (Willowdale East), Ontario M2N7G5
MLS® Number: C13482842
Get Qualified for a Mortgage
 1
Bedrooms
1
Bathrooms
1
Bedrooms
1
Bathrooms
 500
Square Feet
500
Square Feet
 1
Bedrooms
1
Bedrooms
 1
Bathrooms
1
Bathrooms
 500
Square Feet
500
Square Feet
Listing Description
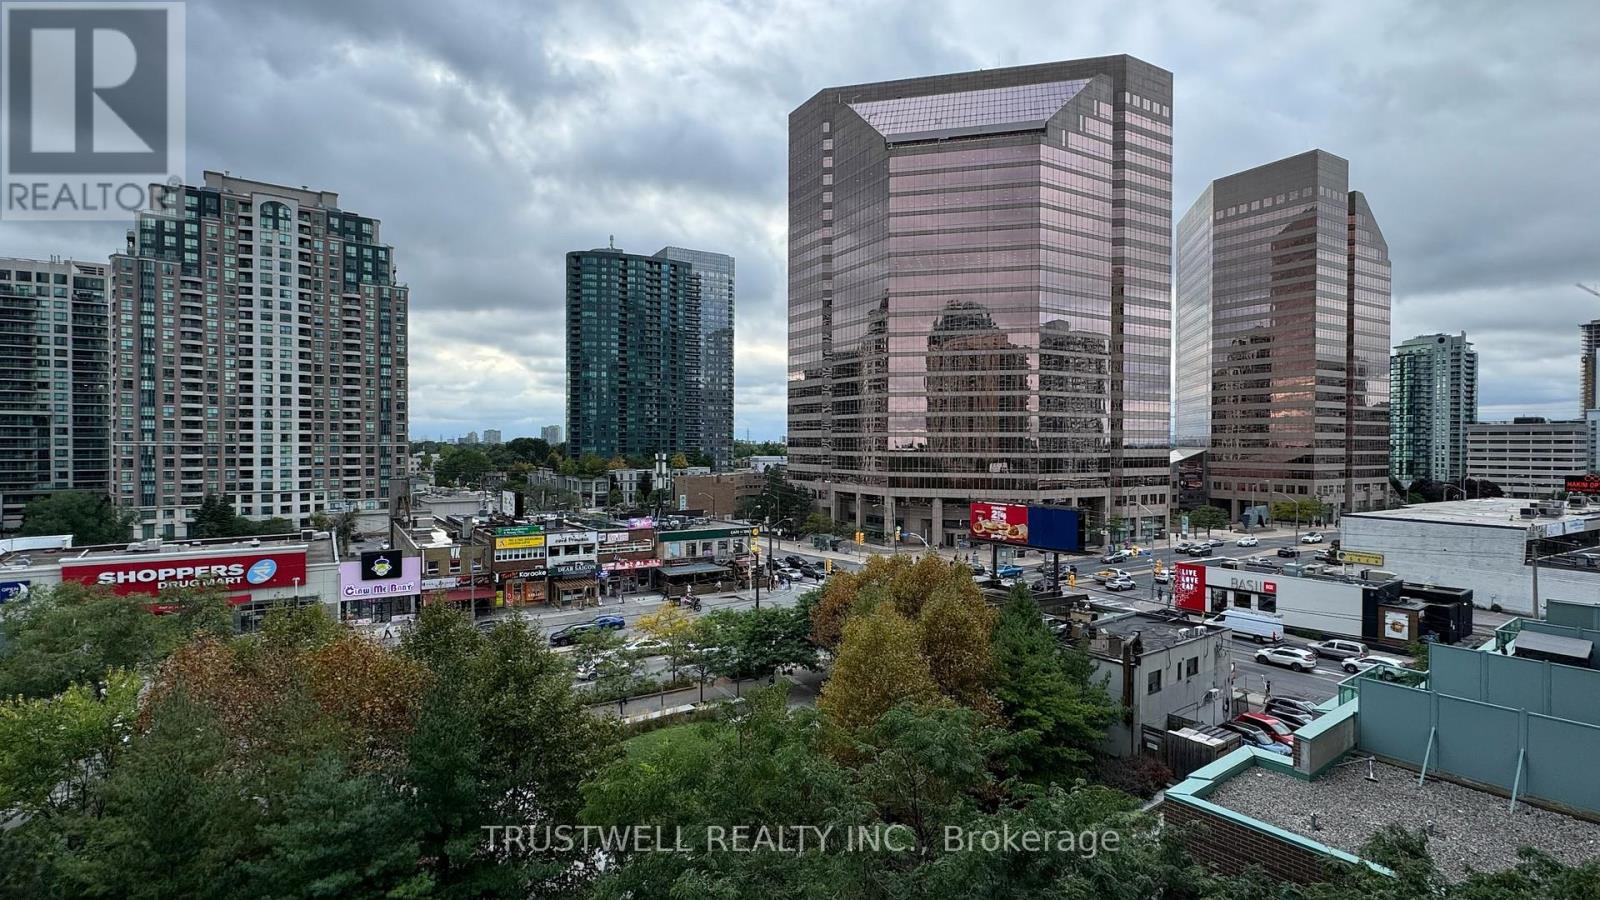
Discover comfortable urban living in this well-maintained 1-bedroom, 1-bath condominium located in the heart of North York's highly sought-after Willowdale East community. Perfectly situated just steps from Finch Subway Station, this bright and inviting unit offers unparalleled convenience with an abundance of restaurants, cafés, grocery stores, fitness centres, shopping, and everyday essentials right at your doorstep.Enjoy living in a vibrant neighbourhood known for its beautiful parks, green spaces, and strong sense of community. Whether you're commuting downtown, across the GTA, or working locally, you'll appreciate the seamless access to the TTC, Yonge-University Subway Line, GO Transit, Viva, and Highway 401.An exceptional opportunity for professionals seeking a comfortable, connected lifestyle in one of Toronto's most convenient and desirable locations. (id:47966)
(C13482842)
Property Summary
Property Type
Apartment
Building Type
Apartment
Square Footage
500 sqft
Neighbourhood Name
Toronto (Willowdale East)
Time on REALTOR.ca
19 days
Building
Bathrooms
Total
1
Bedrooms
Above Grade
1
Interior Features
Appliances Included
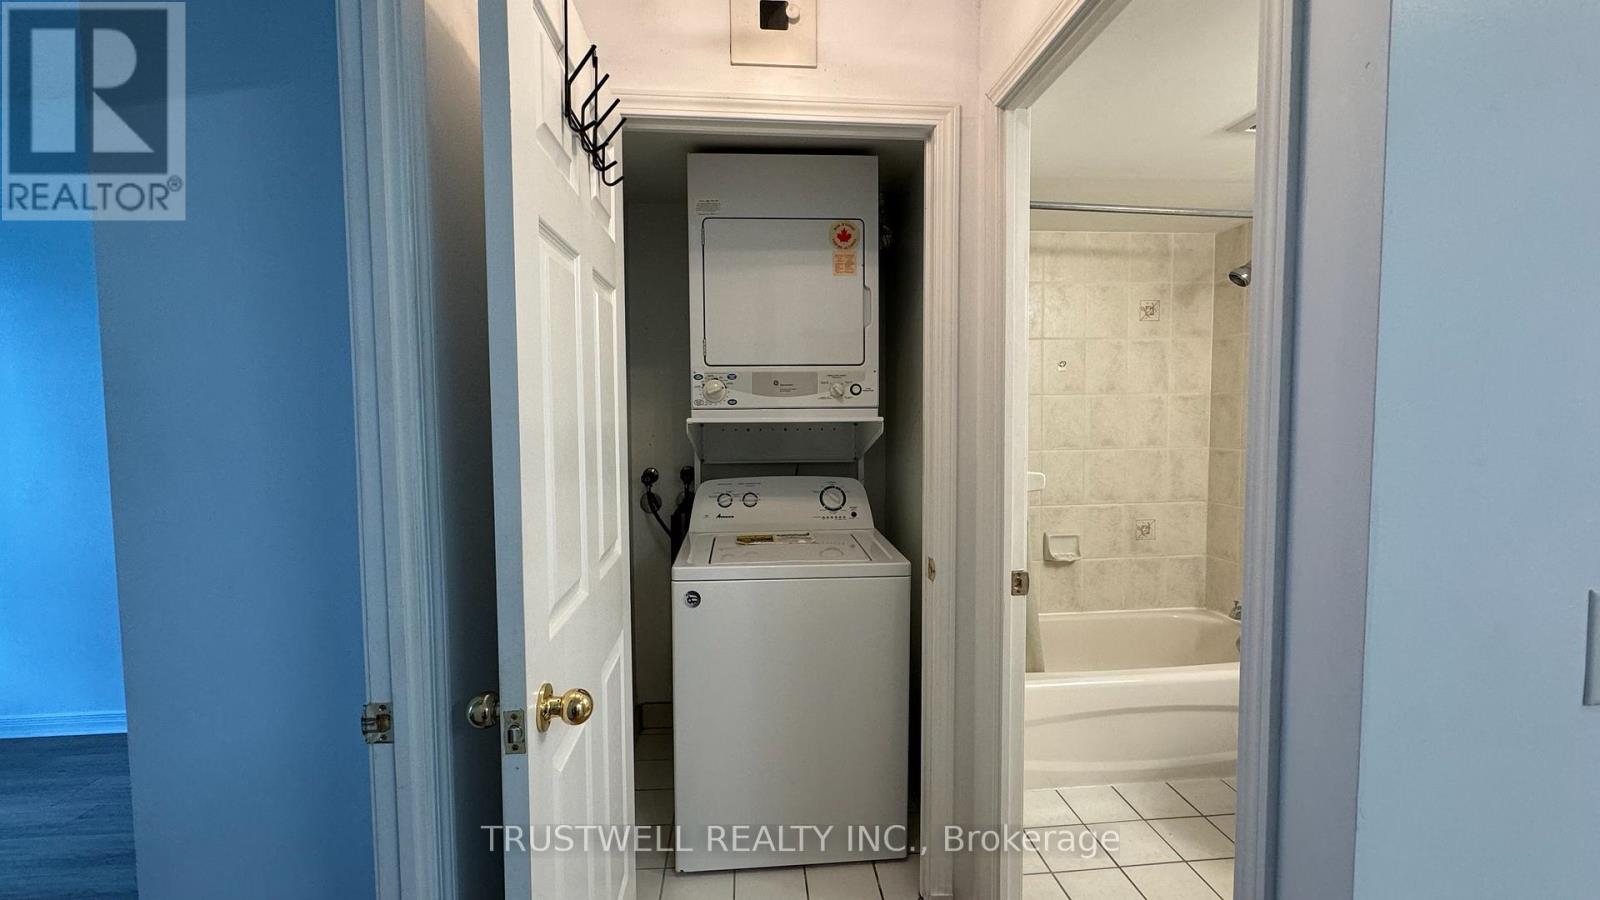
Washer, Refrigerator, Dishwasher, Stove, Dryer, Hood Fan, Window Coverings
Flooring
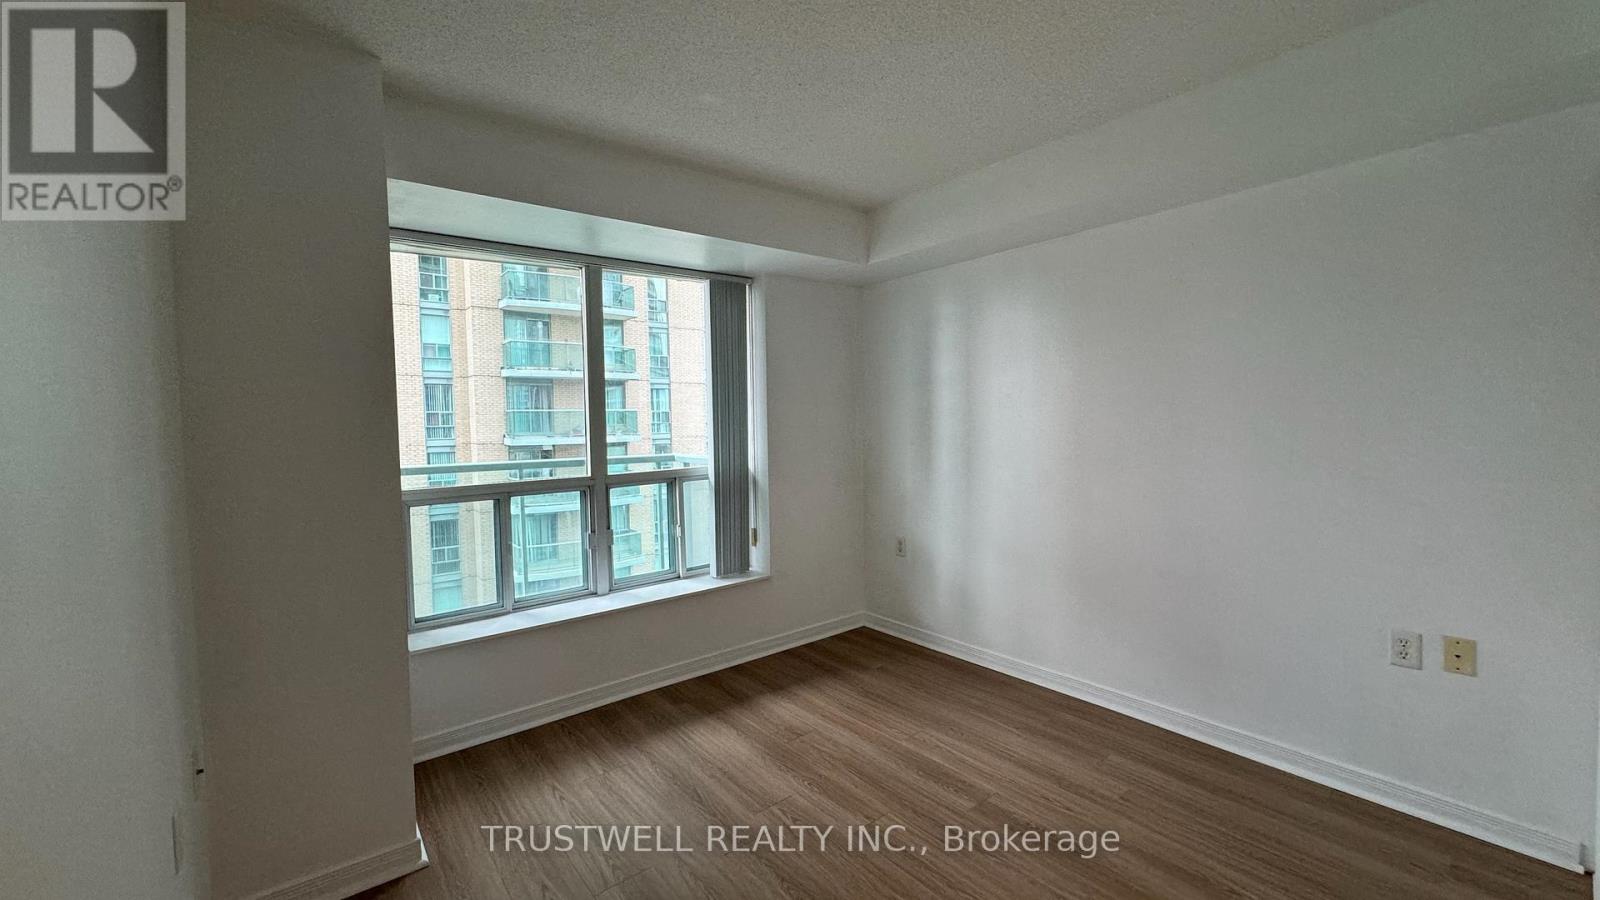
Laminate, Ceramic
Basement Type
None
Building Features
Features
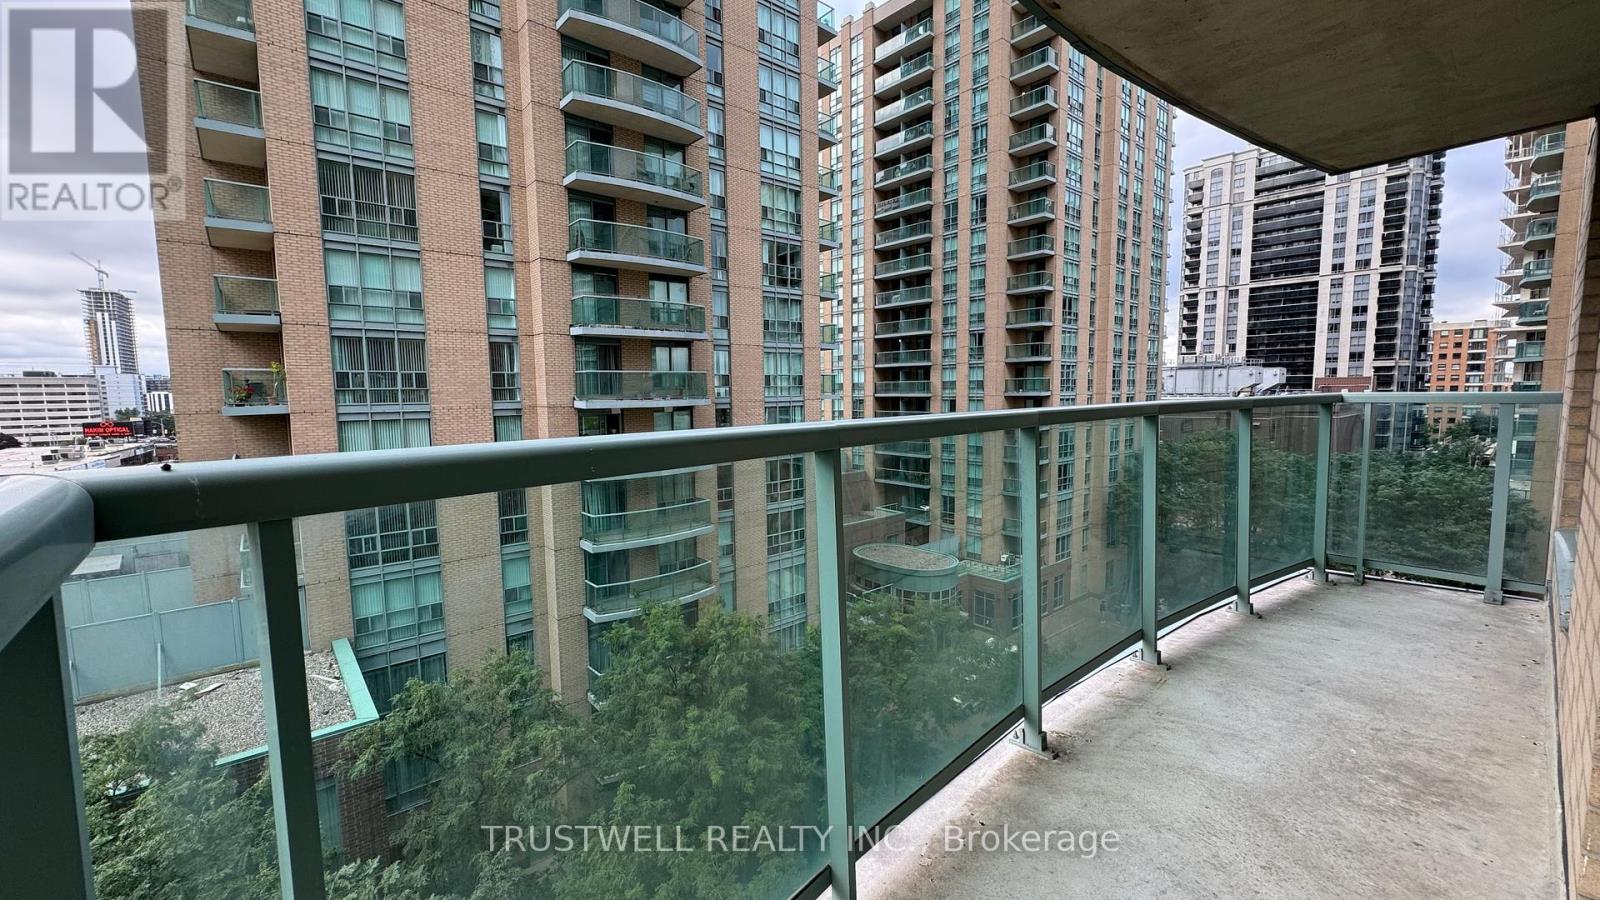
Brick , Balcony, Carpet Free, In suite Laundry
Structures
Apartment
Heating & Cooling
Cooling
Central air conditioning
Heating Type
Forced air, Natural gas
Exterior Features
Exterior Finish
Brick
Location
20 Olive Avenue Unit 803, Toronto (Willowdale East)
Neighbourhood Features
Community Features
Pets not Allowed
Parking
Parking Type: Garage, Underground
Total Parking Spaces: 1
Parking Features: Garage, Underground
Measurements
Square Footage: 500 sqft
Total Finished Area: 0 sqft
Rooms
Flat
Living room
14.53 Ft x 10.14 Ft
Dining room
14.53 Ft x 10.14 Ft
Kitchen
8.92 Ft x 8.3 Ft
Bedroom
11.71 Ft x 9.81 Ft

Alaba Adegoke
Similar Listings


$949,900
2 Irene Drive, Barrie (Painswick South)
2 Irene Drive
5
Bedrooms
3
Bathrooms
2000
Square Feet