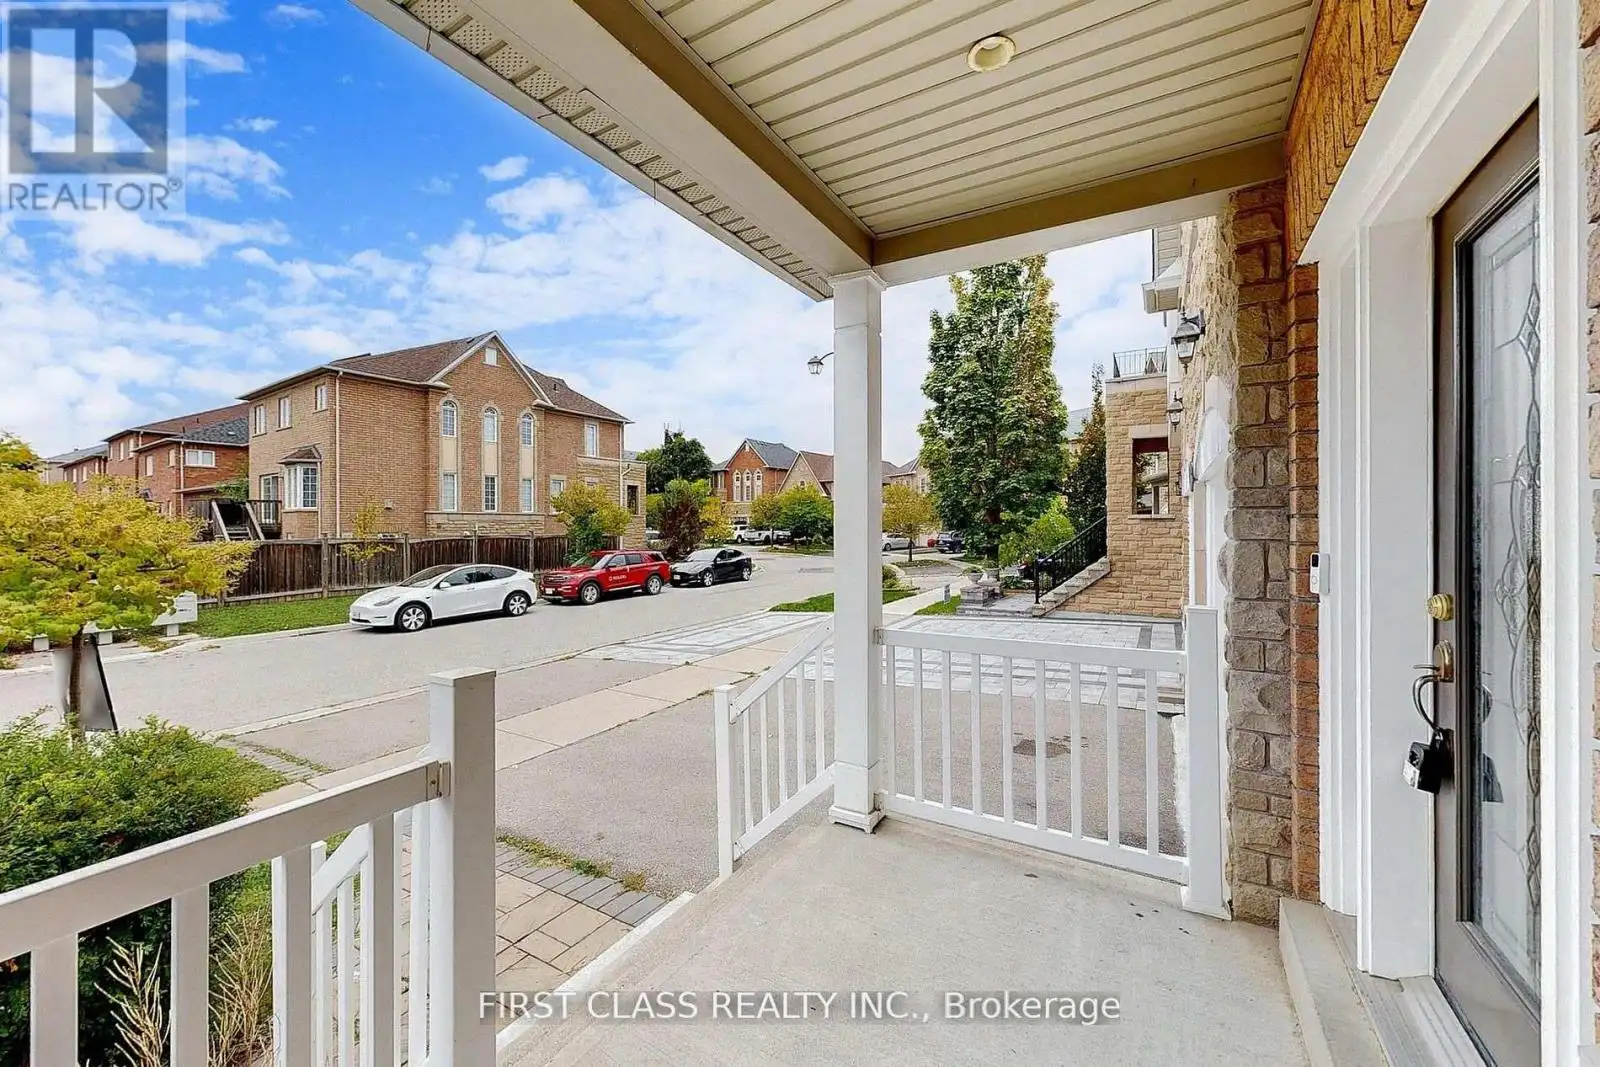


79 Carnoustie Crescent, Richmond Hill (Jefferson)

Directions
112 days ago
$1,399,900

79 Carnoustie Crescent

Richmond Hill (Jefferson), Ontario L4E0A1

MLS® Number: N13482976

Get Qualified for a Mortgage
Bed 4 Bedrooms
Bath 4 Bathrooms
Feet 2000 Square Feet

Listing Description

This stunning brick home is situated on a quiet street in one of the most sought-after neighborhoods. Featuring gleaming upgraded hardwood floors throughout, 9 ft ceilings, and a bright open-concept layout, this home offers both elegance and functionality. The renovated designer kitchen boasts granite countertops, stainless steel appliances, and a walkout to a wood deckperfect for entertaining. Spacious principal rooms include a large family room with and bow window, while the grand oak staircase and freshly painted interior add a gracious touch. The primary bedroom showcases a spa-inspired 5-piece ensuite with granite-top vanities. Convenient second-floor laundry with closet. Finished basement with washroom . Close to top-ranked schools, (St. Theresa of Lisieux Catholic High School and Richmond Hill High School.) parks, shopping, transit, and all amenities. Move-in ready dont miss this one! Major upgrades include a new Furnace (2023)new roof (2022), and updated HVAC, and fridge! (id:47966)

(N13482976)

Property Summary

Property Type House
Building Type House
Square Footage
2,000 sqft
Neighbourhood Name Richmond Hill (Jefferson)
Time on REALTOR.ca 112 days

Building

Bathrooms

Total 4
Partial 1

Bedrooms

Above Grade 4

Interior Features

Appliances Included Washer, Refrigerator, Dishwasher, Stove, Dryer, Hood Fan, Window Coverings, Garage door opener, Garage door opener remote(s)
Flooring Hardwood
Basement Type Finished, N/A

Building Features

Features
Brick ,
Structures
House
Foundation Type
Brick

Heating & Cooling

Cooling
Central air conditioning
Heating Type
Forced air, Natural gas

Exterior Features

Exterior Finish
Brick

Location

79 Carnoustie Crescent, Richmond Hill (Jefferson)

Parking

Parking Type: Garage
Total Parking Spaces: 5
Parking Features: Garage

Measurements

Square Footage: 2,000 sqft
Total Finished Area: 0 sqft

Rooms

Main level
Family room
12.47 Ft x 11.15 Ft
Living room
12.6 Ft x 10.83 Ft
Kitchen
15.42 Ft x 11.15 Ft
Dining room
13.45 Ft x 11.15 Ft
Second level
Primary Bedroom
15.75 Ft x 15.75 Ft
Bedroom 2
13.78 Ft x 11.58 Ft
Bedroom 3
11.58 Ft x 9.78 Ft
Bedroom 4
7.51 Ft x 9.78 Ft

Land

Lot Features

Fencing: Fenced yard

Similar Listings

Scroll to Top

