

123 Ner Israel Drive, Vaughan (Patterson)
20 days ago
$2,089,000
123 Ner Israel Drive
Vaughan (Patterson), Ontario L4J9L1
MLS® Number: N13483012
Get Qualified for a Mortgage
 4
Bedrooms
5
Bathrooms
4
Bedrooms
5
Bathrooms
 3500
Square Feet
3500
Square Feet
 4
Bedrooms
4
Bedrooms
 5
Bathrooms
5
Bathrooms
 3500
Square Feet
3500
Square Feet
Listing Description
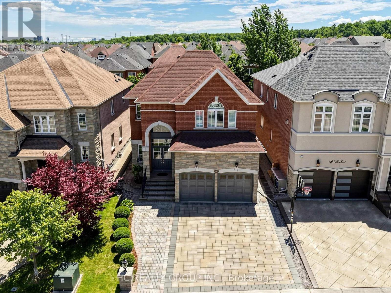
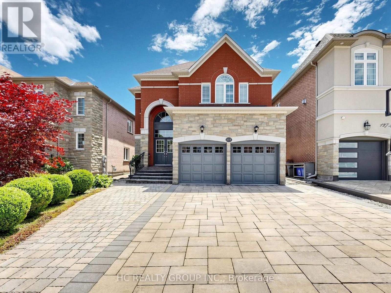
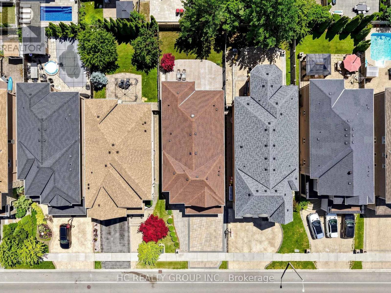
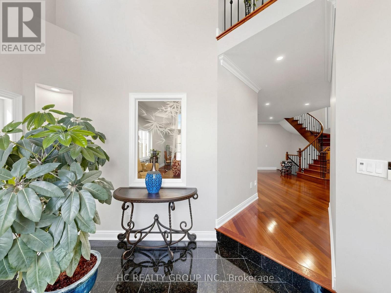
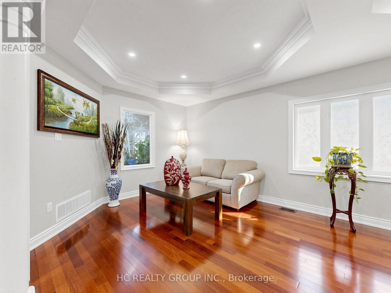
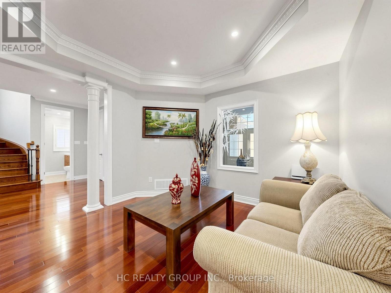
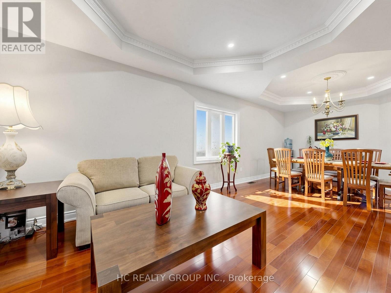
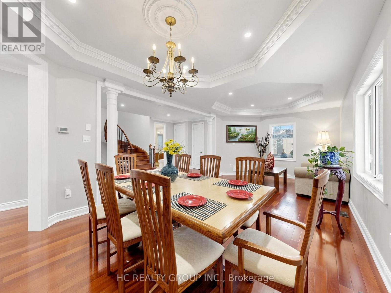
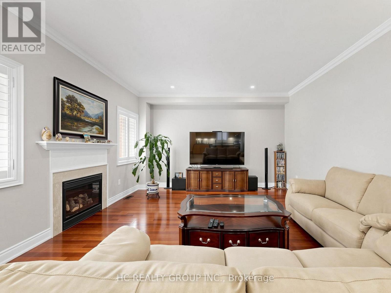
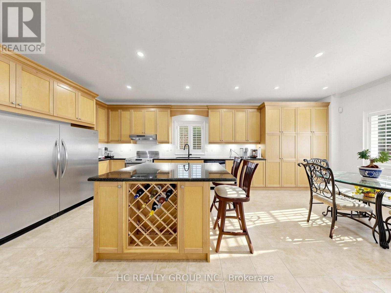
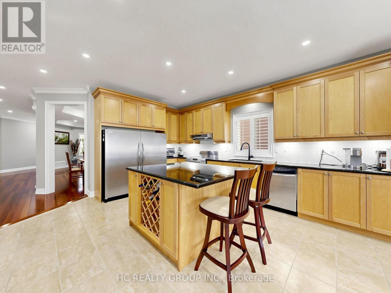
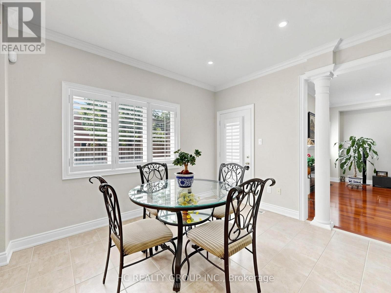
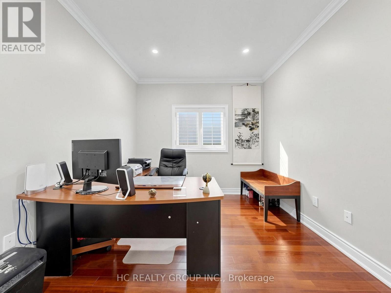
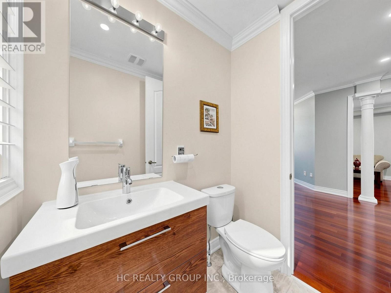
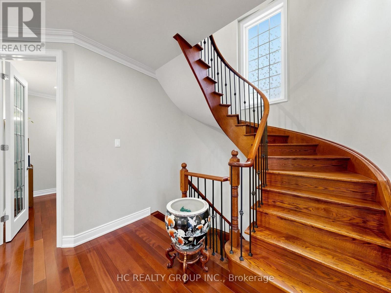
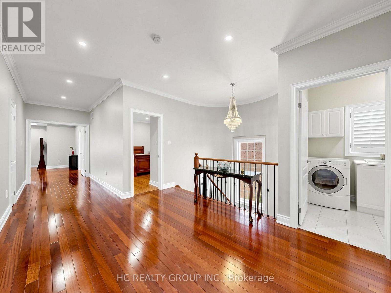
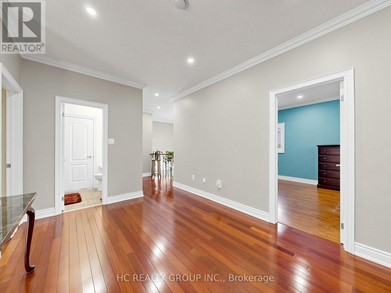
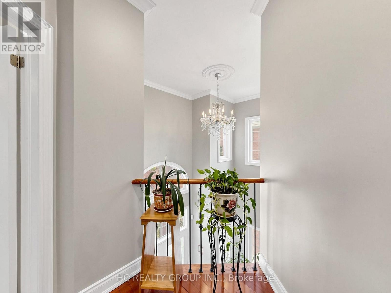
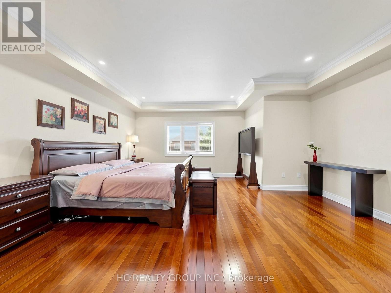
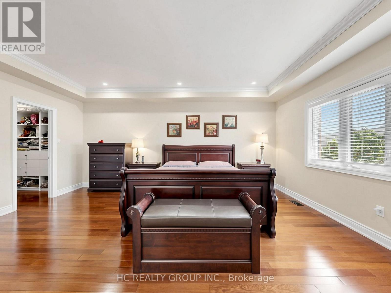
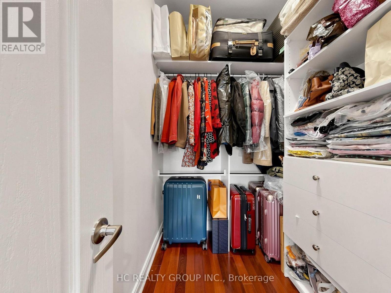
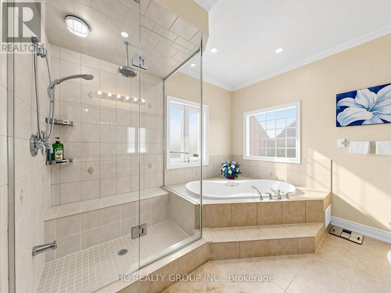
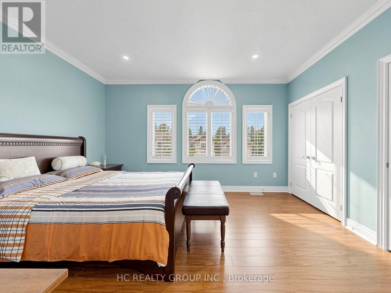
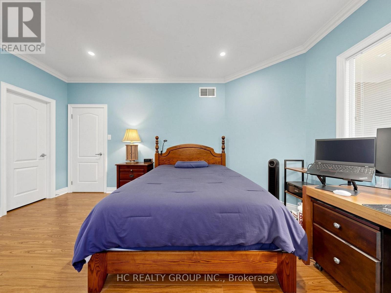
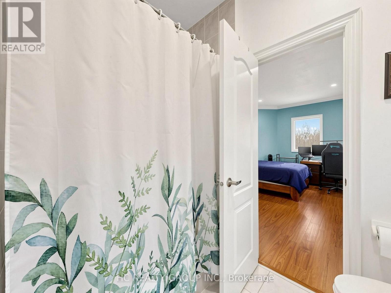
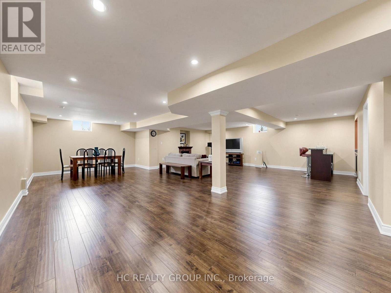
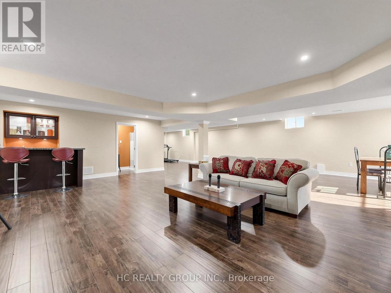
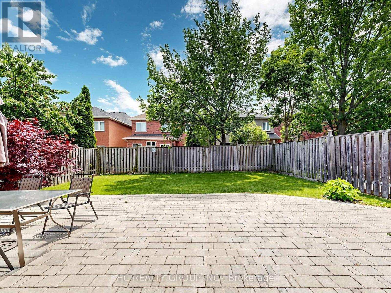
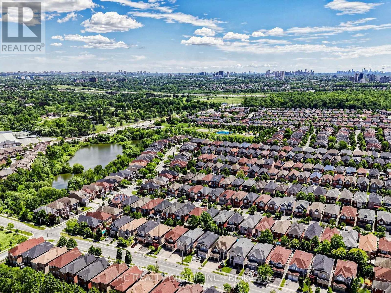
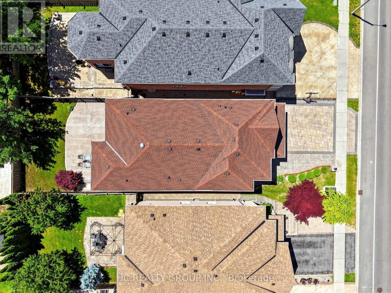
One of the Most Desirable Locations in the Prestigious Thornhill Woods Community! This Beautiful Well-Maintained 4-Bedrooms, 5-Bathroom Home with a Spacious Library Features a Flowing Floor Plan Enhanced by an Open-Concept Living Room, Dining Room, Kitchen, and Family Room Design. Enjoy 9-Ft Ceilings on the Main and Second Floors, Pot Lights, and Crown Moulding Throughout.The Spacious Primary Bedroom Features Two Large Walk-In Closets with Built-In Organizers and a 4-Piece Ensuite with a Jacuzzi Tub. Convenient Second-Floor Laundry. Professionally Finished Basement.Exceptional Curb Appeal Showcased by Stunning Interlocking in Both the Front and Backyard. Roof (2023), Furnance(2026), Hot Water Tank,(Owned) Conveniently Located Near Top-Rated Schools, Parks, Public Transit, Highways 7 and 407, Community Centres, Shopping Plazas, Restaurants, and Malls. (id:47966)
(N13483012)
Property Summary
Property Type
House
Building Type
House
Square Footage
3,500 sqft
Neighbourhood Name
Vaughan (Patterson)
Time on REALTOR.ca
20 days
Building
Bathrooms
Total
5
Partial
1
Bedrooms
Above Grade
4
Interior Features
Appliances Included
Washer, Refrigerator, Central Vacuum, Dishwasher, Stove, Dryer, Window Coverings
Flooring
Hardwood, Laminate
Basement Type
Finished, Full
Building Features
Features
Brick, Stone ,
Structures
House
Foundation Type
Concrete
Heating & Cooling
Cooling
Central air conditioning
Fireplace
Yes
Heating Type
Forced air, Natural gas
Exterior Features
Exterior Finish
Brick, Stone
Location
123 Ner Israel Drive, Vaughan (Patterson)
Parking
Parking Type: Attached Garage, Garage
Total Parking Spaces: 6
Parking Features: Attached Garage, Garage
Measurements
Square Footage: 3,500 sqft
Total Finished Area: 0 sqft
Rooms
Main level
Living room
27.56 Ft x 11.98 Ft
Dining room
27.56 Ft x 11.98 Ft
Kitchen
23.23 Ft x 13.88 Ft
Family room
20.05 Ft x 15.03 Ft
Office
10.01 Ft x 9.91 Ft
Second level
Primary Bedroom
17.88 Ft x 16.01 Ft
Bedroom 2
14.93 Ft x 10.99 Ft
Bedroom 3
14.8 Ft x 12.47 Ft
Bedroom 4
15.09 Ft x 10.01 Ft

Alaba Adegoke
Similar Listings


$949,900
2 Irene Drive, Barrie (Painswick South)
2 Irene Drive
5
Bedrooms
3
Bathrooms
2000
Square Feet